

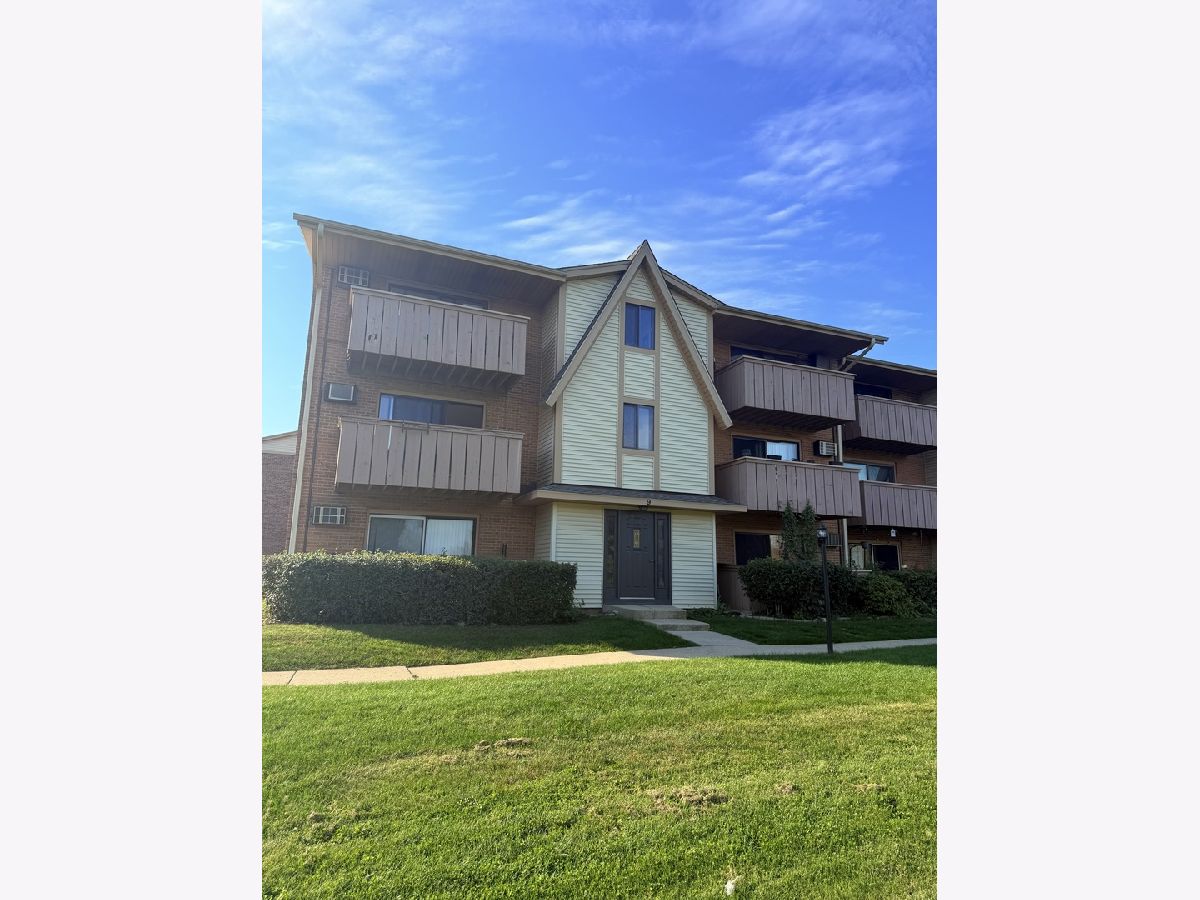
9 Cedar Court, Vernon Hills, Illinois 60061


$1,900
|
For Rent
|
|
| Status: | Active |
| Sqft: | 948 |
| Cost/Sqft: | $0 |
| Beds: | 2 |
| Baths: | 2 |
| Year Built: | 1987 |
| Property Taxes: | $0 |
| Days On Market: | 7 |
| Lot Size: | 0,00 |
| Available: | Oct 21, 2026 |
Description
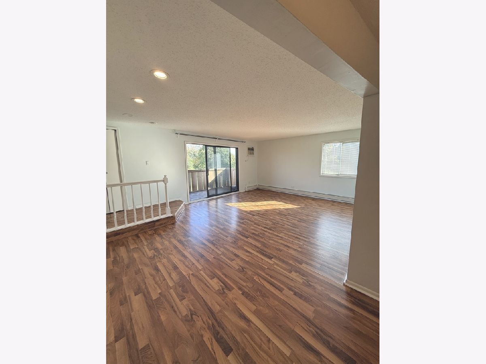
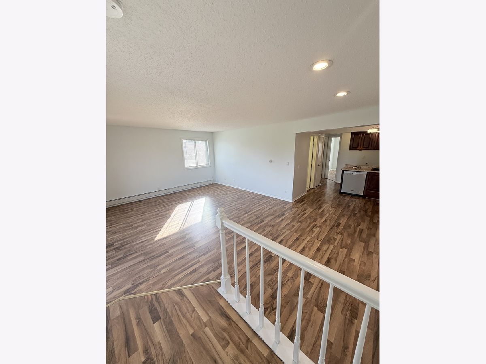
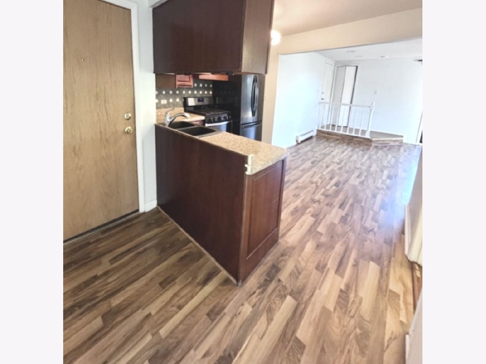
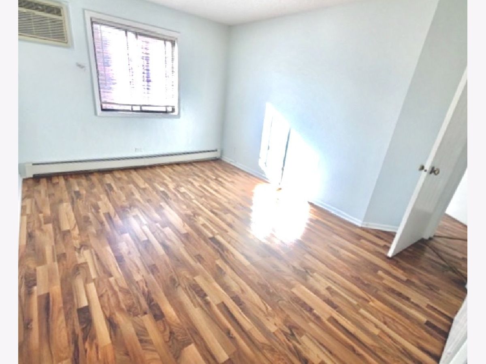
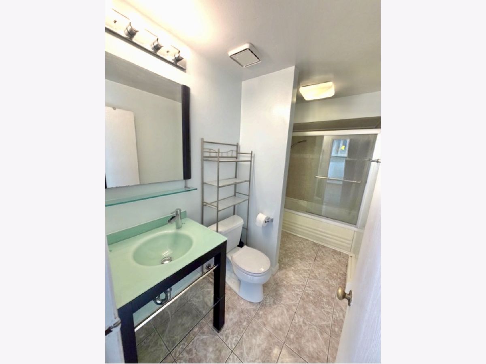
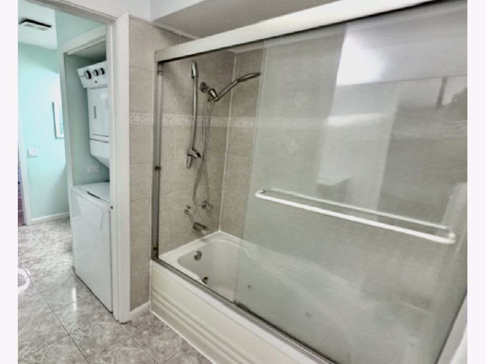
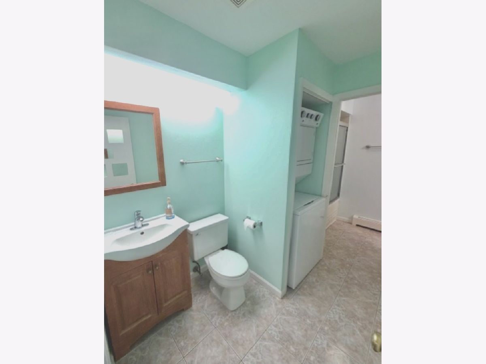
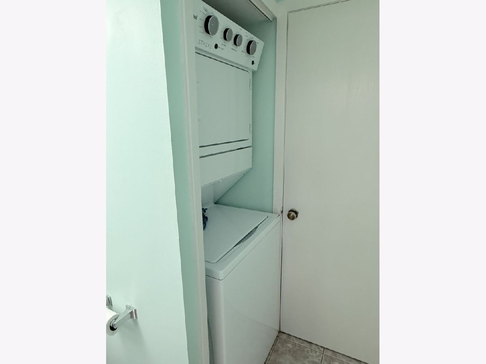
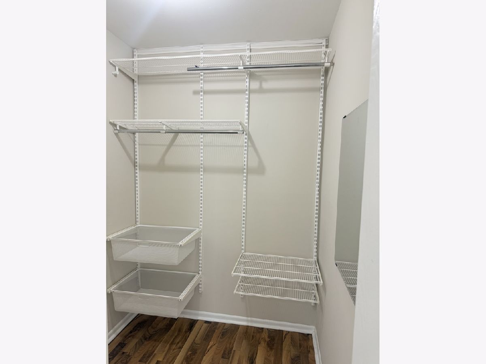
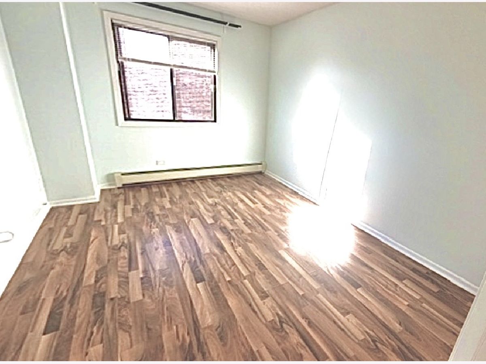
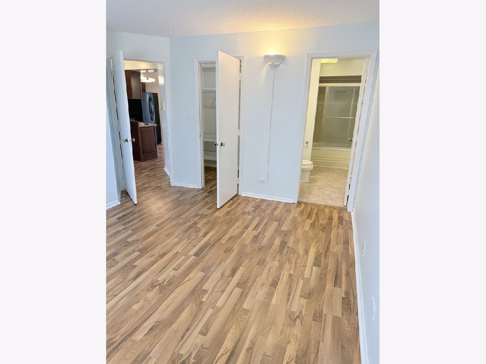
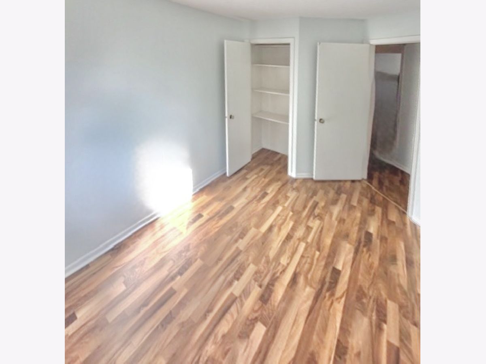
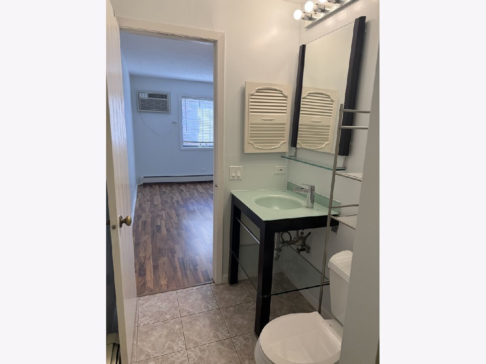
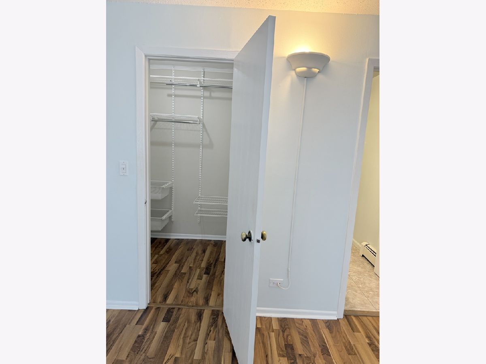
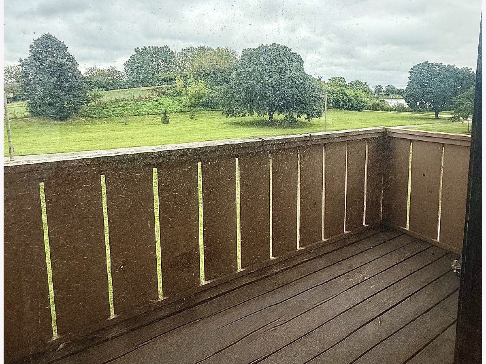
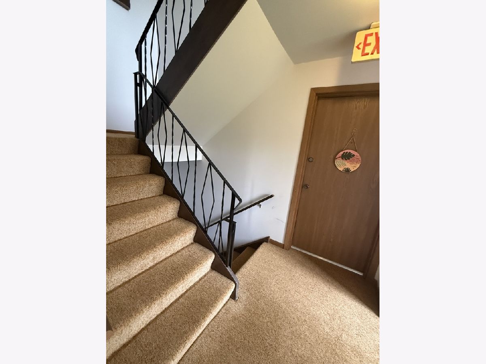
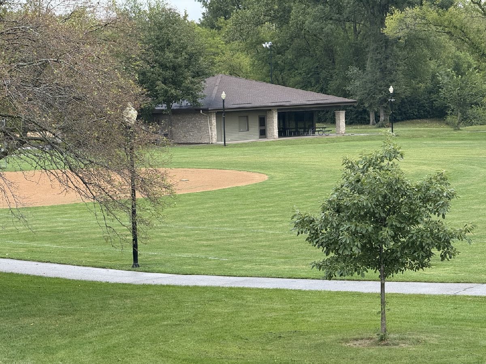
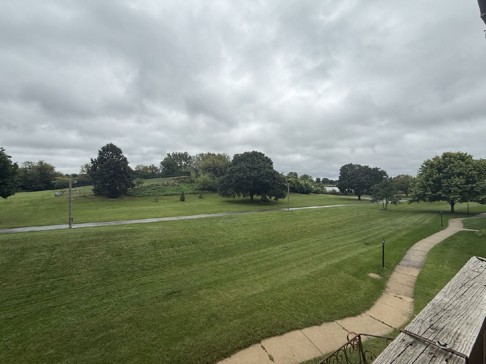
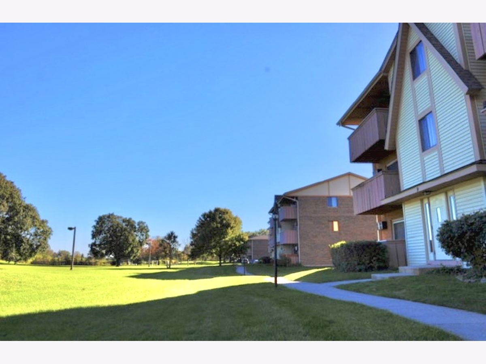
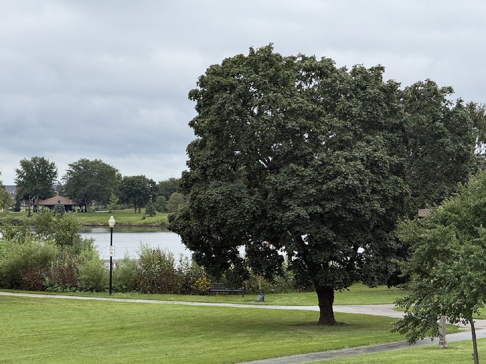
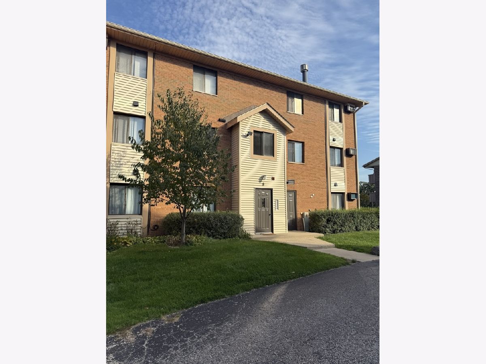
Beautifully maintained, move-in ready corner 2BR/1.5BA condo on second floor in a highly desirable Vernon Hills community! Enjoy the ultimate convenience of an in-unit washer/dryer, a private balcony off the living room with unobstructed view of pond and greenery, two dedicated parking spaces, storage in basement. .The outdoor swimming pool is minutes away, and you'll love being close to Big Bear Lake, the open green space, sledding hills, basketball courts, an ice-skating rink, and scenic trails. Unbeatable location close to premier shopping, dining, parks, top rated schools, and major highways for a seamless commute. Spotless and available for immediate occupancy! Excellent credit and positive rental history required.Utilities is included in monthly rent except electric
Property Specifics
| Residential Rental | |
| 3 | |
| — | |
| 1987 | |
| None | |
| Brick | |
| — | |
| — | |
| No | |
| — |
| Lake | |
| Century Park | |
| — / — | |
| — | |
| Public | |
| Public Sewer | |
| Wall Unit(s) | |
| Forced Air, Baseboard | |
| 12789395 | |
| — |
Property History
| DATE: | EVENT: | PRICE: | SOURCE: |
|---|---|---|---|
| 4 Nov, 2017 | Under contract | $0 | MRED MLS |
| 26 Oct, 2017 | Listed for sale | $0 | MRED MLS |
| 2 Aug, 2020 | Under contract | $0 | MRED MLS |
| 4 Jul, 2020 | Listed for sale | $0 | MRED MLS |
| 1 Jul, 2021 | Under contract | $0 | MRED MLS |
| 10 Jun, 2021 | Listed for sale | $0 | MRED MLS |
| 19 Oct, 2026 | Listed for sale | $0 | MRED MLS |
Room Specifics
Total Bedrooms: 2
Bedrooms Above Ground: 2
Bedrooms Below Ground: 0
Dimensions: 14X11
Floor Type: Engineered Hardwood
Dimensions: 10X12
Floor Type: Engineered Hardwood
Full Bathrooms: 2
Bathroom Amenities: Soaking Tub
Bathroom in Basement: 0
Dimensions: COMBO
Floor Type: Engineered Hardwood
Dimensions: 10X13
Floor Type: Engineered Hardwood
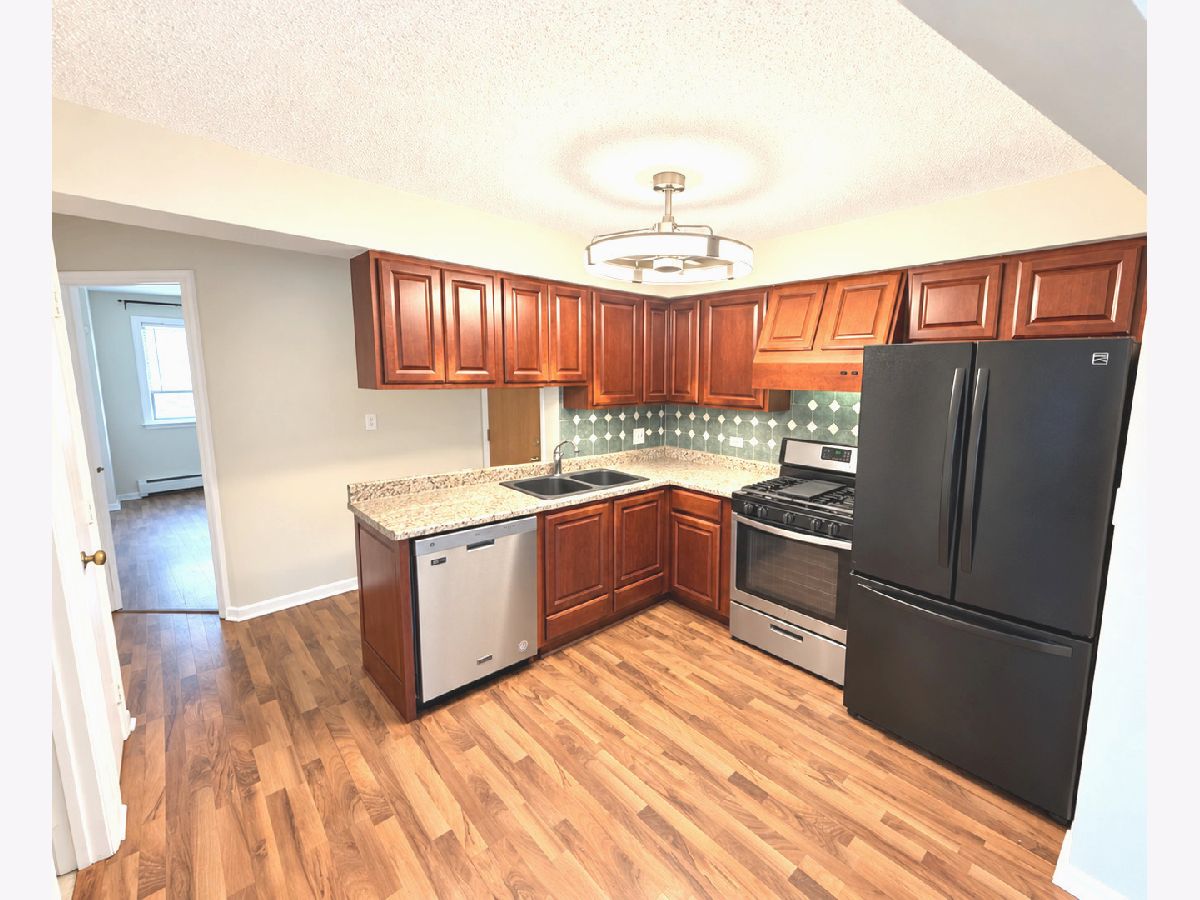
Features: Pantry-Closet
Dimensions: 3X4
Floor Type: —
Dimensions: 23X13
Floor Type: Engineered Hardwood
Rooms: Balcony/Porch/Lanai
Name: Balcony/Porch/Lanai
Dimensions: 3X9
Floor Type: —
Other Specifics
| — | |
| Concrete Perimeter | |
| Unassigned | |
| Washer Hookup, In Unit | |
| — | |
| — | |
| Gas, Heat, Water, Parking, Pool, Scavenger, Exterior Maintenance, Lawn Care, Storage Lockers | |
| Balcony | |
| Common Grounds | |
| COMMON AREA | |
| — | |
| Full | |
| Storage | |
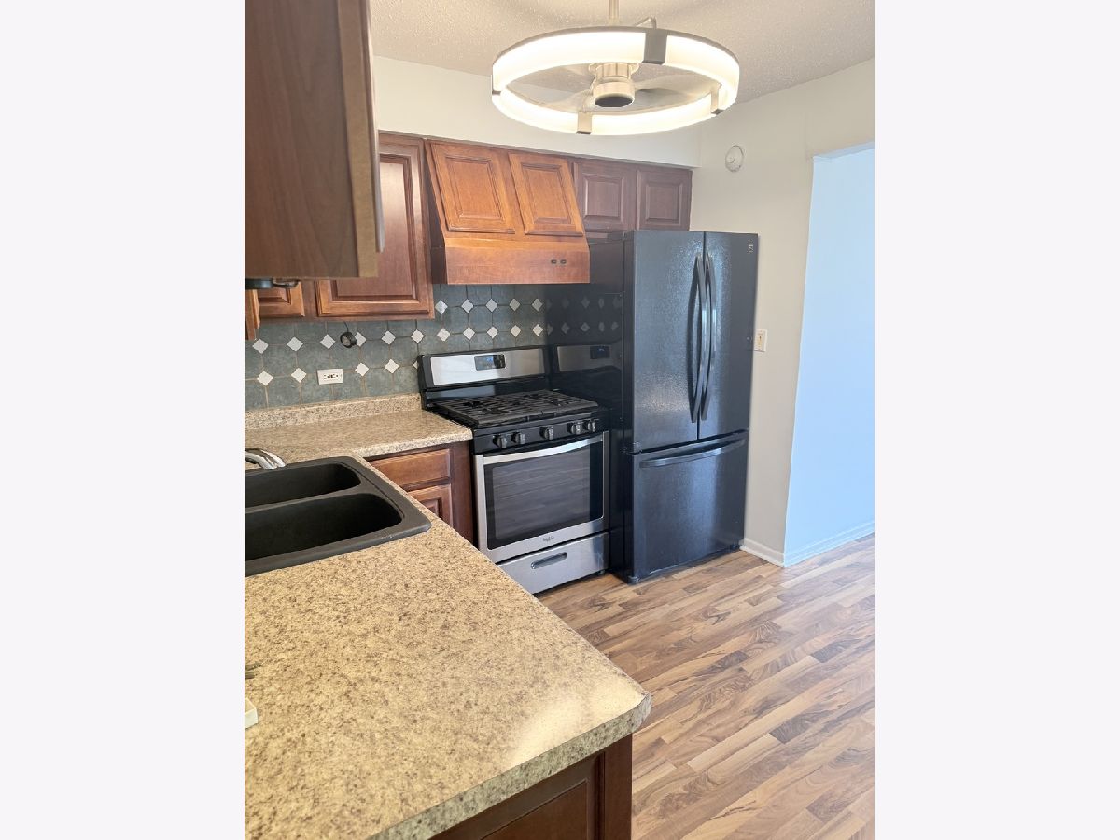
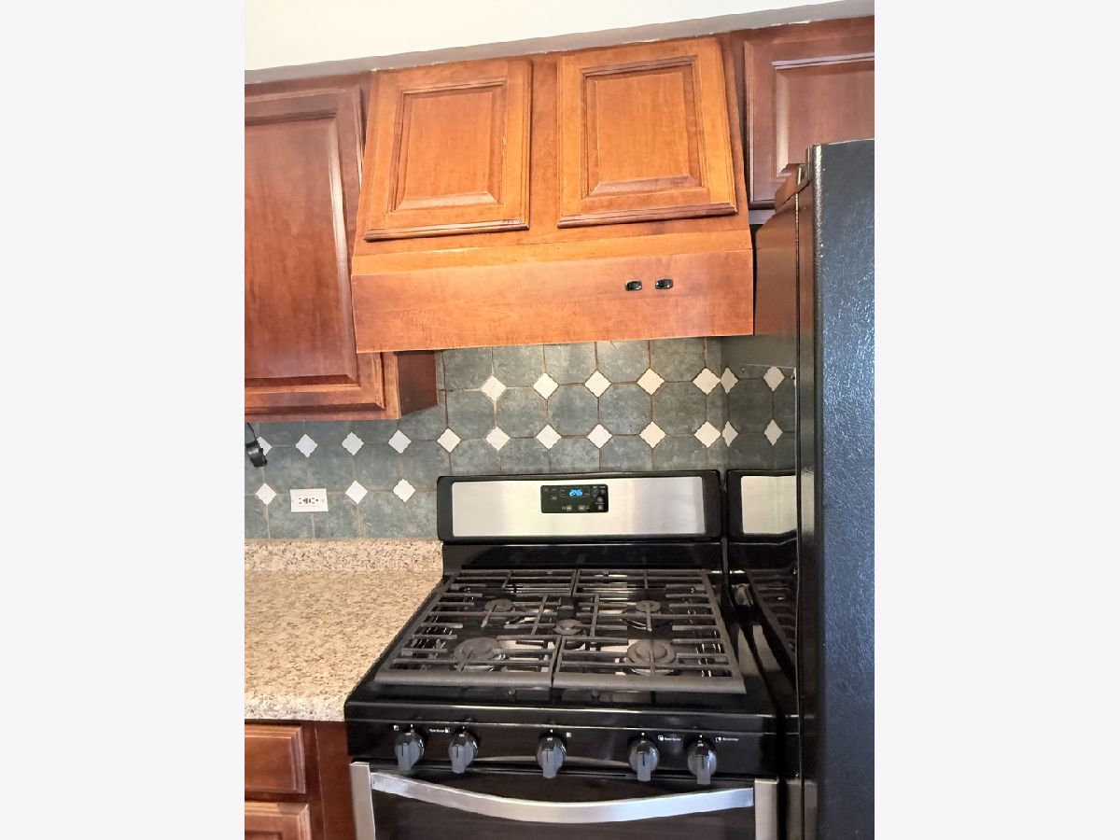
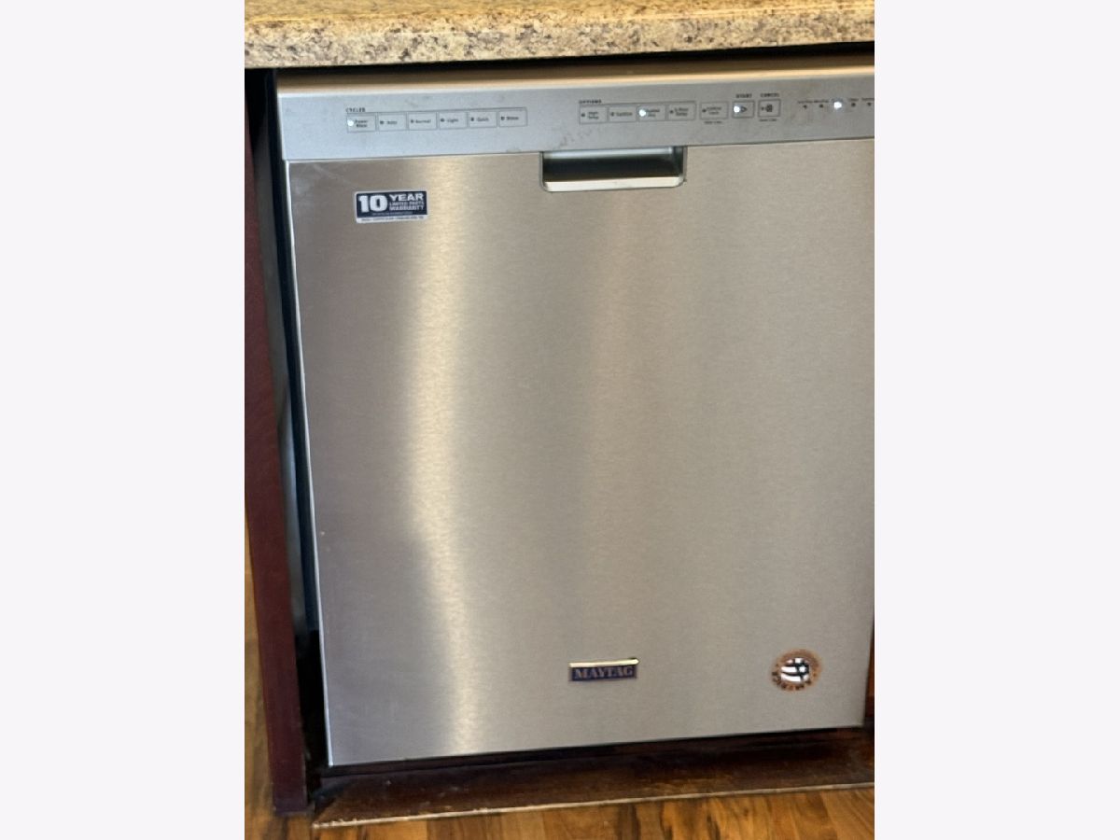
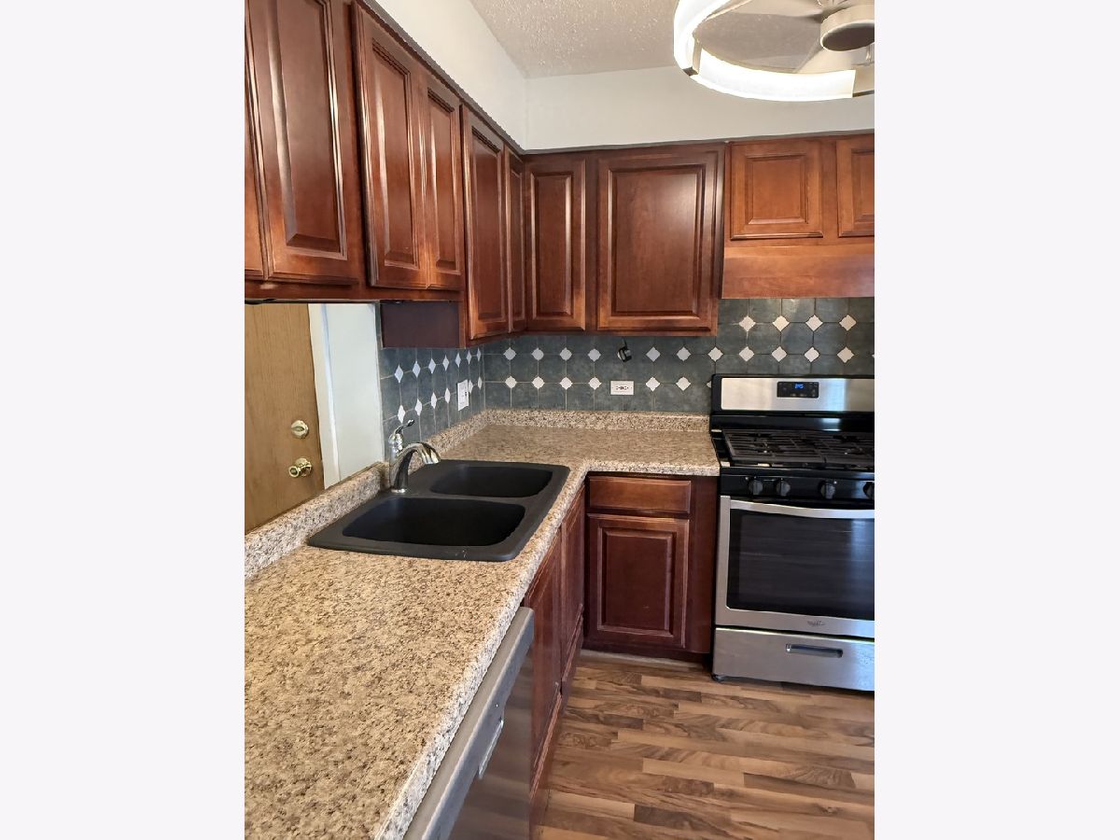
| Range, Dishwasher, Refrigerator, Washer, Dryer, Range Hood | |
| Not in DB | |
| — | |
| Bike Room/Bike Trails, Storage, Park, Pool, Security Door Lock(s) | |
| — |
Tax History
| Year | Property Taxes |
|---|
Contact Agent
Contact Agent
Listing Provided By
Real Estate Matters
