

900 Kingsbury Street, Near North Side, Chicago, Illinois 60610


$2,750
|
For Rent
|
|
| Status: | Active |
| Sqft: | 854 |
| Cost/Sqft: | $0 |
| Beds: | 1 |
| Baths: | 1 |
| Year Built: | — |
| Property Taxes: | $0 |
| Days On Market: | 12 |
| Lot Size: | 0,00 |
| Available: | Nov 10, 2026 |
Description
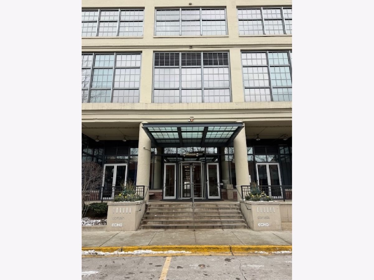
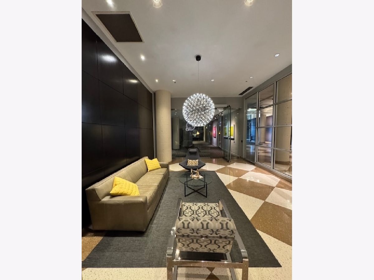
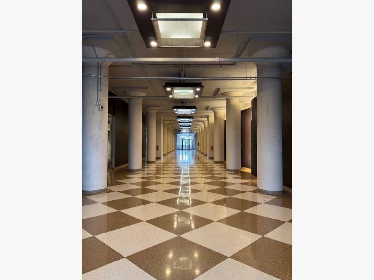
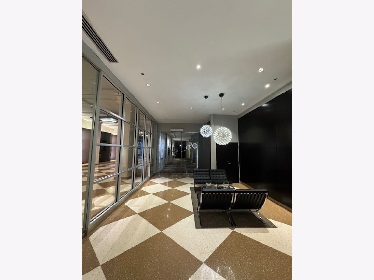
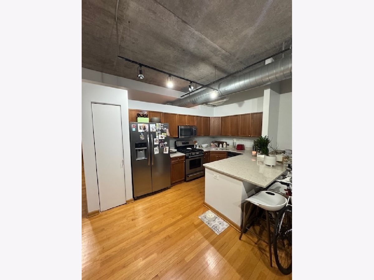
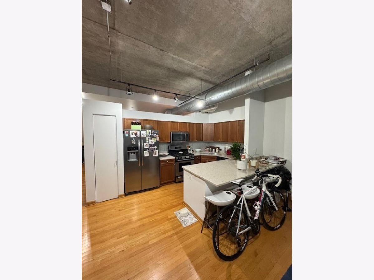
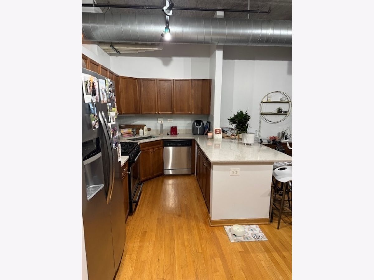
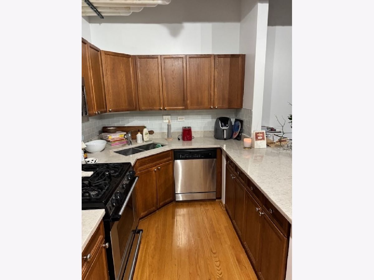
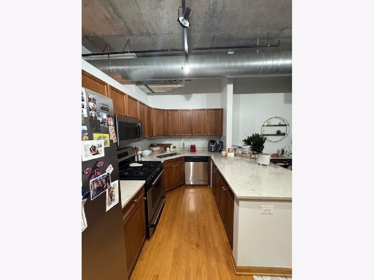
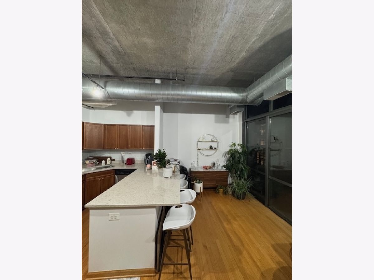
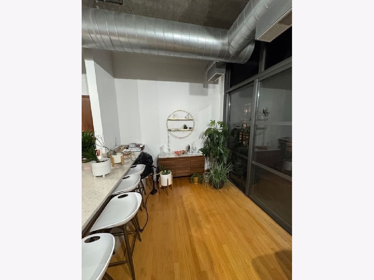
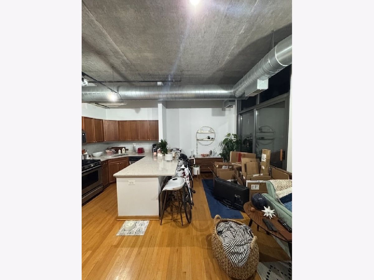
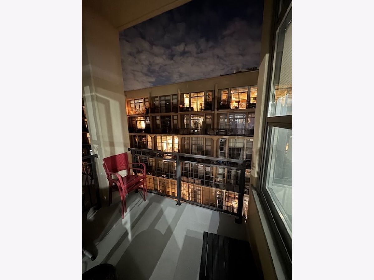
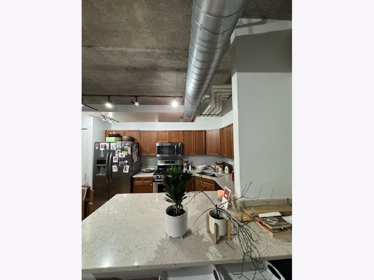
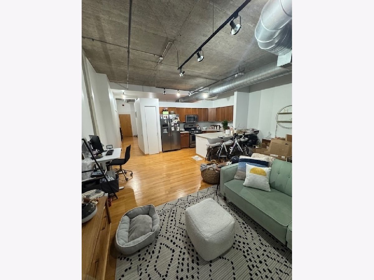
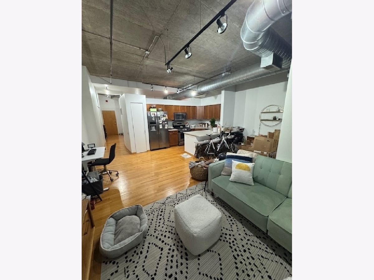
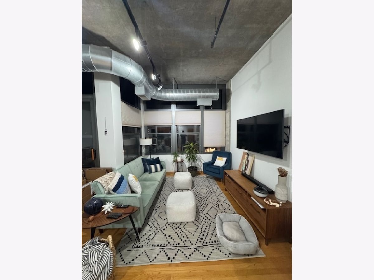
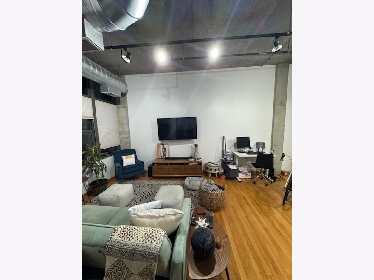
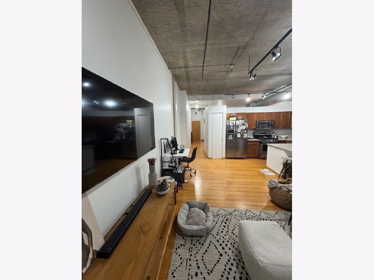
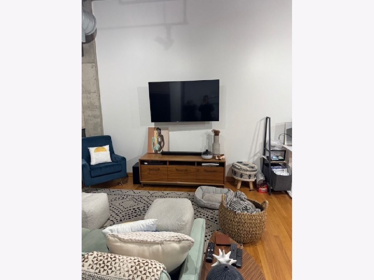
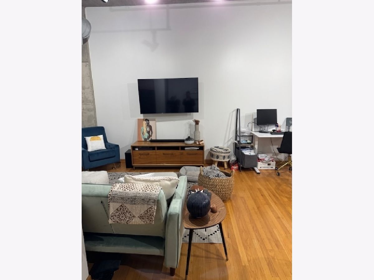
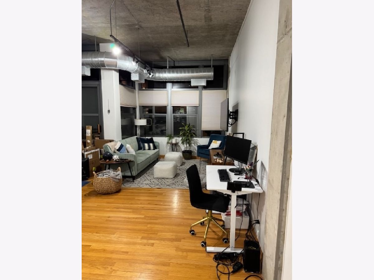
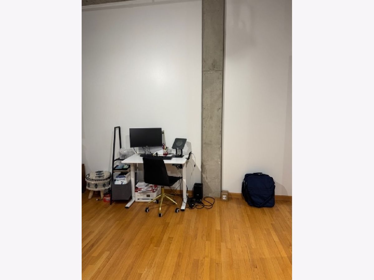
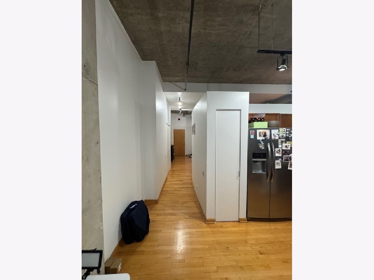
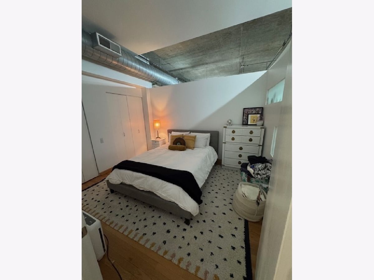
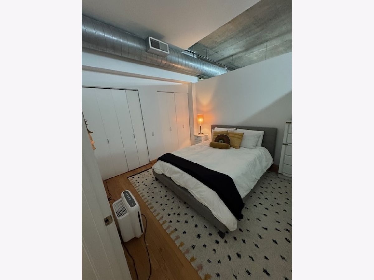
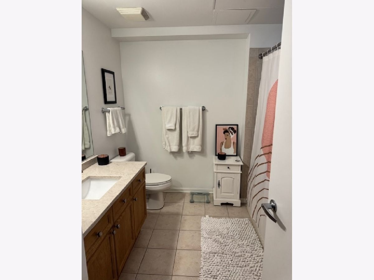
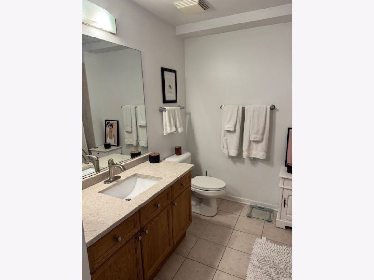
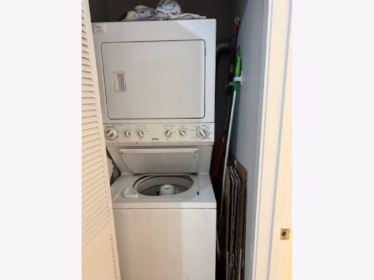
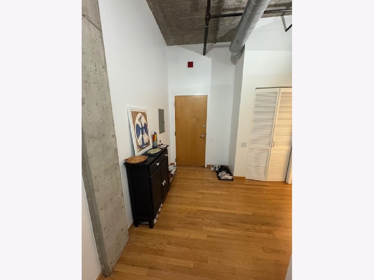
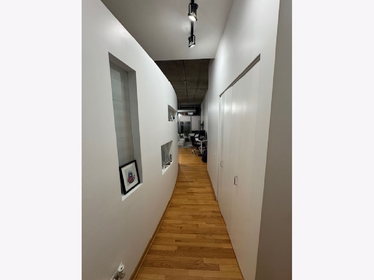
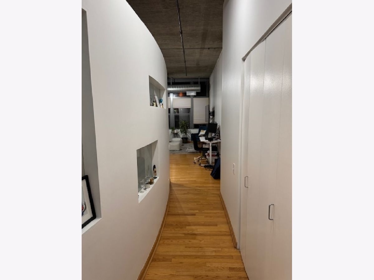
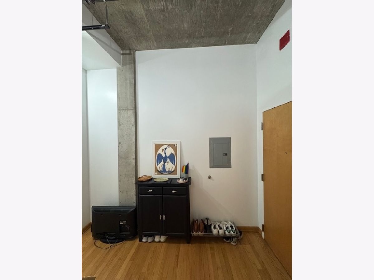
Available November 10th. Spacious River North concrete loft located in a full amenity building. This home features an open concept layout with a large kitchen, living, and dining area, complemented by floor to ceiling windows, 12 foot concrete ceilings, exposed ductwork, and hardwood floors throughout. The updated kitchen offers stainless steel appliances, quartz countertops, a full backsplash, pantry storage, and a breakfast bar perfect for entertaining. The generously sized bedroom includes a large closet, and the bathroom features a soaking tub. Additional storage is abundant with five total closets plus a pantry. Enjoy outdoor space from your private balcony and the convenience of in unit washer and dryer. Full service building amenities include 24 hour door staff, fitness center, and on site dry cleaner. Rent includes gas, internet, basic cable, water, and trash. Heated garage parking and storage are included. A fantastic River North loft offering space, light, and unbeatable convenience.
Property Specifics
| Residential Rental | |
| 11 | |
| — | |
| — | |
| 2019 | |
| None | |
| Concrete | |
| Rubber | |
| — | |
| River Front | |
| — |
| Cook | |
| Domain Lofts | |
| — / — | |
| — | |
| Lake Michigan | |
| Public Sewer | |
| Central Air | |
| Gas, Forced Air | |
| 12785333 | |
| — |
Property History
| DATE: | EVENT: | PRICE: | SOURCE: |
|---|---|---|---|
| 9 Nov, 2013 | Sold | $262,500 | MRED MLS |
| 14 Oct, 2013 | Under contract | $250,000 | MRED MLS |
| 3 Sep, 2013 | Listed for sale | $250,000 | MRED MLS |
| 7 Jun, 2019 | Under contract | $0 | MRED MLS |
| 3 Jun, 2019 | Listed for sale | $0 | MRED MLS |
| 11 Feb, 2020 | Under contract | $0 | MRED MLS |
| 15 Jan, 2020 | Listed for sale | $0 | MRED MLS |
| 30 Nov, 2021 | Under contract | $0 | MRED MLS |
| 12 Nov, 2021 | Listed for sale | $0 | MRED MLS |
| 14 Oct, 2026 | Listed for sale | $0 | MRED MLS |
Room Specifics
Total Bedrooms: 1
Bedrooms Above Ground: 1
Bedrooms Below Ground: 0
Dimensions: 12X12
Floor Type: Hardwood
Full Bathrooms: 1
Bathroom Amenities: Double Sink
Bathroom in Basement: 0
Dimensions: 9X8
Floor Type: Hardwood
Dimensions: 12X10
Floor Type: Hardwood
Features: Eating Area-Breakfast Bar, Island, Pantry-Closet
Dimensions: 20X14
Floor Type: Hardwood
Rooms: Balcony/Porch/Lanai
Name: Balcony/Porch/Lanai
Dimensions: 9X6
Floor Type: —
Other Specifics
| 1 | |
| Concrete Perimeter | |
| Concrete, Heated Garage, Garage Owned, Attached, Garage | |
| Washer Hookup, In Unit | |
| Hardwood | |
| — | |
| Cable TV, Gas, Heat, Water, Parking, Scavenger, Security, Doorman, Exterior Maintenance, Storage Lockers, Internet, Wi-Fi | |
| Balcony | |
| — | |
| COMMON | |
| — | |
| Full | |
| Elevator, Storage | |
| Range, Microwave, Dishwasher, Refrigerator, Washer, Dryer, Disposal | |
| Not in DB | |
| — | |
| Bike Room/Bike Trails, Door Person, Elevator in Residence, Exercise Room, Storage, Health Club, On Site Manager/Engineer, Party Room, Sundeck, Receiving Room, Restaurant, Service Elevator(s) | |
| — |
Tax History
| Year | Property Taxes |
|---|---|
| 2013 | $2,862 |
Contact Agent
Contact Agent
Listing Provided By
Fulton Grace Realty
