

Due to the increased demand in the housing market at this time, we are only able to help our clients who are in need of purchasing and/or selling a home. To schedule a tour of this rental property, copy this listings MLS# 12804305 into google and navigate through the different results. Fill out the forms to contact the agent via the alternative websites you find. We appologize that we cannot help you with rental properties at this time.
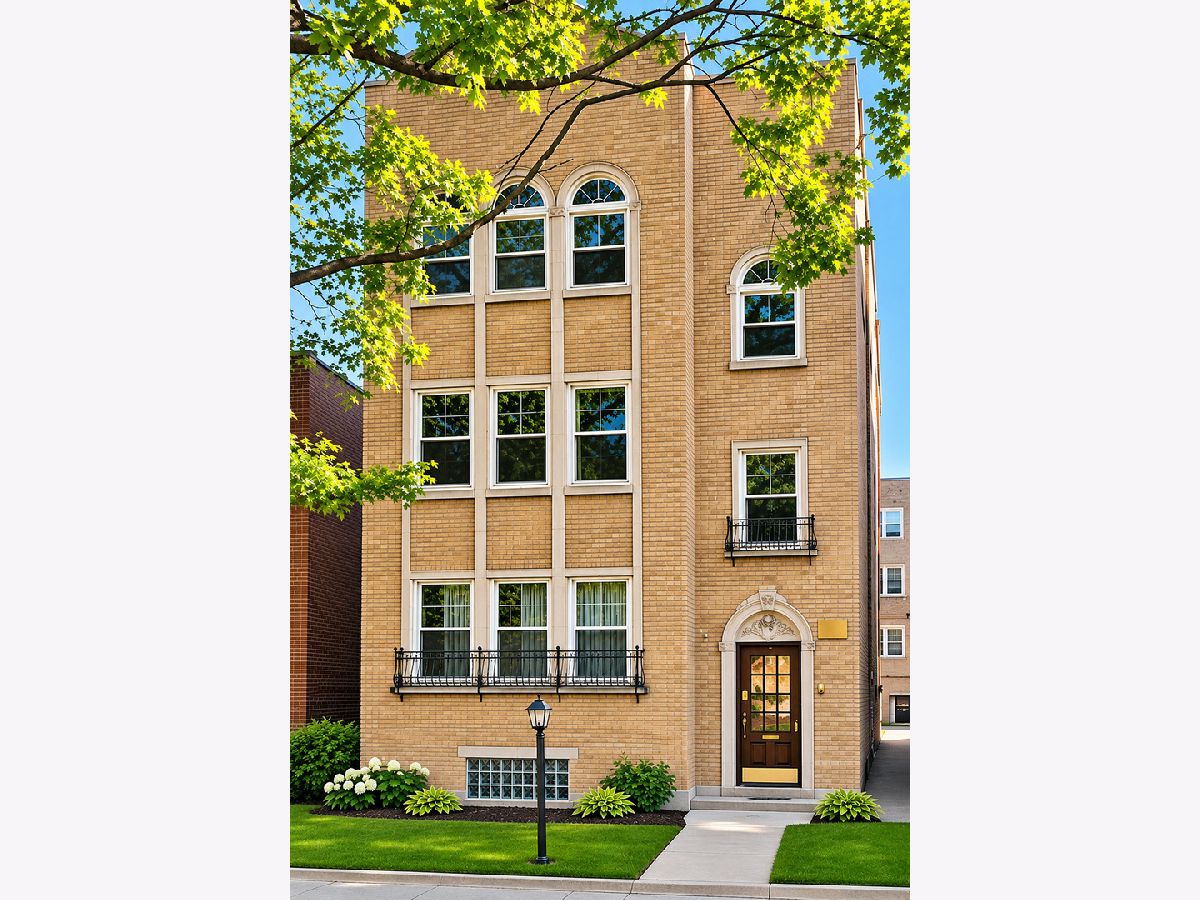
9043 Laflin Street, Washington Heights, Chicago, Illinois 60620


$1,500
|
For Rent
|
|
| Status: | New |
| Sqft: | 1,000 |
| Cost/Sqft: | $0 |
| Beds: | 2 |
| Baths: | 1 |
| Year Built: | 1929 |
| Property Taxes: | $0 |
| Days On Market: | 1 |
| Lot Size: | 0,00 |
| Available: | Nov 14, 2026 |
| Furnished: | No |
Description
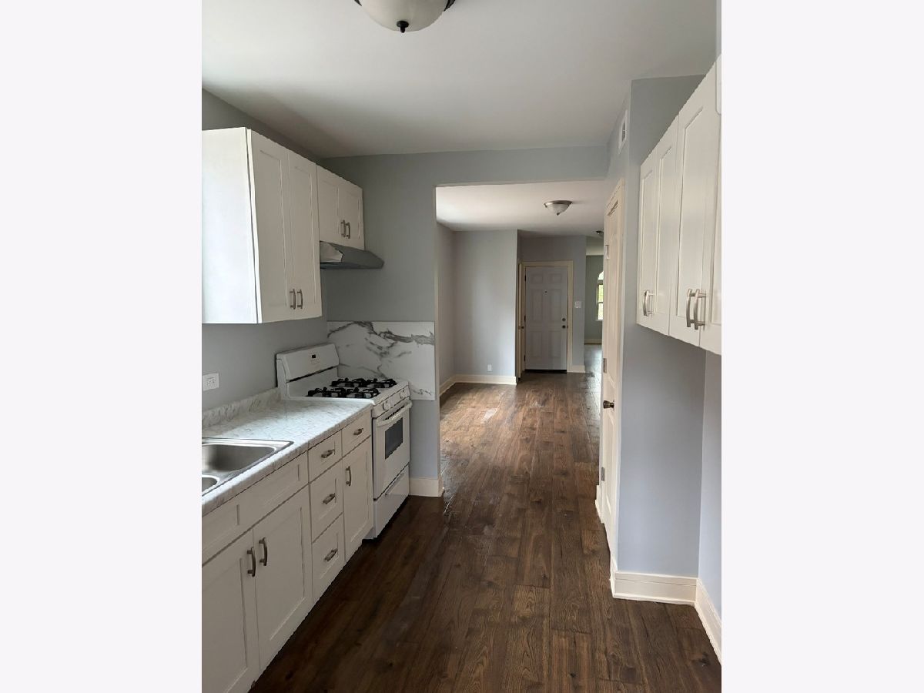
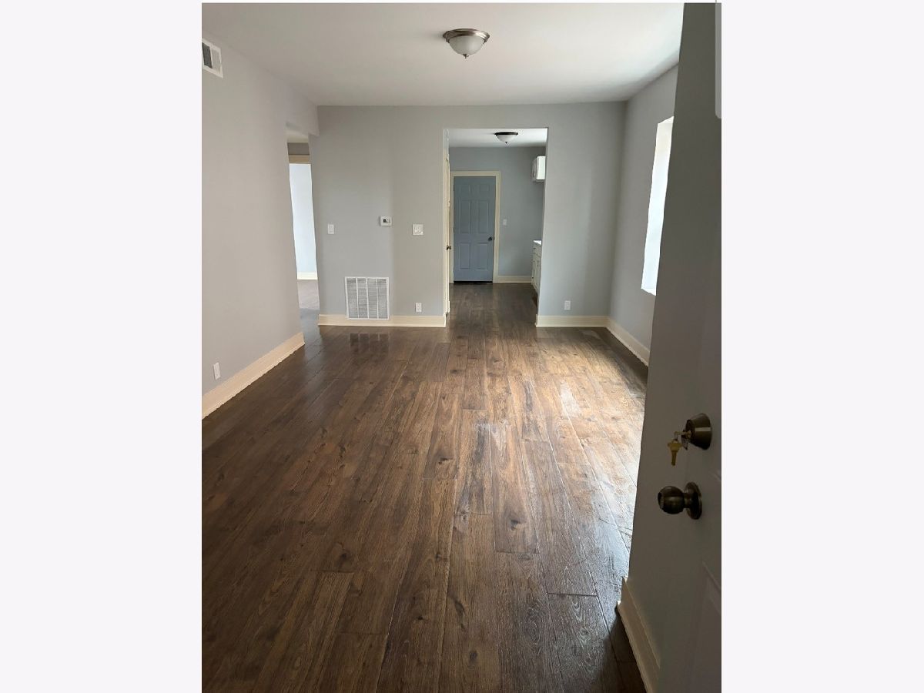
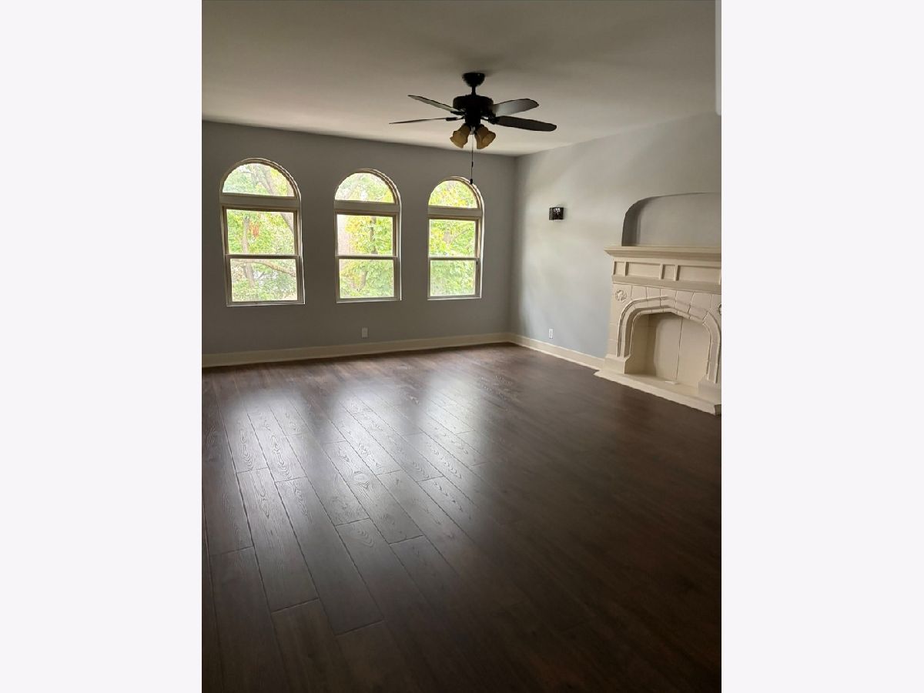
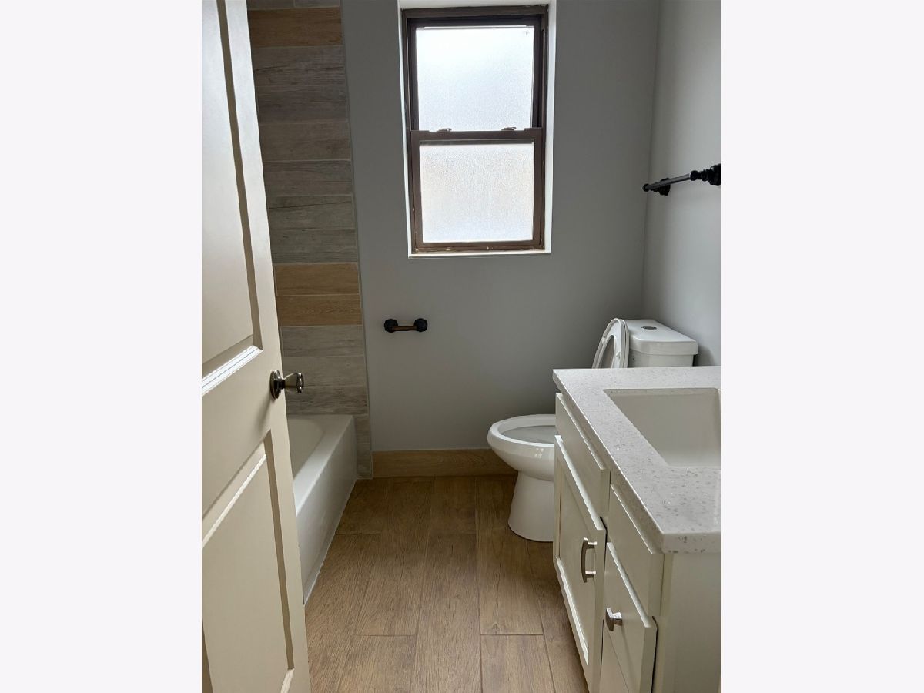
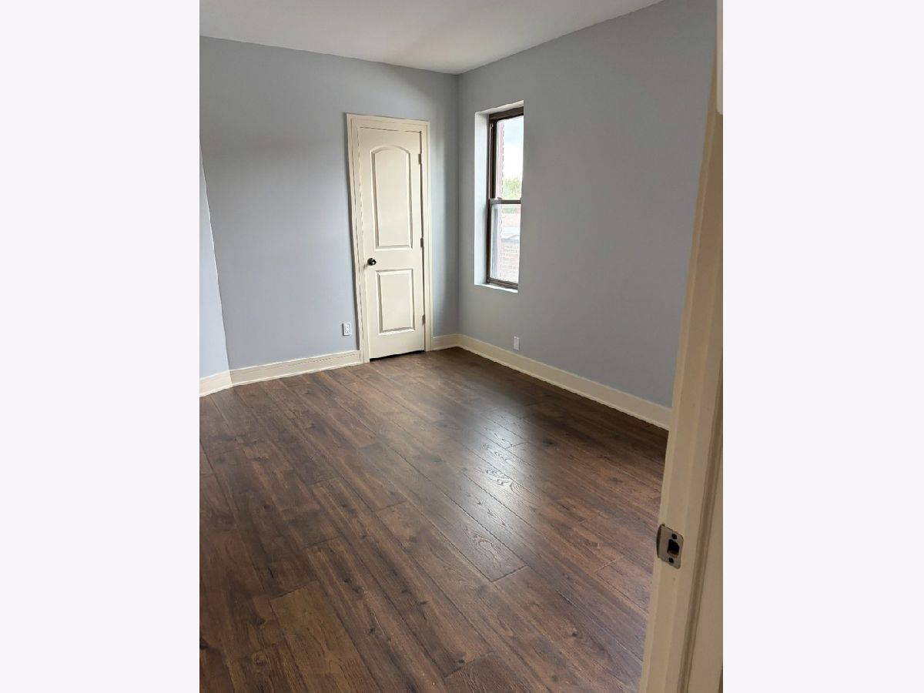
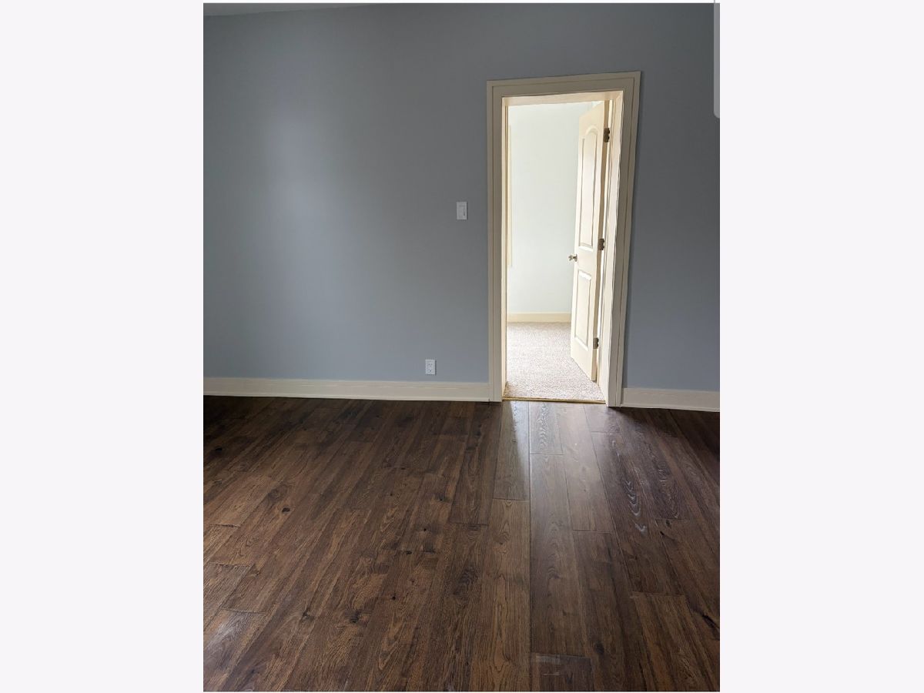
Everything is brand new and ready for immediate occupancy. Third floor Spacious 2BR unit in Brainerd community. Beautiful floors throughout, large bright living room, separate dining room, 2 large bedrooms, updated bath, kitchen w/stove, refrigerator. Also featuring central A/C, private back porch. Tenants pay their own gas & electricity. Close to main streets, public transportation and schools. Coin operated laundry on site! 600+ credit score required, 3x net income to rent ratio, and no previous evictions or recent bankruptcies required to apply. $1,000 Non-refundable move in fee. Call today!!!
Property Specifics
| Residential Rental | |
| 3 | |
| — | |
| 1929 | |
| 2026 | |
| Unfinished, Full, Walk-Out Access | |
| Brick | |
| — | |
| — | |
| No | |
| — |
| Cook | |
| — | |
| — / — | |
| — | |
| Public | |
| Public Sewer | |
| Central Air | |
| Gas, Forced Air | |
| 12804305 | |
| — |
Property History
| DATE: | EVENT: | PRICE: | SOURCE: |
|---|---|---|---|
| 4 May, 2018 | Under contract | $0 | MRED MLS |
| 24 Nov, 2017 | Listed for sale | $0 | MRED MLS |
| 21 Nov, 2019 | Listed for sale | $0 | MRED MLS |
| 8 Nov, 2026 | Listed for sale | $0 | MRED MLS |
Some photos of this home have been virtually staged.
Room Specifics
All Bedroom Info:
Total Bedrooms: 2
Bedrooms Above Ground: 2
Bedrooms Below Ground: 0
Total Bedrooms: 2
Bedrooms Above Ground: 2
Bedrooms Below Ground: 0
Master Bedroom Info:
Dimensions: 14X12
Location: 3rd LevelDimensions: 14X12
Floor Type: Wood Laminate
Second Bedroom Info:
Dimensions: 10X12
Location: 3rd LevelDimensions: 10X12
Floor Type: Wood Laminate
Bathroom Info:
Full Bathrooms: 1
Partial Bathrooms: 0Full Bathrooms: 1
Bathroom Amenities: —
Bathroom in Basement: 0
Dining Room Info:
Dimensions: 12X15
Location: 3rd LevelDimensions: 12X15
Floor Type: Wood Laminate
Kitchen Info:
Dimensions: 10X12
Location: 3rd LevelDimensions: 10X12
Floor Type: Wood Laminate
Living Room Info:
Dimensions: 15X12
Location: 3rd LevelDimensions: 15X12
Floor Type: Wood Laminate
Additional Rooms Info:
Rooms: Enclosed Porch
Basement: Unfinished, Full, Walk-Out AccessRooms: Enclosed Porch
First Additional Room Info:
Name: Enclosed Porch
Dimensions: 10X8
Location: 3rd LevelName: Enclosed Porch
Dimensions: 10X8
Floor Type: —
Other Specifics
| — | |
| — | |
| — | |
| — | |
| — | |
| — | |
| Water | |
| — | |
| — | |
| .49 | |
| — | |
| None | |
| — | |
| — | |
| Not in DB | |
| — | |
| — | |
| — |
Tax History
| Year | Property Taxes |
|---|
Contact Agent
Due to the increased demand in the housing market, we are only able to help our clients who are in need of purchasing and/or selling a home. To schedule a tour of this rental property, copy this listings MLS# 12804305 into google and navigate through the different results. Fill out the forms to contact the agent via the alternative websites you find. We appologize that we cannot help you with rental properties at this time.
Contact Agent
Due to the increased demand in the housing market, we are only able to help our clients who are in need of purchasing and/or selling a home. To schedule a tour of this rental property, copy this listings MLS# 12804305 into google and navigate through the different results. Fill out the forms to contact the agent via the alternative websites you find. We appologize that we cannot help you with rental properties at this time.
Listing Provided By
Charles Rutenberg Realty
