

Due to the increased demand in the housing market at this time, we are only able to help our clients who are in need of purchasing and/or selling a home. To schedule a tour of this rental property, copy this listings MLS# 12806249 into google and navigate through the different results. Fill out the forms to contact the agent via the alternative websites you find. We appologize that we cannot help you with rental properties at this time.
910 40th Street Court, Moline, Illinois 61265


$1,700
|
For Rent
|
|
| Status: | New |
| Sqft: | 1,170 |
| Cost/Sqft: | $0 |
| Beds: | 3 |
| Baths: | 1 |
| Year Built: | 1948 |
| Property Taxes: | $0 |
| Days On Market: | 3 |
| Lot Size: | 0,00 |
| Available: | Nov 11, 2026 |
| Furnished: | No |
Description
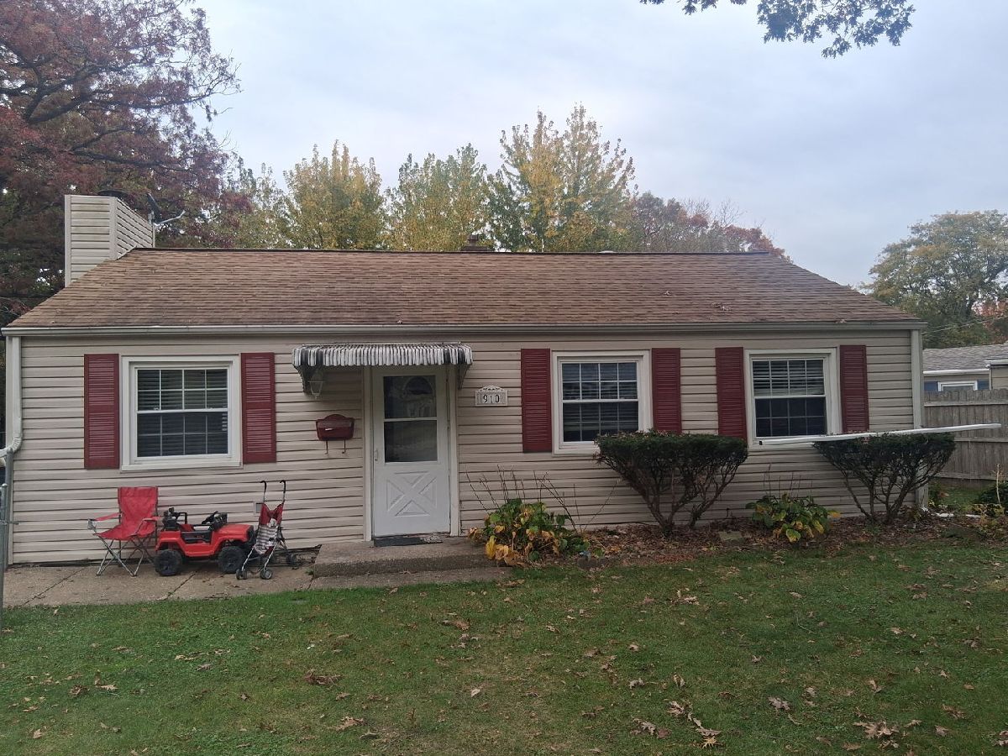
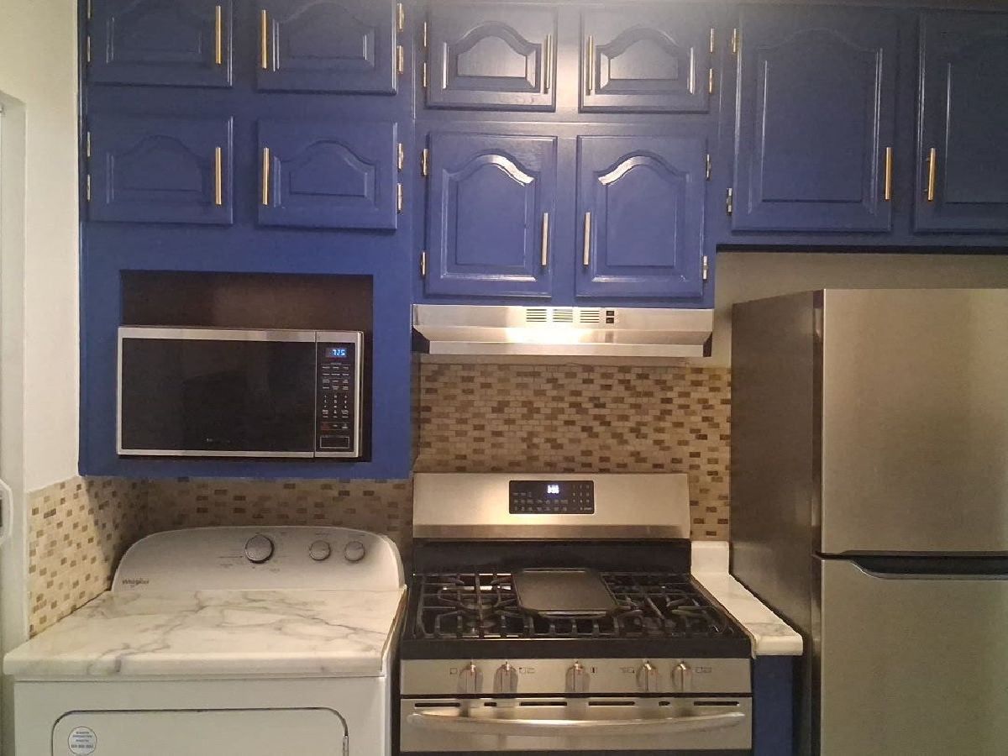
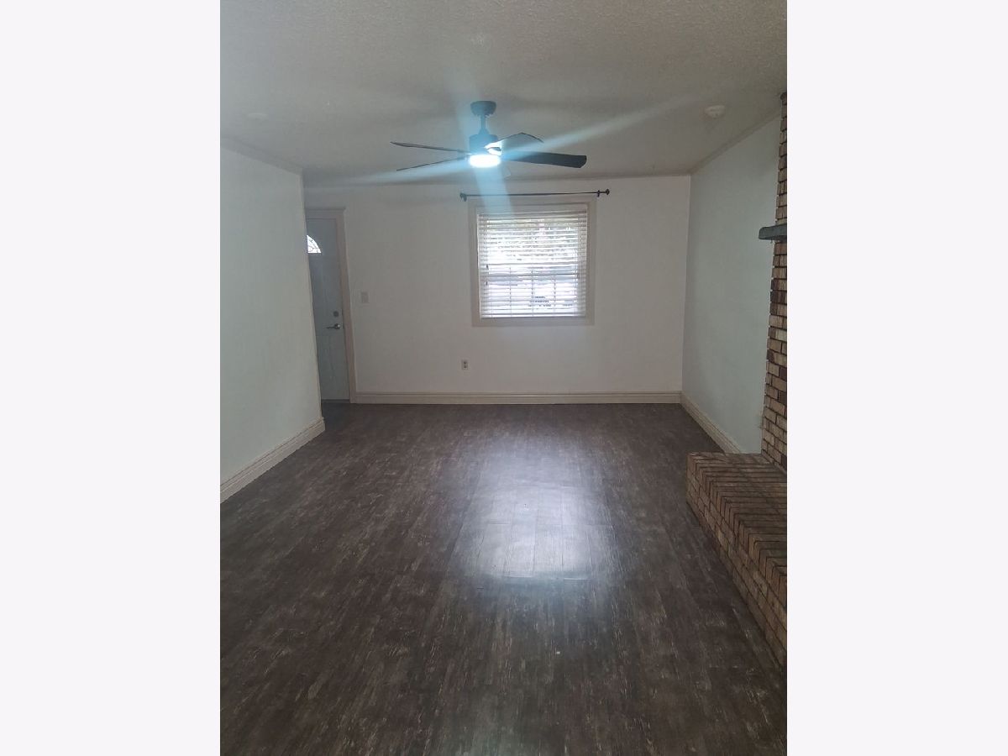
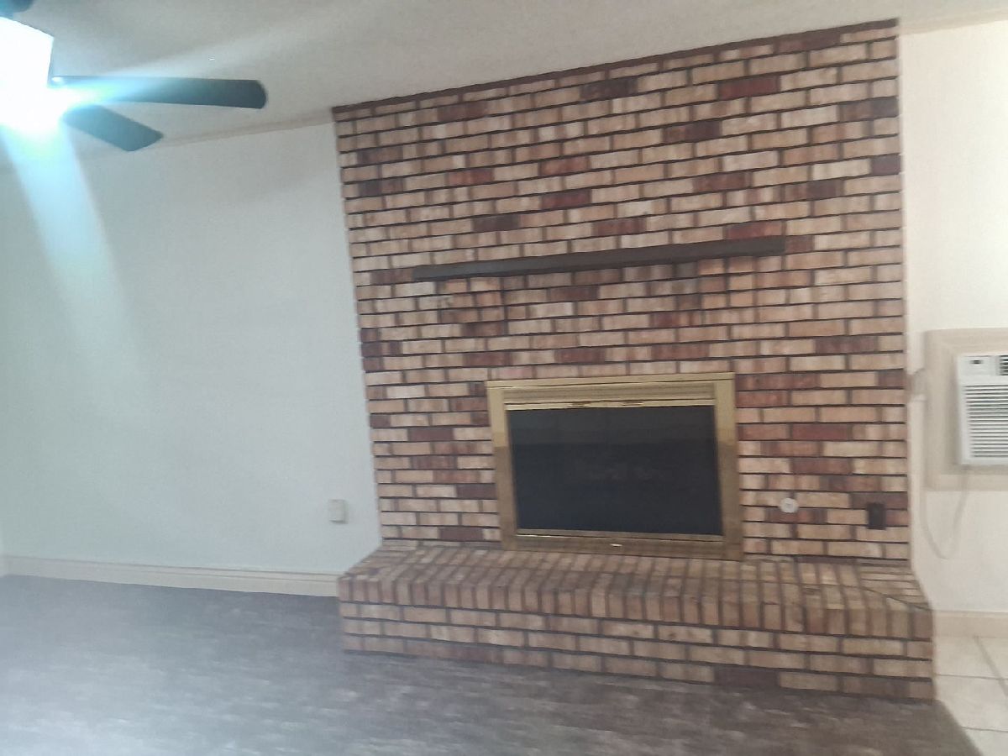
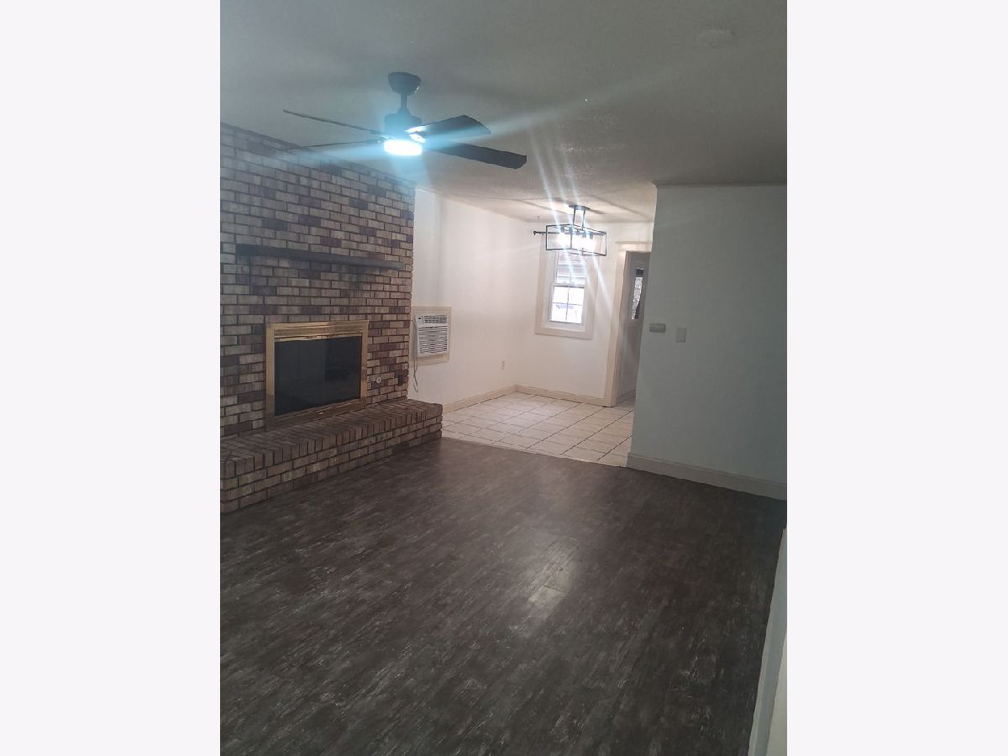
THREE BEDROOMS, FENCED YARD & A 2-CAR GARAGE. PETS WELCOME! Looking for a rental with room to spread out? 910 40th St, Moline has plenty to offer! This 3 bedroom, 1 bath home features a practical layout, a fully fenced in yard, and a detached 2 car garage offering additional parking and storage space. And yes, pets are welcome! Enjoy the convenience of having your own fenced yard, along with the extra space and flexibility this property provides. Rental Terms: Monthly Rent: $1,700 Security Deposit: $1,700 Pets Allowed: Yes, with additional monthly pet rent and a $250 nonrefundable pet fee per pet Three bedrooms, a fenced yard, a 2 car garage, and a pet-friendly rental. Schedule your showing today!
Property Specifics
| Residential Rental | |
| — | |
| — | |
| 1948 | |
| None | |
| Vinyl Siding | |
| Asphalt | |
| — | |
| No | |
| — |
| Rock Island | |
| — | |
| — / — | |
| — | |
| Public | |
| Public Sewer | |
| Central Air | |
| Gas, Forced Air | |
| 12806249 | |
| — |
Property History
| DATE: | EVENT: | PRICE: | SOURCE: |
|---|---|---|---|
| 11 Nov, 2026 | Listed for sale | $0 | MRED MLS |
Room Specifics
All Bedroom Info:
Total Bedrooms: 3
Bedrooms Above Ground: 3
Bedrooms Below Ground: 0
Total Bedrooms: 3
Bedrooms Above Ground: 3
Bedrooms Below Ground: 0
Master Bedroom Info:
Dimensions: 9X13
Location: Main LevelDimensions: 9X13
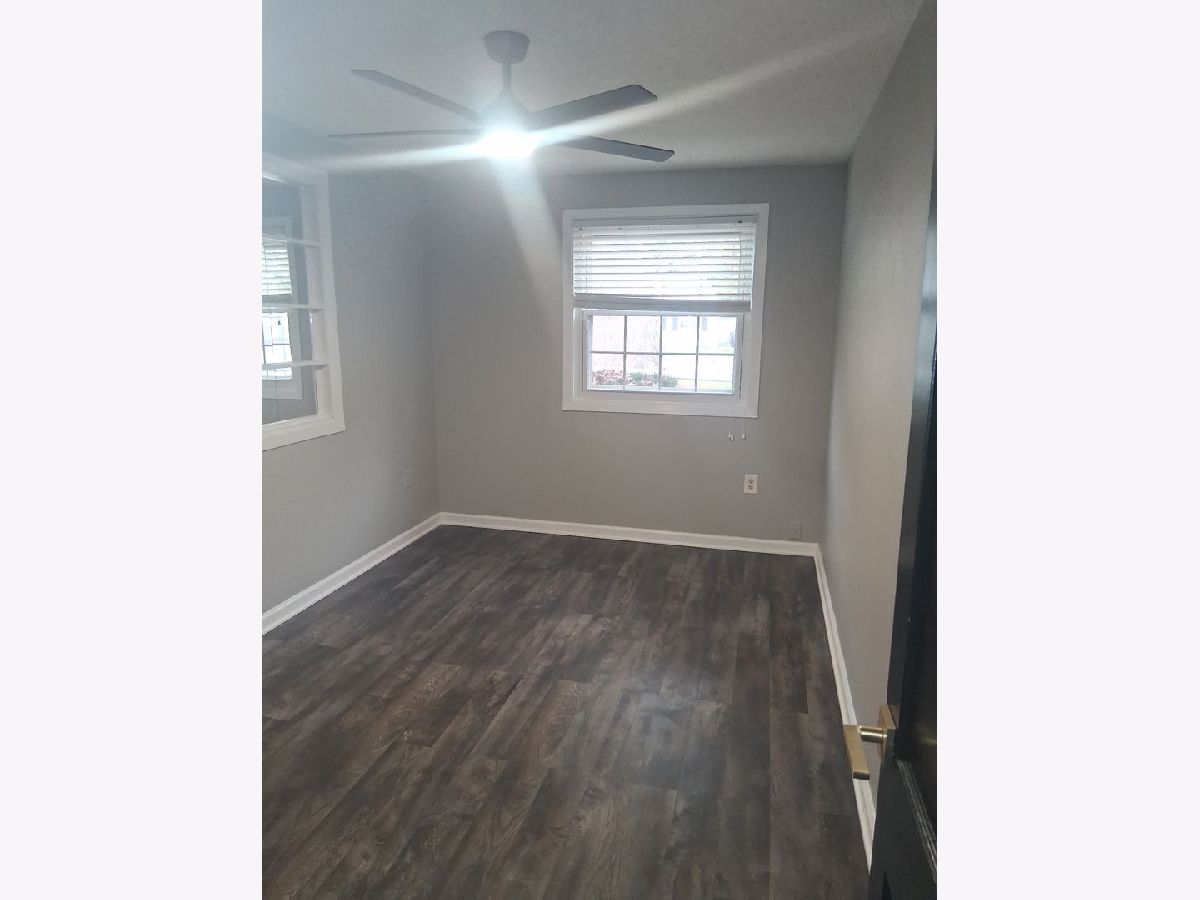
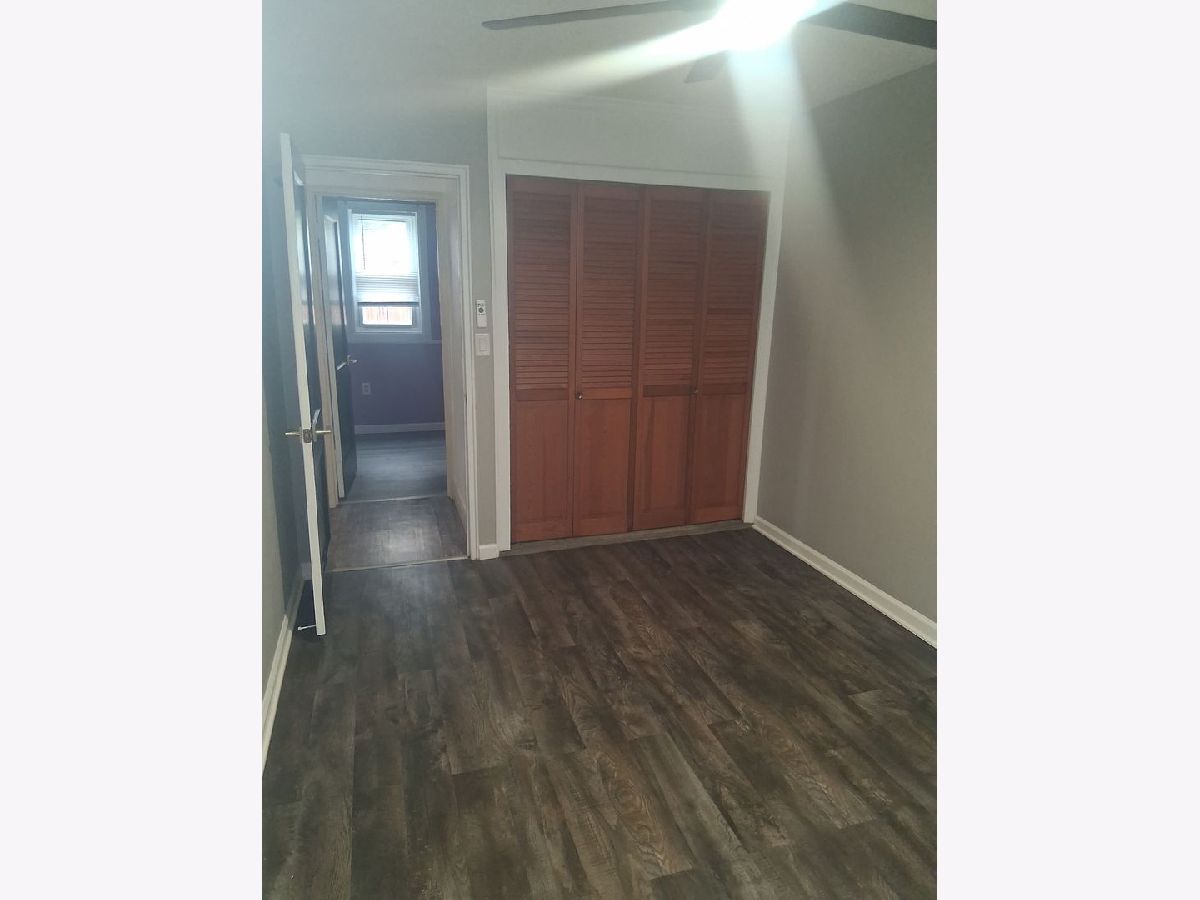
Floor Type: Luxury Vinyl
Second Bedroom Info:
Dimensions: 9X11
Location: Main LevelDimensions: 9X11
Floor Type: Luxury Vinyl
Third Bedroom Info:
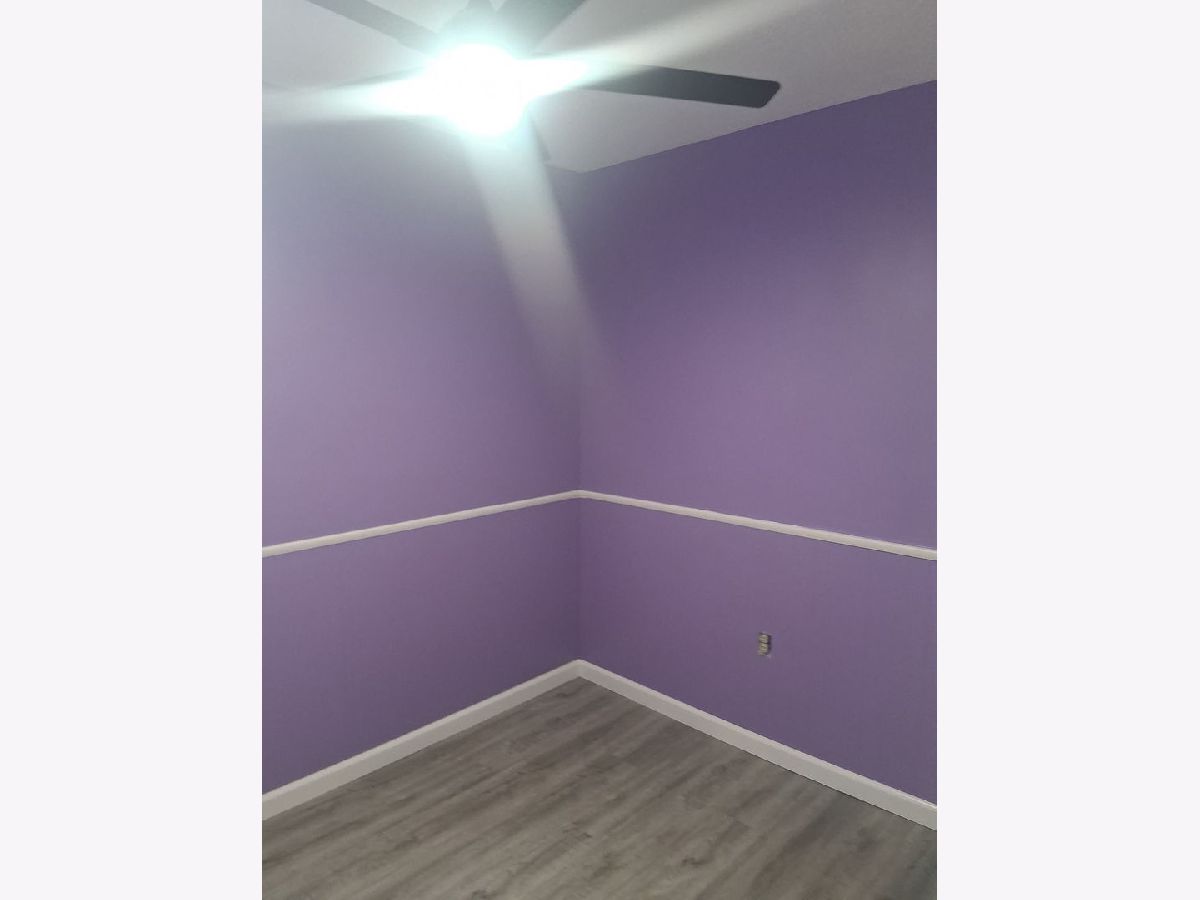
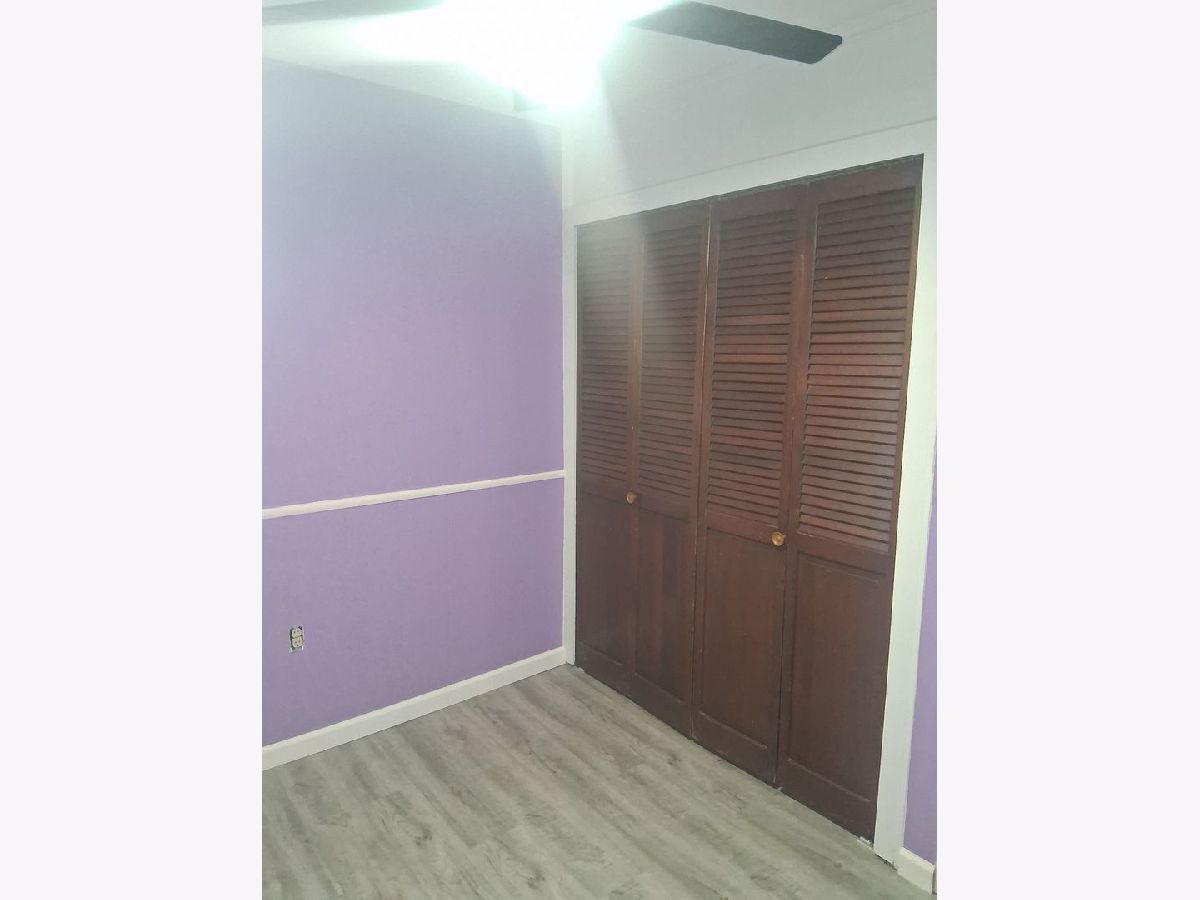
Dimensions: 7X9
Location: Main LevelDimensions: 7X9
Floor Type: Luxury Vinyl
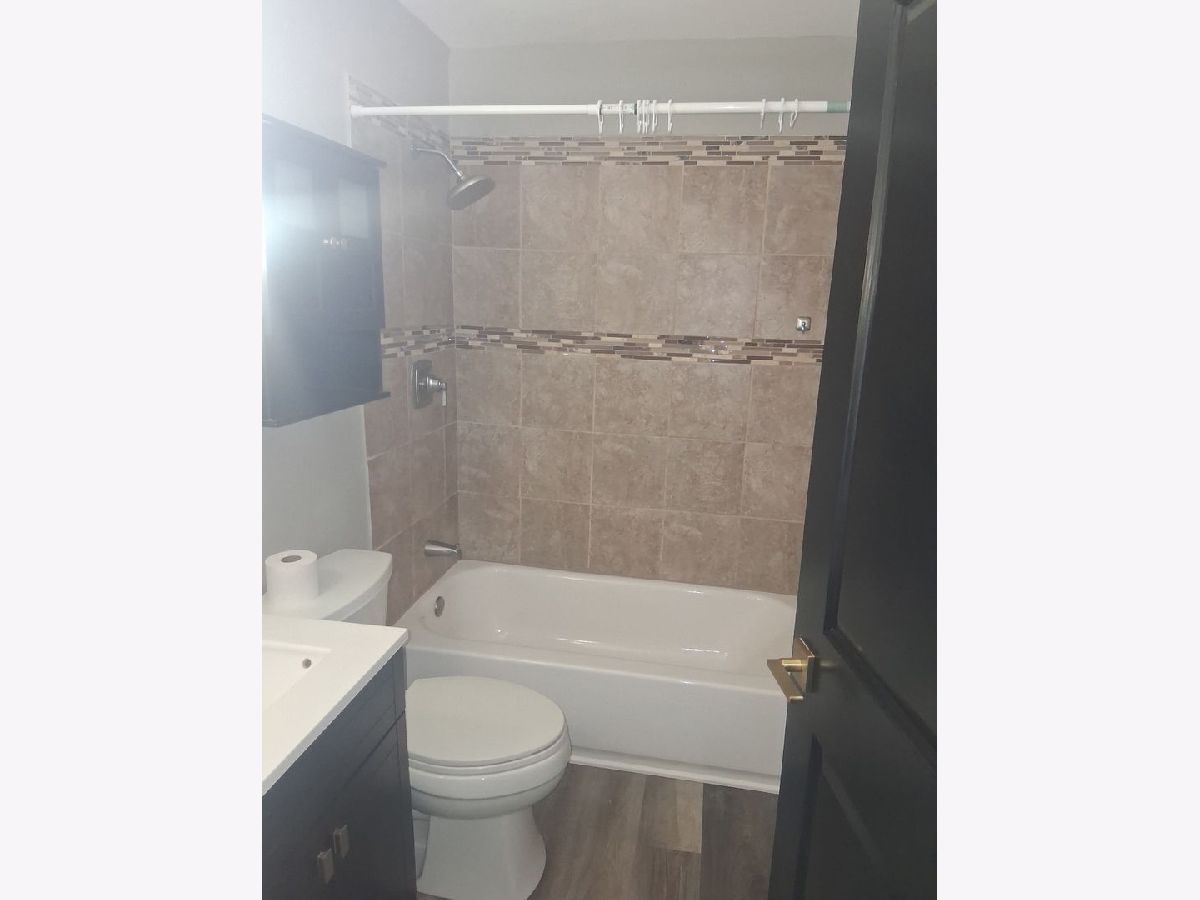
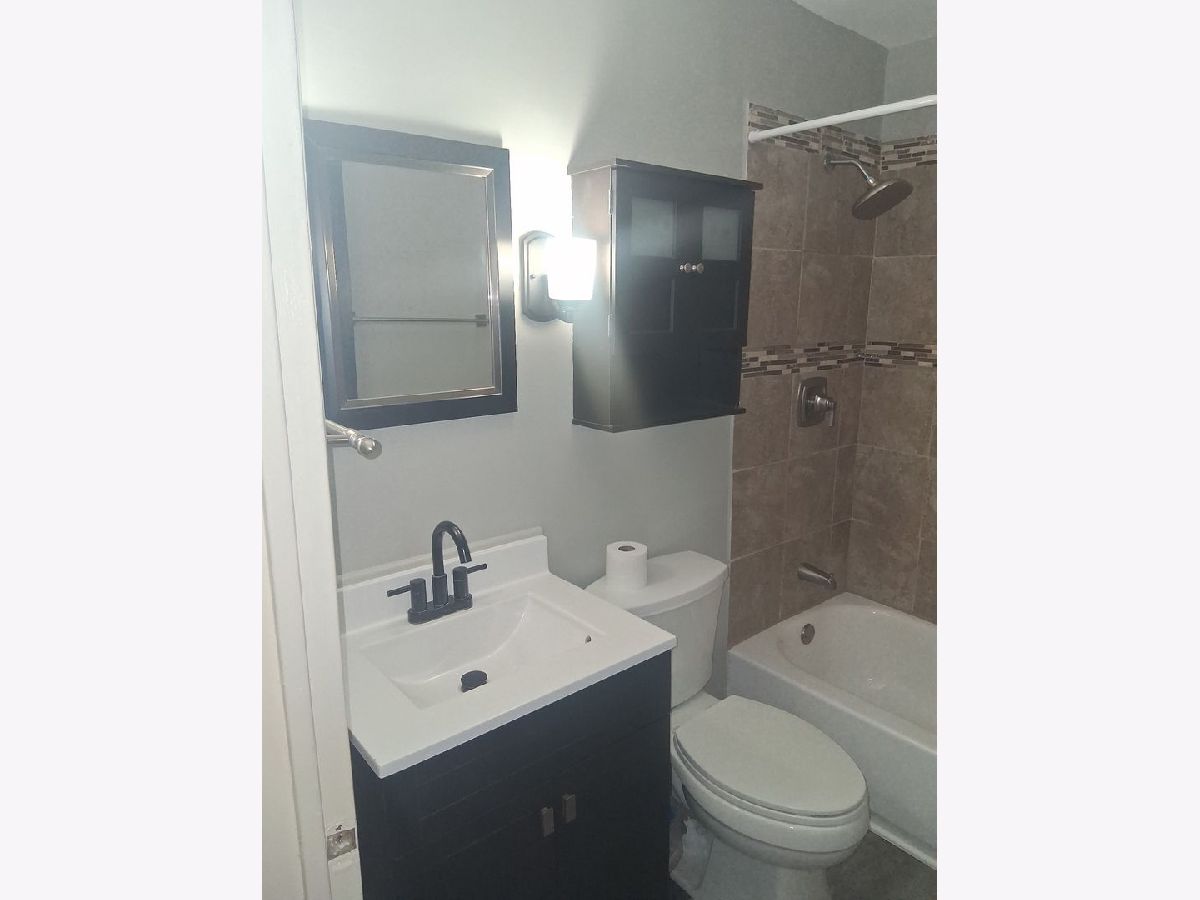
Bathroom Info:
Full Bathrooms: 1
Partial Bathrooms: 0Full Bathrooms: 1
Bathroom Amenities: —
Bathroom in Basement: 0
Dining Room Info:
Dimensions: 8X8
Location: Main LevelDimensions: 8X8
Floor Type: Luxury Vinyl
Kitchen Info:
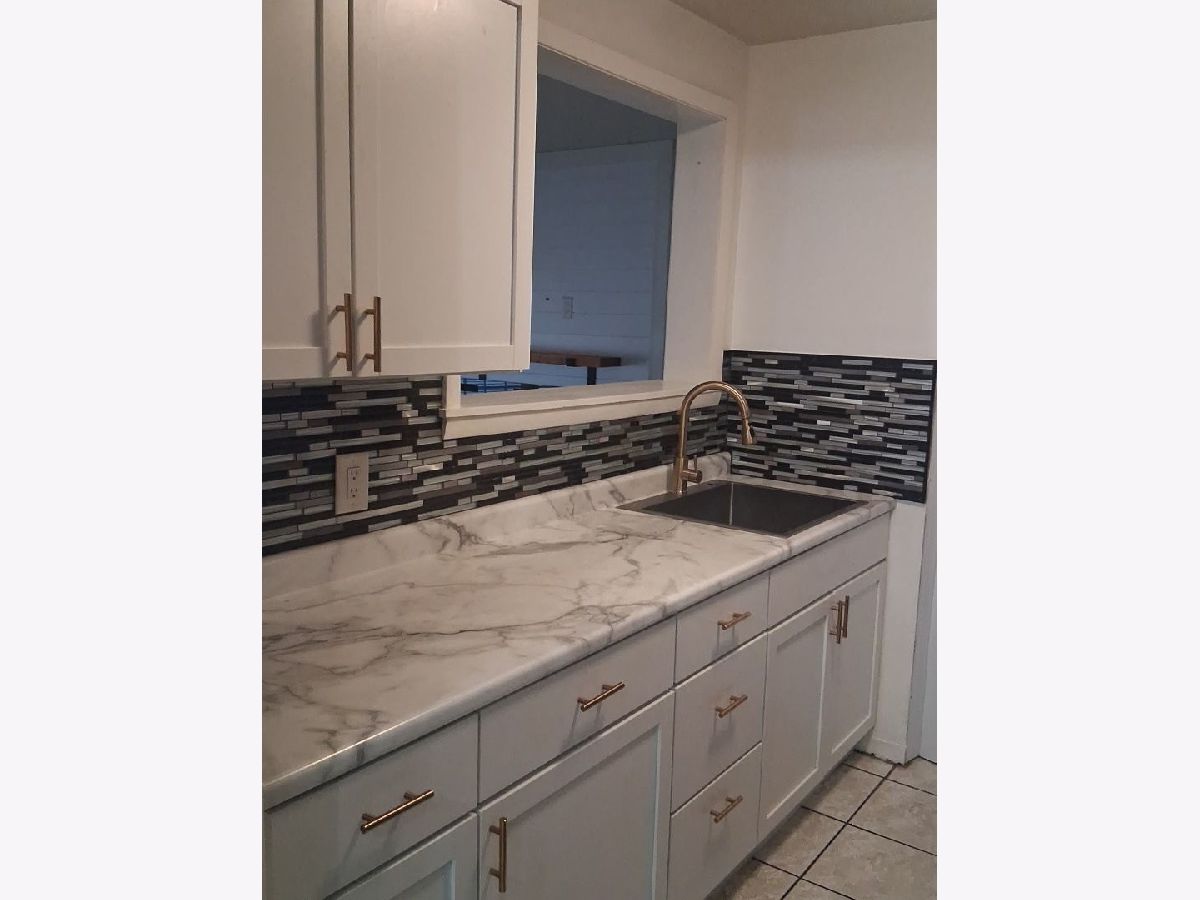
Dimensions: 7X8
Location: Main LevelDimensions: 7X8
Floor Type: Tile
Laundry Room Info:
Dimensions: 5X5
Location: Main LevelDimensions: 5X5
Floor Type: Other
Living Room Info:
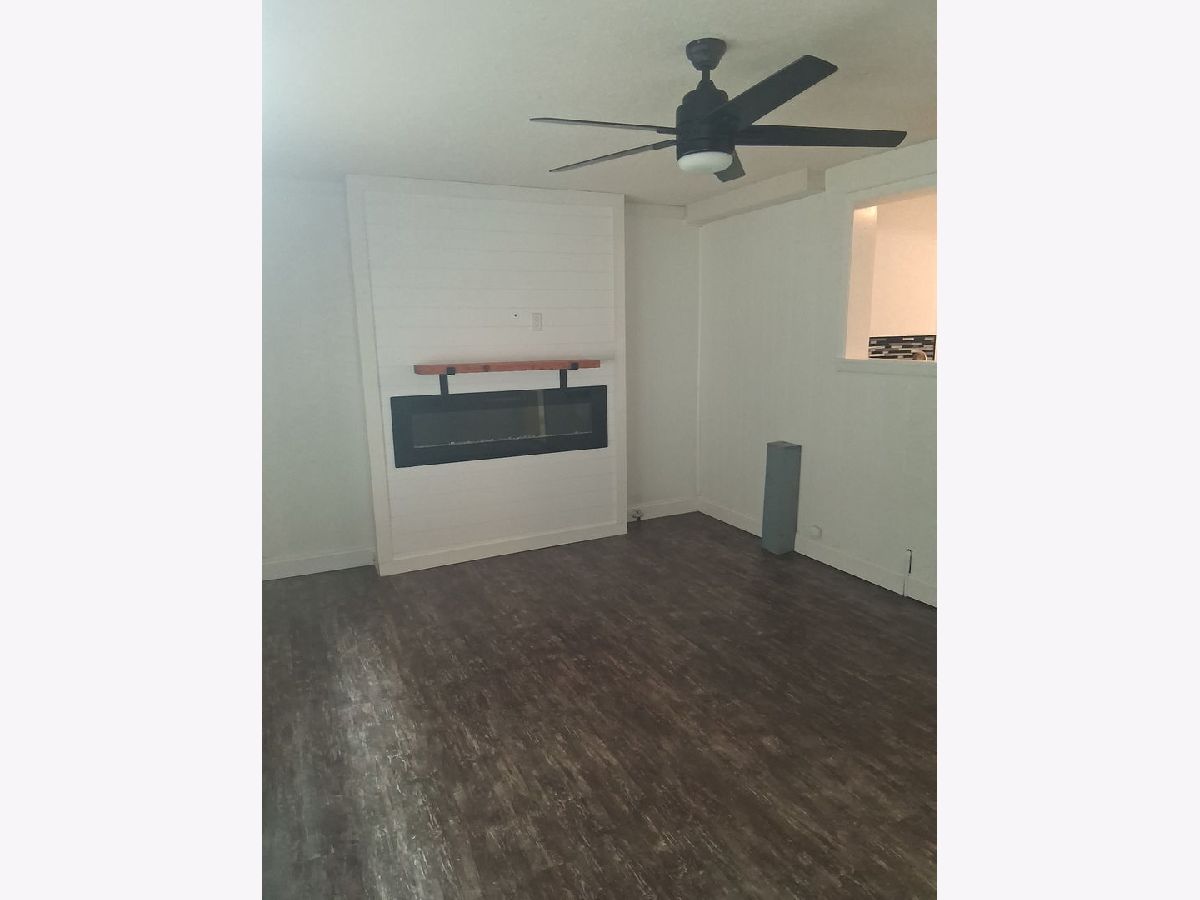
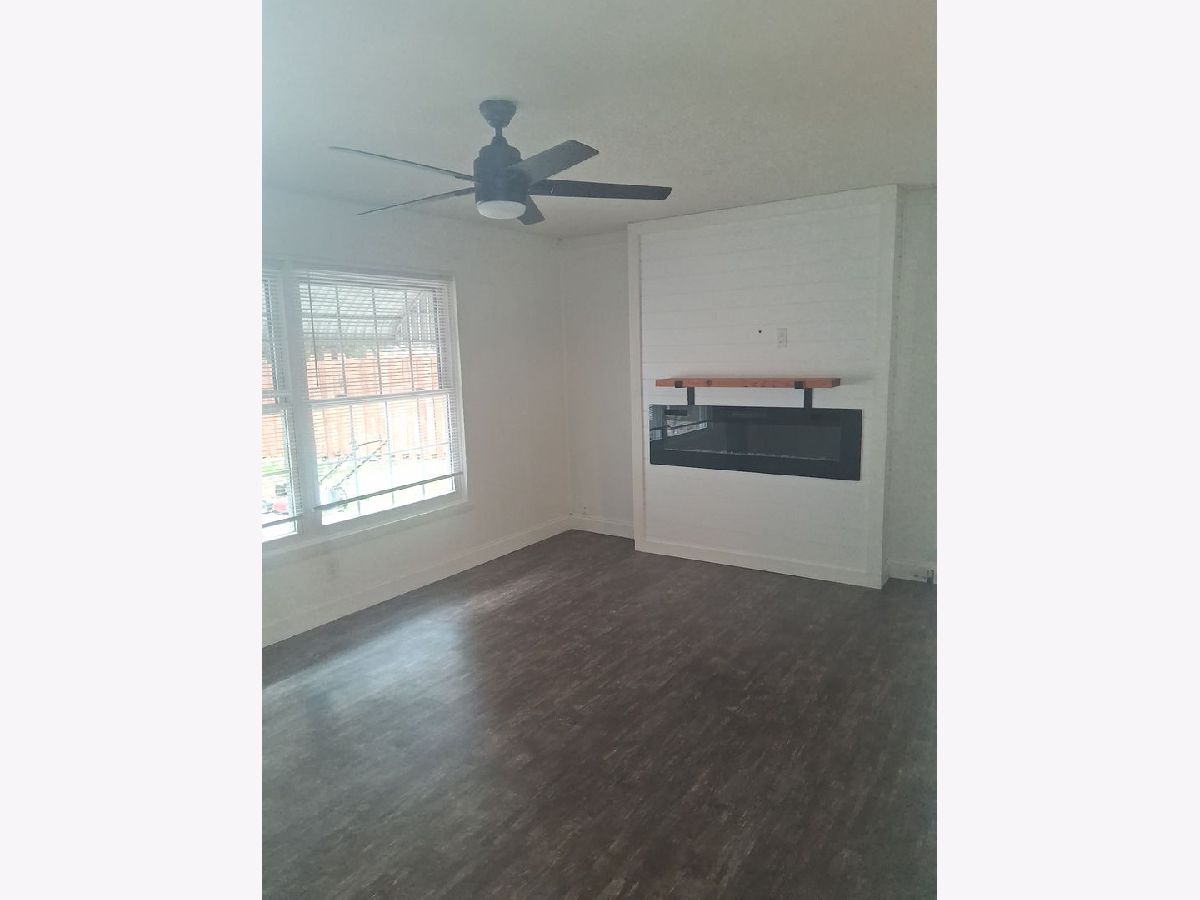
Dimensions: 12X17
Location: Main LevelDimensions: 12X17
Floor Type: Luxury Vinyl
Family Room Info:
Dimensions: 12X18
Location: Main LevelDimensions: 12X18
Floor Type: Luxury Vinyl
Additional Rooms Info:
Rooms: No additional rooms
Basement: NoneRooms: No additional rooms
Other Specifics
| 2 | |
| — | |
| Detached, Garage | |
| — | |
| — | |
| — | |
| None | |
| — | |
| Cul-De-Sac | |
| 100X107X38X128 | |
| — | |
| None | |
| — | |
| — | |
| Not in DB | |
| — | |
| — | |
| — |
Tax History
| Year | Property Taxes |
|---|
Contact Agent
Due to the increased demand in the housing market, we are only able to help our clients who are in need of purchasing and/or selling a home. To schedule a tour of this rental property, copy this listings MLS# 12806249 into google and navigate through the different results. Fill out the forms to contact the agent via the alternative websites you find. We appologize that we cannot help you with rental properties at this time.
Contact Agent
Due to the increased demand in the housing market, we are only able to help our clients who are in need of purchasing and/or selling a home. To schedule a tour of this rental property, copy this listings MLS# 12806249 into google and navigate through the different results. Fill out the forms to contact the agent via the alternative websites you find. We appologize that we cannot help you with rental properties at this time.
Listing Provided By
KW 1Advantage
