

Due to the increased demand in the housing market at this time, we are only able to help our clients who are in need of purchasing and/or selling a home. To schedule a tour of this rental property, copy this listings MLS# 12803477 into google and navigate through the different results. Fill out the forms to contact the agent via the alternative websites you find. We appologize that we cannot help you with rental properties at this time.
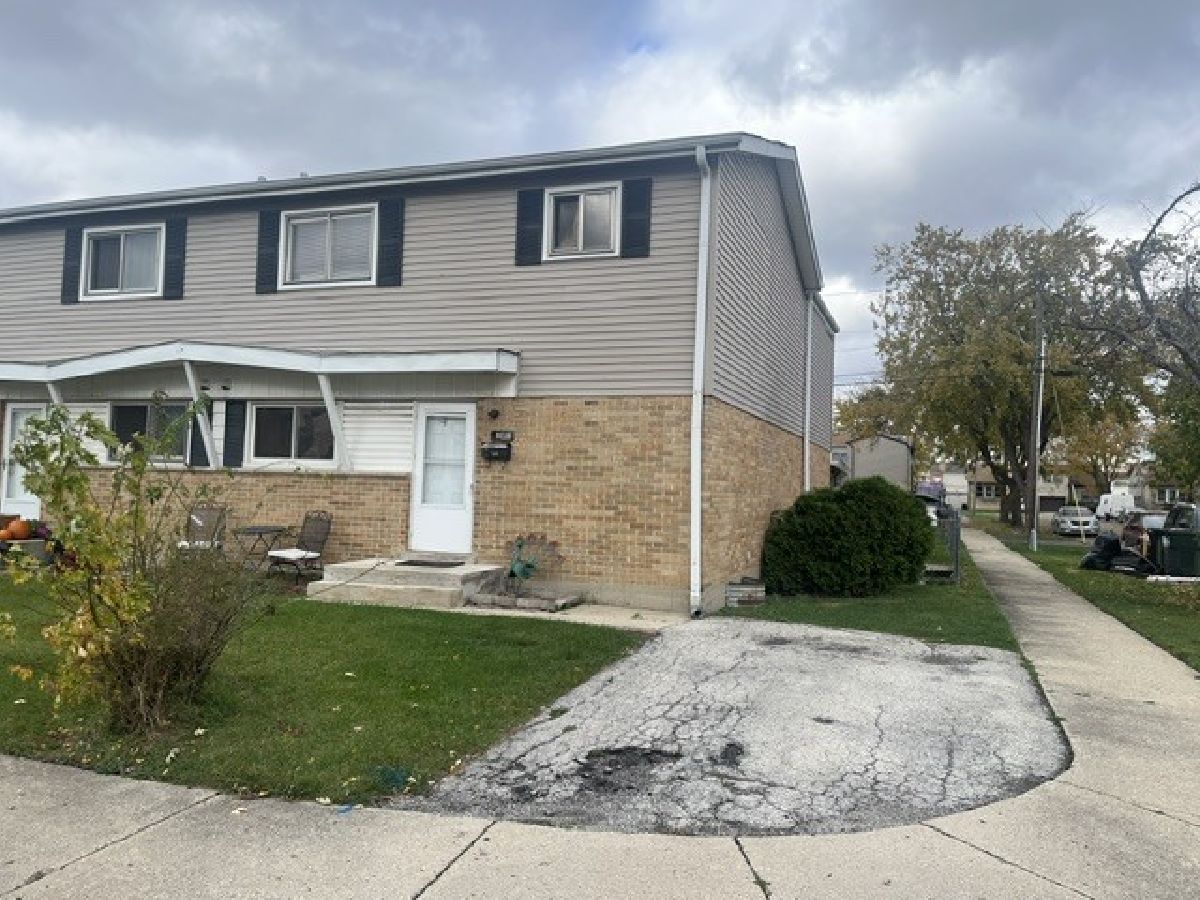
9116 Oaks Avenue, Des Plaines, Illinois 60016


$2,500
|
For Rent
|
|
| Status: | New |
| Sqft: | 1,500 |
| Cost/Sqft: | $0 |
| Beds: | 3 |
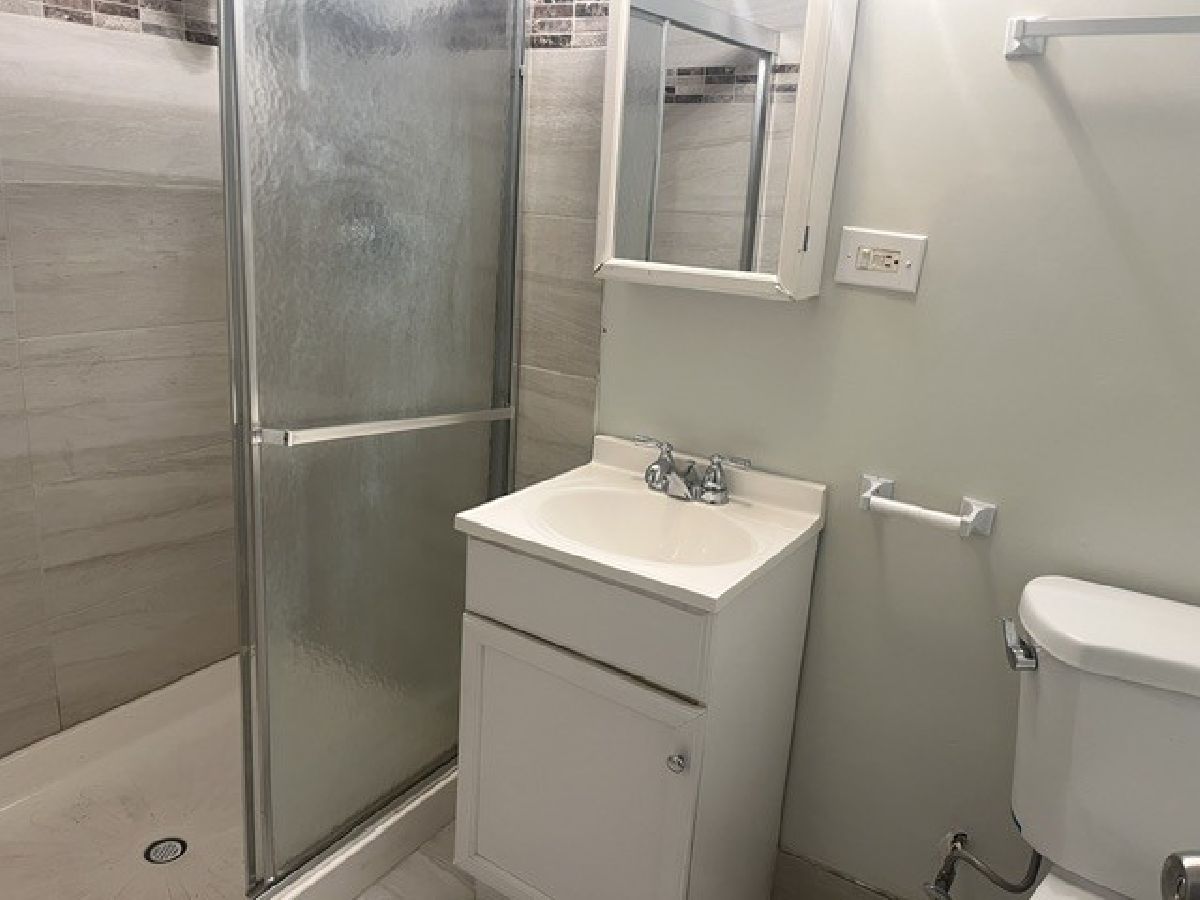
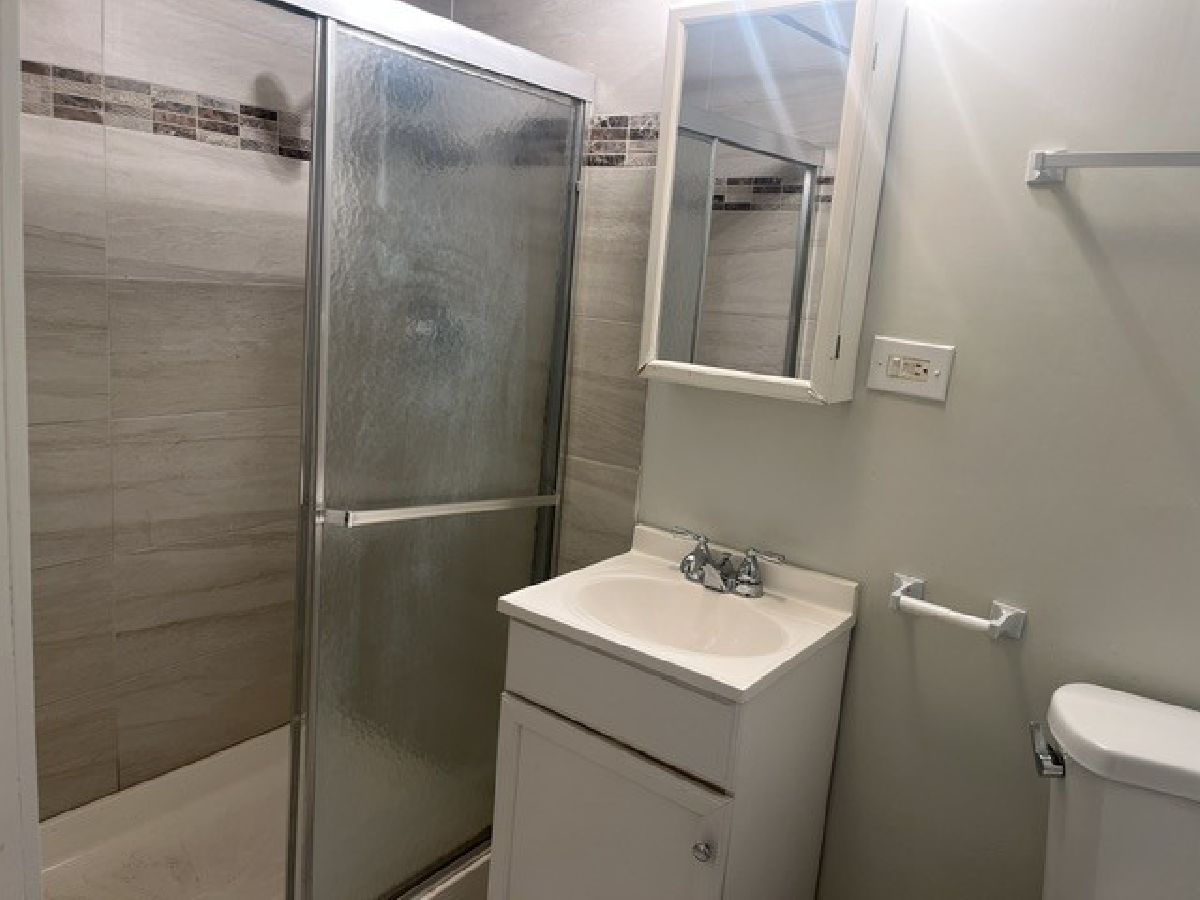
| Baths: | 3 |
| Year Built: | 1969 |
| Property Taxes: | $0 |
| Days On Market: | 4 |
| Lot Size: | 0,00 |
| Available: | Nov 6, 2026 |
Description
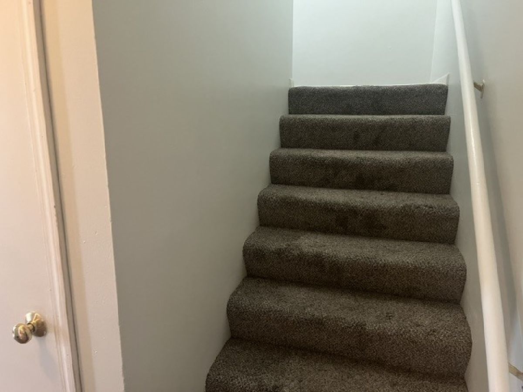
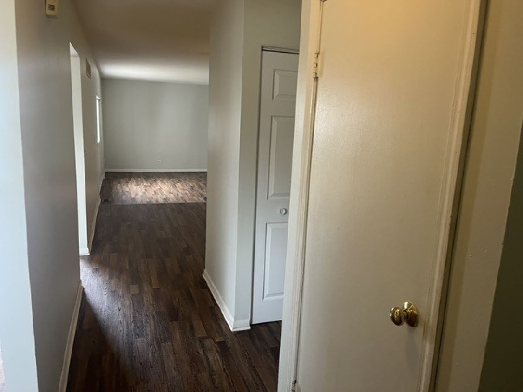
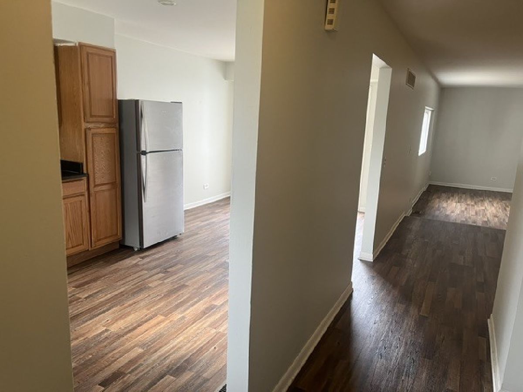
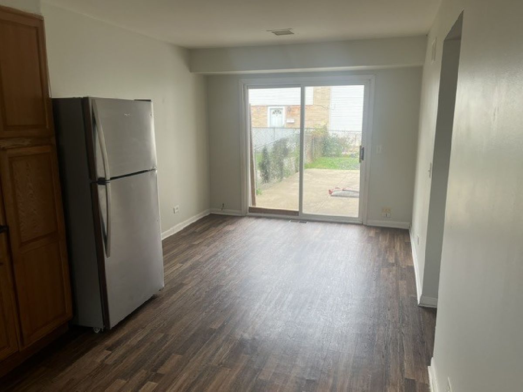
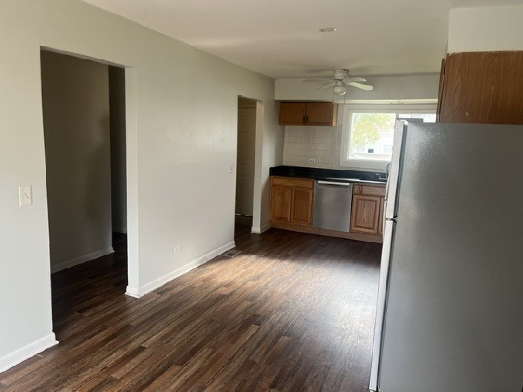
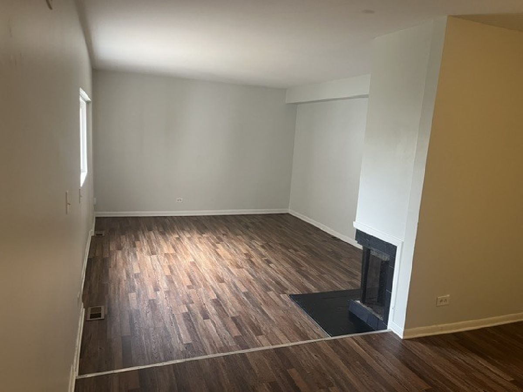
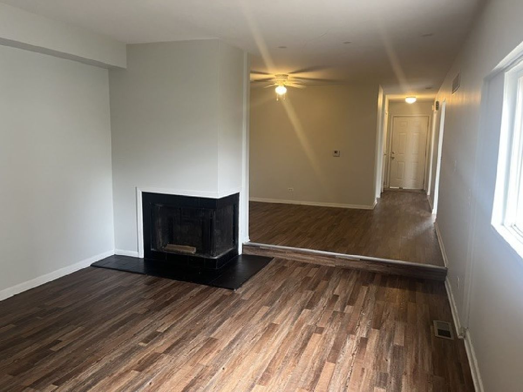
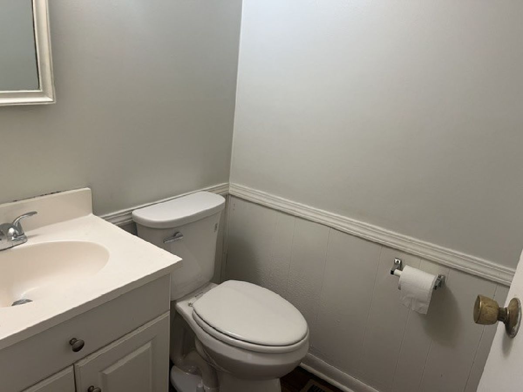
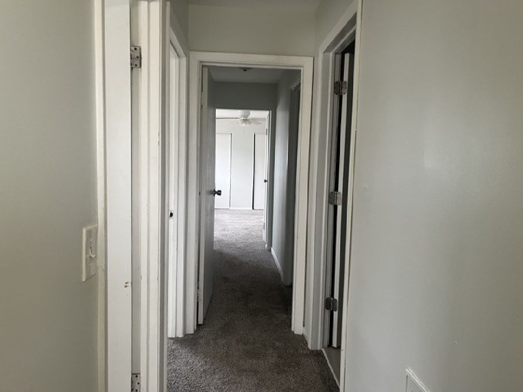
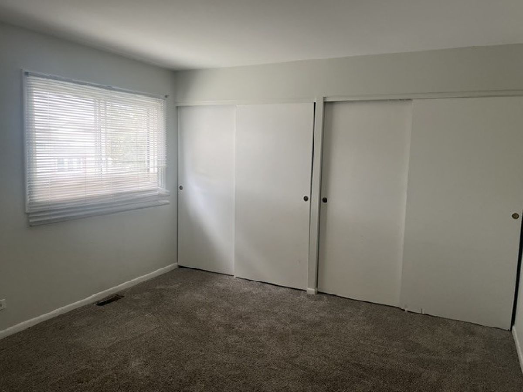
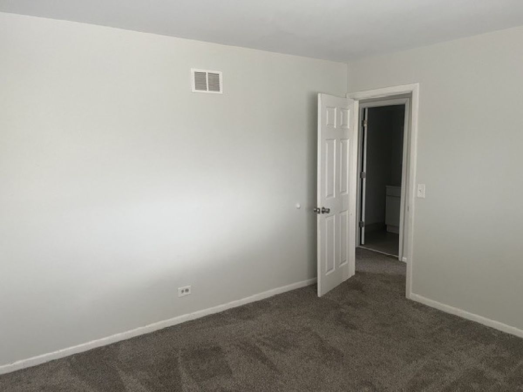
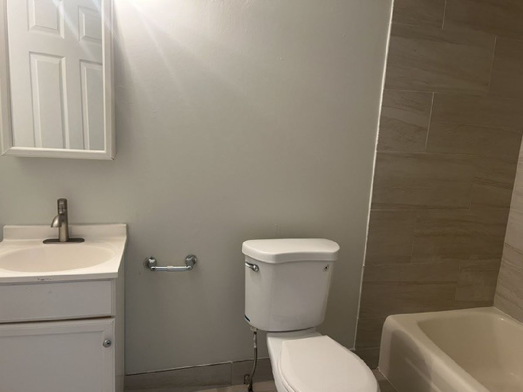
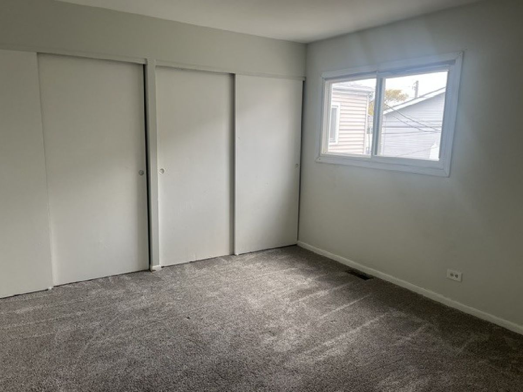
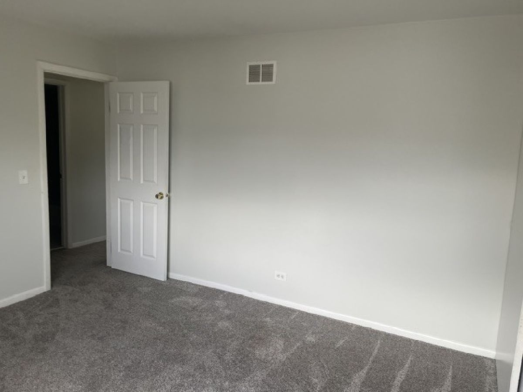
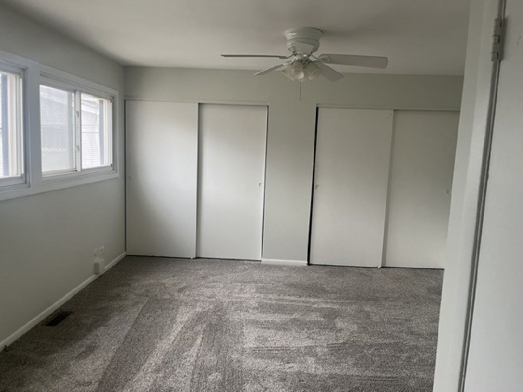
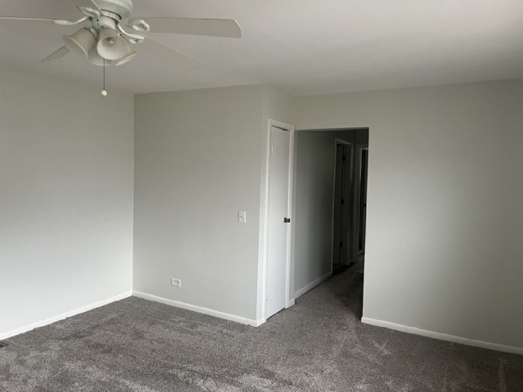
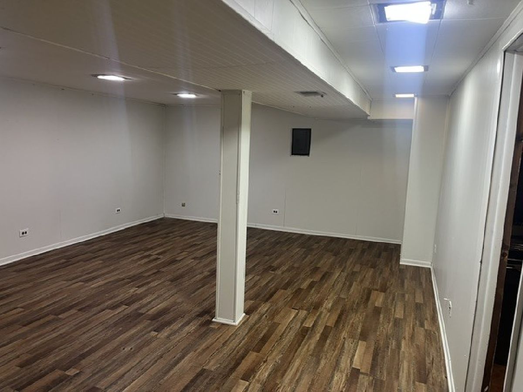
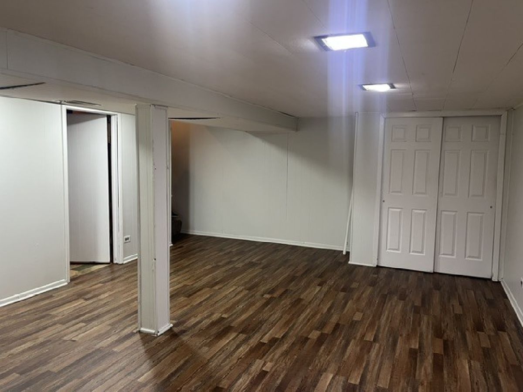
GOLF MILL LARGEST DUPLEX, EXCELLENT CONDITION, BROWNISH CARPET, WINDOWS AND SIDING. LARGE 3 BEDROOMS PLUS 2.1 BATHS. WOOD BURNING FIREPLACE. FULL FINISHED BASEMENT. AVAILABLE IMMEDIATELY. LESSEE PAYS ALL UTILITIES, INCL ELECTRIC, GAS, SEWER, WATER AND SCAVENGER BILLS. NONREFUNDABLE, $50.00 CREDIT AND BACKGROUND CHECKS FEE IS TO BE SUBMITTED WITH APPLICATION. SHOW AND RENT!!!
Property Specifics
| Residential Rental | |
| 2 | |
| — | |
| 1969 | |
| Finished, Full | |
| Vinyl Siding | |
| — | |
| — | |
| No | |
| — |
| Cook | |
| — | |
| — / — | |
| — | |
| Lake Michigan | |
| Public Sewer | |
| Central Air | |
| Gas, Forced Air | |
| 12803477 | |
| — |
Nearby Schools
| NAME: | DISTRICT: | DISTANCE: | |
|---|---|---|---|
|
Grade School
Mark Twain Elementary School |
63 | — | |
|
Middle School
Gemini Junior High School |
63 | Not in DB | |
|
High School
Maine East High School |
207 | Not in DB | |
Property History
| DATE: | EVENT: | PRICE: | SOURCE: |
|---|---|---|---|
| 22 Feb, 2022 | Listed for sale | $0 | MRED MLS |
| 6 Nov, 2026 | Listed for sale | $0 | MRED MLS |
Room Specifics
All Bedroom Info:
Total Bedrooms: 3
Bedrooms Above Ground: 3
Bedrooms Below Ground: 0
Total Bedrooms: 3
Bedrooms Above Ground: 3
Bedrooms Below Ground: 0
Master Bedroom Info:
Dimensions: 14X14
Location: 2nd LevelDimensions: 14X14
Floor Type: Carpet
Second Bedroom Info:
Dimensions: 12X12
Location: 2nd LevelDimensions: 12X12
Floor Type: Carpet
Third Bedroom Info:
Dimensions: 12X12
Location: 2nd LevelDimensions: 12X12
Floor Type: Carpet
Bathroom Info:
Full Bathrooms: 3
Partial Bathrooms: 1Full Bathrooms: 3
Bathroom Amenities: —
Bathroom in Basement: 0
Dining Room Info:
Dimensions: 13X11
Location: Main LevelDimensions: 13X11
Floor Type: Carpet
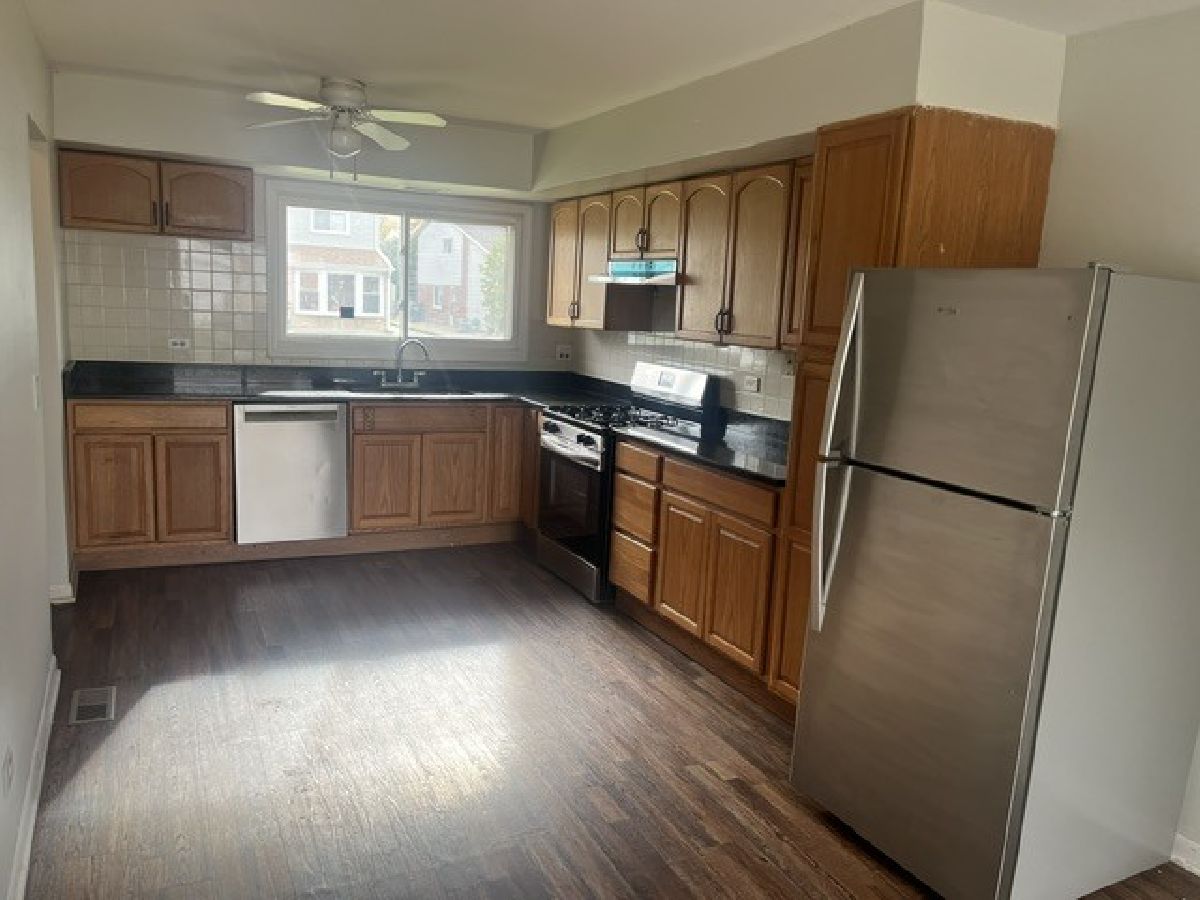
Kitchen Info:
Dimensions: 23X10
Location: Main LevelDimensions: 23X10
Floor Type: Ceramic Tile
Living Room Info:
Dimensions: 17X13
Location: Main LevelDimensions: 17X13
Floor Type: Carpet
Additional Rooms Info:
Rooms: No additional rooms
Basement: Finished, FullRooms: No additional rooms
Other Specifics
| — | |
| — | |
| — | |
| — | |
| — | |
| — | |
| Parking | |
| — | |
| Corner Lot | |
| 75X133 | |
| — | |
| — | |
| — | |
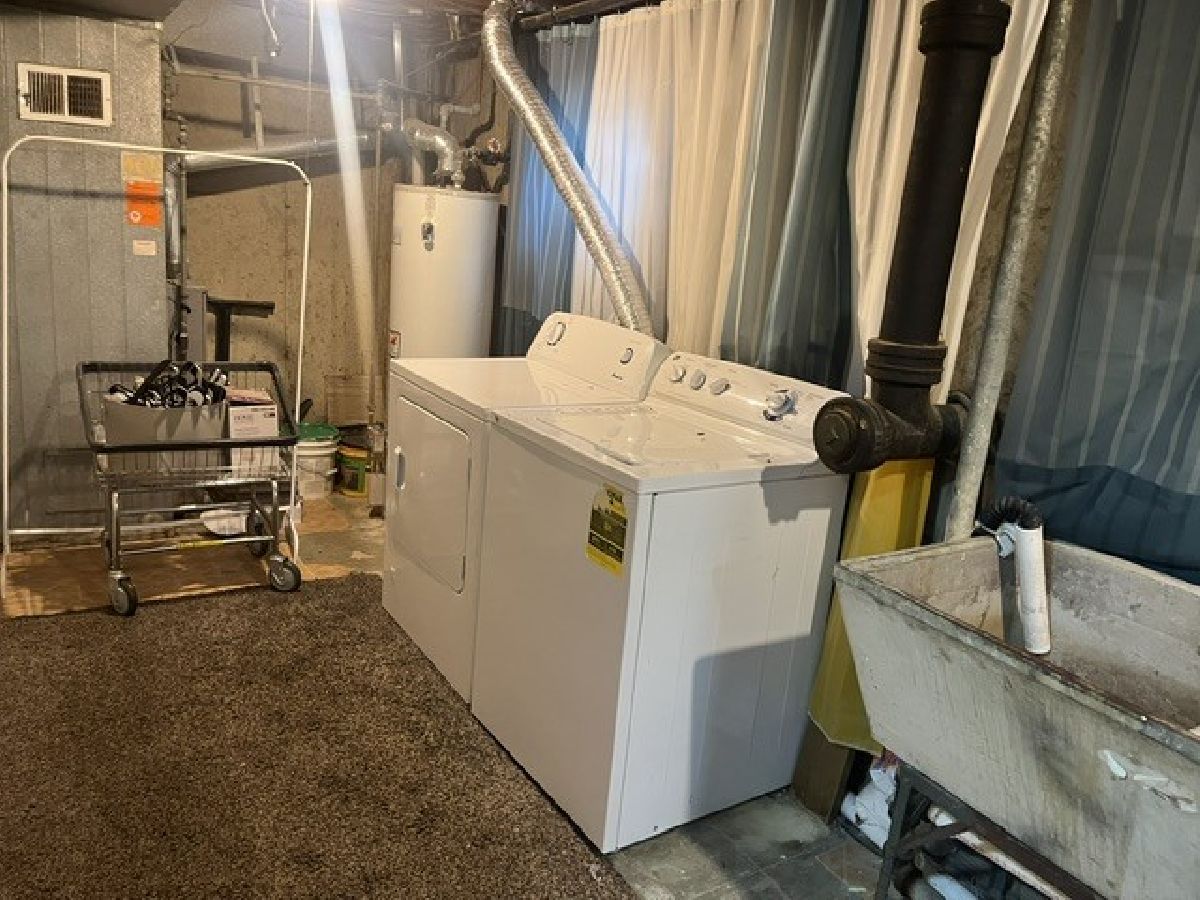
| Dishwasher, Range, Washer, Refrigerator | |
| Not in DB | |
| — | |
| — | |
| — |
Tax History
| Year | Property Taxes |
|---|
Contact Agent
Due to the increased demand in the housing market, we are only able to help our clients who are in need of purchasing and/or selling a home. To schedule a tour of this rental property, copy this listings MLS# 12803477 into google and navigate through the different results. Fill out the forms to contact the agent via the alternative websites you find. We appologize that we cannot help you with rental properties at this time.
Nearby Similar Homes
Nearby Sold Comparables
9074 Terrace Drive, Niles, Illinois 60714

Sold
$0
1 beds / 1.0 baths / 600 ft2
Residential Rental / Built: 1979
7063
Contact Agent
Due to the increased demand in the housing market, we are only able to help our clients who are in need of purchasing and/or selling a home. To schedule a tour of this rental property, copy this listings MLS# 12803477 into google and navigate through the different results. Fill out the forms to contact the agent via the alternative websites you find. We appologize that we cannot help you with rental properties at this time.
Listing Provided By
Realty Executives Advance
