

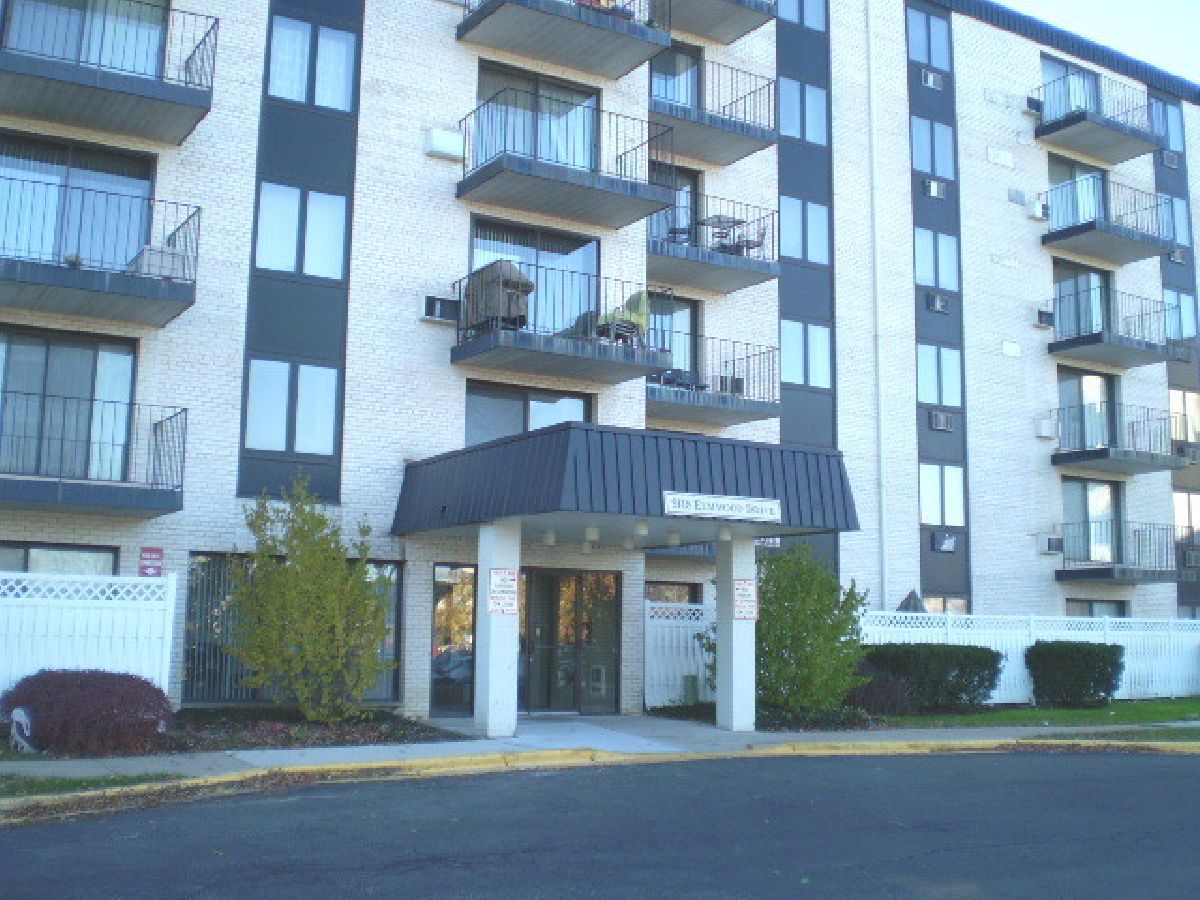
9118 Elmwood Drive, Niles, Illinois 60714


$1,500
|
For Rent
|
|
| Status: | Price Change |
| Sqft: | 725 |
| Cost/Sqft: | $0 |
| Beds: | 1 |
| Baths: | 1 |
| Year Built: | 1980 |
| Property Taxes: | $0 |
| Days On Market: | 14 |
| Lot Size: | 0,00 |
| Available: | Nov 1, 2026 |
| Furnished: | No |
Description
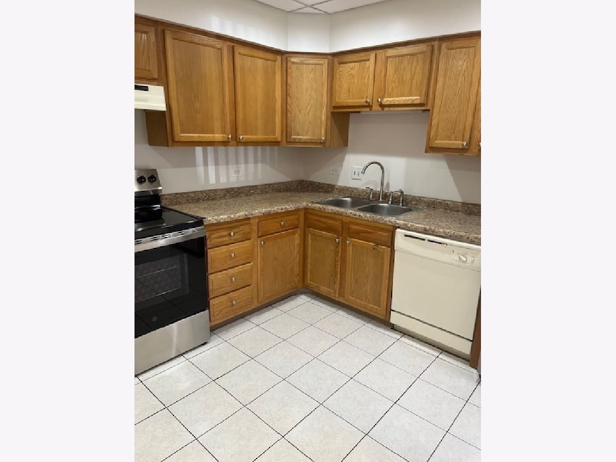
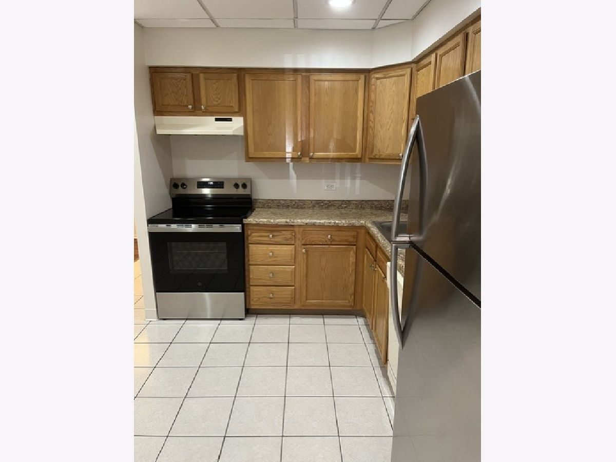
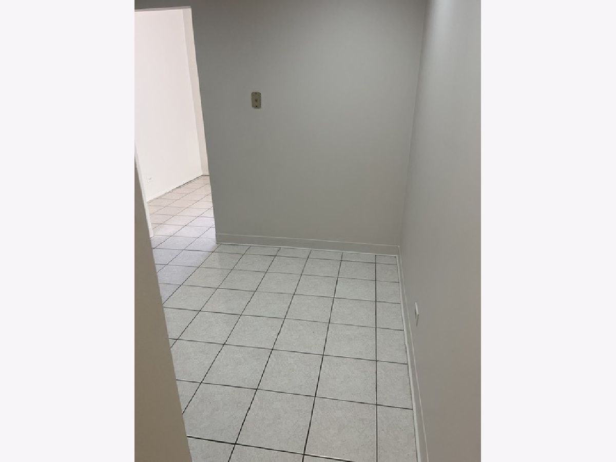
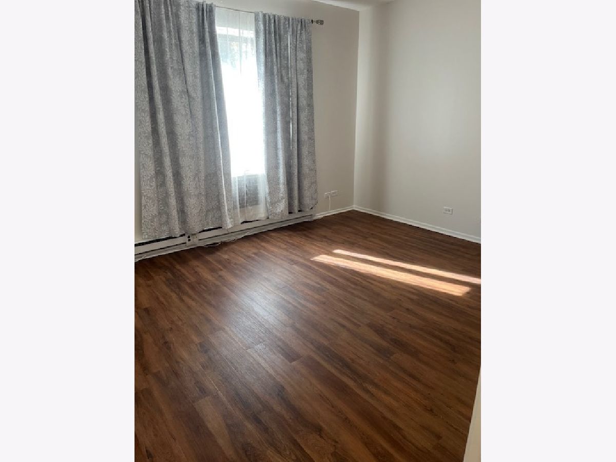
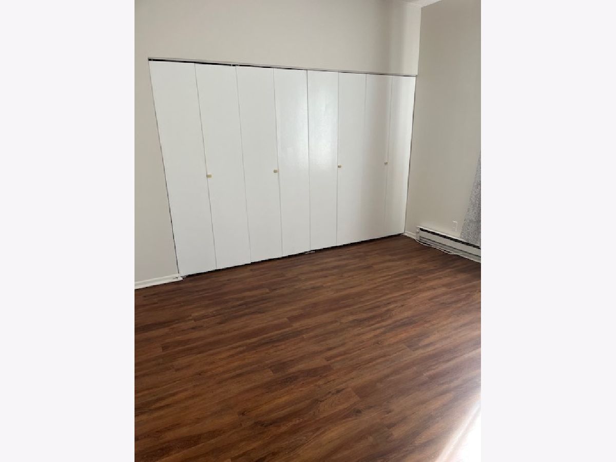
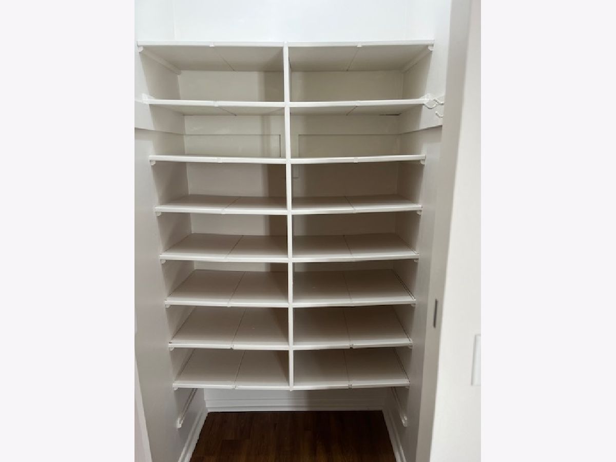
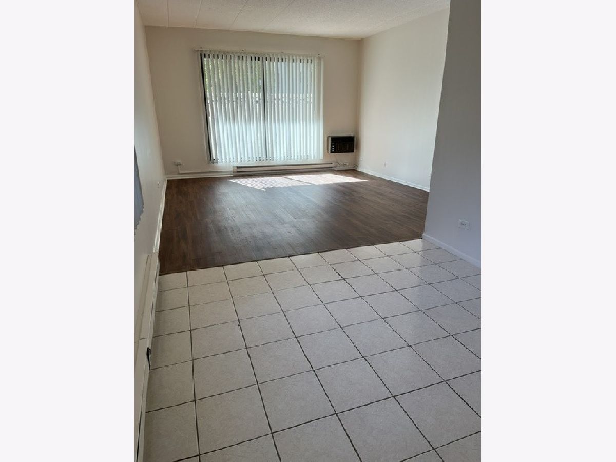
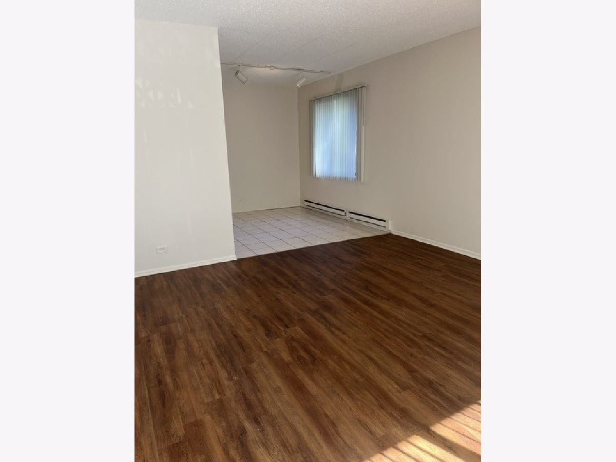
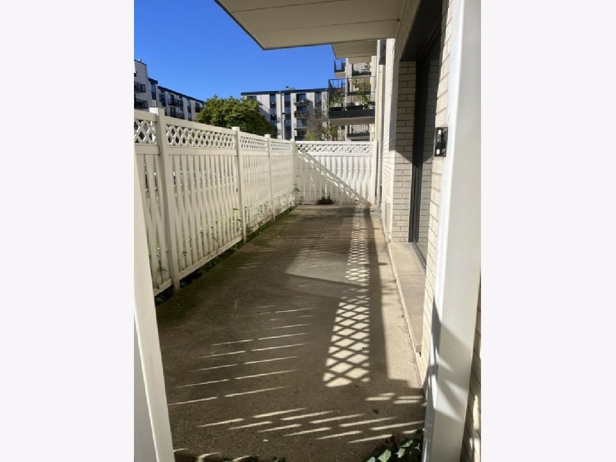
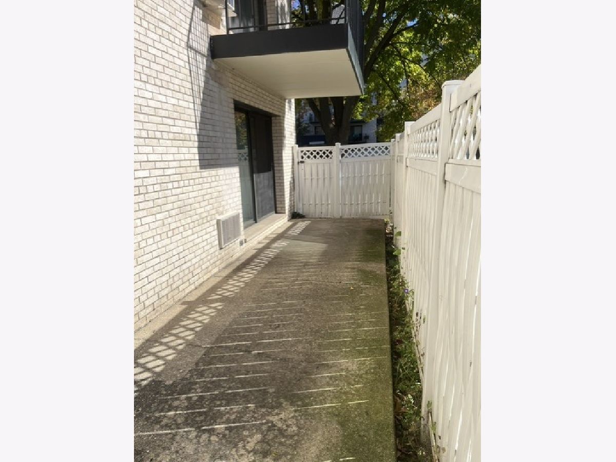
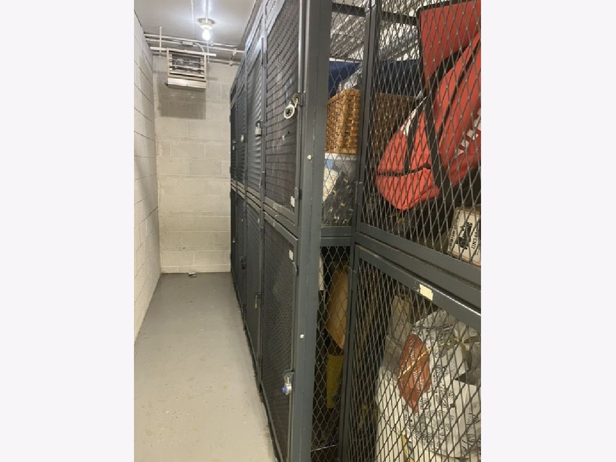
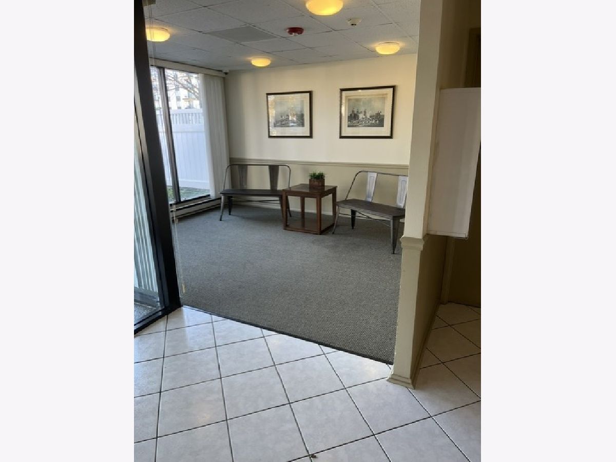
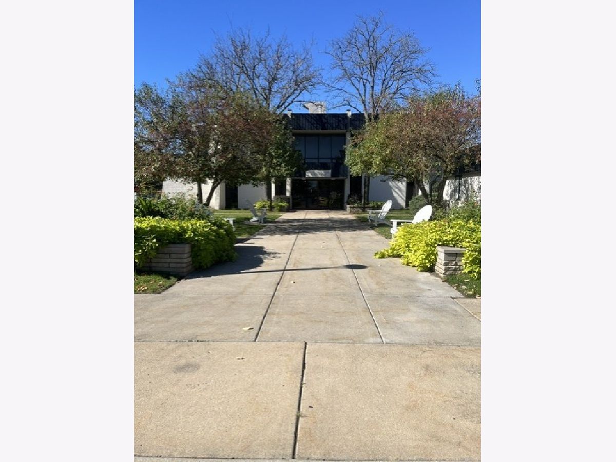
FALL SPECIAL JUST REDUCED TO $1500. Largest corner unit at Terrace Square plus 9' ceilings and table space in kitchen. Bright dining room has a window for natural light. Lots of closets thru-out plus storage room on same floor. Just painted and newer vinyl wood type floor installed in living room and bedroom. Living room leads to huge patio that has a privacy fence. Building has cameras at entrances before you buzz someone in. Clubhouse has a pool and party room plus exercise room. No Pets and no smoking. Minimum credit score of 675 please, no month to month. The tenant must deposit non refundable 200 move in and move out deposit. The security deposit is one months rent plus there is a credit charge for each prospective adult tenant, there is also a required interview with management before moving in regarding procedures for moving in and rules for the complex. You will need a copy of your homeowners insurance and vehicle registration. Owner is related to Listing Agent.
Property Specifics
| Residential Rental | |
| 6 | |
| — | |
| 1980 | |
| None | |
| Brick | |
| — | |
| — | |
| No | |
| — |
| Cook | |
| Terrace Square | |
| — / — | |
| — | |
| Lake Michigan | |
| Public Sewer | |
| Wall Unit(s) | |
| Electric | |
| 12788563 | |
| — |
Nearby Schools
| NAME: | DISTRICT: | DISTANCE: | |
|---|---|---|---|
|
Grade School
Apollo Elementary School |
63 | — | |
|
Middle School
Gemini Junior High School |
63 | Not in DB | |
|
High School
Maine East High School |
207 | Not in DB | |
Room Specifics
Total Bedrooms: 1
Bedrooms Above Ground: 1
Bedrooms Below Ground: 0
Dimensions: 13X12
Floor Type: Carpet
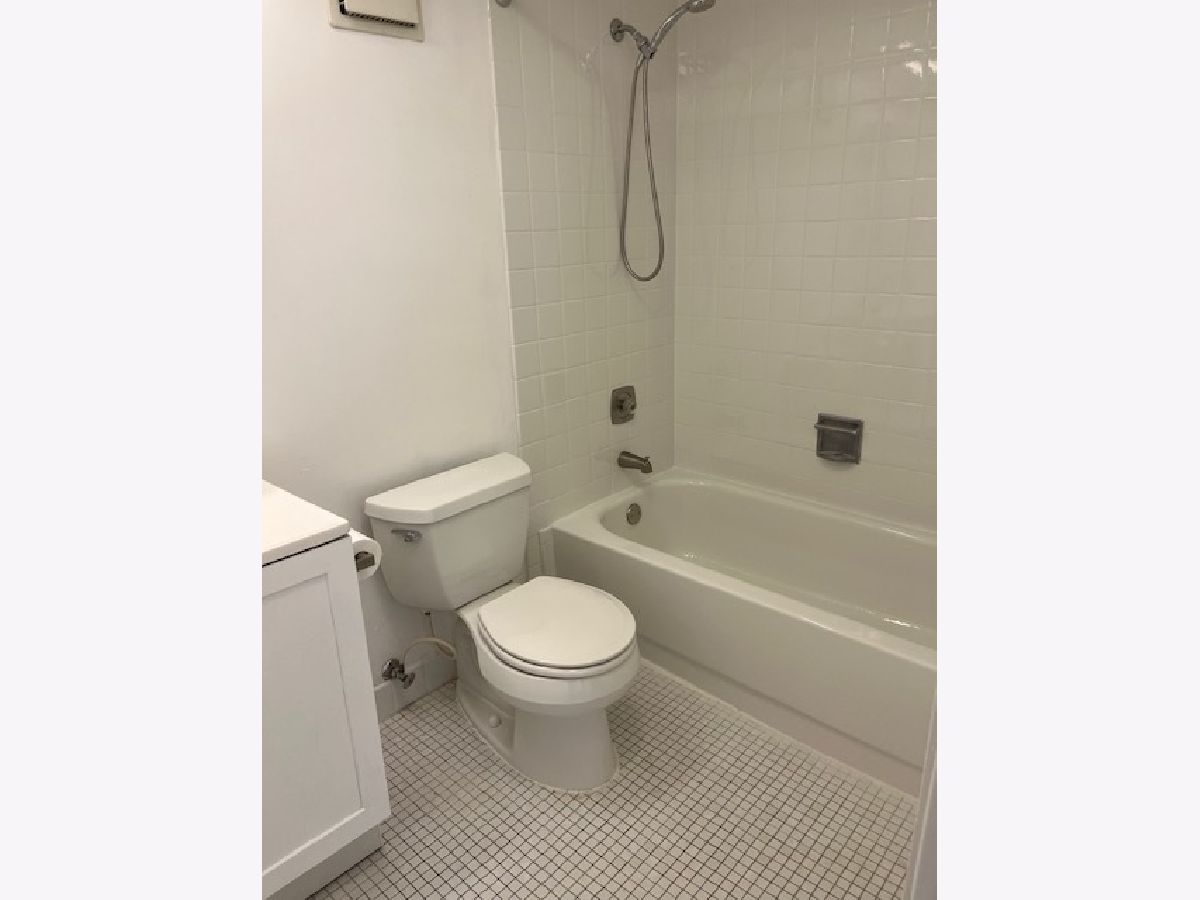
Full Bathrooms: 1
Bathroom Amenities: —
Bathroom in Basement: 0
Dimensions: 11X9
Floor Type: Ceramic Tile
Dimensions: 10X10
Floor Type: Ceramic Tile
Features: Eating Area-Table Space
Dimensions: 16X14
Floor Type: Carpet
Rooms: No additional rooms
Other Specifics
| — | |
| — | |
| Unassigned, Guest | |
| — | |
| — | |
| Patio | |
| Water, Parking, Pool, Scavenger, Exterior Maintenance, Lawn Care, Storage Lockers, Snow Removal | |
| Door Monitored By TV | |
| — | |
| COMMON | |
| — | |
| None | |
| — | |
| Range, Dishwasher, Refrigerator | |
| Not in DB | |
| — | |
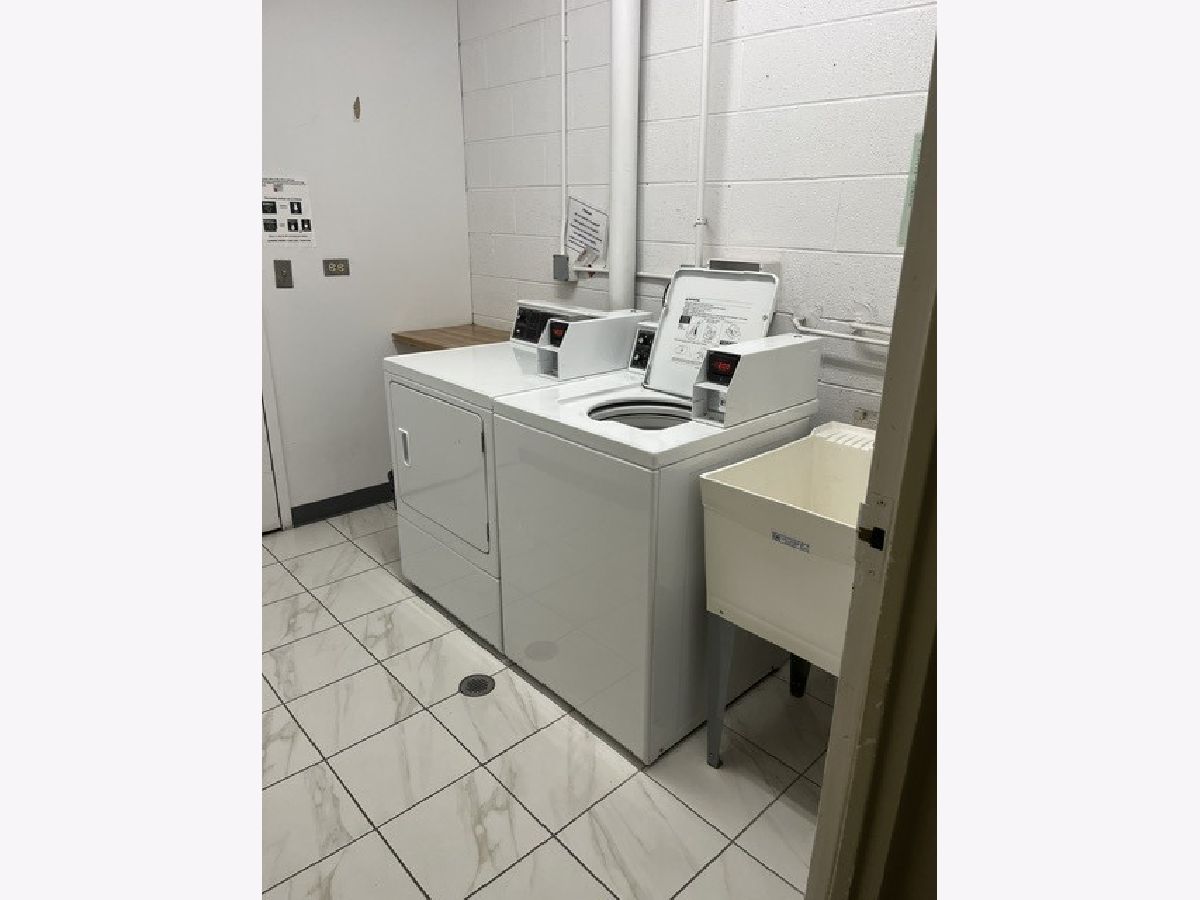
| Coin Laundry, Elevator in Residence, Exercise Room, Storage, On Site Manager/Engineer, Party Room, Pool | |
| — |
Contact Agent
Nearby Similar Homes
Nearby Sold Comparables

Contact Agent
Listing Provided By
Coldwell Banker Realty
