

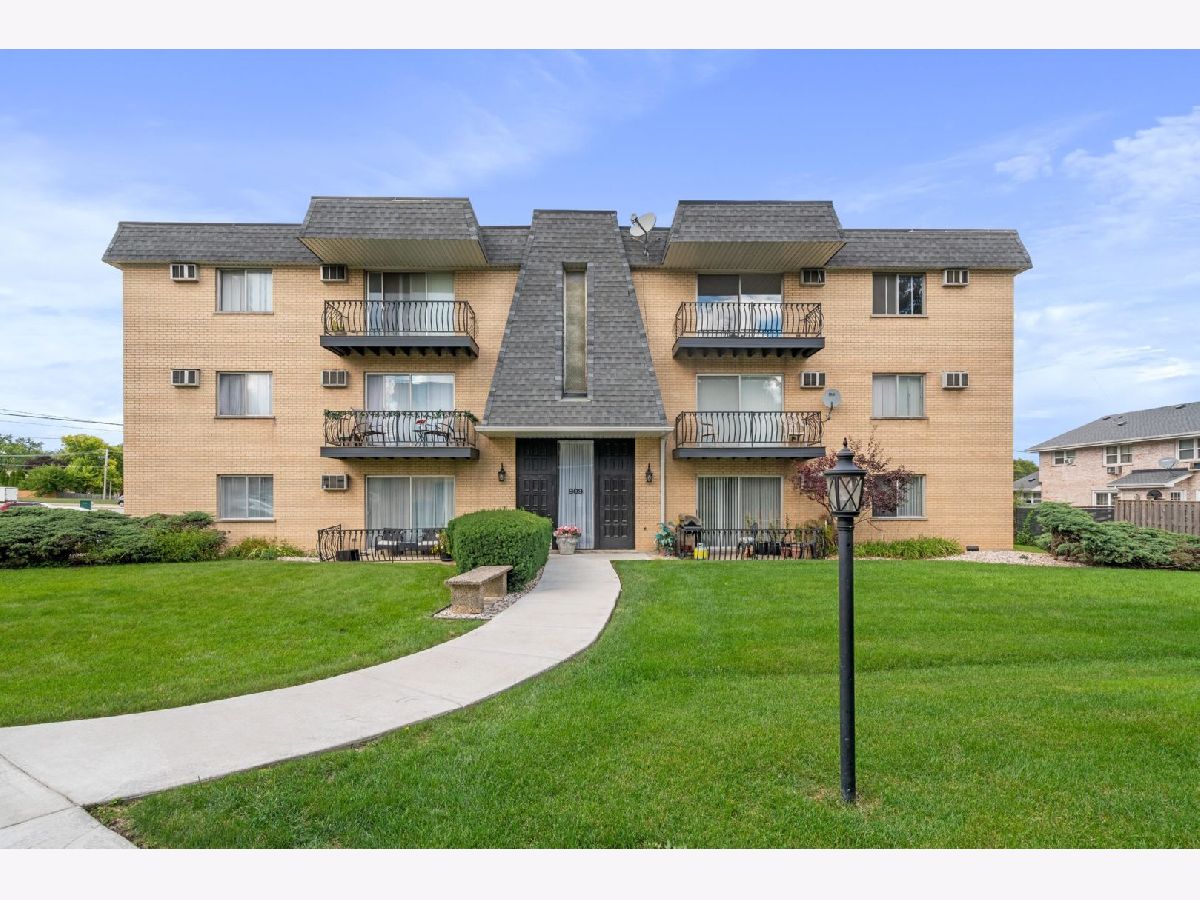
913 Plainfield Road, Darien, Illinois 60561


$1,850
|
For Rent
|
|
| Status: | Active |
| Sqft: | 768 |
| Cost/Sqft: | $0 |
| Beds: | 2 |
| Baths: | 1 |
| Year Built: | 1970 |
| Property Taxes: | $0 |
| Days On Market: | 7 |
| Lot Size: | 0,00 |
| Available: | Jul 2, 2024 |
Description
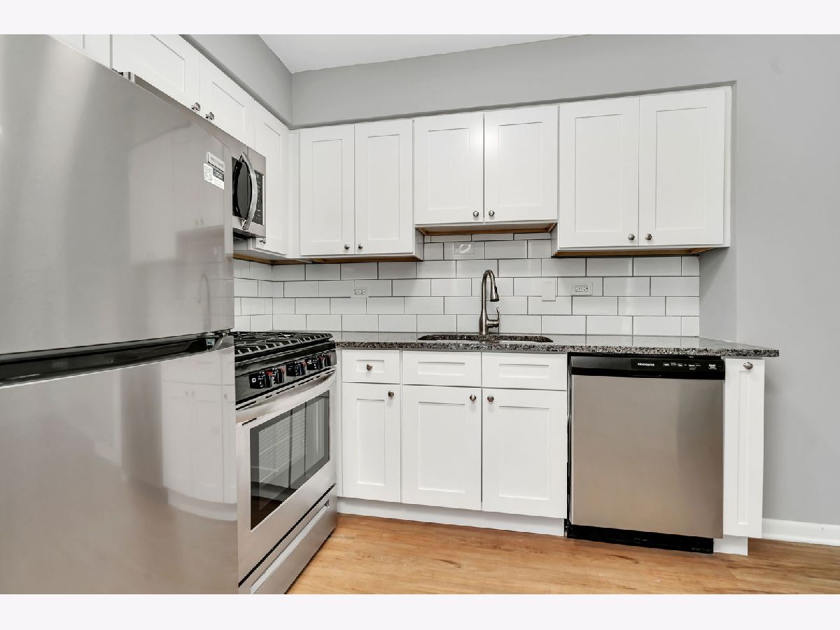
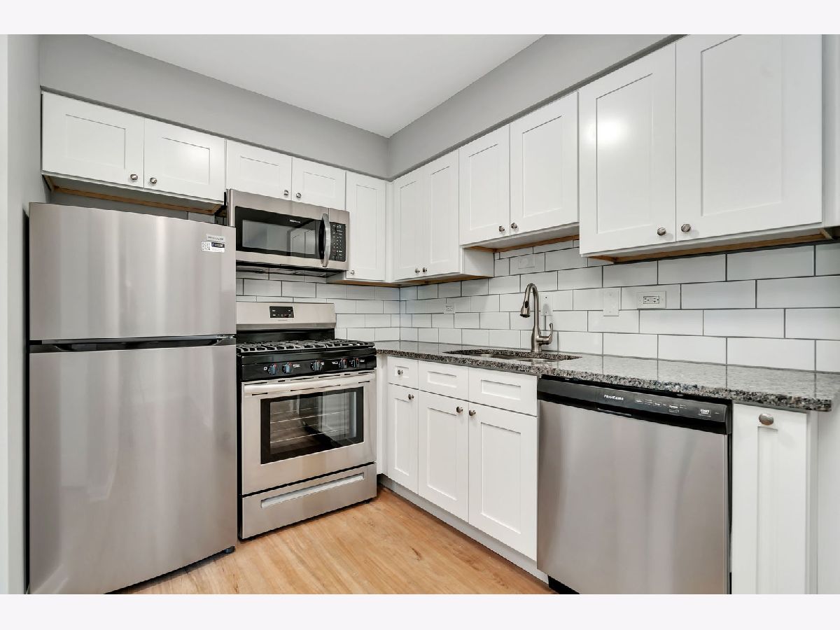
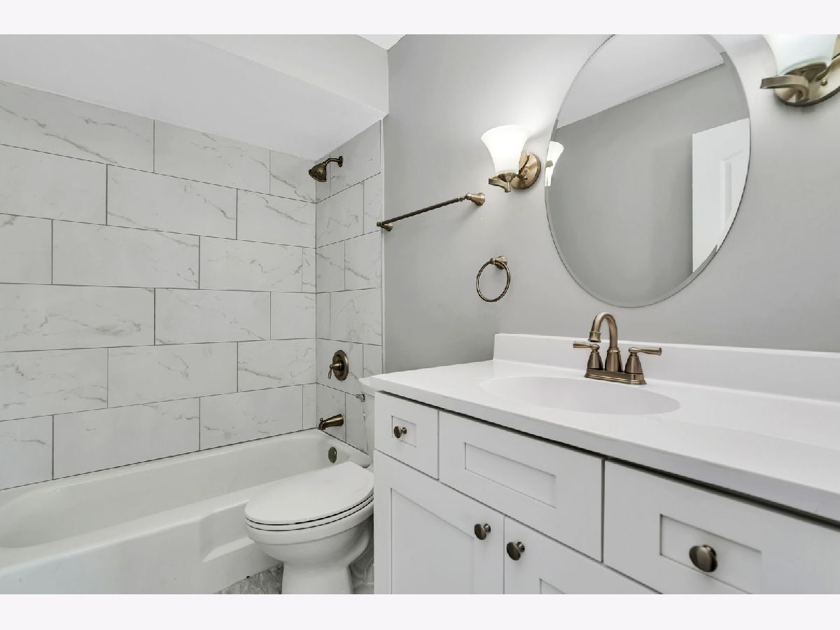
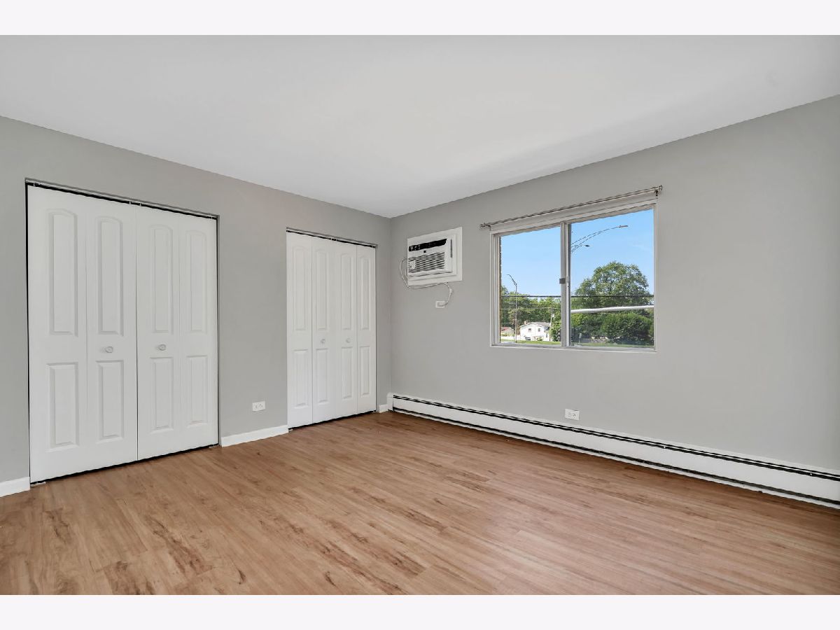
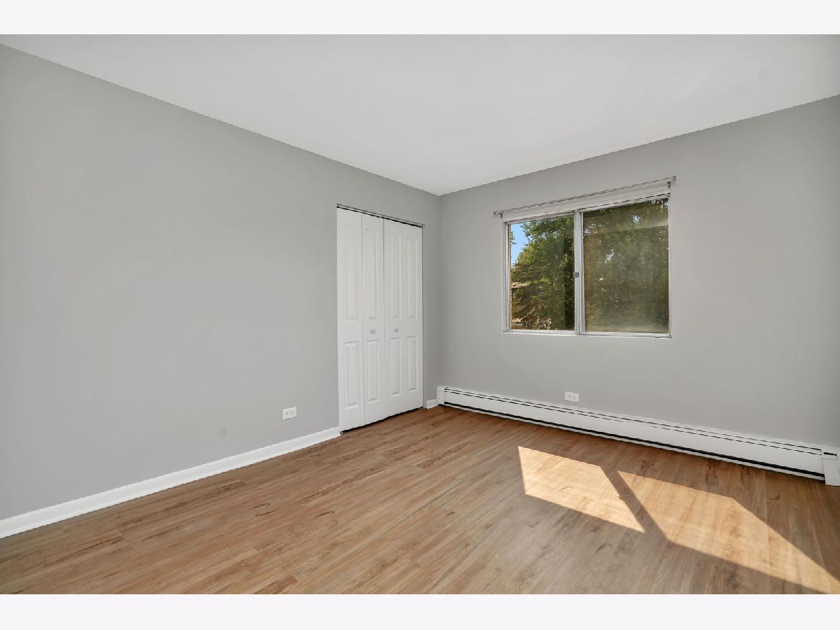
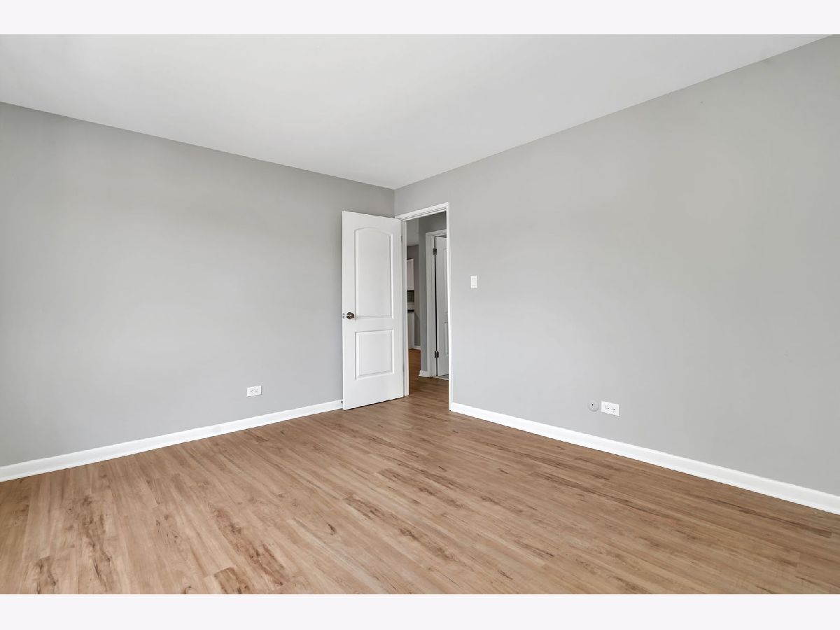
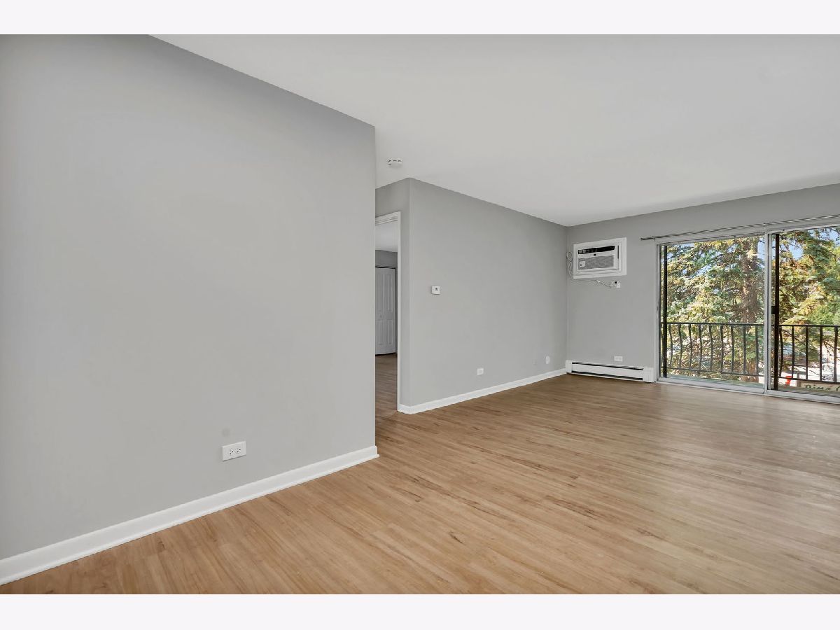
BEAUTIFULLY RENOVATED 2 BEDROOM / 1 BATH APARTMENT IN DARIEN. Please ask us about our current promotions! This tastefully updated unit features modern flooring, tile, cabinetry, countertops, stainless steel appliances, and updated plumbing fixtures. Conveniently located in Darien, close to restaurants, shopping, and parks. Parking is available for an extra monthly charge. Cats are welcome with a non refundable pet deposit and monthly pet rent. Application & Screening Criteria: Applicants are evaluated using consistent standards, including a minimum credit score of 650 and verified monthly income before taxes of at least three times the rent. Rental, credit, and background history will be reviewed, including prior collections, bankruptcies, and eviction records. Co-signers may be permitted to supplement income and must meet credit requirements. Equal Housing Opportunity. Housing Choice Vouchers Welcome.
Property Specifics
| Residential Rental | |
| 1 | |
| — | |
| 1970 | |
| 2023 | |
| None | |
| Brick | |
| — | |
| — | |
| No | |
| — |
| — | |
| — | |
| — / — | |
| — | |
| Lake Michigan | |
| Public Sewer | |
| Wall Unit(s) | |
| Radiant | |
| 12799194 | |
| — |
Property History
| DATE: | EVENT: | PRICE: | SOURCE: |
|---|---|---|---|
| 14 May, 2025 | Listed for sale | $0 | MRED MLS |
| 2 Nov, 2026 | Listed for sale | $0 | MRED MLS |
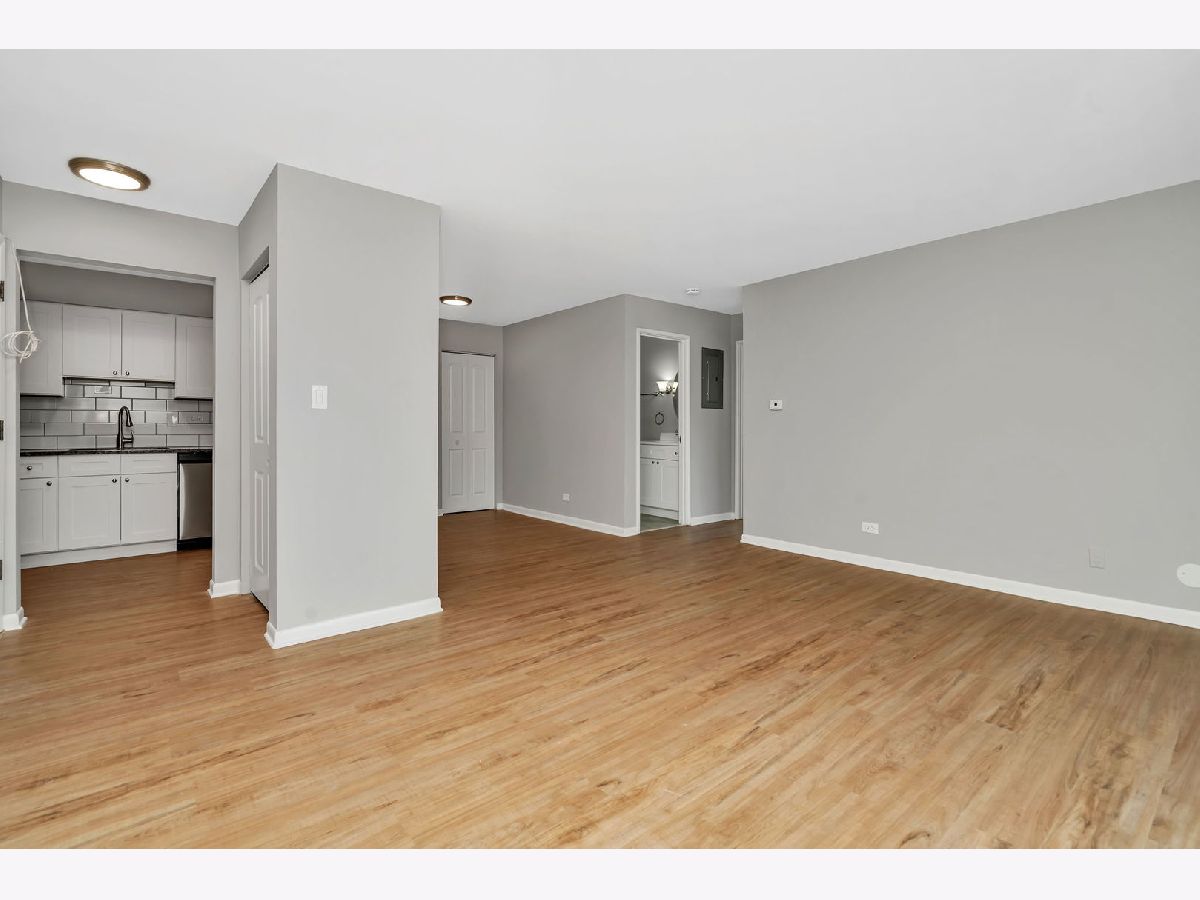
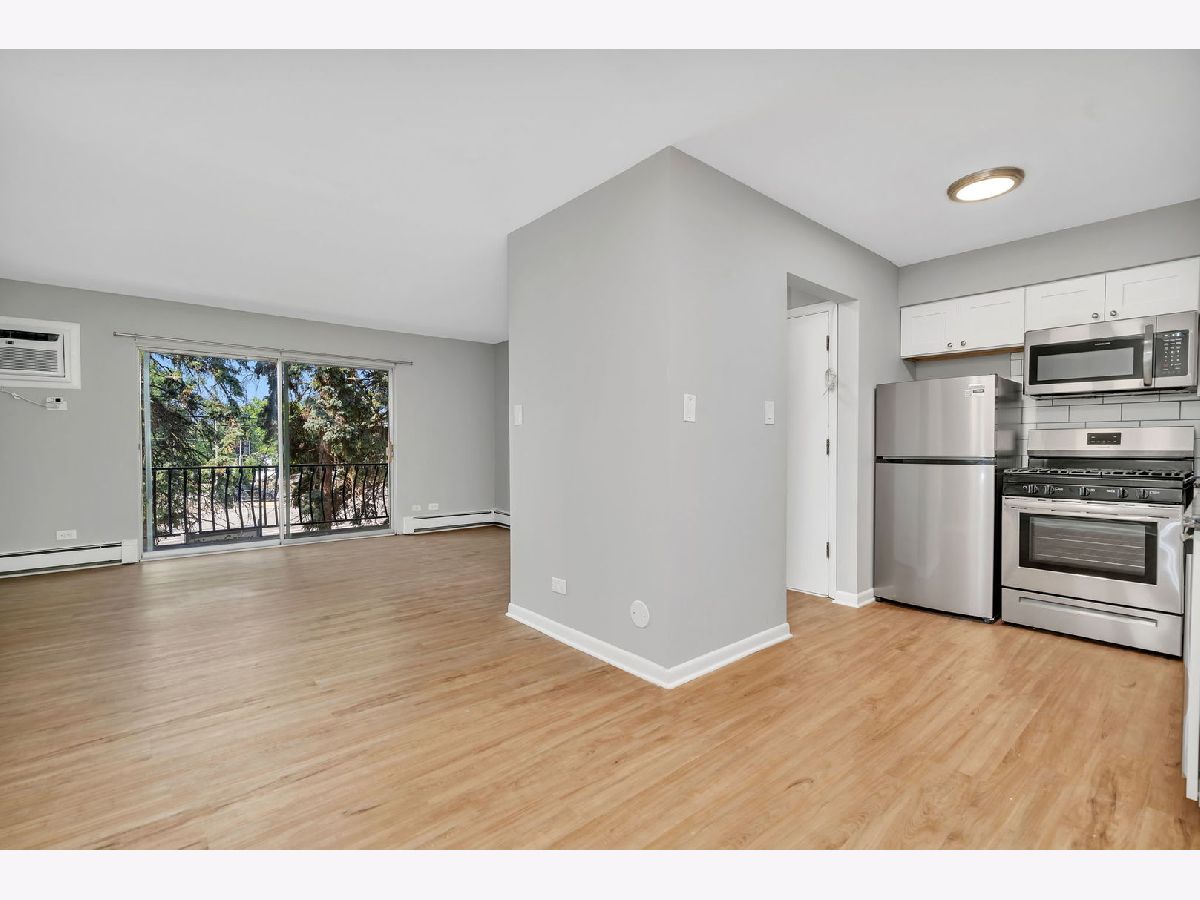
Room Specifics
Total Bedrooms: 2
Bedrooms Above Ground: 2
Bedrooms Below Ground: 0
Dimensions: 15X11
Floor Type: Vinyl
Dimensions: 12X10
Floor Type: Vinyl
Full Bathrooms: 1
Bathroom Amenities: —
Bathroom in Basement: 0
Dimensions: 10X8
Floor Type: Vinyl
Dimensions: 10X8
Floor Type: Vinyl
Features: Pantry-Closet, Granite Counters, Updated Kitchen
Dimensions: 15X11
Floor Type: Vinyl
Rooms: No additional rooms
Other Specifics
| — | |
| — | |
| Unassigned | |
| — | |
| — | |
| — | |
| Gas, Heat, Water, Parking, Scavenger, Exterior Maintenance, Lawn Care, Snow Removal | |
| Balcony | |
| — | |
| PER SURVEY | |
| — | |
| None | |
| — | |
| Range, Microwave, Dishwasher, Refrigerator, Stainless Steel Appliance(s) | |
| Not in DB | |
| — | |
| Coin Laundry, Storage, Security Door Lock(s) | |
| — |
Tax History
| Year | Property Taxes |
|---|
Contact Agent
Contact Agent
Listing Provided By
10 West Real Estate Group
