

920 Chaucer Way, Buffalo Grove, Illinois 60089


$3,200
|
For Rent
|
|
| Status: | Active |
| Sqft: | 1,855 |
| Cost/Sqft: | $0 |
| Beds: | 3 |
| Baths: | 3 |
| Year Built: | 1977 |
| Property Taxes: | $0 |
| Lot Size: | 0,00 |
Description
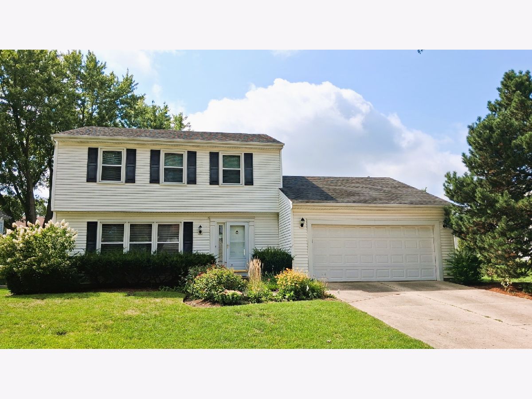
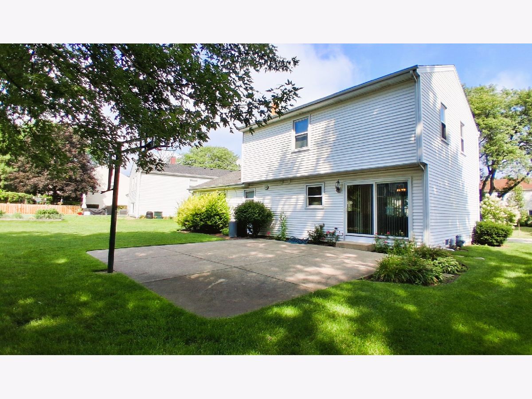
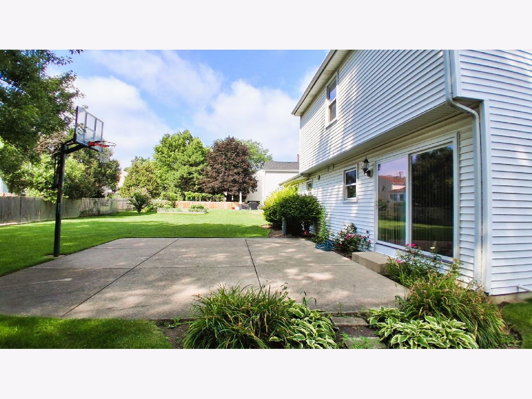
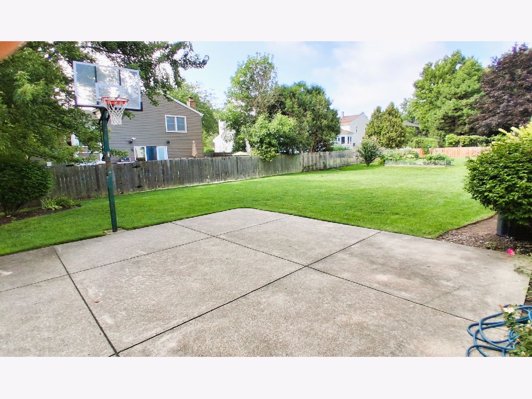
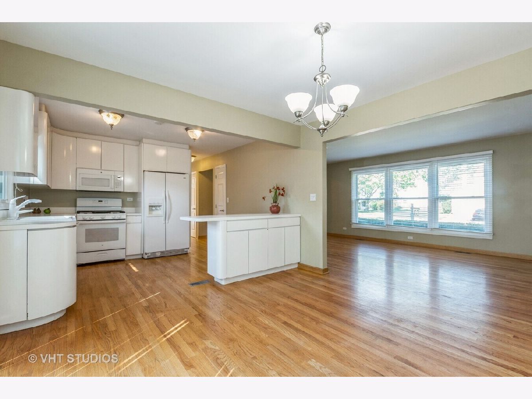
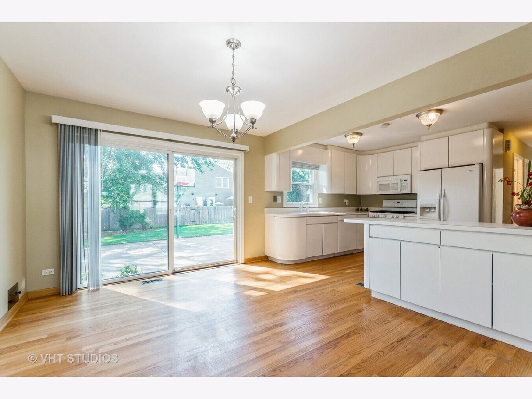
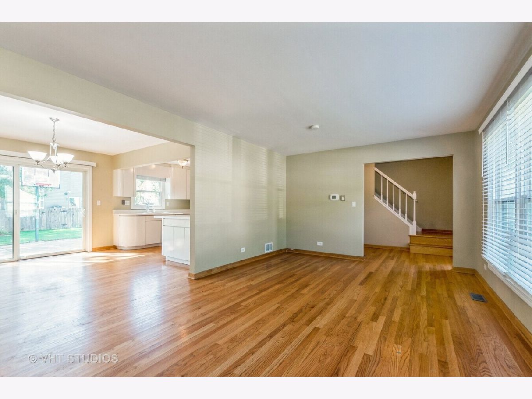
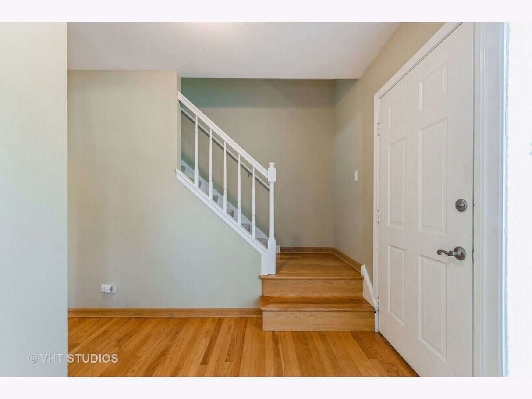
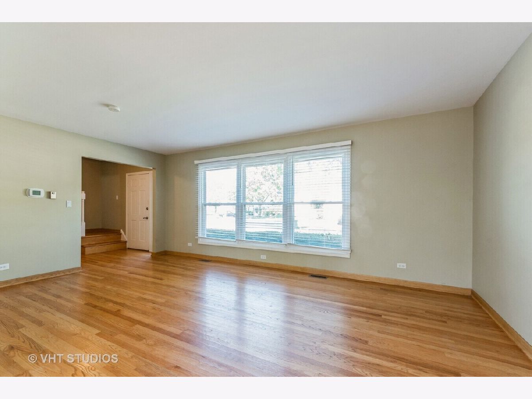
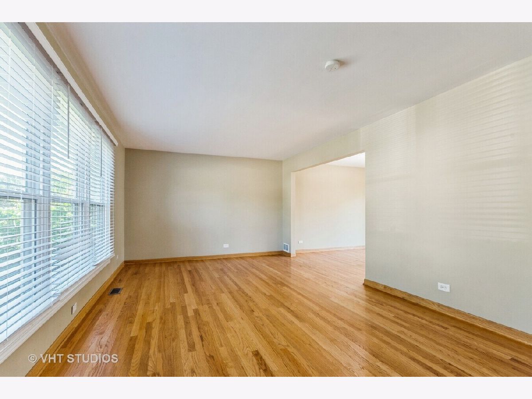
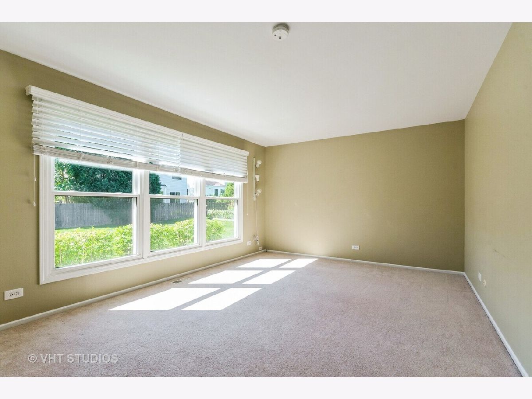
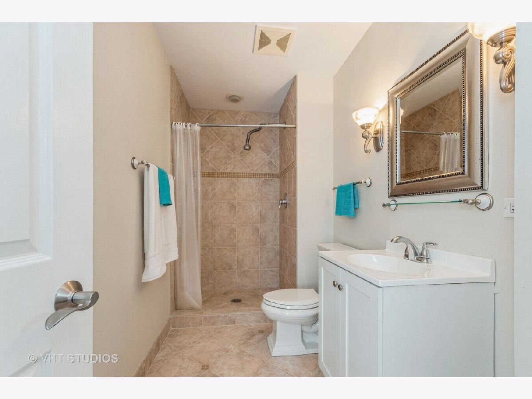
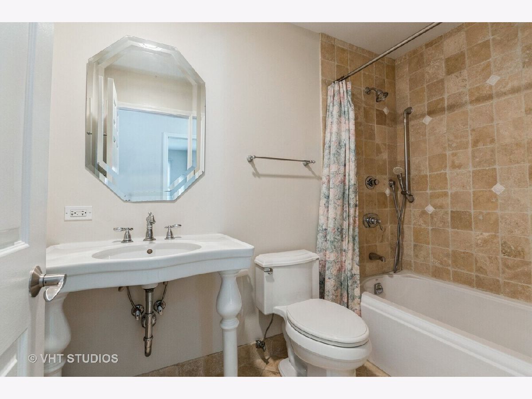
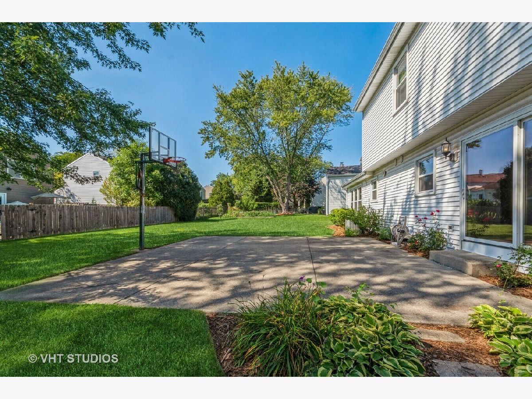
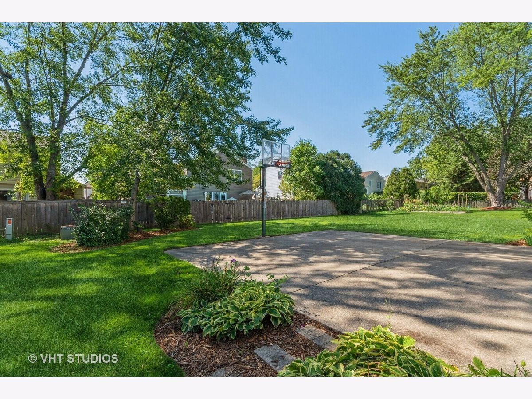
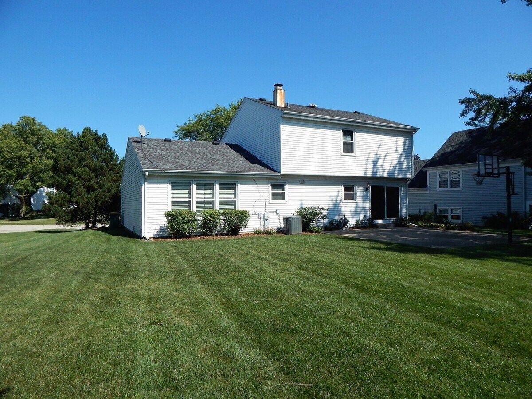
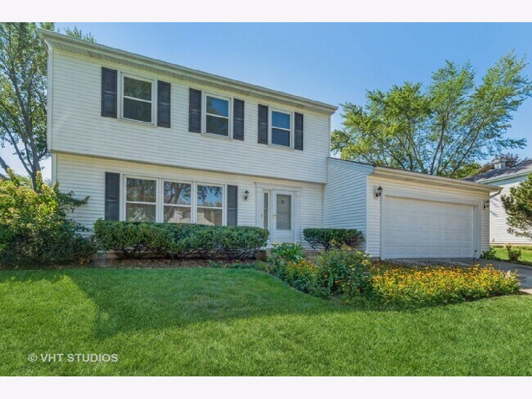
A beautiful home nestled in a picturesque setting within the highly sought-after Stevenson High School 125 and 96 school district. Refinished hardwood floors flow throughout most of the main level, creating a warm and timeless feel. The sunny kitchen features crisp white cabinetry and a convenient breakfast bar. Sliding glass doors lead to a spacious patio overlooking the gorgeous yard-perfect for outdoor entertaining and relaxing. A large, bright first-floor family room provides an inviting space for everyday living and gathering. Bathrooms feature Kohler fixtures, ceramic tiles & Travertine marble. Great location and excellent schools! No short-term leases; a few-year commitment is preferred. Lawn care is included in rent. Available immediately. *Sorry, no pets.
Property Specifics
| Residential Rental | |
| — | |
| — | |
| 1977 | |
| — | |
| — | |
| No | |
| — |
| Lake | |
| — | |
| — / — | |
| — | |
| — | |
| — | |
| 12743667 | |
| — |
Nearby Schools
| NAME: | DISTRICT: | DISTANCE: | |
|---|---|---|---|
|
Grade School
Prairie Elementary School |
96 | — | |
|
Middle School
Twin Groves Middle School |
96 | Not in DB | |
|
High School
Adlai E Stevenson High School |
125 | Not in DB | |
Room Specifics
Total Bedrooms: 3
Bedrooms Above Ground: 3
Bedrooms Below Ground: 0
Dimensions: —
Floor Type: —
Dimensions: —
Floor Type: —
Full Bathrooms: 3
Bathroom Amenities: —
Bathroom in Basement: 0
Rooms: —
Basement Description: —
Other Specifics
| 2 | |
| — | |
| — | |
| — | |
| — | |
| 87X117X66X111 | |
| — | |
| — | |
| — | |
| — | |
| Not in DB | |
| — | |
| — | |
| — | |
| — |
Contact Agent
Contact Agent
Listing Provided By
Baird & Warner
