

920 Fairfax Court, Elgin, Illinois 60120


$3,200
|
For Rent
|
|
| Status: | Active |
| Sqft: | 1,980 |
| Cost/Sqft: | $0 |
| Beds: | 4 |
| Baths: | 3 |
| Year Built: | 1988 |
| Property Taxes: | $0 |
| Days On Market: | 68 |
| Lot Size: | 0,00 |
| Available: | Aug 15, 2026 |
| Furnished: | No |
Description
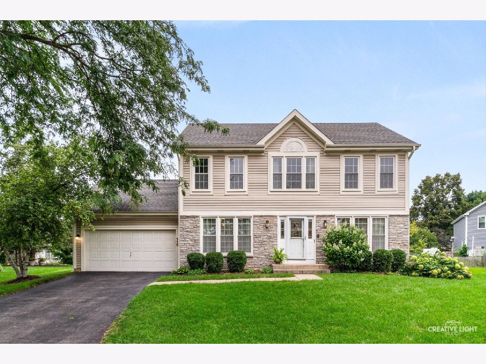
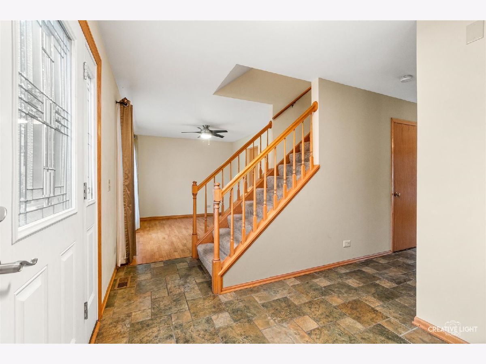
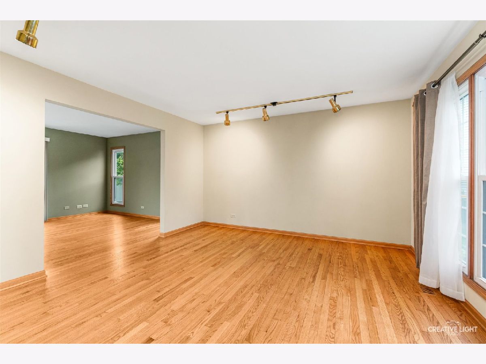
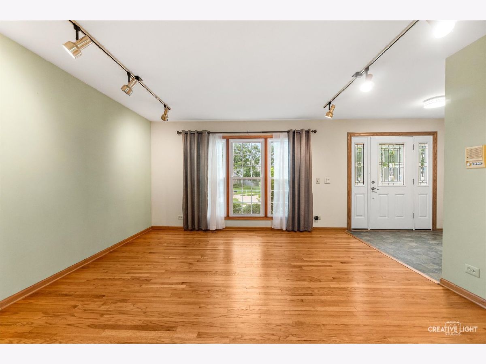
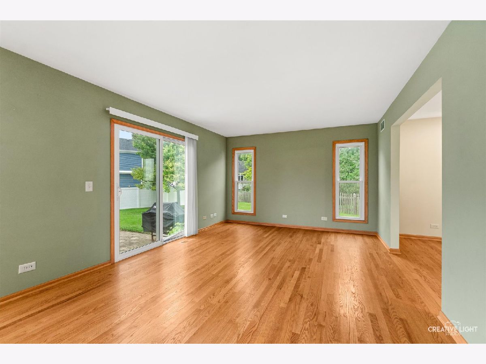
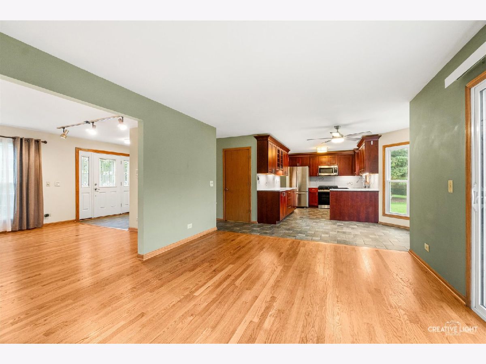
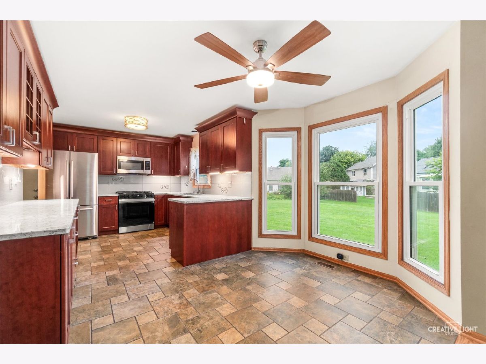
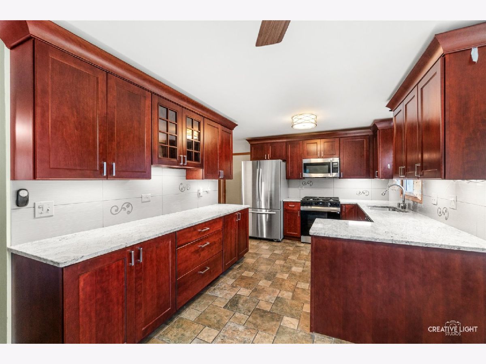
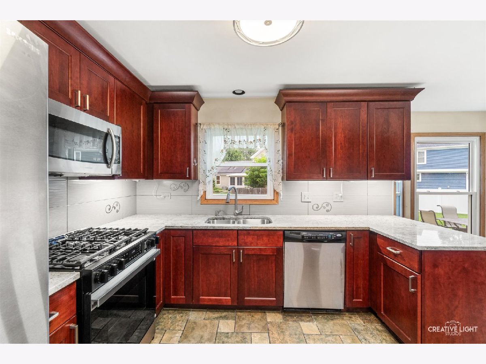
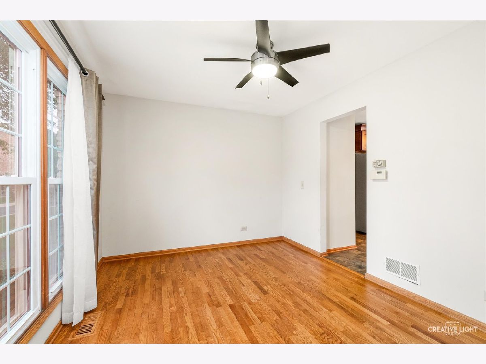
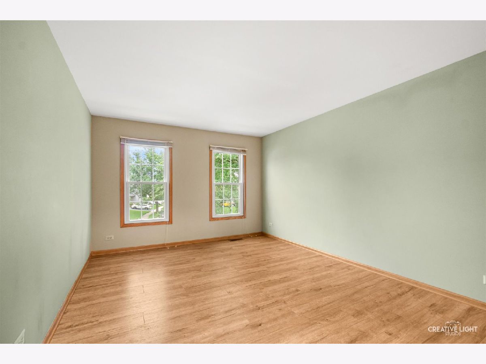
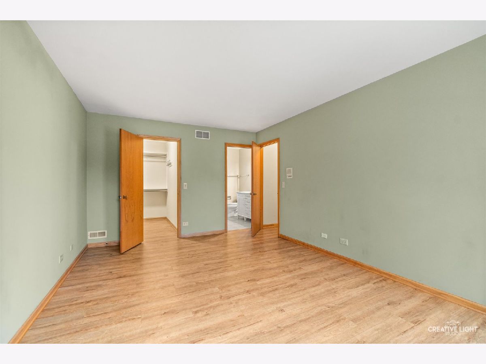
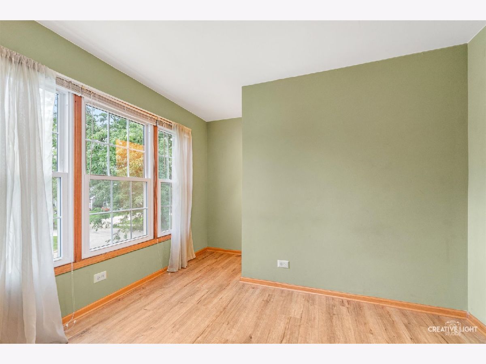
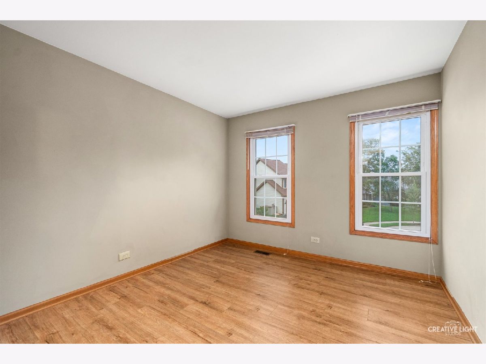
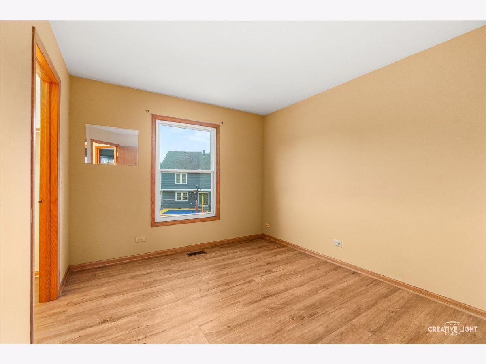
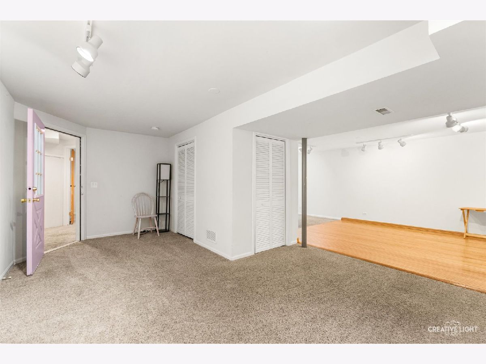
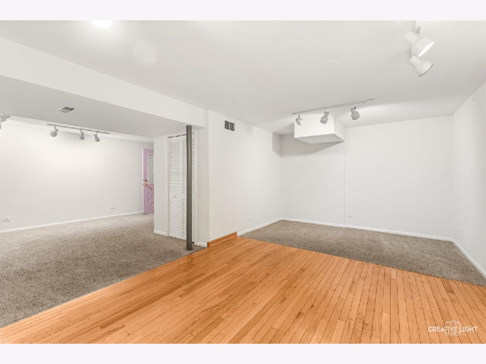
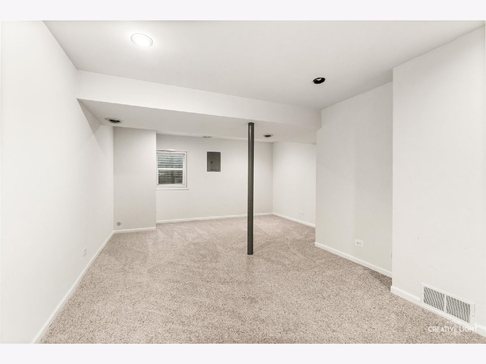
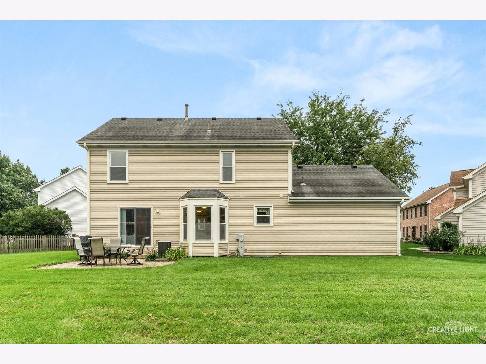
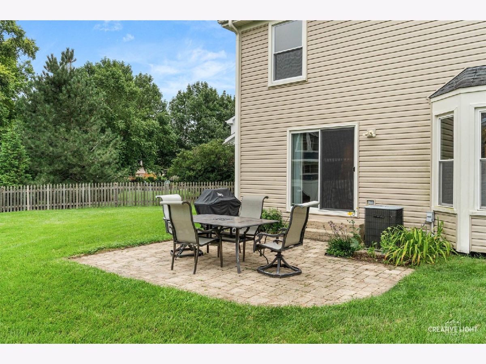
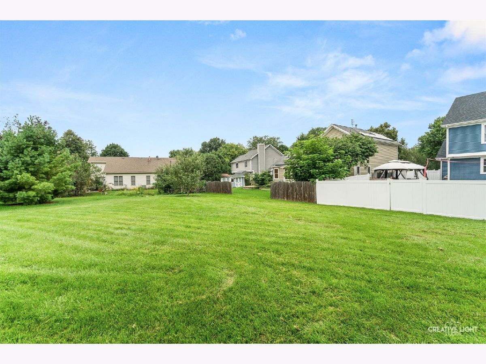
SPECTACULAR 4BR RENTAL ON A PRIVATE CUL DE SAC IN COBBLERS CROSSING! Spacious 4-bedroom home tucked on a private cul-de-sac in the highly desirable Cobblers Crossing neighborhood of Elgin. Hardwood flooring flows throughout most of the main level, creating a warm and inviting feel. Updated kitchen with custom backsplash, newer cabinets and stainless steel appliances. Four bedrooms on the upper level plus a finished basement so there is plenty of room to spread out. Finished basement offers separate spaces for entertainment and a second family room. Step outside to a great backyard with a patio that's perfect for grilling, morning coffee, or summer evenings outdoors. This is a rare opportunity to rent in one of Elgin's most established and well-loved neighborhoods. Close to shopping and expressways! Hurry and schedule your showing today!
Property Specifics
| Residential Rental | |
| — | |
| — | |
| 1988 | |
| Finished, Full | |
| Vinyl Siding, Stone | |
| Asphalt | |
| — | |
| No | |
| — |
| Cook | |
| Cobblers Crossing | |
| — / — | |
| — | |
| Public | |
| Public Sewer | |
| Central Air | |
| Gas, Forced Air | |
| 12733941 | |
| — |
Nearby Schools
| NAME: | DISTRICT: | DISTANCE: | |
|---|---|---|---|
|
Grade School
Lincoln Elementary School |
46 | — | |
|
High School
Elgin High School |
46 | Not in DB | |
Property History
| DATE: | EVENT: | PRICE: | SOURCE: |
|---|---|---|---|
| 2 Jun, 2015 | Under contract | $0 | MRED MLS |
| 21 May, 2015 | Listed for sale | $0 | MRED MLS |
| 18 Aug, 2026 | Listed for sale | $0 | MRED MLS |
Room Specifics
Total Bedrooms: 4
Bedrooms Above Ground: 4
Bedrooms Below Ground: 0
Dimensions: 18X12
Floor Type: Wood Laminate
Dimensions: 13X11
Floor Type: Wood Laminate
Dimensions: 12X10
Floor Type: Wood Laminate
Dimensions: 12X10
Floor Type: Wood Laminate
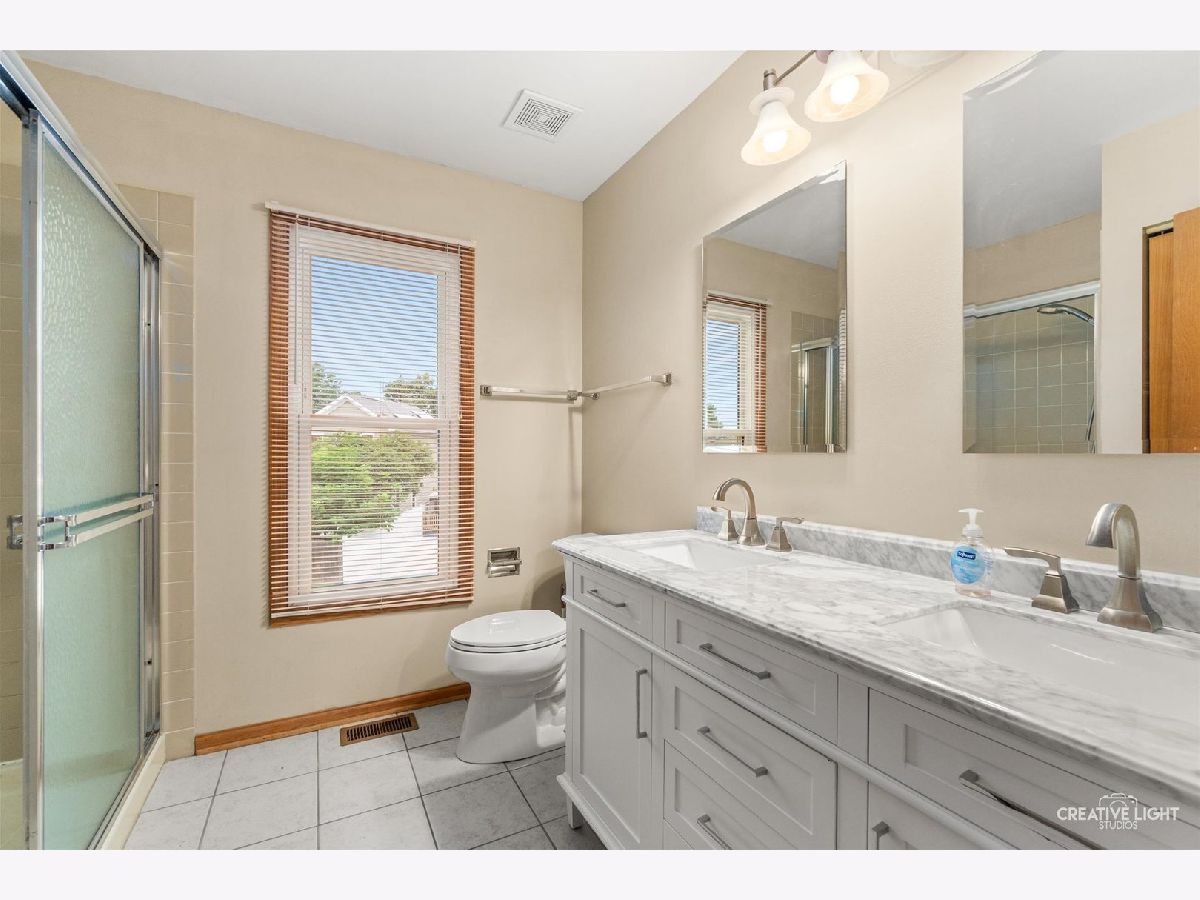
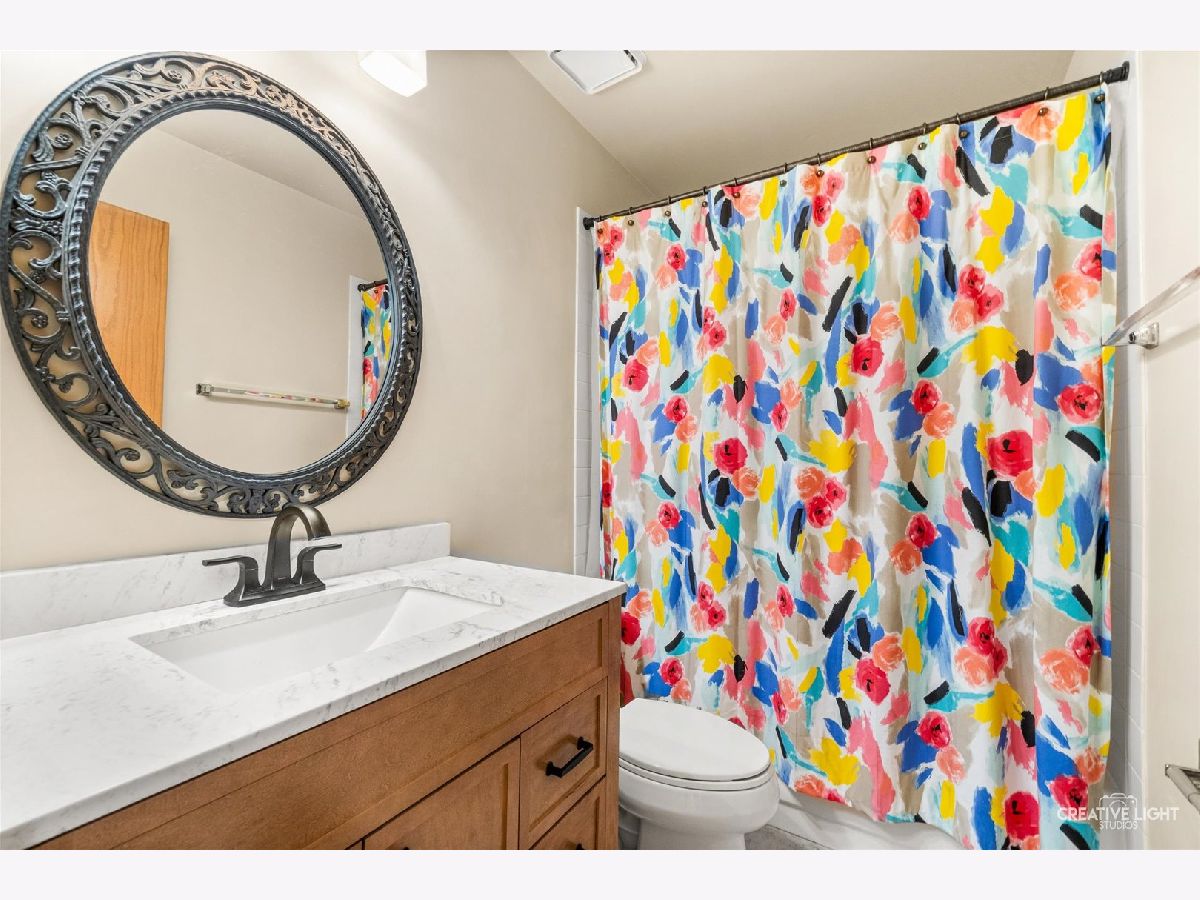
Full Bathrooms: 3
Bathroom Amenities: Double Sink
Bathroom in Basement: 1
Dimensions: 12X10
Floor Type: Hardwood
Dimensions: 19X12
Floor Type: Ceramic Tile
Features: Eating Area-Table Space
Dimensions: 14X14
Floor Type: Hardwood
Dimensions: 17X12
Floor Type: Hardwood
Rooms: Bonus Room, Recreation Room, Family Room
Name: Bonus Room
Dimensions: 23X14
Floor Type: Carpet
Name: Recreation Room
Dimensions: 20X11
Floor Type: Carpet
Name: Family Room - Down
Dimensions: 19X14
Floor Type: Carpet
Other Specifics
| 2 | |
| Concrete Perimeter | |
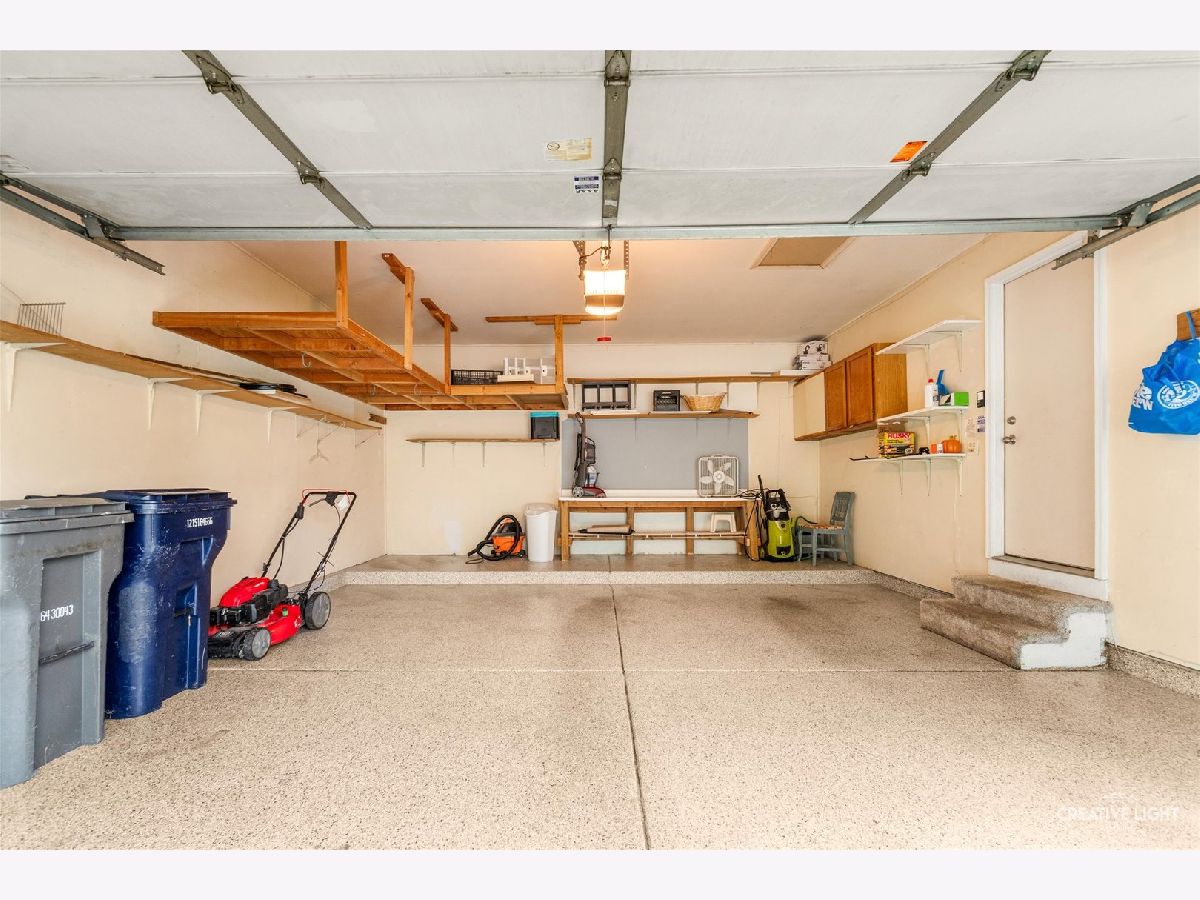
| Asphalt, Garage Door Opener, Garage Owned, Attached, Driveway, Garage Faces Front, Garage | |
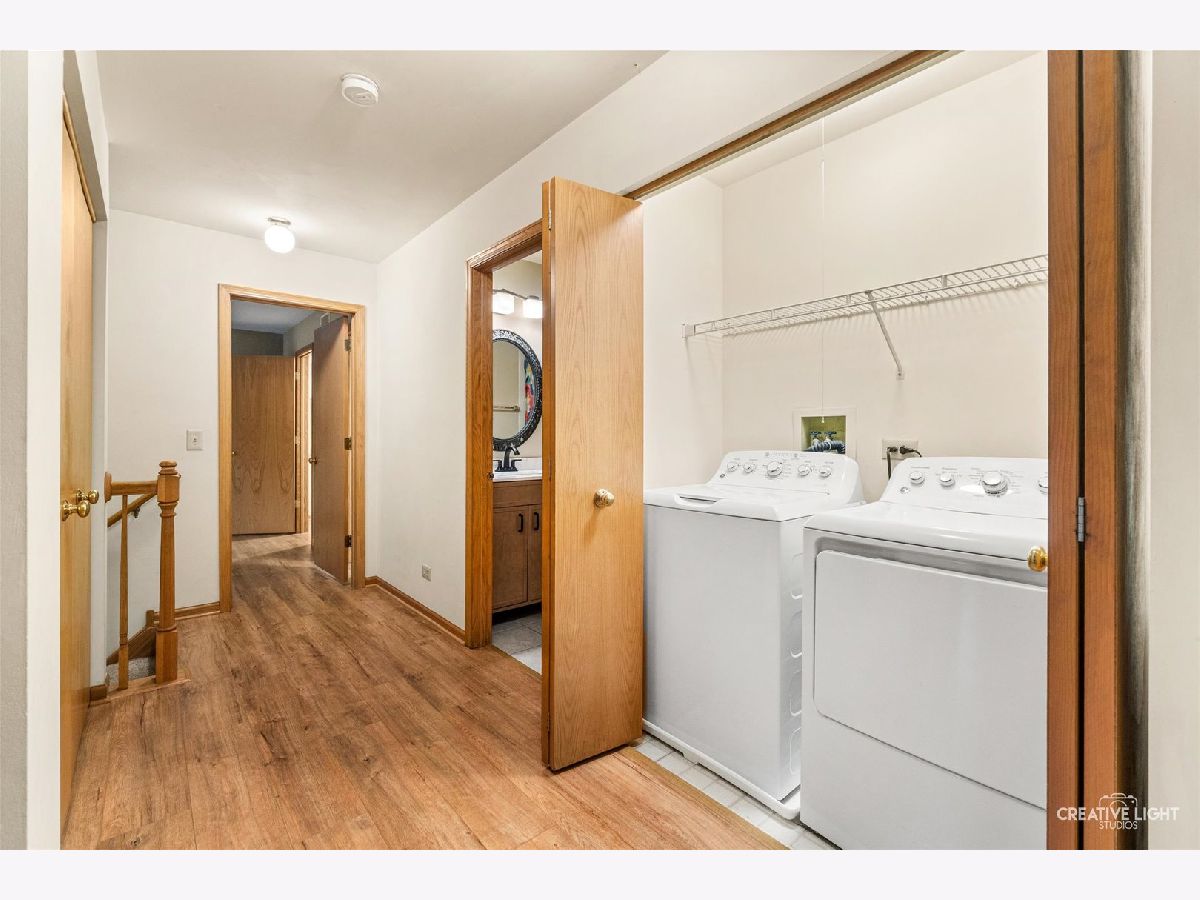
| Upper Level, Washer Hookup, Gas Dryer Hookup, In Unit, Laundry Closet | |
| Hardwood, Laminate | |
| Patio | |
| Garage Faces Front | |
| None | |
| — | |
| Cul-De-Sac | |
| 45x145x171x109 | |
| — | |
| Full | |
| Separate Dining Room | |
| Range, Microwave, Dishwasher, Refrigerator, Washer, Dryer | |
| Not in DB | |
| — | |
| — | |
| — |
Tax History
| Year | Property Taxes |
|---|
Contact Agent
Contact Agent
Listing Provided By
Suburban Life Realty, Ltd
