

9200 Falling Waters Drive, Burr Ridge, Illinois 60527


$12,500
|
For Rent
|
|
| Status: | Active |
| Sqft: | 5,200 |
| Cost/Sqft: | $0 |
| Beds: | 4 |
| Baths: | 4 |
| Year Built: | 1995 |
| Property Taxes: | $0 |
| Days On Market: | 48 |
| Lot Size: | 0,00 |
| Available: | Sep 9, 2026 |
| Furnished: | Yes |
Description
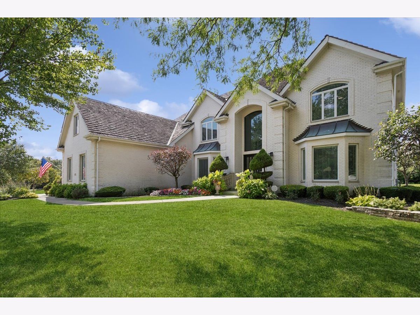
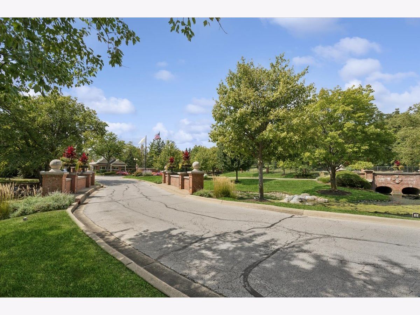
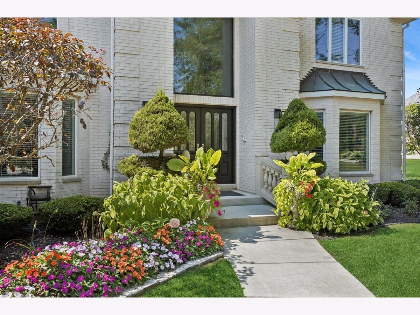
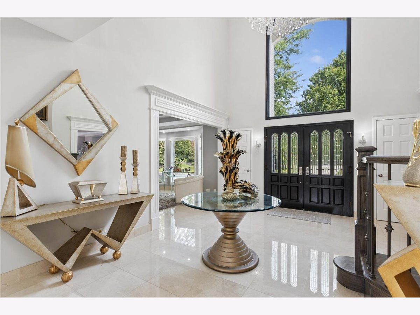
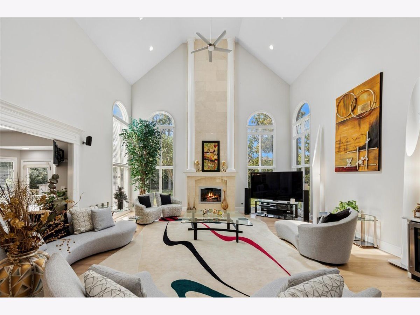
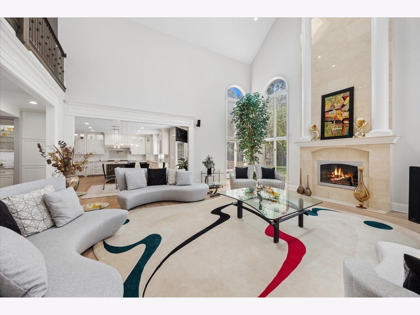
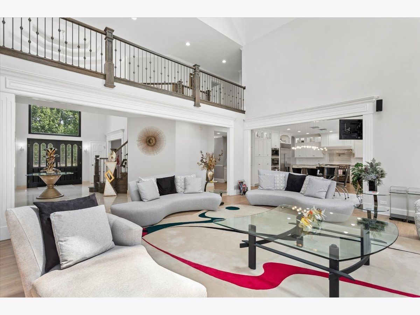
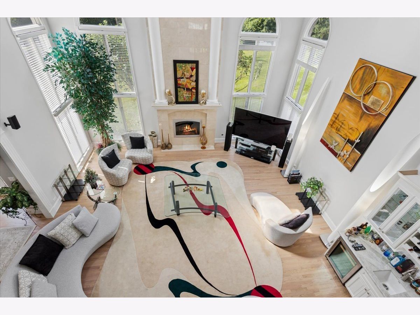
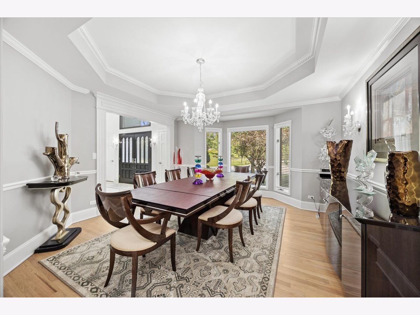
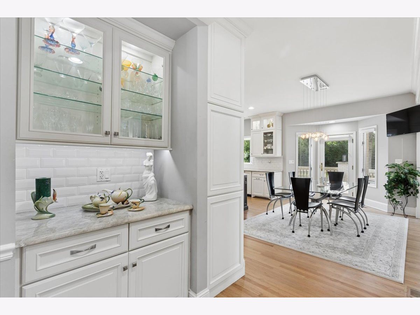
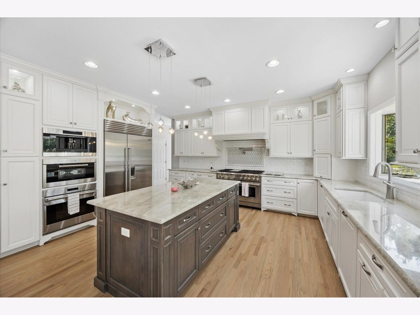
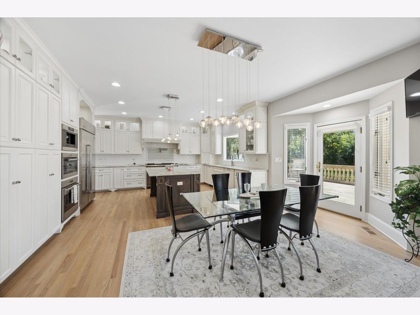
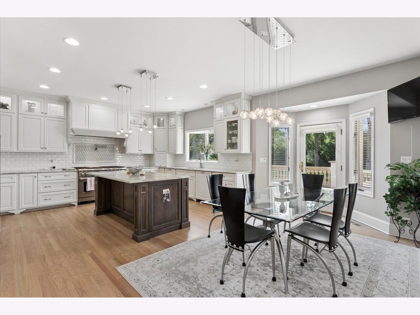
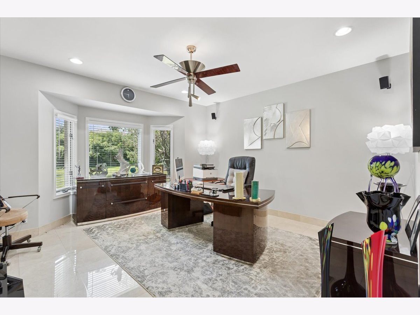
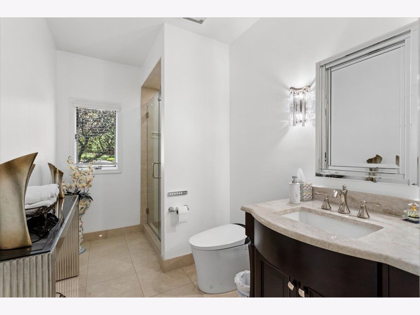
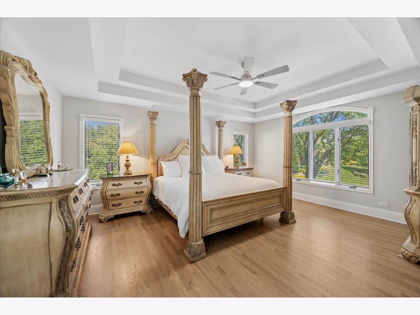
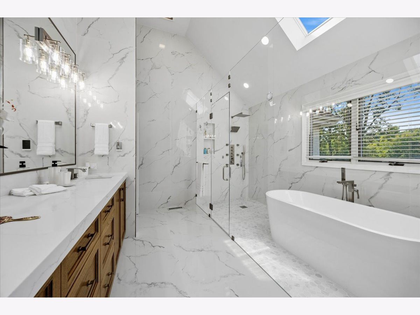
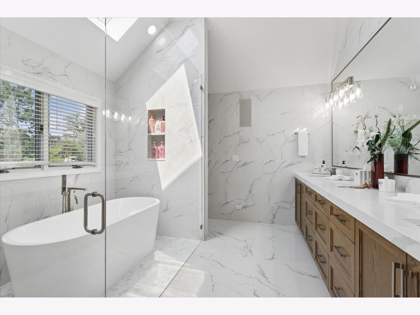
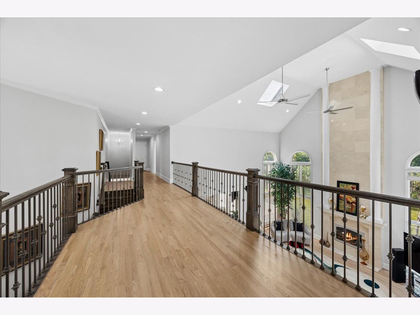
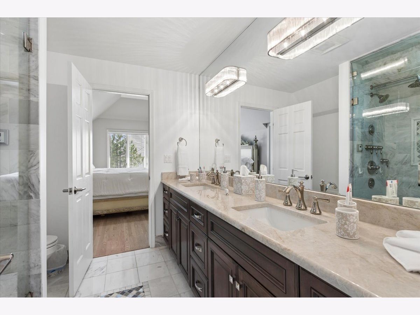
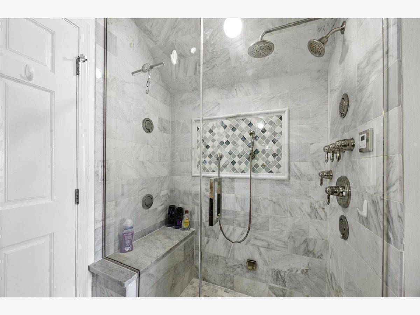
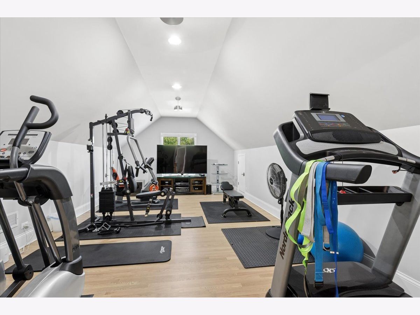
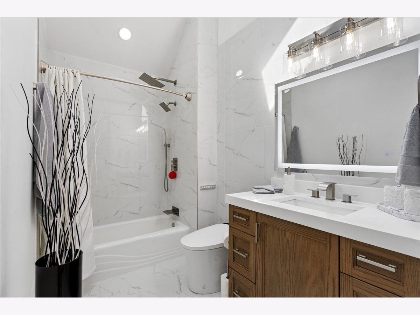
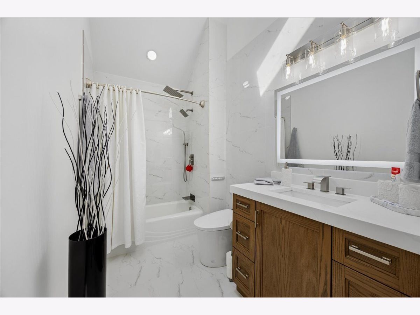
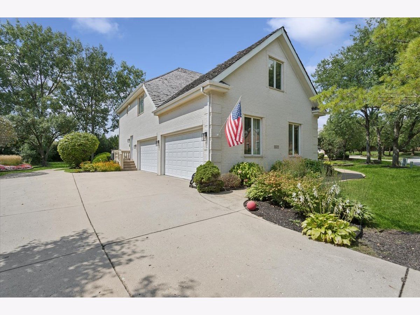
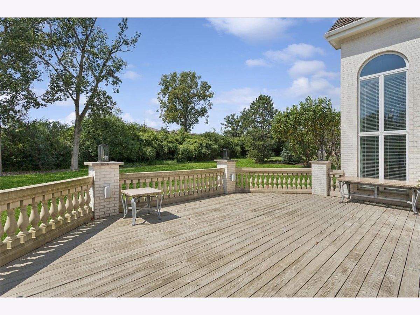
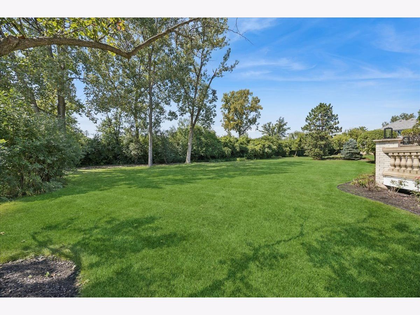
Exceptional fully furnished 7,400 sq. ft. residence on a private acre lot in Falling Water, Burr Ridge's prestigious gated community with a 24-hour staffed guard entrance. This beautifully updated two-story home offers four spacious bedrooms, four fully renovated bathrooms, a private study, versatile bonus room, fully equipped exercise room, and a massive basement. Every bedroom includes a walk-in closet. The luxurious primary suite features a brand-new spa-inspired bath with a soaking tub and walk-in shower. All bathrooms include smart toilets and modern finishes; two have heated floors, and one includes a steam shower. Hardwood floors run throughout the home in a contemporary light finish, while the entry foyer, study, and living room feature professionally polished and sealed marble flooring. The updated kitchen is equipped with premium Sub-Zero and Wolf appliances, including three Wolf ovens and a Wolf coffee maker, along with two Bosch dishwashers and two food warmers. Additional updates include a new security system, exterior cameras, app-controlled temperature controls for both floors, Lift Master garage door openers, a new upstairs air-conditioning unit, sealed roof, updated central vacuum system, and an over-sized four-car garage. The freshly cleaned and stained deck, pressure-washed pillars, staircases, and walkways create an inviting setting for outdoor entertaining. With exceptional finishes, extensive smart-home updates, a flexible layout, and abundant indoor and outdoor space, this move-in-ready residence offers a rare combination of luxury, privacy, and convenience in one of Burr Ridge's most desirable communities.
Property Specifics
| Residential Rental | |
| — | |
| — | |
| 1995 | |
| Unfinished, Full | |
| Brick | |
| — | |
| — | |
| No | |
| — |
| — | |
| Falling Water | |
| — / — | |
| — | |
| Lake Michigan | |
| Public Sewer | |
| Central Air | |
| Natural Gas, Sep Heating Systems - 2+, Indv Controls, Zoned | |
| 12749817 | |
| — |
Nearby Schools
| NAME: | DISTRICT: | DISTANCE: | |
|---|---|---|---|
|
Grade School
Anne M Jeans Elementary School |
180 | — | |
|
Middle School
Burr Ridge Middle School |
180 | Not in DB | |
|
High School
Hinsdale South High School |
86 | Not in DB | |
Property History
| DATE: | EVENT: | PRICE: | SOURCE: |
|---|---|---|---|
| 9 Sep, 2026 | Listed for sale | $0 | MRED MLS |



























Room Specifics
Total Bedrooms: 4
Bedrooms Above Ground: 4
Bedrooms Below Ground: 0
Dimensions: 24X15
Floor Type: Hardwood
Dimensions: 15X13
Floor Type: Hardwood
Dimensions: 17X15
Floor Type: Hardwood
Dimensions: 15X12
Floor Type: Hardwood
Full Bathrooms: 4
Bathroom Amenities: —
Bathroom in Basement: 0
Dimensions: 16X14
Floor Type: Hardwood
Dimensions: 24X18
Floor Type: Hardwood
Features: Eating Area-Breakfast Bar, Eating Area-Table Space, Pantry-Butler, Granite Counters, Pantry, Updated Kitchen
Dimensions: 17X6
Floor Type: —
Dimensions: 23X23
Floor Type: Hardwood
Dimensions: 17X15
Floor Type: Hardwood
Rooms: Den, Foyer, Exercise Room
Name: Den
Dimensions: 18X13
Floor Type: Hardwood
Name: Foyer
Dimensions: 22X16
Floor Type: Marble
Name: Exercise Room
Dimensions: 26X14
Floor Type: —
Other Specifics
| 4 | |
| Concrete Perimeter | |
| Brick Driveway, Concrete, Garage Door Opener, Garage Owned, Attached, Garage | |
| — | |
| — | |
| Deck, Patio | |
| Parking | |
| — | |
| — | |
| 133x206 | |
| — | |
| Full | |
| — | |
| Double Oven, Microwave, Dishwasher, Refrigerator, High End Refrigerator, Bar Fridge, Washer, Dryer, Disposal, Stainless Steel Appliance(s), Wine Refrigerator | |
| Not in DB | |
| — | |
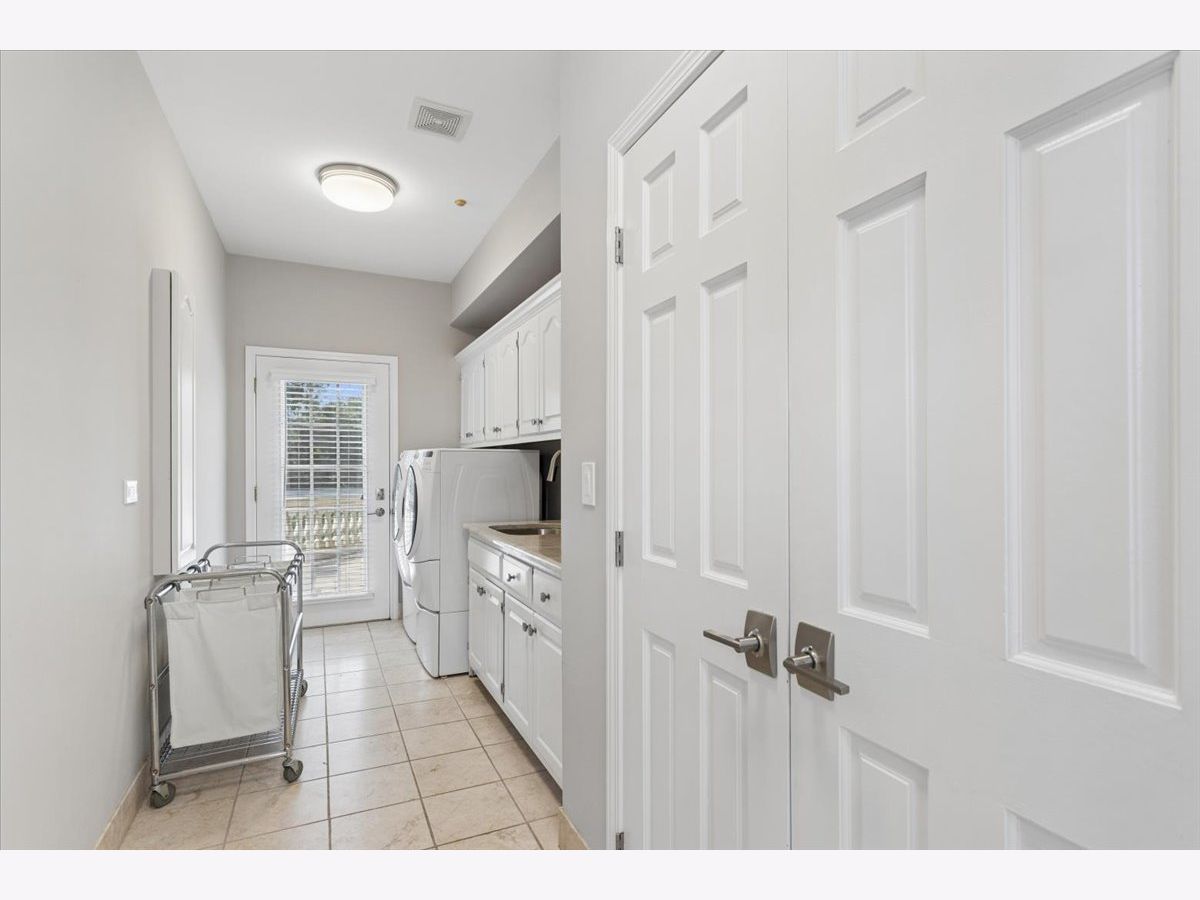
| Ceiling Fan, Central Vacuum, Laundry | |
| — |
Tax History
| Year | Property Taxes |
|---|
Contact Agent
Contact Agent
Listing Provided By
Baird & Warner
