

921 Wilmot Road, Deerfield, Illinois 60015


$4,000
|
For Rent
|
|
| Status: | Active |
| Sqft: | 2,500 |
| Cost/Sqft: | $0 |
| Beds: | 4 |
| Baths: | 3 |
| Year Built: | 1965 |
| Property Taxes: | $0 |
| Days On Market: | 14 |
| Lot Size: | 0,00 |
Description
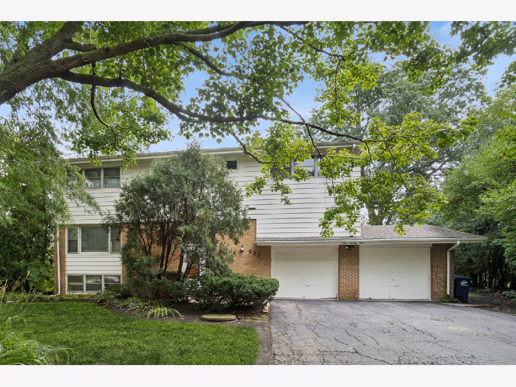
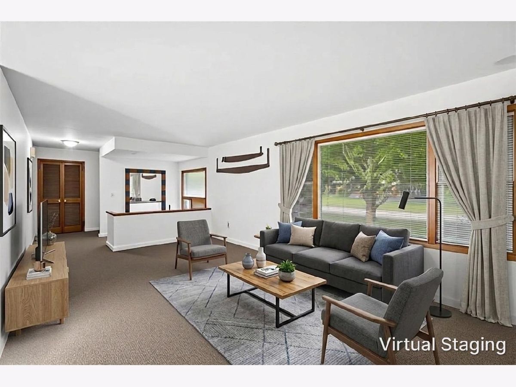
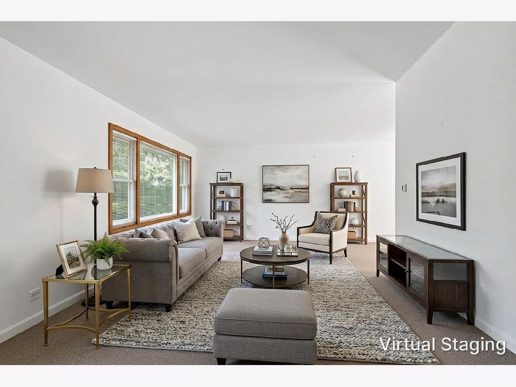
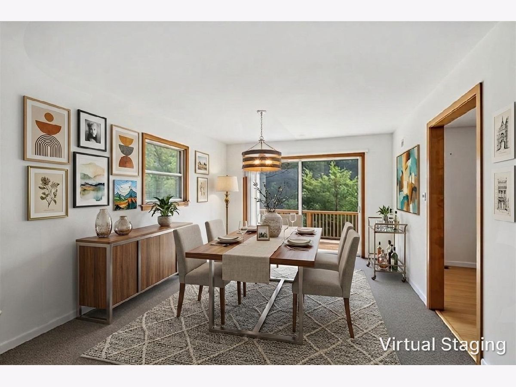
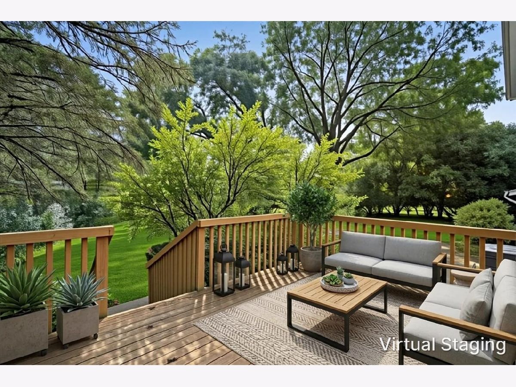
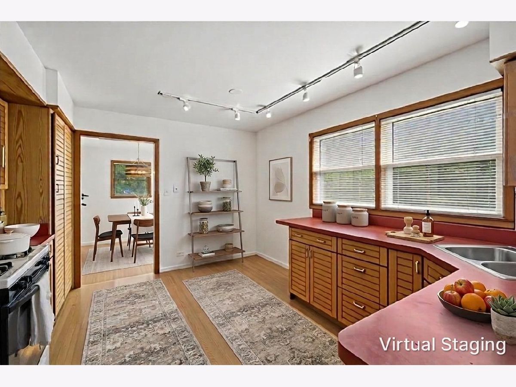
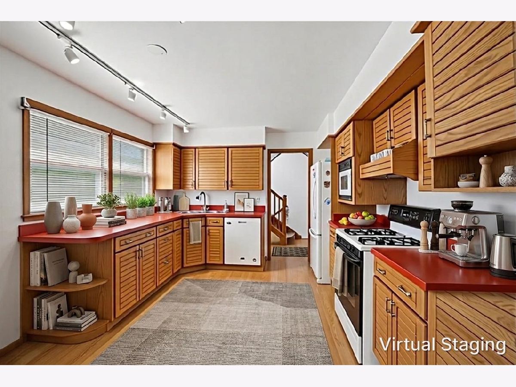
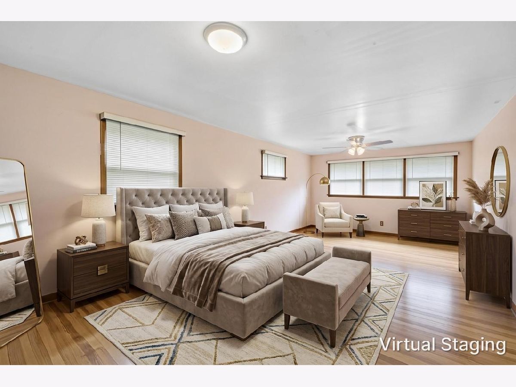
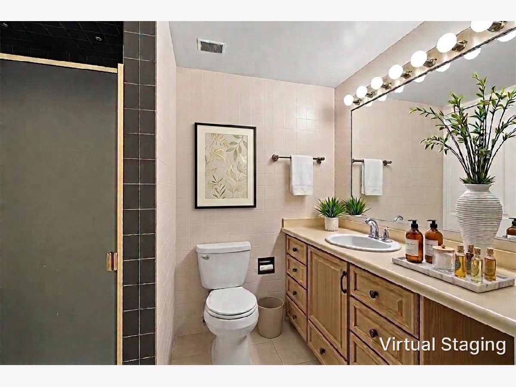
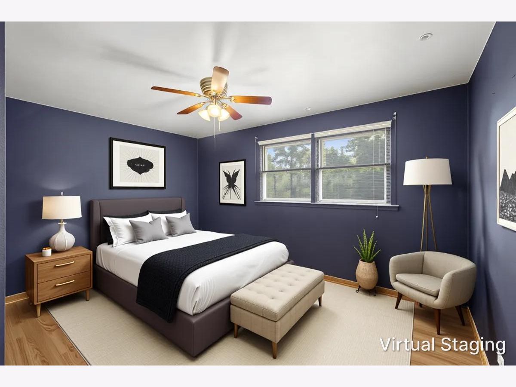
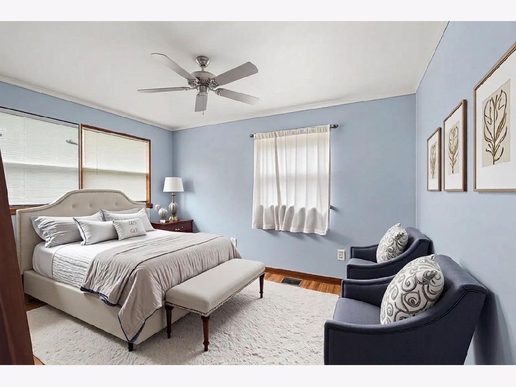
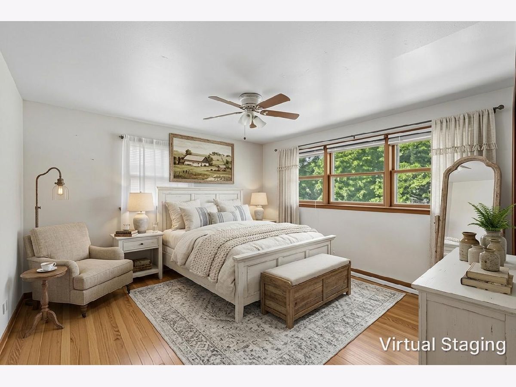
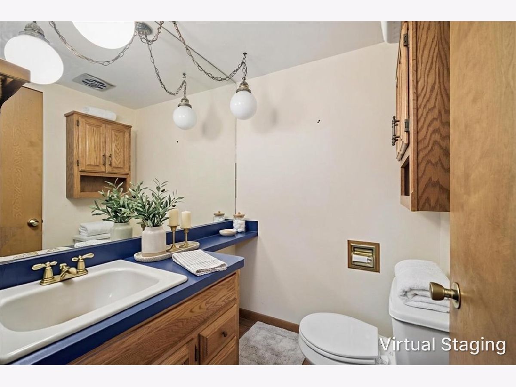
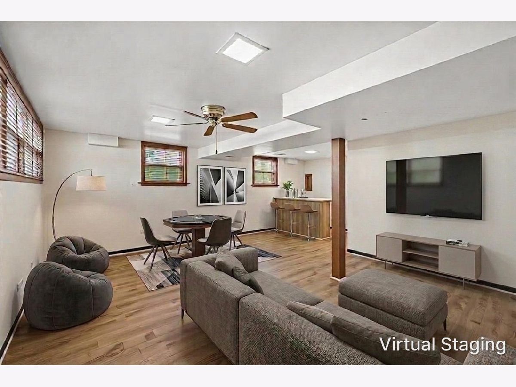
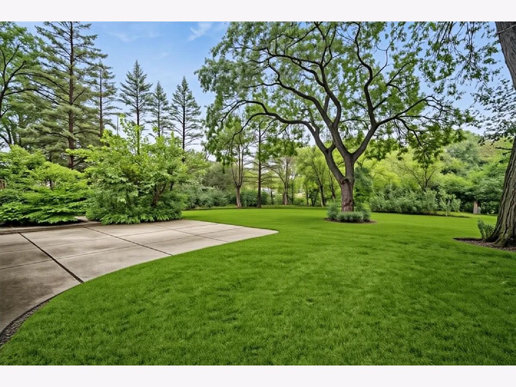
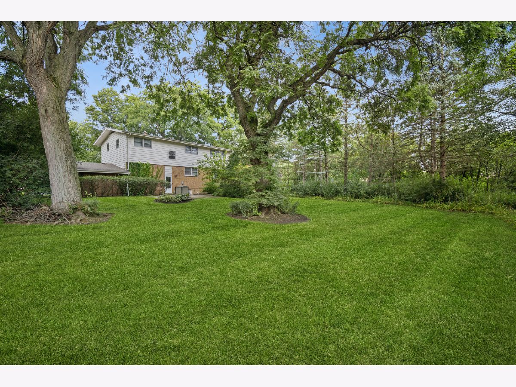
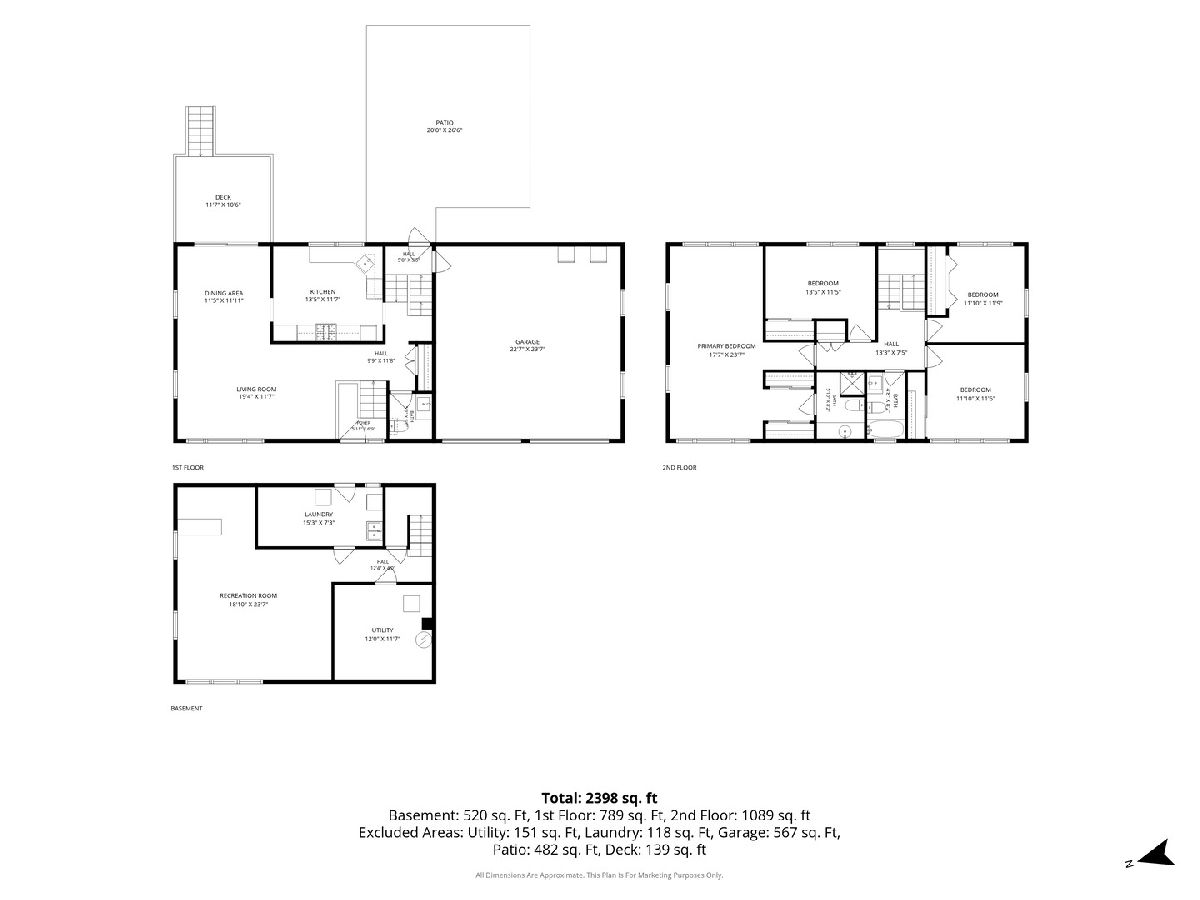
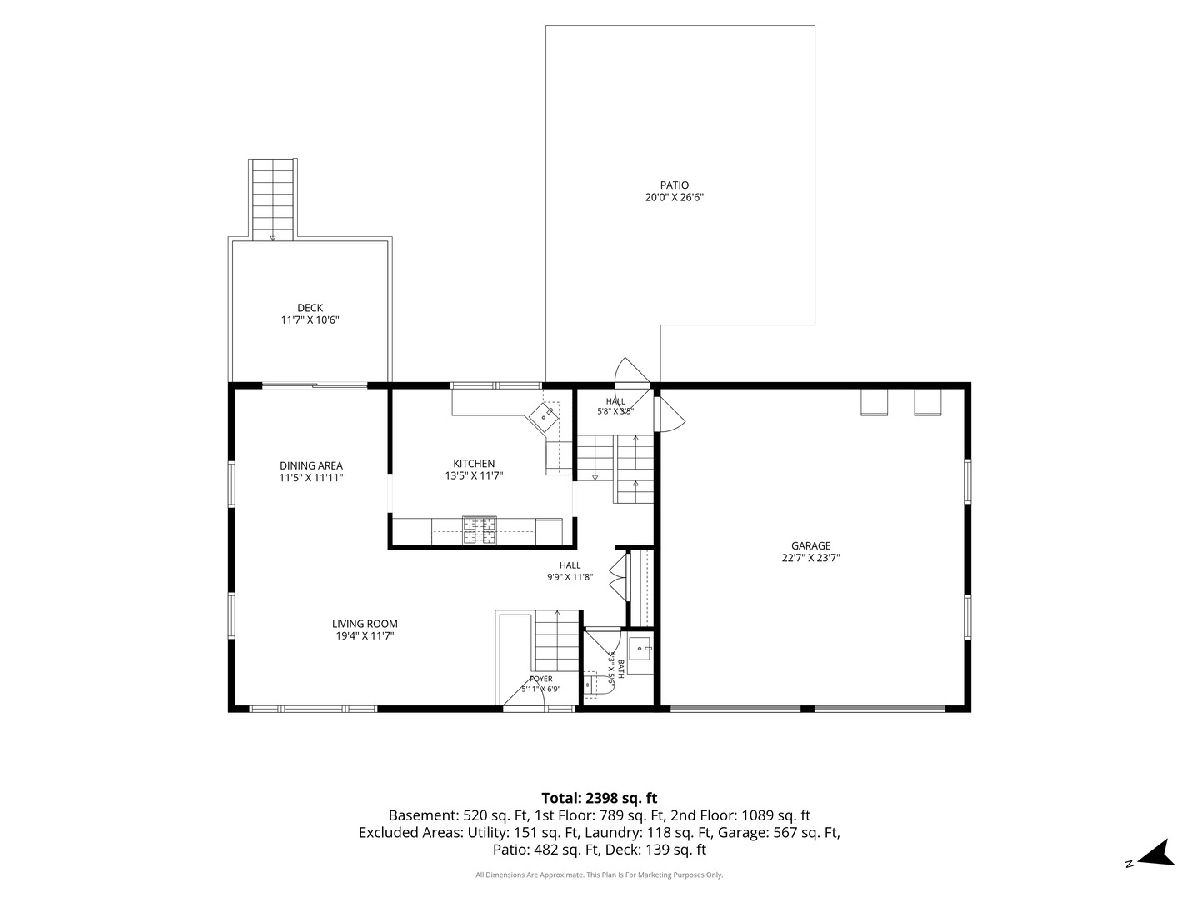
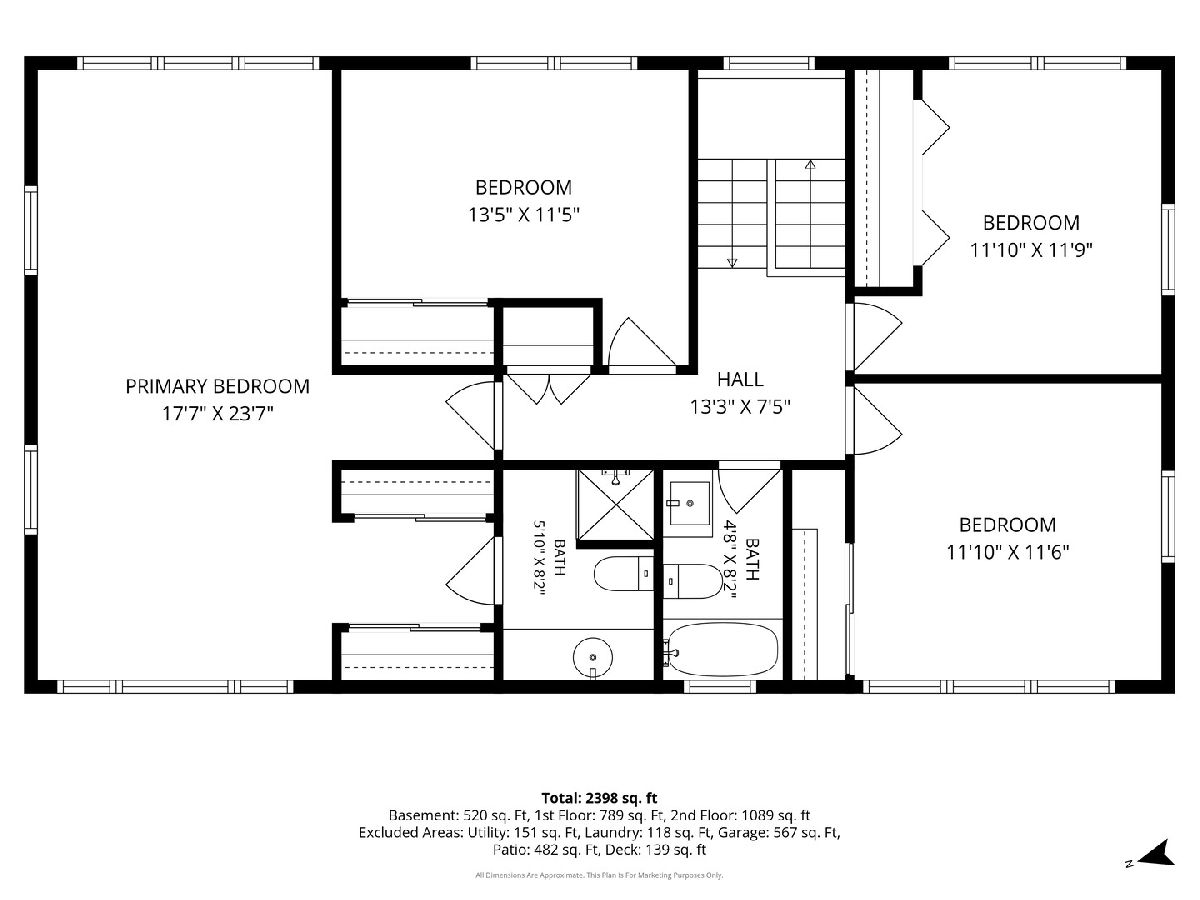
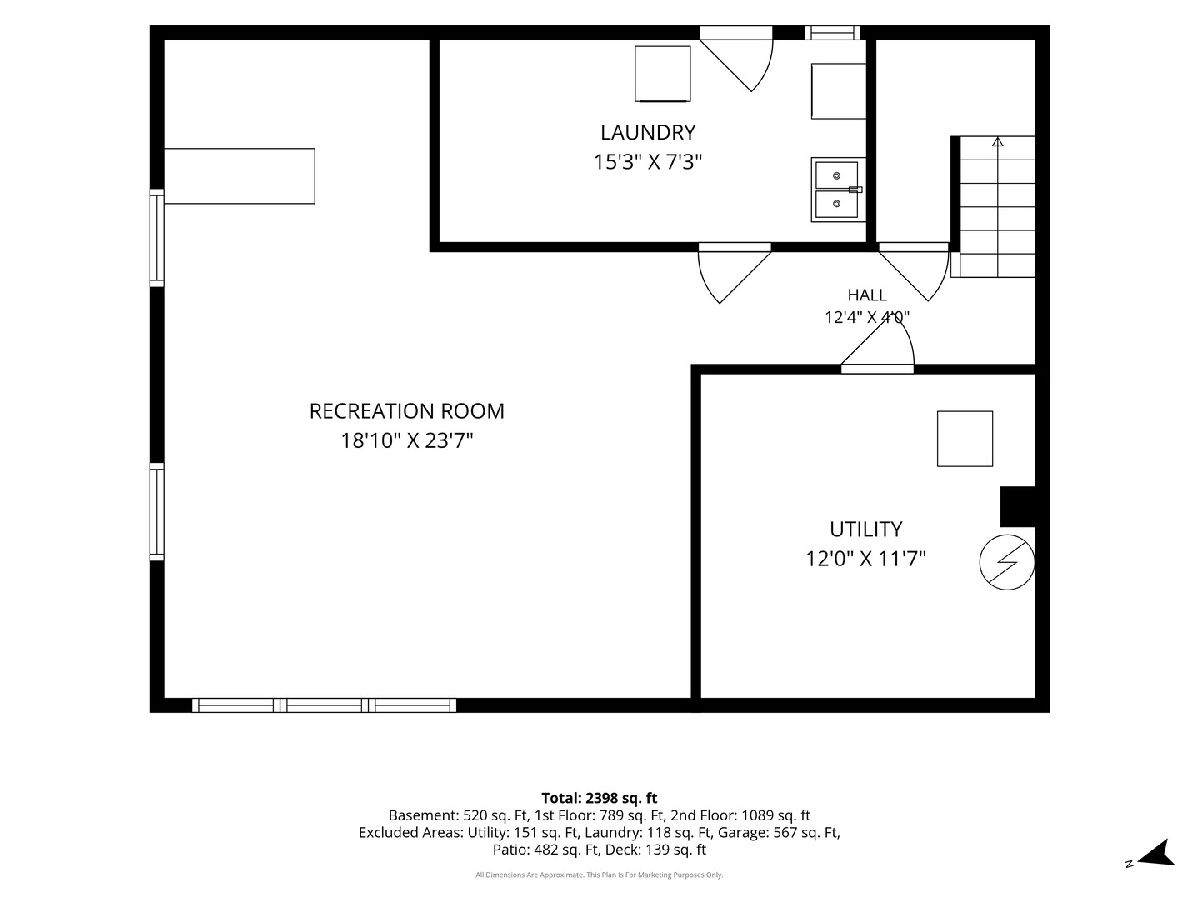
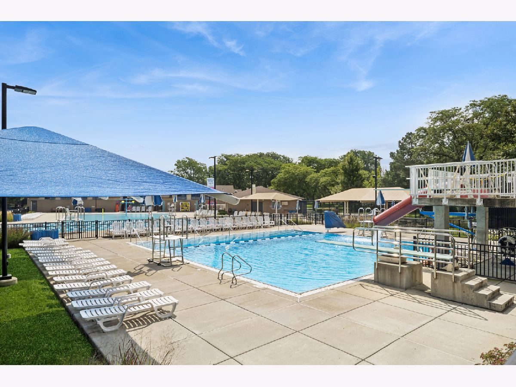
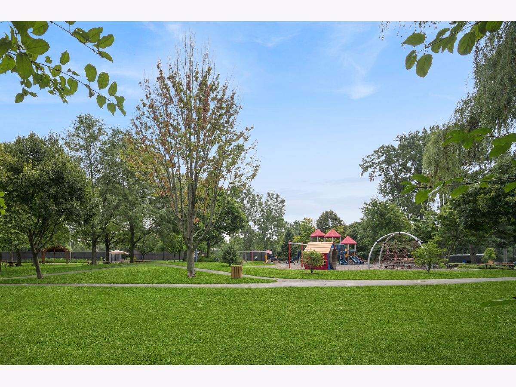
Welcome to this spacious 4-bedroom, 2.5-bath single-family home with a 2-car attached garage in the highly regarded Wilmot School District. The main level opens to a large living and dining room, where patio doors lead out to a private deck set against your wooded backyard - perfect for quiet mornings or relaxed entertaining - with a separate patio in the expansive yard offering even more room to enjoy the outdoors. Upstairs, you'll find four generously sized bedrooms and two full bathrooms, providing comfortable space for the whole family, while the lower level features a finished family room, laundry area, and a utility room with an abundance of storage. Just steps from the Deerfield Park District, residents enjoy easy access to Mitchell Pool, Flora Park, and courts for year-round recreation. Lease term ending June 2028. Applicants must have a credit score of 700+, income of 3 the monthly rent, and background and credit reports are required.
Property Specifics
| Residential Rental | |
| — | |
| — | |
| 1965 | |
| — | |
| — | |
| No | |
| — |
| Lake | |
| — | |
| — / — | |
| — | |
| — | |
| — | |
| 12734521 | |
| — |
Nearby Schools
| NAME: | DISTRICT: | DISTANCE: | |
|---|---|---|---|
|
Grade School
Wilmot Elementary School |
109 | — | |
|
Middle School
Charles J Caruso Middle School |
109 | Not in DB | |
|
High School
Deerfield High School |
113 | Not in DB | |
Property History
| DATE: | EVENT: | PRICE: | SOURCE: |
|---|---|---|---|
| 20 Aug, 2025 | Under contract | $0 | MRED MLS |
| 29 Apr, 2025 | Listed for sale | $0 | MRED MLS |
| 27 Aug, 2026 | Listed for sale | $0 | MRED MLS |
Room Specifics
Total Bedrooms: 4
Bedrooms Above Ground: 4
Bedrooms Below Ground: 0
Dimensions: —
Floor Type: —
Dimensions: —
Floor Type: —
Dimensions: —
Floor Type: —
Full Bathrooms: 3
Bathroom Amenities: Separate Shower
Bathroom in Basement: 0
Rooms: —
Basement Description: —
Other Specifics
| 2 | |
| — | |
| — | |
| — | |
| — | |
| 75X135 | |
| — | |
| — | |
| — | |
| — | |
| Not in DB | |
| — | |
| — | |
| — | |
| — |
Tax History
| Year | Property Taxes |
|---|
Contact Agent
Contact Agent
Listing Provided By
Baird & Warner
