

9214 Pullman Court, Mokena, Illinois 60448


$3,150
|
For Rent
|
|
| Status: | Pending |
| Sqft: | 1,331 |
| Cost/Sqft: | $0 |
| Beds: | 3 |
| Baths: | 2 |
| Year Built: | 1996 |
| Property Taxes: | $0 |
| Days On Market: | 290 |
| Lot Size: | 0,00 |
| Available: | Jan 12, 2026 |
Description
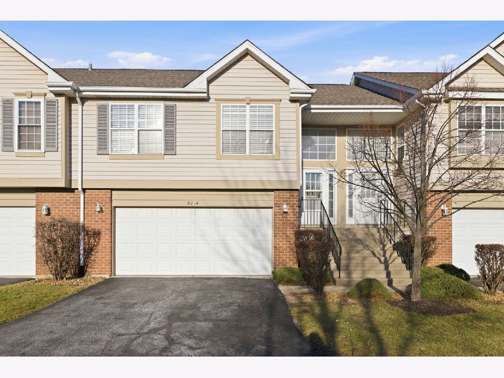
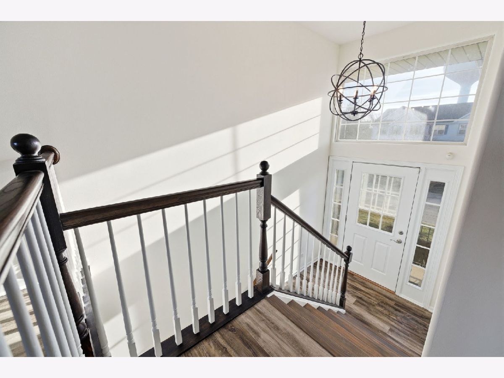
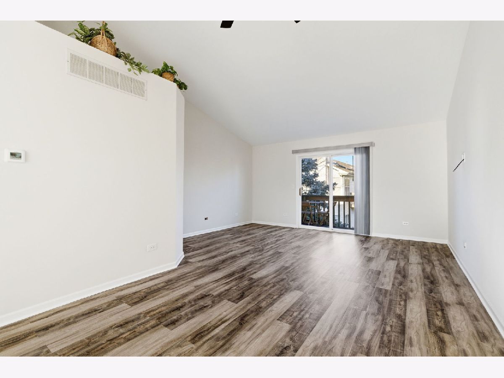
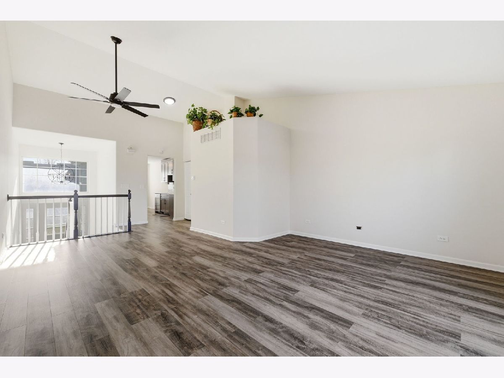
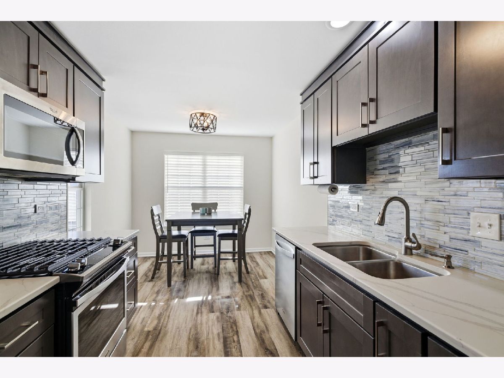
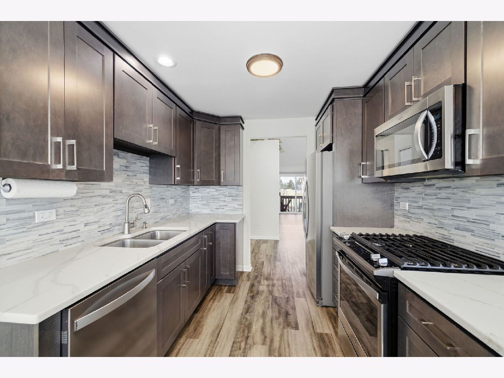
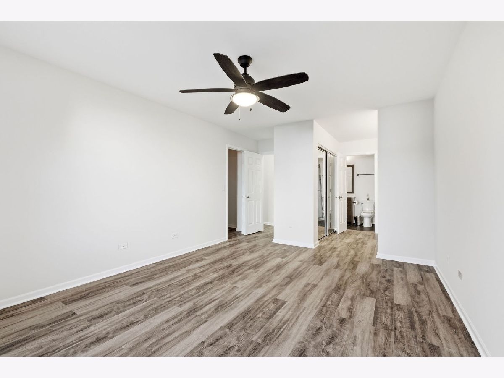
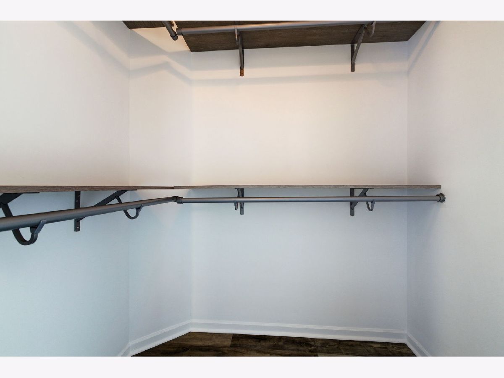
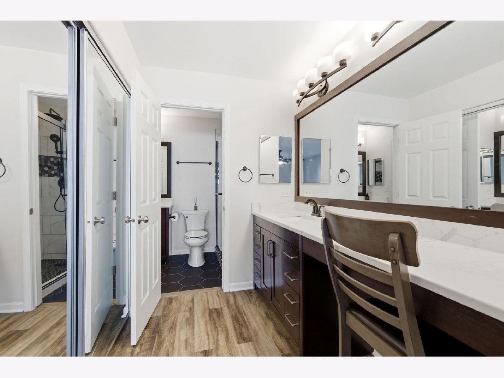
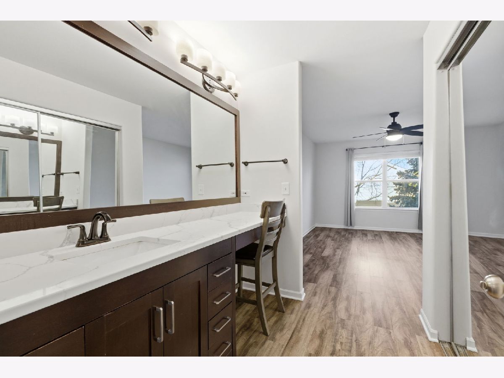
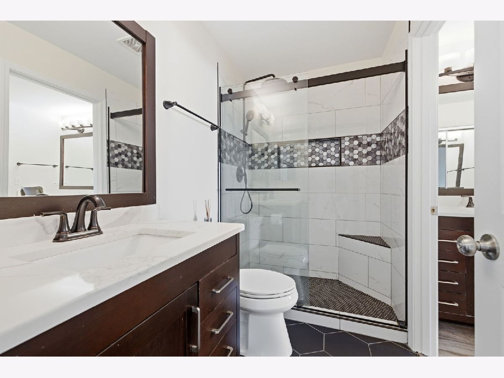
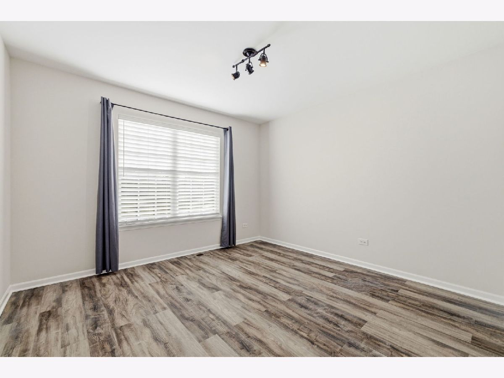
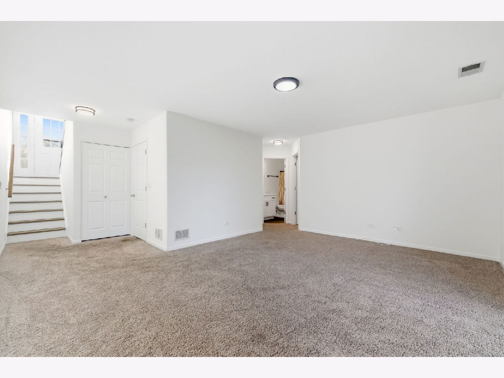
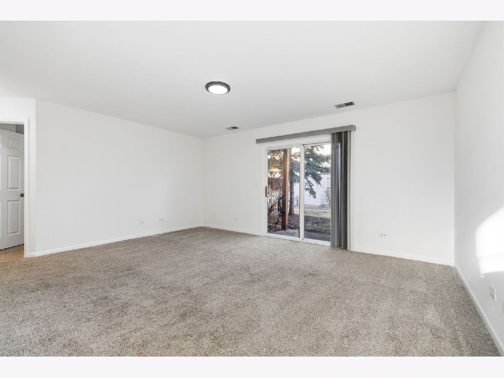
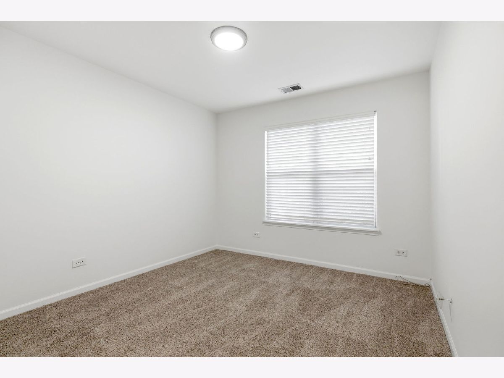
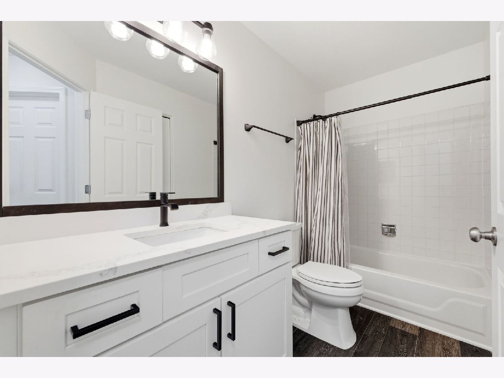
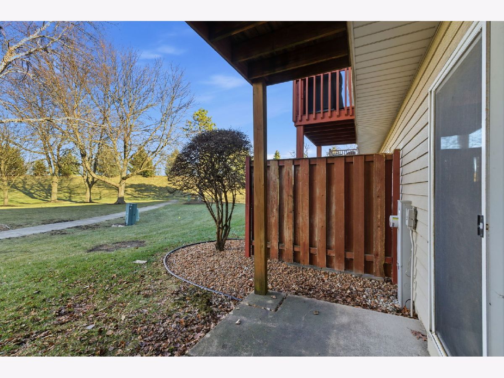
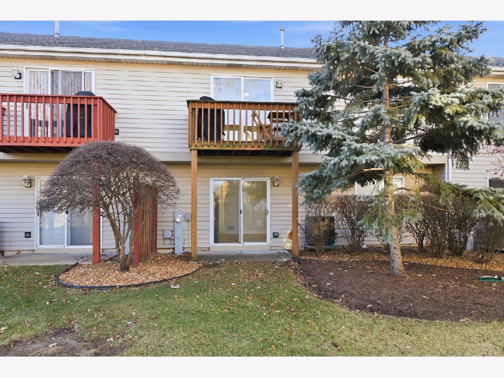
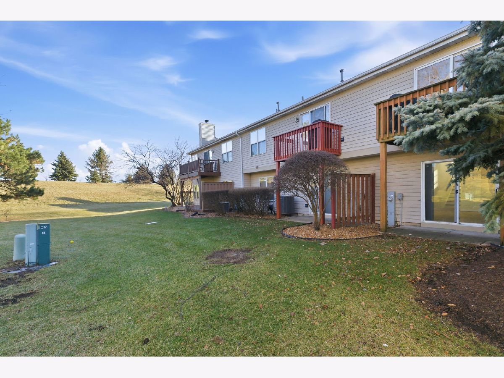
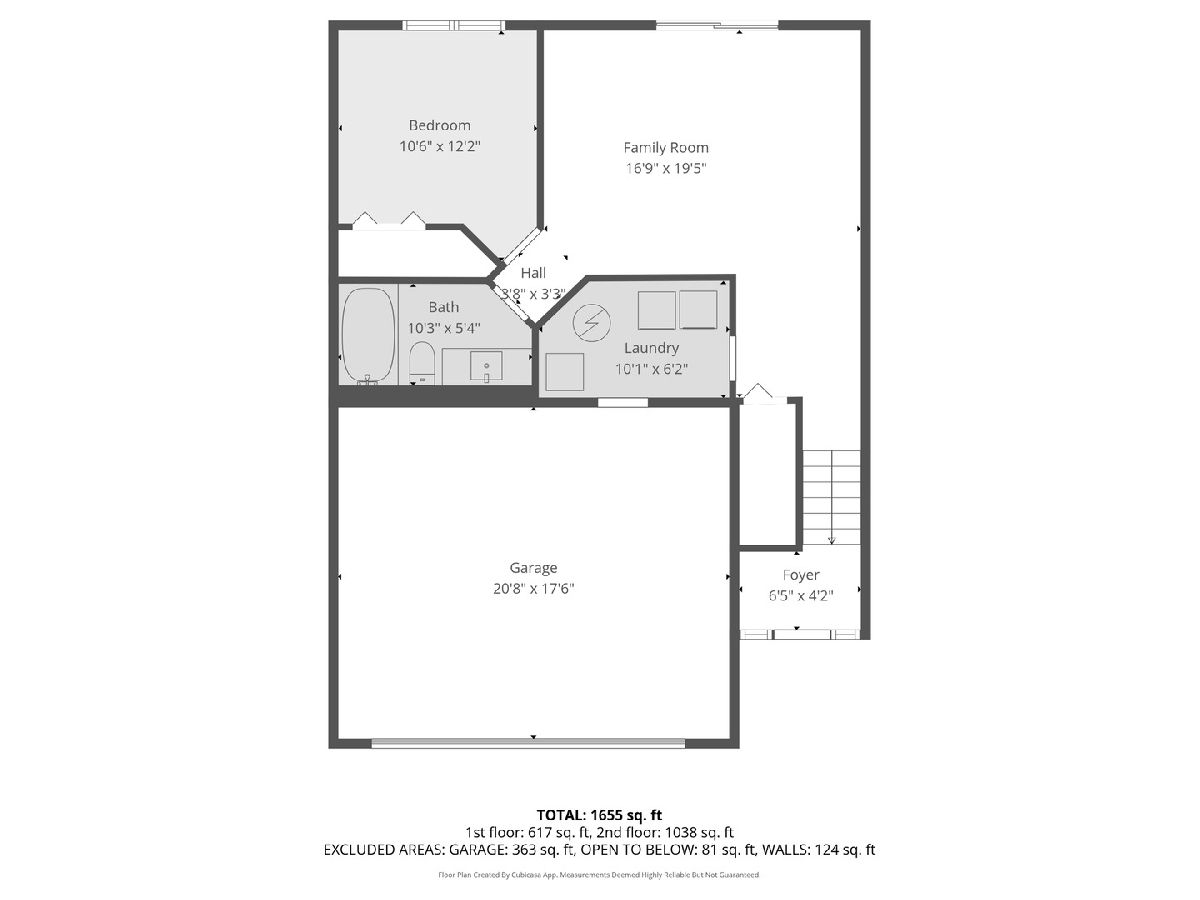
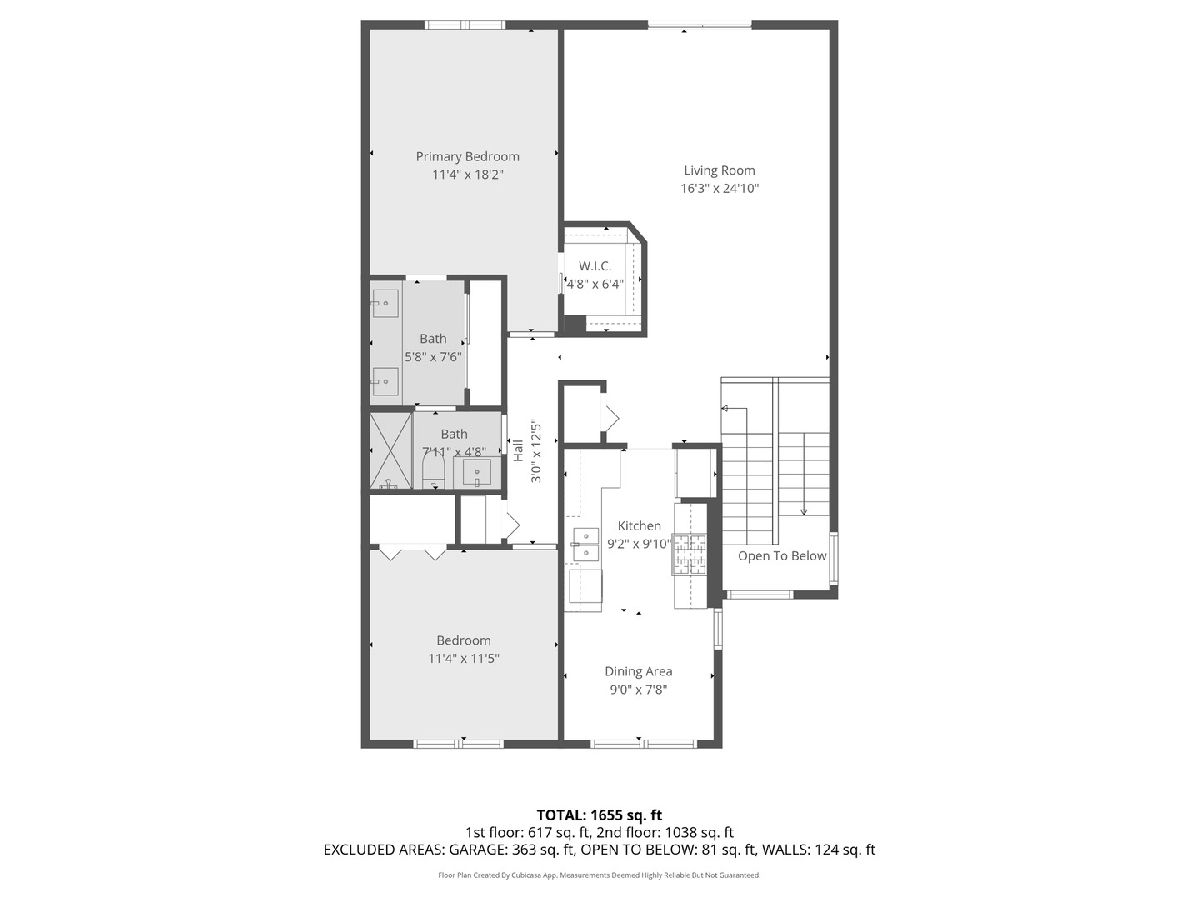
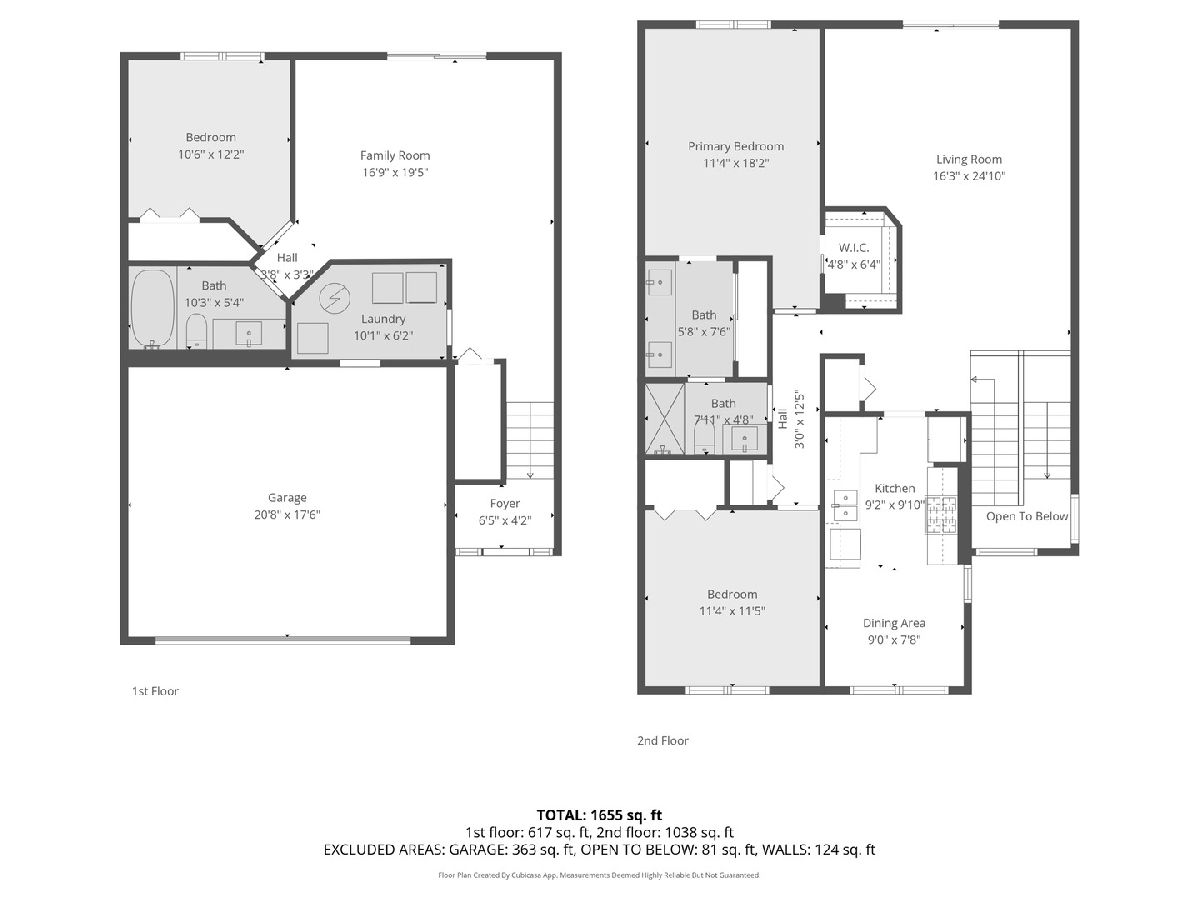
This beautifully updated home in Mokena features modern finishes and immediate move-in availability. The functional layout includes 3 bedrooms and 2 full baths, along with both a living room and a separate family room, providing flexible living options. The main-floor living room includes a glass sliding door leading to a functional deck, and the lower-level family room features a glass sliding door that opens to a patio with a sense of privacy and access to common space. A 2-car garage is included, with additional guest parking conveniently located across the street. Situated in a premier location near shopping, dining, and everyday amenities, this home is also within an elite school district and provides easy access to the Hickory Creek Metra and I-80.
Property Specifics
| Residential Rental | |
| 2 | |
| — | |
| 1996 | |
| Finished, Exterior Entry, Bath/Stubbed, Full, Walk-Out Access | |
| Vinyl Siding, Brick | |
| Asphalt | |
| — | |
| No | |
| — |
| Will | |
| Burnside Station | |
| — / — | |
| — | |
| Lake Michigan | |
| Public Sewer | |
| Central Air | |
| Natural Gas, Forced Air | |
| 12544722 | |
| — |
Property History
| DATE: | EVENT: | PRICE: | SOURCE: |
|---|---|---|---|
| 17 Feb, 2026 | Under contract | $0 | MRED MLS |
| 10 Jan, 2026 | Listed for sale | $0 | MRED MLS |
Room Specifics
Total Bedrooms: 3
Bedrooms Above Ground: 3
Bedrooms Below Ground: 0
Dimensions: 15X12
Floor Type: Carpet
Dimensions: 12X11
Floor Type: Carpet
Dimensions: 10X11
Floor Type: Carpet
Full Bathrooms: 2
Bathroom Amenities: Double Sink
Bathroom in Basement: 1
Dimensions: 10X11
Floor Type: Carpet
Dimensions: 17X9
Floor Type: Vinyl
Features: Eating Area-Table Space
Dimensions: 10X6
Floor Type: Vinyl
Dimensions: 16X11
Floor Type: Carpet
Dimensions: 17X14
Floor Type: Carpet
Rooms: No additional rooms
Other Specifics
| 2 | |
| Concrete Perimeter | |
| Asphalt, Garage Door Opener, Garage Owned, Attached, Garage | |
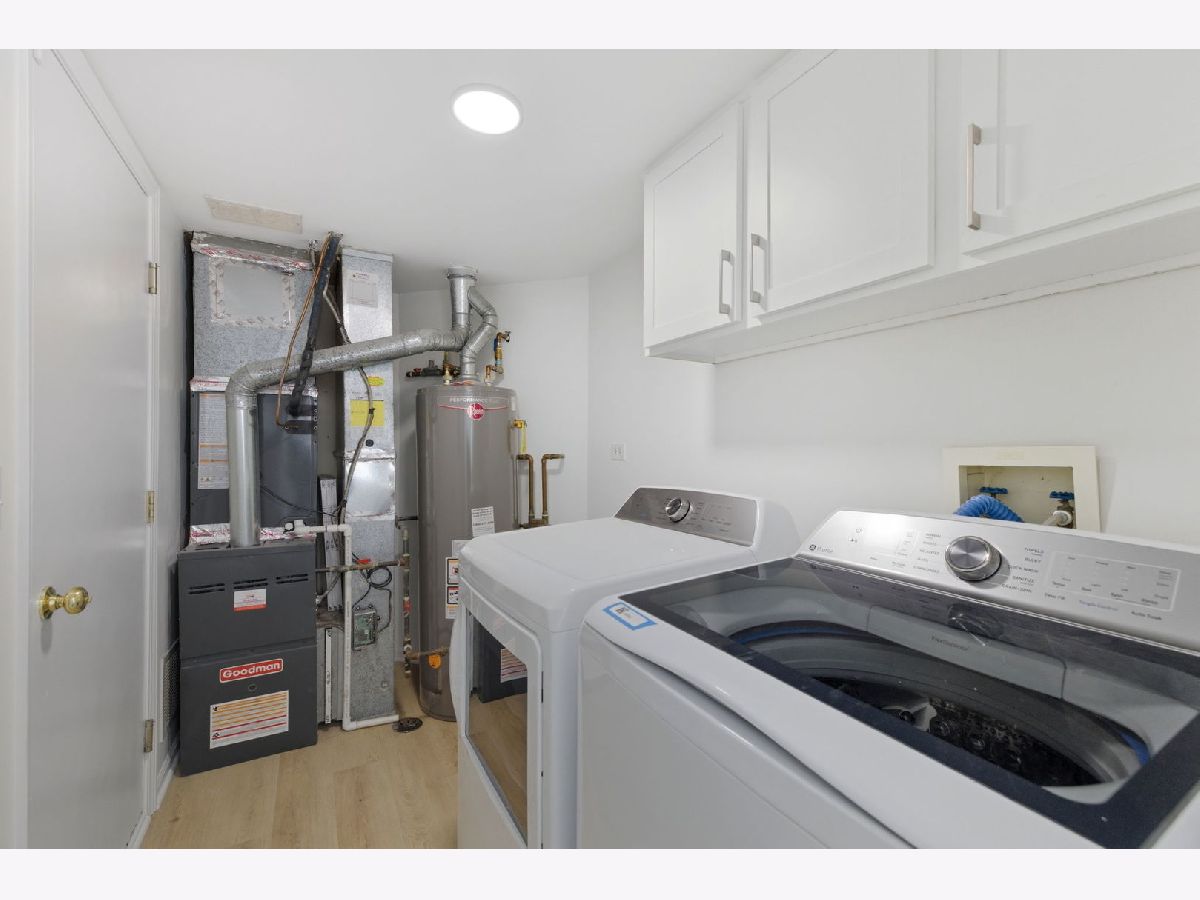
| Washer Hookup, Gas Dryer Hookup, In Unit | |
| — | |
| Patio | |
| Lawn Care, Snow Removal | |
| Balcony | |
| Common Grounds, Cul-De-Sac, Landscaped | |
| 30X59 | |
| — | |
| Full | |
| Cathedral Ceiling(s) | |
| Range, Microwave, Dishwasher, Refrigerator, Washer, Dryer | |
| Not in DB | |
| — | |
| — | |
| — |
Tax History
| Year | Property Taxes |
|---|
Contact Agent
Contact Agent
Listing Provided By
@properties Christie's International Real Estate
