

924 Brookline Lane, Park Ridge, Illinois 60068


$5,500
|
For Rent
|
|
| Status: | Active |
| Sqft: | 2,113 |
| Cost/Sqft: | $0 |
| Beds: | 3 |
| Baths: | 3 |
| Year Built: | 1956 |
| Property Taxes: | $0 |
| Days On Market: | 21 |
| Lot Size: | 0,00 |
| Available: | Oct 15, 2026 |
| Furnished: | No |
Description
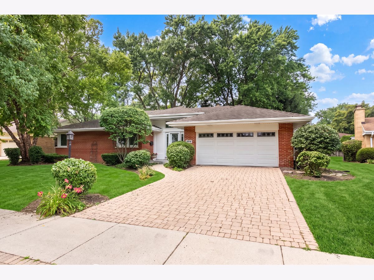
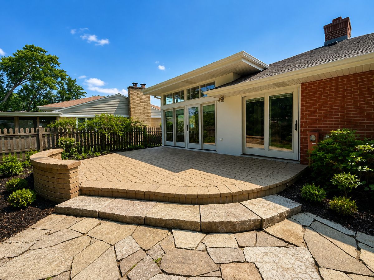
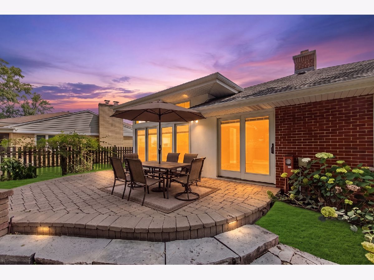
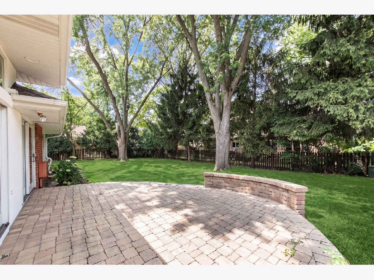
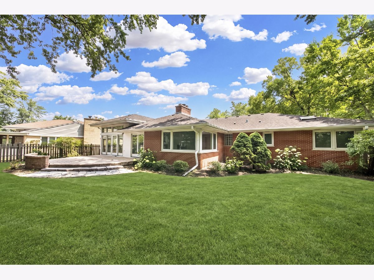
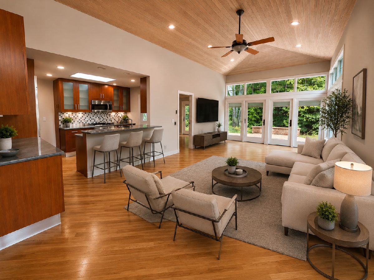
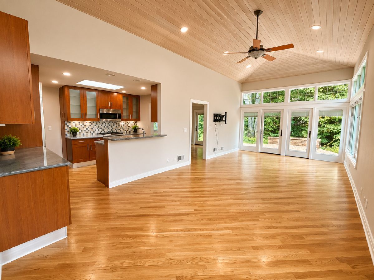
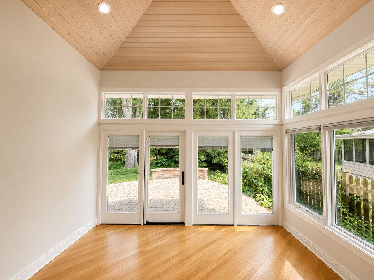
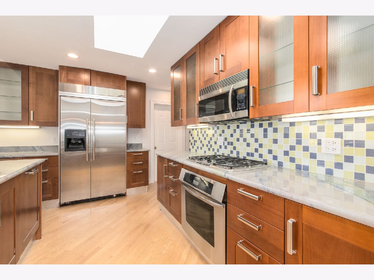
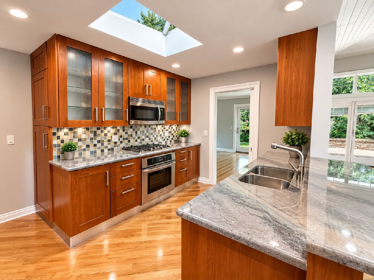
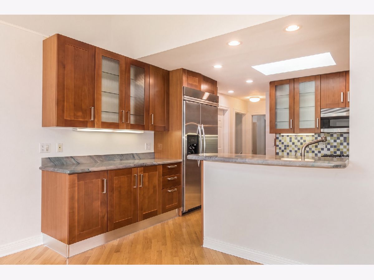
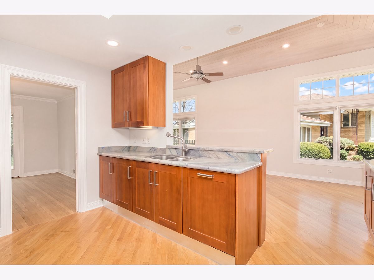
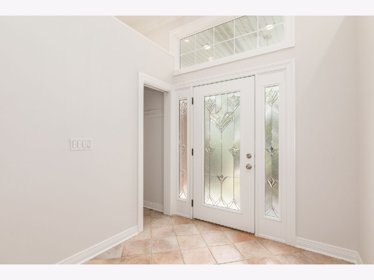
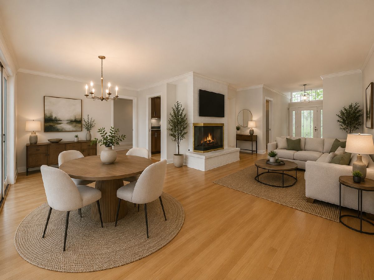
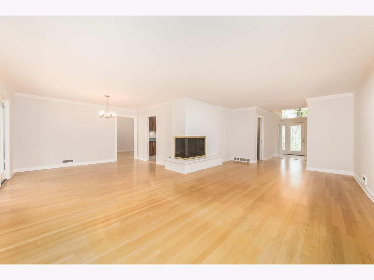
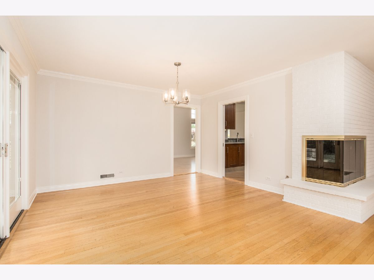
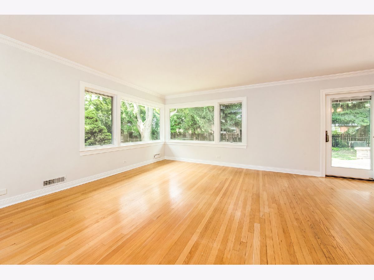
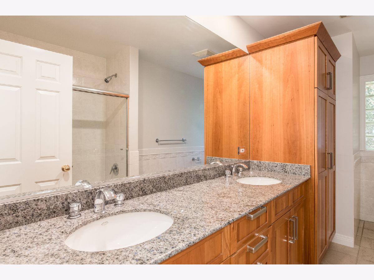
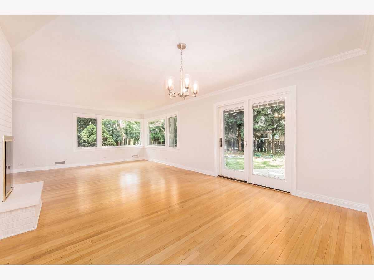
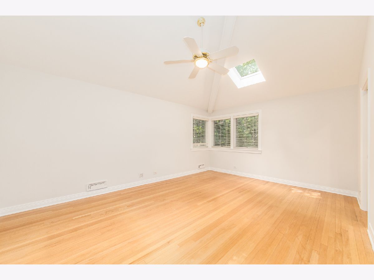
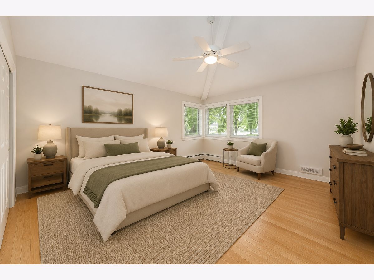
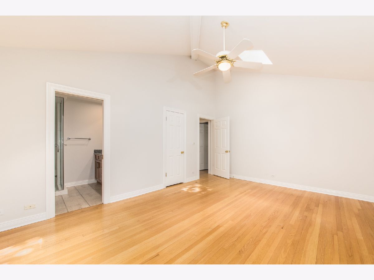
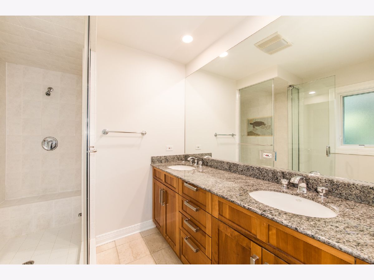
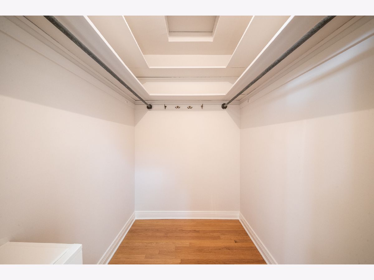
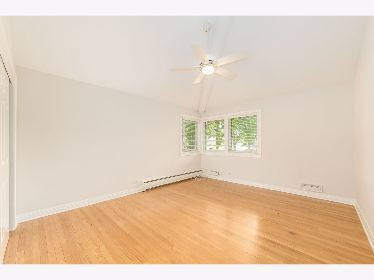
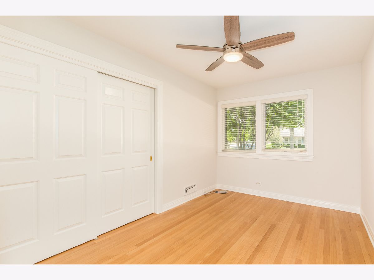
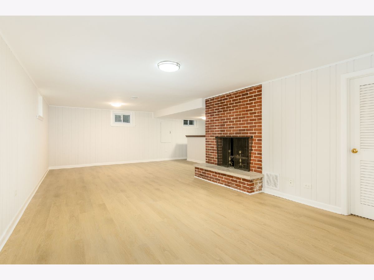
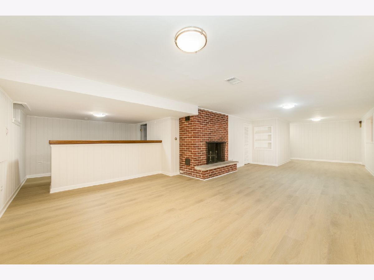
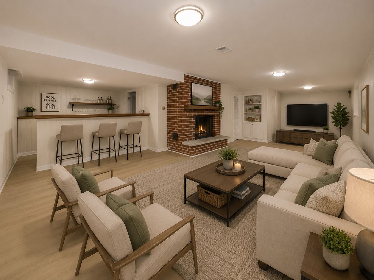
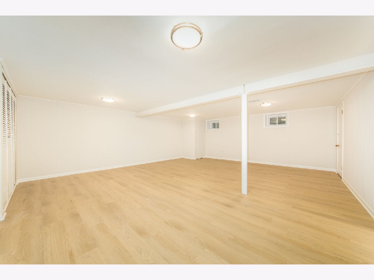
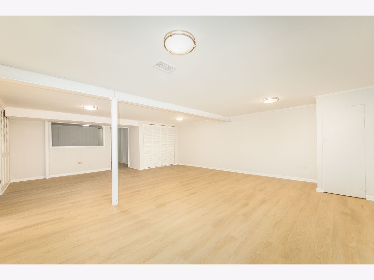
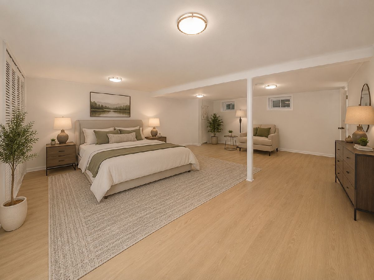
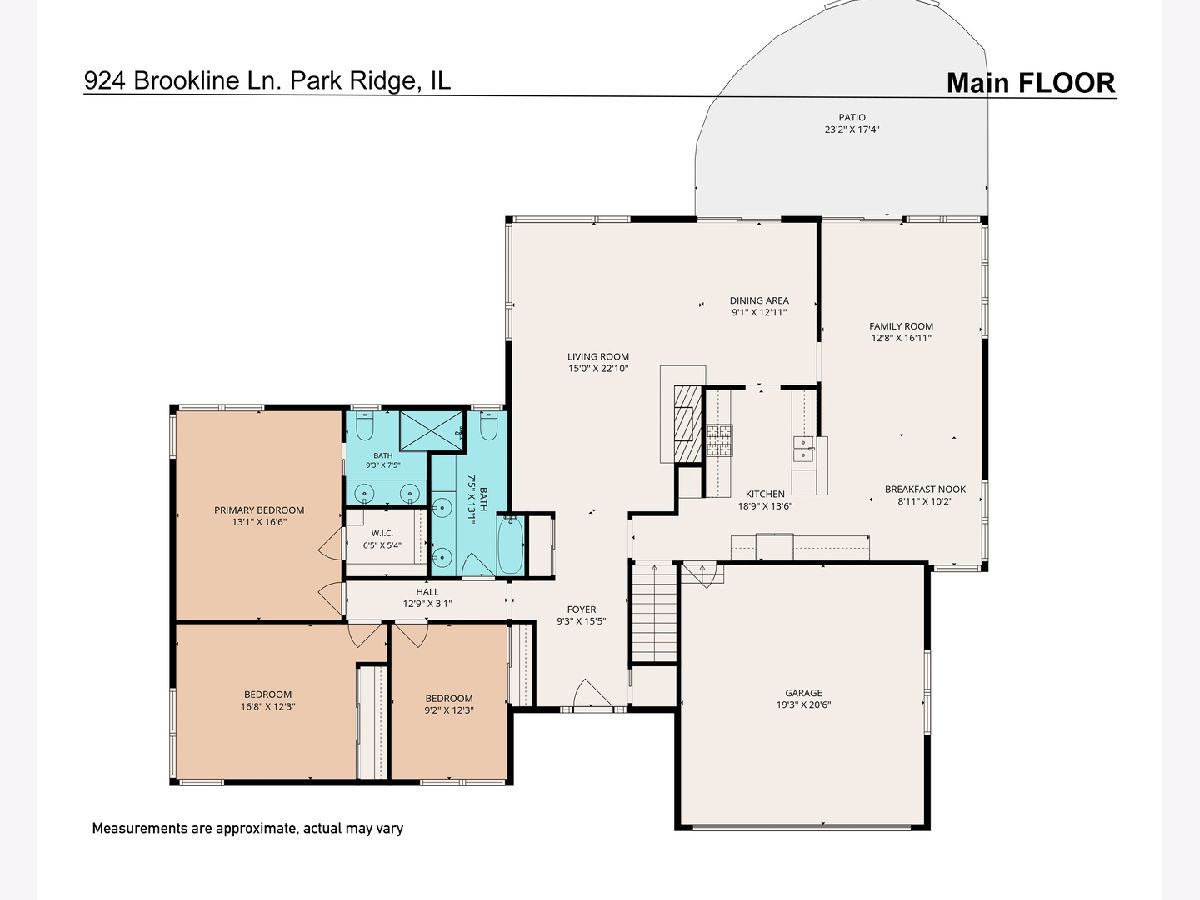
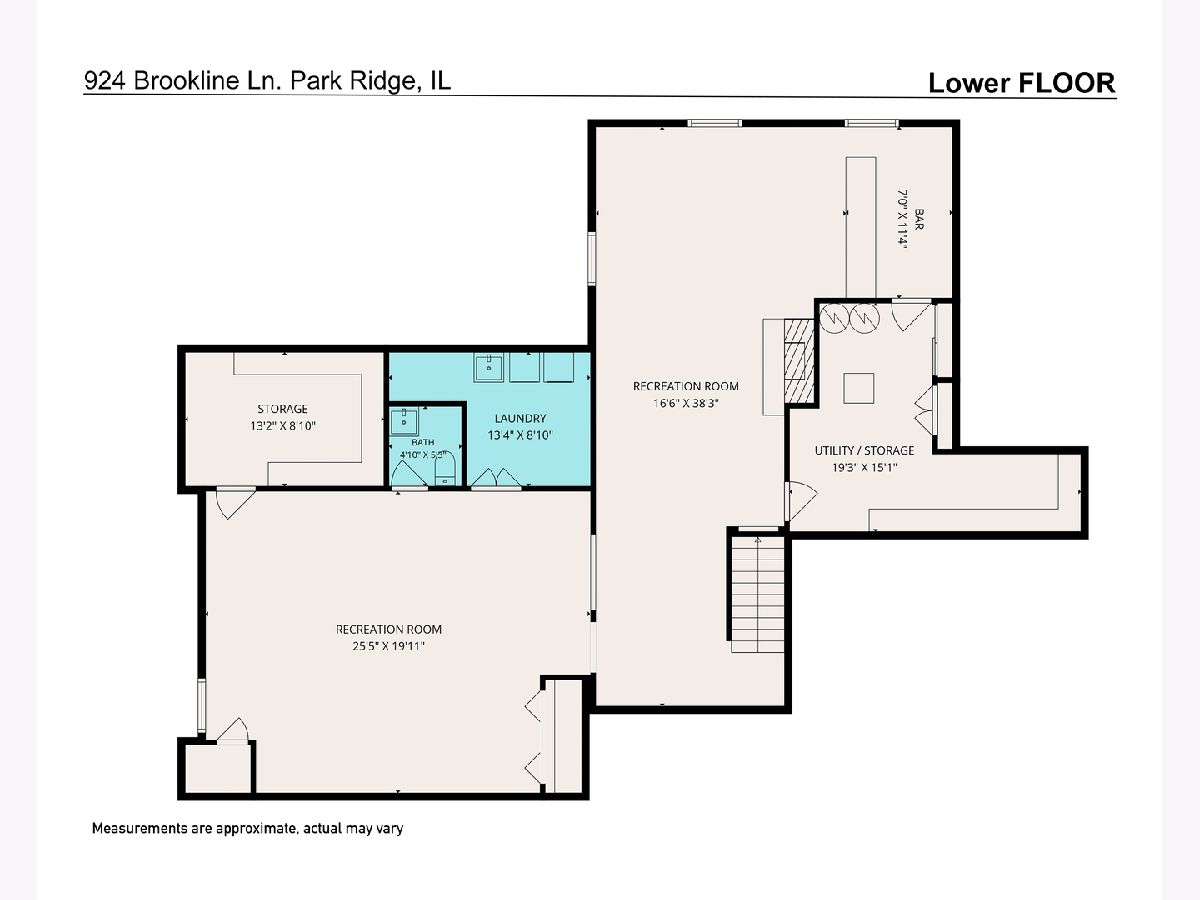
Beautifully expanded and meticulously maintained sprawling Michael John ranch offering exceptional space, comfort, and functionality. Features 3 bedrooms, 2.5 bathrooms, and a 2.5-car attached garage. The expansive finished basement provides outstanding additional living and entertaining space, along with abundant storage throughout. Filled with natural light, this home also offers a vaulted-ceiling primary suite complete with a walk-in closet and private bath. Step outside to a beautifully landscaped, private backyard featuring a brick patio. 2200 square feet plus full finished basement. Available Immediately. Field, Emerson and Maine South School District. Credit check and income verification required.
Property Specifics
| Residential Rental | |
| — | |
| — | |
| 1956 | |
| 2015 | |
| Finished, Full | |
| Brick | |
| Asphalt | |
| — | |
| No | |
| — |
| Cook | |
| Michael John Terrace | |
| — / — | |
| — | |
| Lake Michigan | |
| Public Sewer | |
| Central Air | |
| Gas | |
| 12782898 | |
| — |
Nearby Schools
| NAME: | DISTRICT: | DISTANCE: | |
|---|---|---|---|
|
Grade School
Eugene Field Elementary School |
64 | — | |
|
Middle School
Emerson Middle School |
64 | Not in DB | |
|
High School
Maine South High School |
207 | Not in DB | |
Property History
| DATE: | EVENT: | PRICE: | SOURCE: |
|---|---|---|---|
| 11 Oct, 2026 | Listed for sale | $0 | MRED MLS |
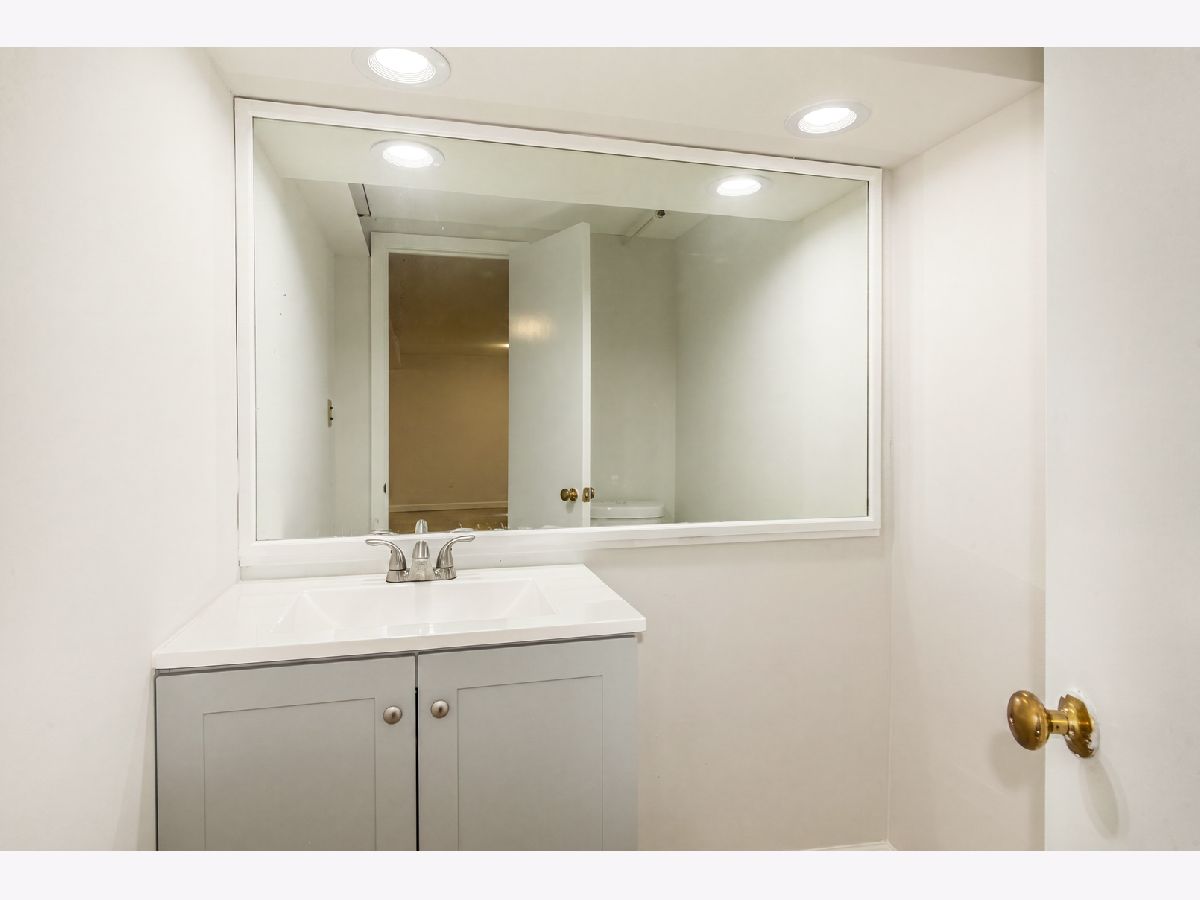
Some photos of this home have been virtually staged.
Room Specifics
Total Bedrooms: 4
Bedrooms Above Ground: 3
Bedrooms Below Ground: 1
Dimensions: 18X13
Floor Type: —
Dimensions: 12X10
Floor Type: —
Dimensions: 12X10
Floor Type: —
Dimensions: 18X19
Floor Type: —
Full Bathrooms: 3
Bathroom Amenities: Double Sink
Bathroom in Basement: 1
Dimensions: 12X12
Floor Type: —
Dimensions: 11X13
Floor Type: —
Dimensions: 14X13
Floor Type: —
Dimensions: 11X16
Floor Type: —
Rooms: Recreation Room, Breakfast Room, Foyer, Storage
Name: Recreation Room
Dimensions: 10X35
Floor Type: —
Name: Breakfast Room
Dimensions: 13X11
Floor Type: —
Name: Foyer
Dimensions: 10X15
Floor Type: —
Name: Storage
Dimensions: 11X9
Floor Type: —
Other Specifics
| 2 | |
| — | |
| Brick Driveway, Garage Door Opener, Garage Owned, Attached, Garage | |
| Gas Dryer Hookup, In Unit | |
| Hardwood | |
| — | |
| None | |
| — | |
| Wooded | |
| 80 x 125 | |
| — | |
| Full | |
| Vaulted Ceiling(s) | |
| — | |
| Not in DB | |
| — | |
| — | |
| — |
Tax History
| Year | Property Taxes |
|---|
Contact Agent
Contact Agent
Listing Provided By
@properties Christie?s International Real Estate
