

Due to the increased demand in the housing market at this time, we are only able to help our clients who are in need of purchasing and/or selling a home. To schedule a tour of this rental property, copy this listings MLS# 12779955 into google and navigate through the different results. Fill out the forms to contact the agent via the alternative websites you find. We appologize that we cannot help you with rental properties at this time.
9241 Windsor Parkway, Tinley Park, Illinois 60487
Subdivision > Cambridge Place


$3,200
|
For Rent
|
|
| Status: | Active |
| Sqft: | 1,800 |
| Cost/Sqft: | $0 |
| Beds: | 3 |
| Baths: | 2 |
| Year Built: | 1987 |
| Property Taxes: | $0 |
| Days On Market: | 20 |
| Lot Size: | 0,00 |
| Available: | Oct 7, 2026 |
Description
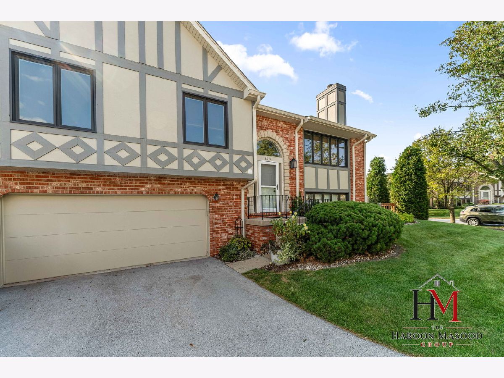
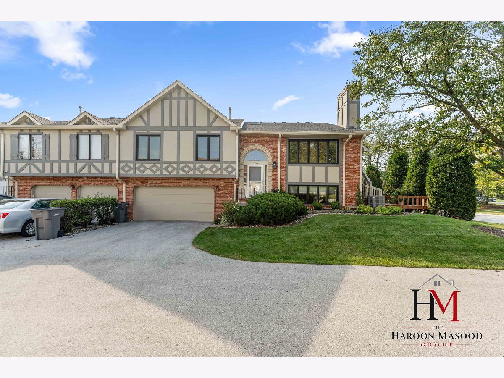
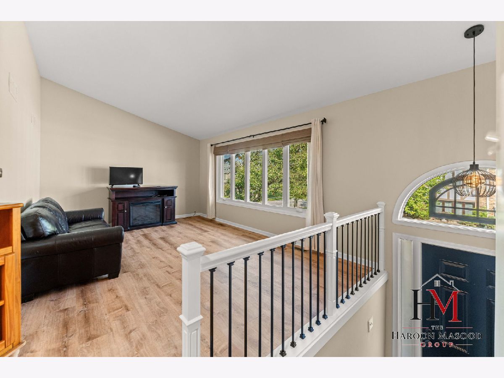
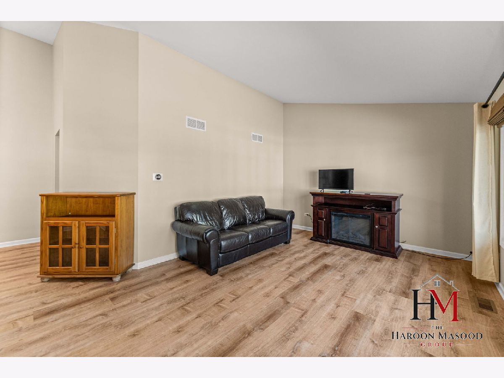
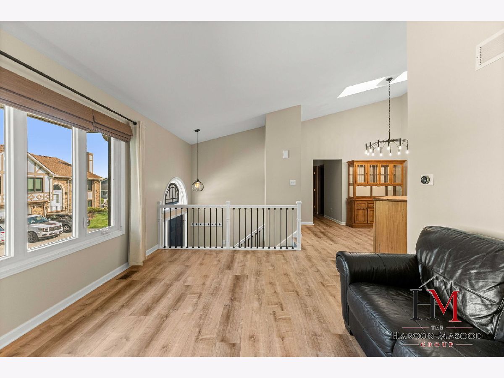
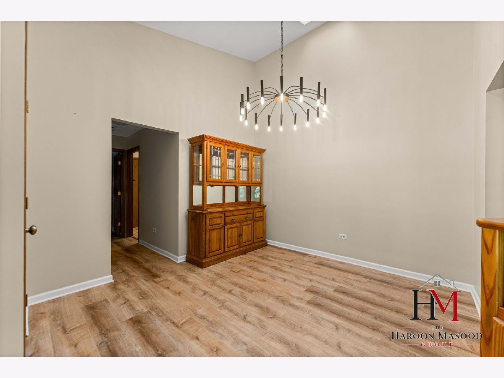
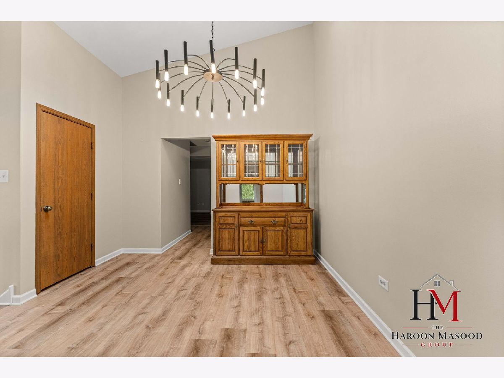
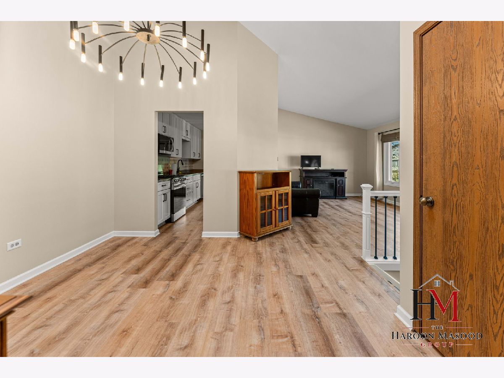
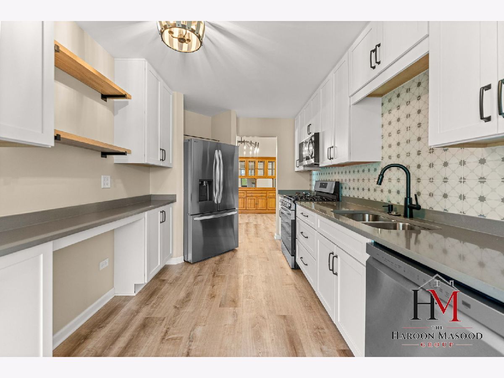
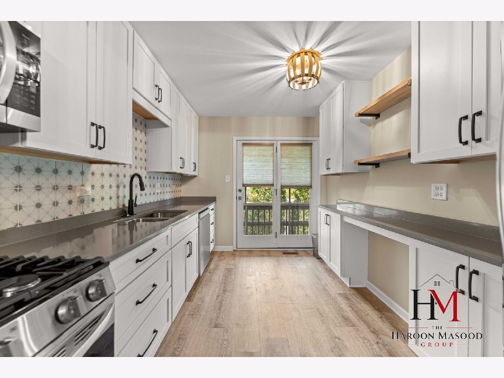
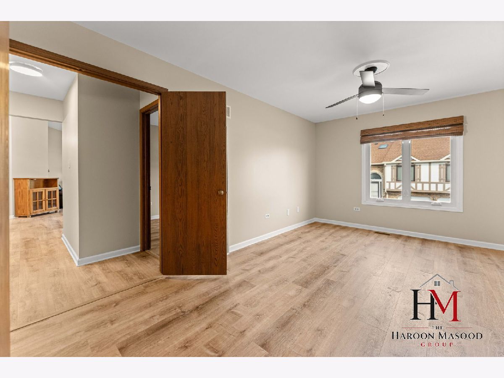
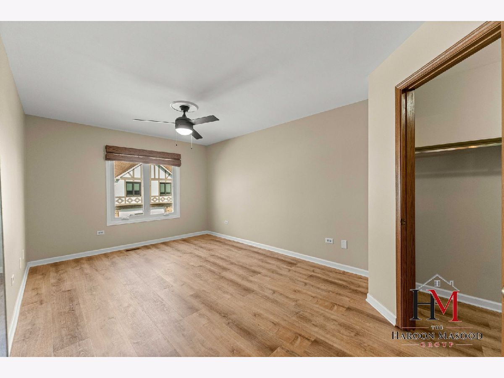
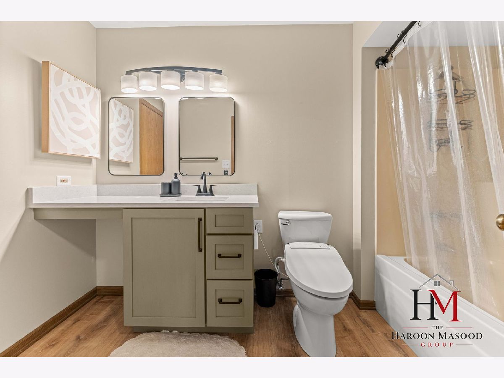
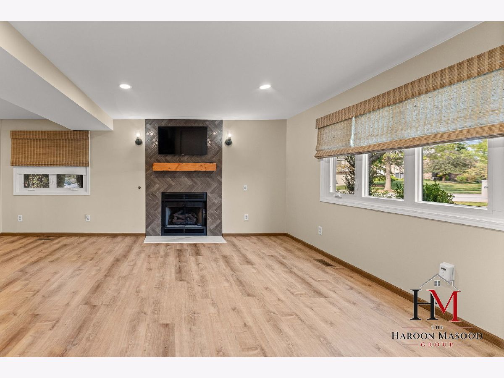
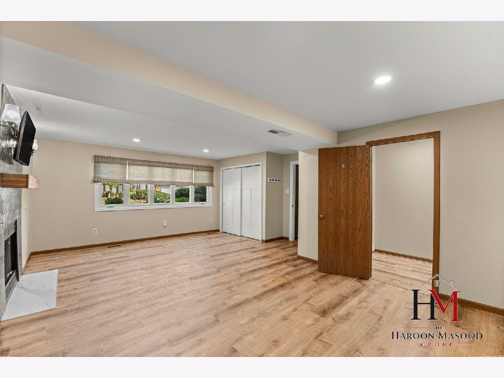
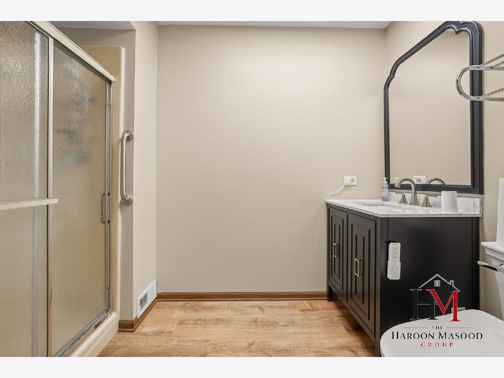
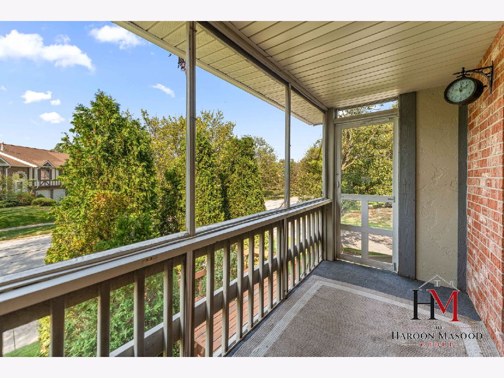
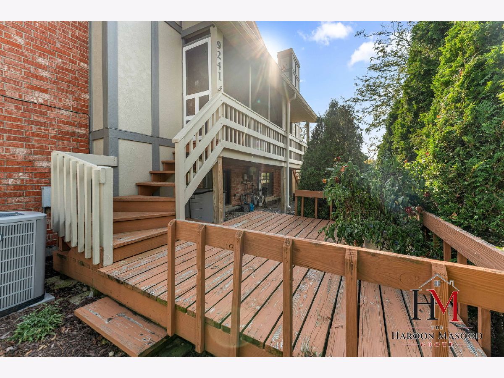
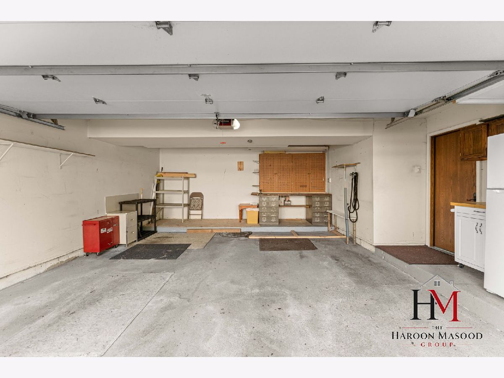
Available ASAP for lease Start is this Recently Renovated and Move-in Ready townhome in Prime Tinley Park Location! Enjoy a Peaceful main floor Enclosed Patio with an additional Private Lower Level Patio! Use the Large Expansive and Bright Lower Level as an Additional Living Area or even a Master Suite! Attached 2 Car Garage. Quiet and Well Maintained Community. Nothing to do But Move in! Water Bill, Lawn Care, & Snow Removal are all included in Rent! Close-by access to S La Grange Rd! Minimum 12 MO Lease Required. Good Credit, Verifiable Income, and Good Previous Renters History Required. No Pets.
Property Specifics
| Residential Rental | |
| 2 | |
| — | |
| 1987 | |
| Finished, Partial | |
| Brick | |
| — | |
| — | |
| No | |
| — |
| Cook | |
| Cambridge Place | |
| — / — | |
| — | |
| Public | |
| Public Sewer | |
| Central Air | |
| Electric | |
| 12779955 | |
| — |
Nearby Schools
| NAME: | DISTRICT: | DISTANCE: | |
|---|---|---|---|
|
Grade School
Christa Mcauliffe School |
140 | — | |
|
Middle School
Prairie View Middle School |
140 | Not in DB | |
|
High School
Victor J Andrew High School |
230 | Not in DB | |
Property History
| DATE: | EVENT: | PRICE: | SOURCE: |
|---|---|---|---|
| 24 Nov, 2023 | Sold | $252,500 | MRED MLS |
| 23 Oct, 2023 | Under contract | $259,900 | MRED MLS |
| 12 Oct, 2023 | Listed for sale | $259,900 | MRED MLS |
| 28 Aug, 2026 | Sold | $290,000 | MRED MLS |
| 30 Jul, 2026 | Under contract | $294,900 | MRED MLS |
| 23 Jul, 2026 | Listed for sale | $294,900 | MRED MLS |
| 7 Oct, 2026 | Listed for sale | $0 | MRED MLS |
Some photos of this home have been virtually staged.
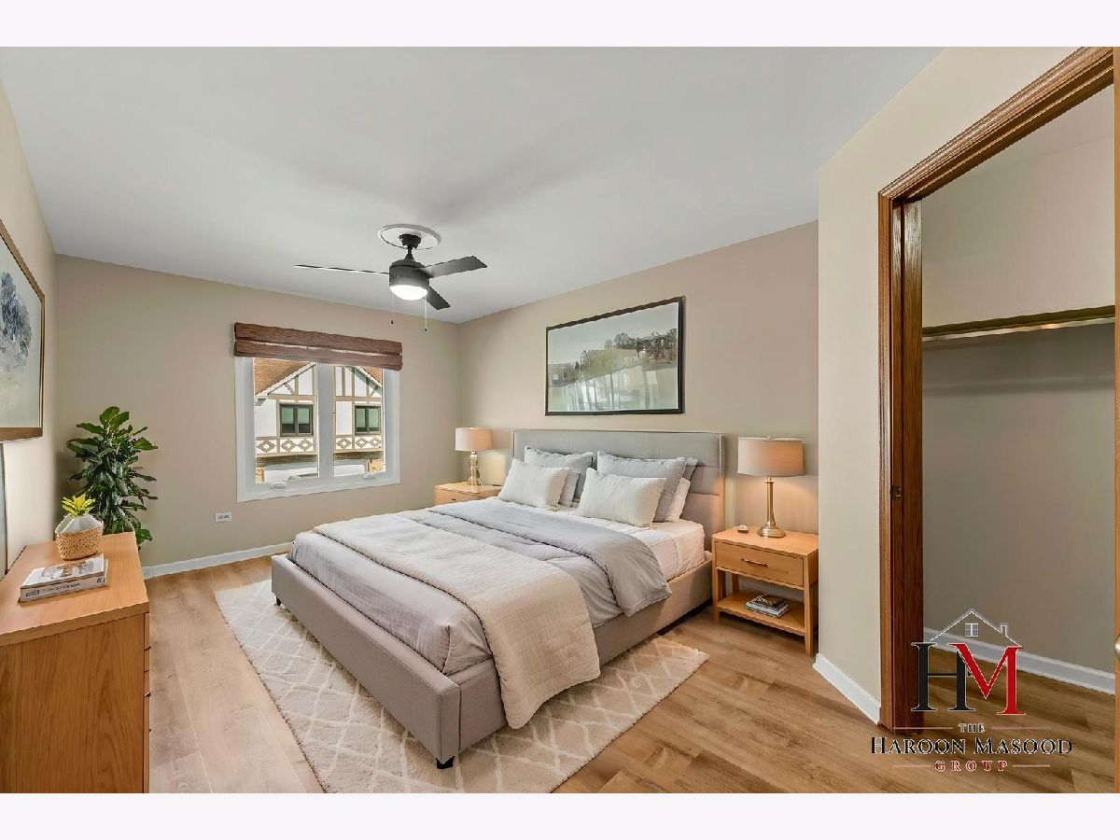
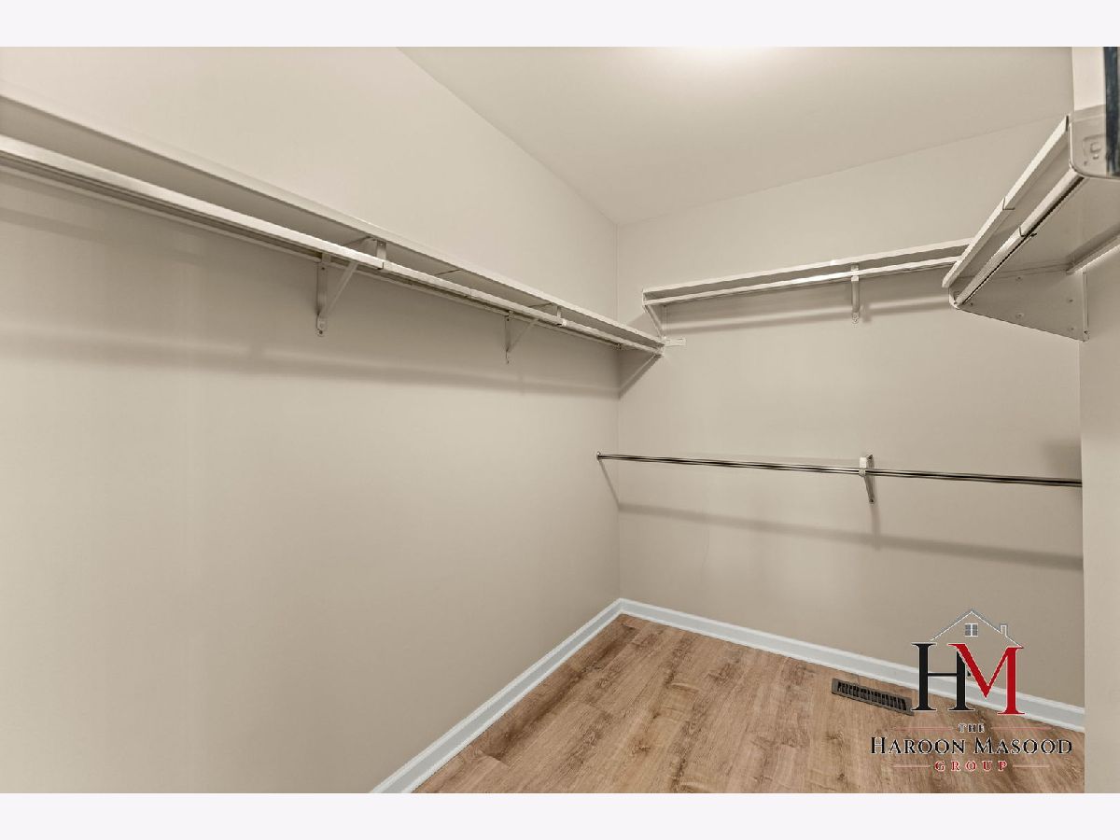
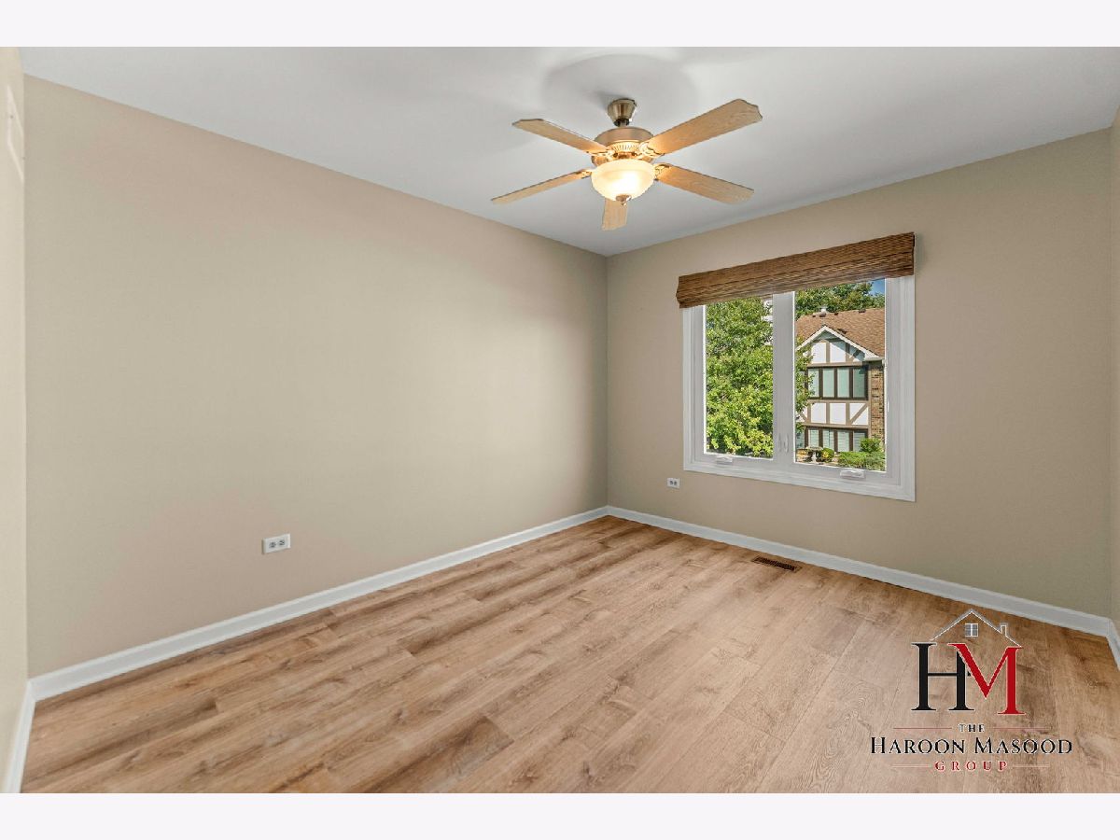
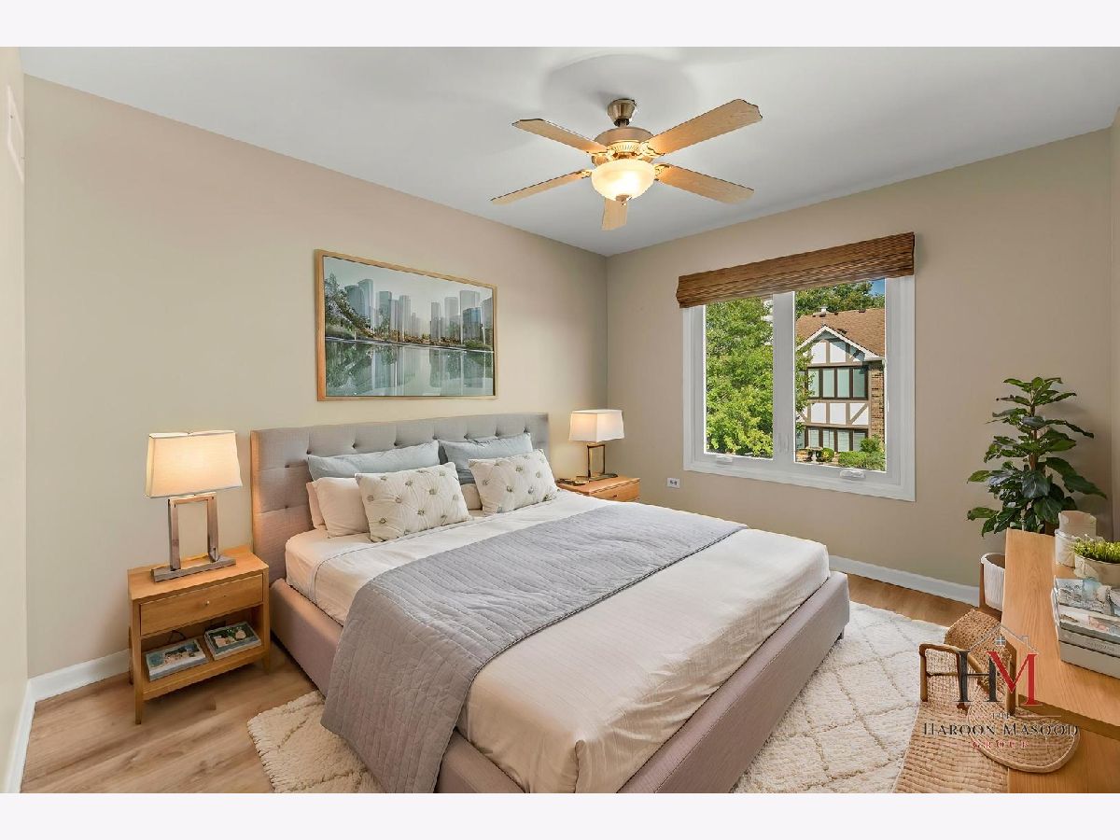
Room Specifics
All Bedroom Info:
Total Bedrooms: 3
Bedrooms Above Ground: 3
Bedrooms Below Ground: 0
Total Bedrooms: 3
Bedrooms Above Ground: 3
Bedrooms Below Ground: 0
Master Bedroom Info:
Dimensions: 15X15
Location: LowerDimensions: 15X15
Floor Type: —
Second Bedroom Info:
Dimensions: 13X10
Location: Main LevelDimensions: 13X10
Floor Type: —
Third Bedroom Info:
Dimensions: 13X12
Location: Main LevelDimensions: 13X12
Floor Type: —
Bathroom Info:
Full Bathrooms: 2
Partial Bathrooms: 0Full Bathrooms: 2
Bathroom Amenities: —
Bathroom in Basement: 1
Dining Room Info:
Dimensions: 12X10
Location: Main LevelDimensions: 12X10
Floor Type: —
Kitchen Info:
Dimensions: 15X10
Location: Main LevelDimensions: 15X10
Floor Type: —
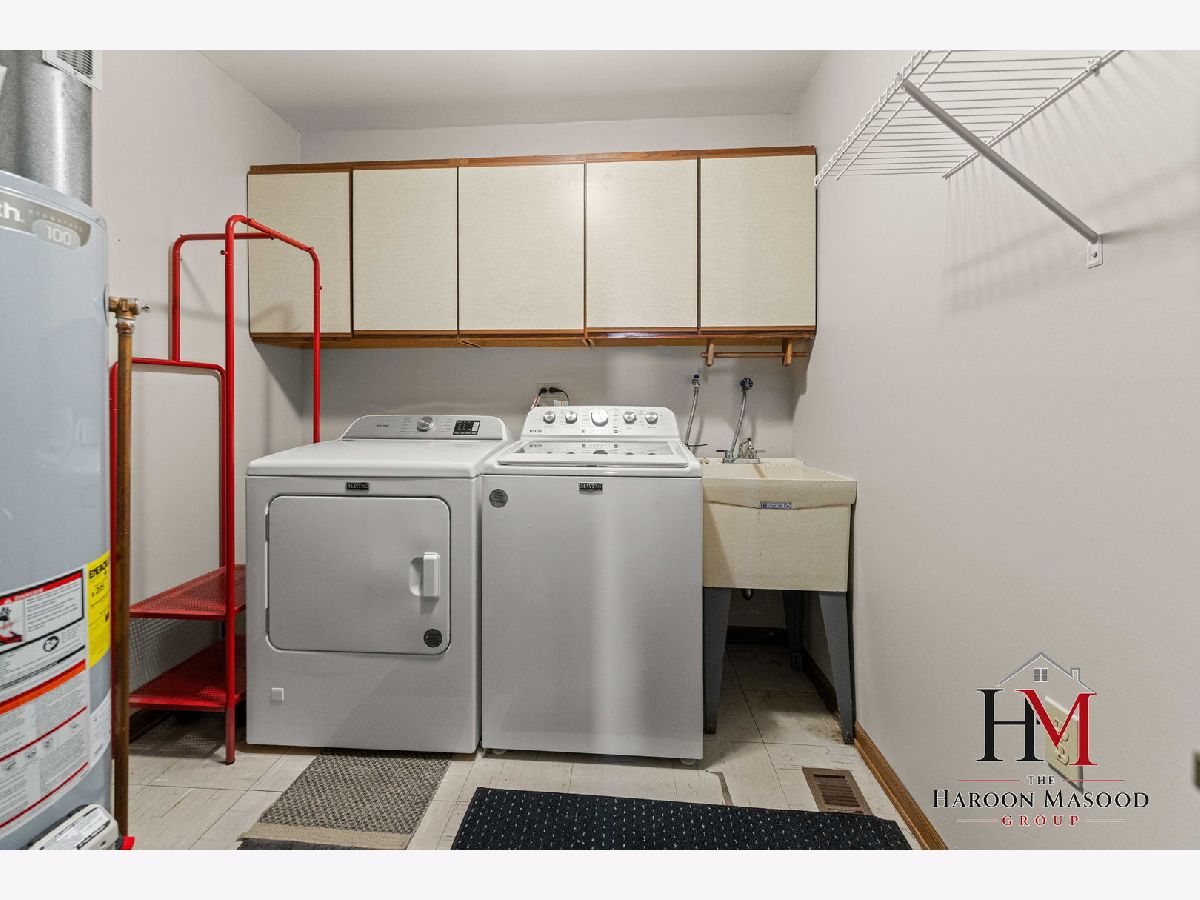
Laundry Room Info:
Dimensions: 5X7
Location: LowerDimensions: 5X7
Floor Type: —
Living Room Info:
Dimensions: 17X12
Location: Main LevelDimensions: 17X12
Floor Type: —
Additional Rooms Info:
Rooms: No additional rooms
Basement: Finished, PartialRooms: No additional rooms
Other Specifics
| 2 | |
| — | |
| Attached, Garage | |
| In Unit | |
| — | |
| — | |
| Water, Lawn Care, Snow Removal | |
| — | |
| — | |
| COMMON | |
| — | |
| None | |
| — | |
| — | |
| Not in DB | |
| — | |
| — | |
| — |
Tax History
| Year | Property Taxes |
|---|---|
| 2023 | $1,528 |
| 2026 | $4,623 |
Contact Agent
Due to the increased demand in the housing market, we are only able to help our clients who are in need of purchasing and/or selling a home. To schedule a tour of this rental property, copy this listings MLS# 12779955 into google and navigate through the different results. Fill out the forms to contact the agent via the alternative websites you find. We appologize that we cannot help you with rental properties at this time.
Listing Provided By
Real Broker, LLC
