

926 Boxwood Drive, Mount Prospect, Illinois 60056


$2,650
|
For Rent
|
|
| Status: | Active |
| Sqft: | 1,179 |
| Cost/Sqft: | $0 |
| Beds: | 3 |
| Baths: | 2 |
| Year Built: | 1968 |
| Property Taxes: | $0 |
| Days On Market: | 24 |
| Lot Size: | 0,00 |
| Available: | Oct 7, 2026 |
| Furnished: | No |
Description
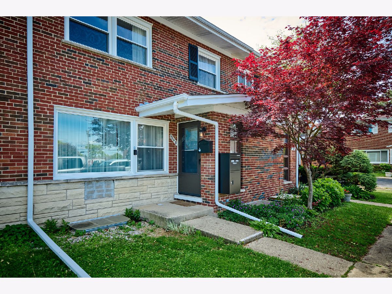
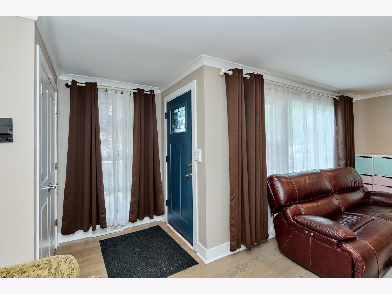
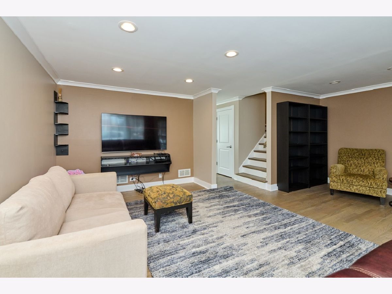
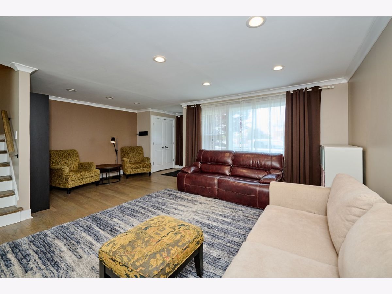
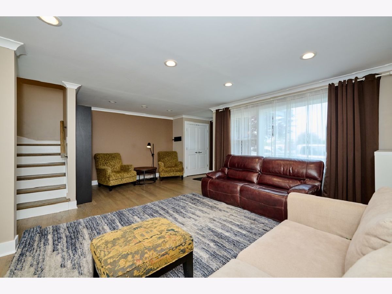
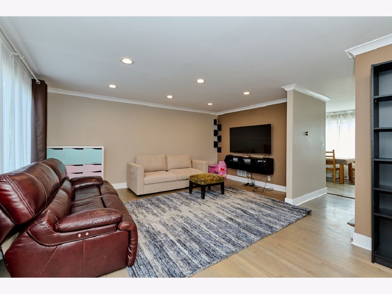
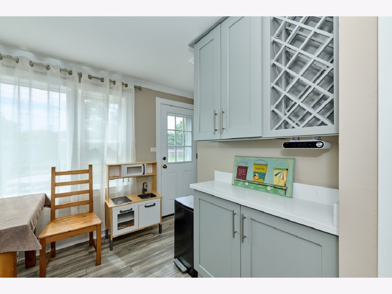
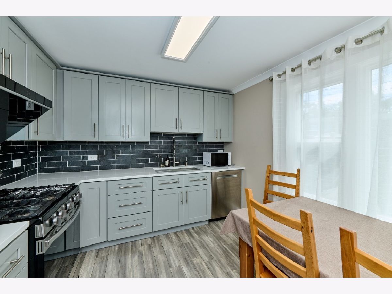
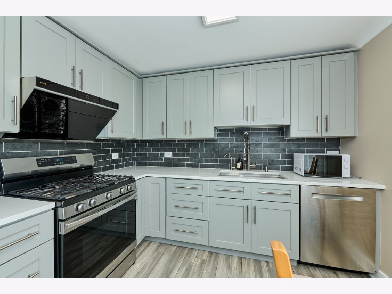
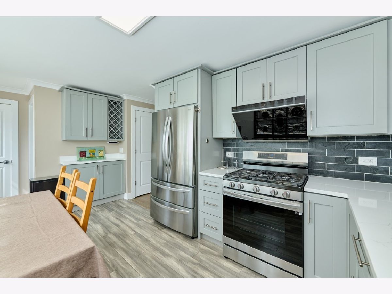
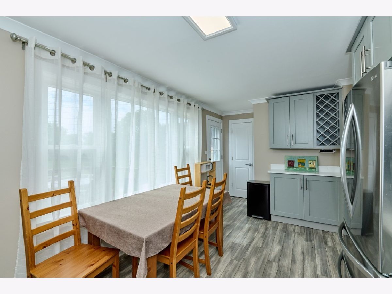
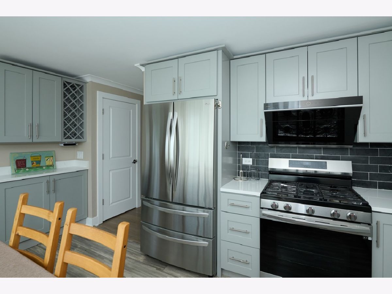
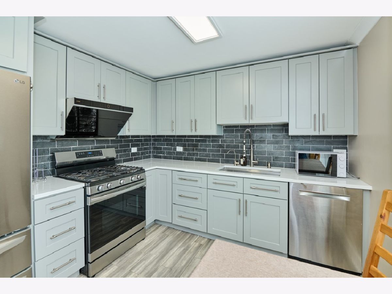
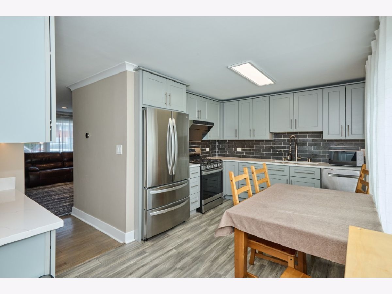
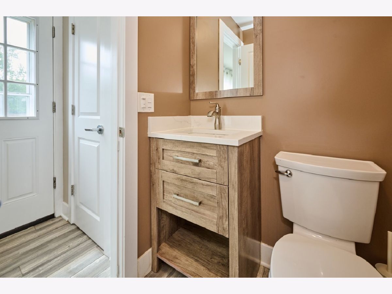
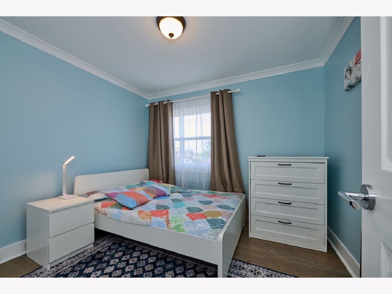
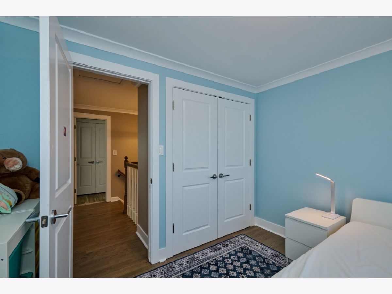
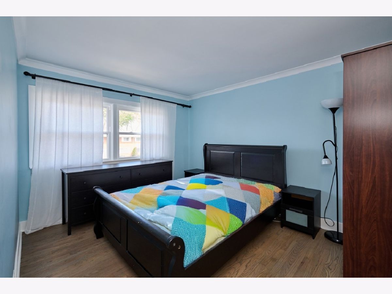
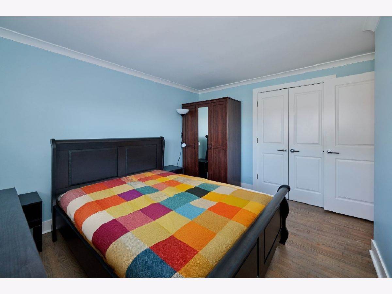
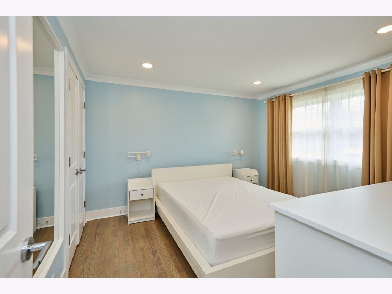
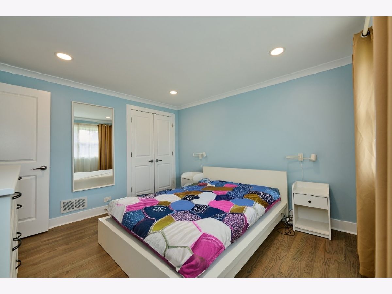
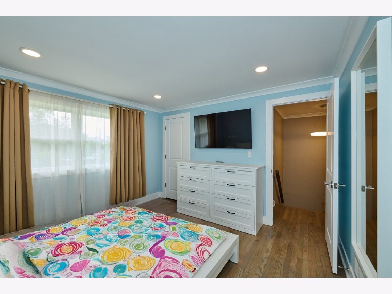
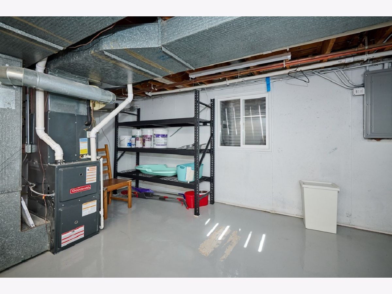
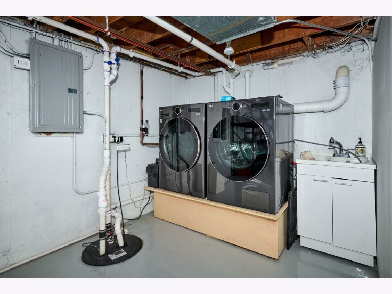
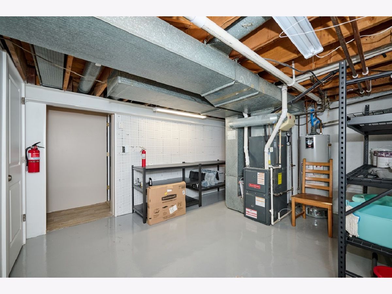
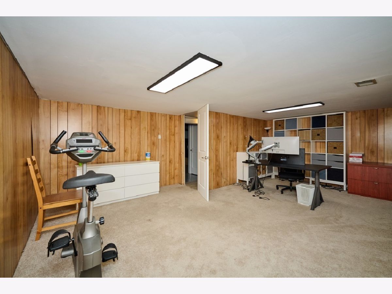
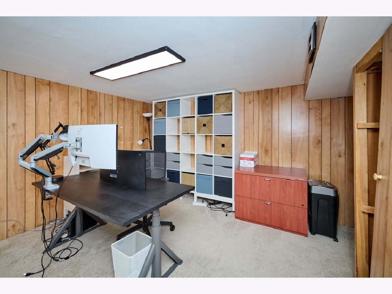
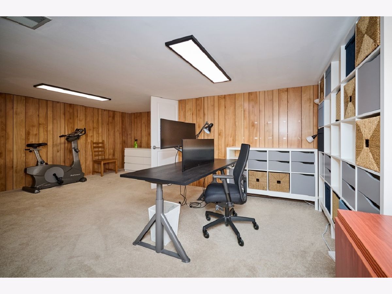
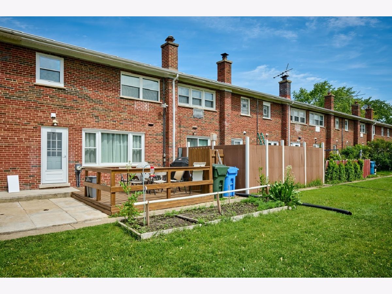
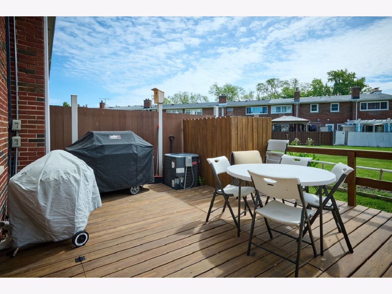
Updated & Move-In Ready! This beautifully updated home offers three levels of comfortable living, featuring 3 bedrooms, 1.1 bathrooms, and a fully finished basement. Enjoy the bright, airy atmosphere enhanced by fresh paint, refinished hardwood floors, and a newly renovated kitchen with modern cabinetry, new flooring, stainless steel appliances, and a large window overlooking the spacious grassy yard. Excellent outdoor space with a large patio, perfect for entertaining or relaxing. Both bathrooms have been recently updated with stylish finishes. The finished basement includes new carpeting and offers a generous additional living area, along with a dedicated laundry, workshop, and storage space. Two assigned parking spaces. Prime cul-de-sac location just minutes from Randhurst Village-home to a wide array of shopping, dining, entertainment, and grocery options. Located in the highly rated Hersey High School District.
Property Specifics
| Residential Rental | |
| 2 | |
| — | |
| 1968 | |
| 2019 | |
| Partially Finished, Partial | |
| Brick | |
| — | |
| — | |
| No | |
| — |
| Cook | |
| — | |
| — / — | |
| — | |
| Lake Michigan | |
| Public Sewer | |
| Wall Unit(s) | |
| Natural Gas, Forced Air | |
| 12779276 | |
| — |
Nearby Schools
| NAME: | DISTRICT: | DISTANCE: | |
|---|---|---|---|
|
High School
John Hersey High School |
214 | Not in DB | |
Property History
| DATE: | EVENT: | PRICE: | SOURCE: |
|---|---|---|---|
| 20 Aug, 2018 | Sold | $172,000 | MRED MLS |
| 16 Jul, 2018 | Under contract | $159,900 | MRED MLS |
| 12 Jul, 2018 | Listed for sale | $159,900 | MRED MLS |
| 17 Jul, 2025 | Under contract | $0 | MRED MLS |
| 29 May, 2025 | Listed for sale | $0 | MRED MLS |
| 7 Oct, 2026 | Listed for sale | $0 | MRED MLS |
Room Specifics
Total Bedrooms: 3
Bedrooms Above Ground: 3
Bedrooms Below Ground: 0
Dimensions: 11X12
Floor Type: Hardwood
Dimensions: 10X12
Floor Type: Hardwood
Dimensions: 9X10
Floor Type: Hardwood
Full Bathrooms: 2
Bathroom Amenities: —
Bathroom in Basement: 0
Dimensions: 7X11
Floor Type: Hardwood
Dimensions: 10X15
Floor Type: Other
Dimensions: 13X16
Floor Type: Hardwood
Dimensions: 15X20
Floor Type: Carpet
Rooms: No additional rooms
Other Specifics
| — | |
| — | |
| — | |
| Washer Hookup | |
| Hardwood | |
| Patio | |
| None | |
| — | |
| — | |
| 21X129X23X123 | |
| — | |
| None | |
| Storage | |
| Range, Microwave, Refrigerator | |
| Not in DB | |
| — | |
| — | |
| — |
Tax History
| Year | Property Taxes |
|---|---|
| 2018 | $2,997 |
Contact Agent
Contact Agent
Listing Provided By
City Habitat Realty LLC
