

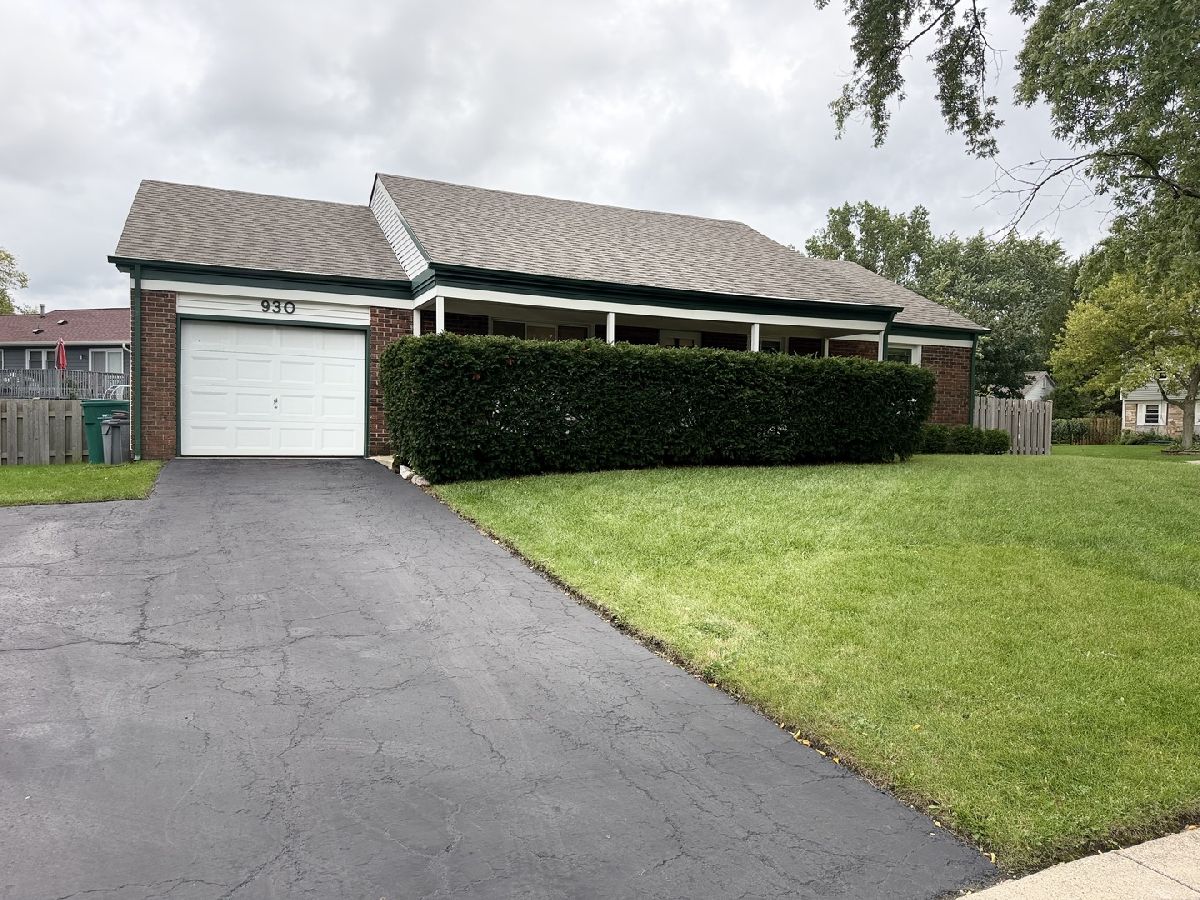
930 Dorncliff Lane, Buffalo Grove, Illinois 60089


$3,100
|
For Rent
|
|
| Status: | Active |
| Sqft: | 1,200 |
| Cost/Sqft: | $0 |
| Beds: | 3 |
| Baths: | 2 |
| Year Built: | 1970 |
| Property Taxes: | $0 |
| Days On Market: | 8 |
| Lot Size: | 0,00 |
| Available: | Sep 22, 2026 |
| Furnished: | No |
Description
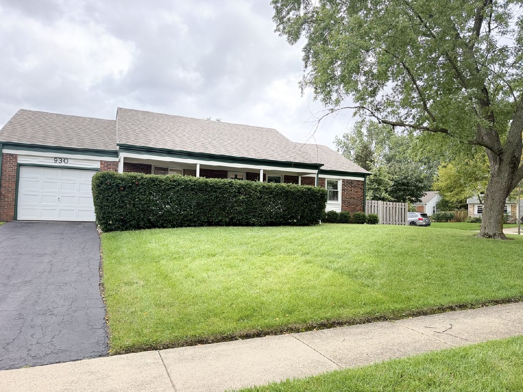
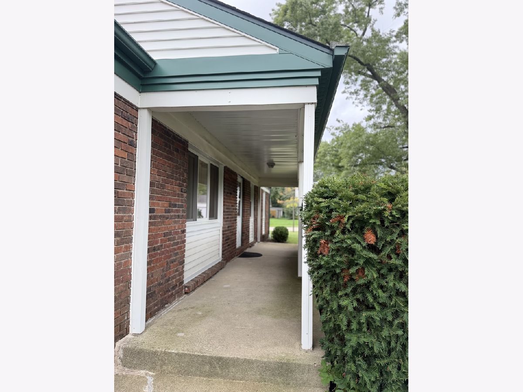
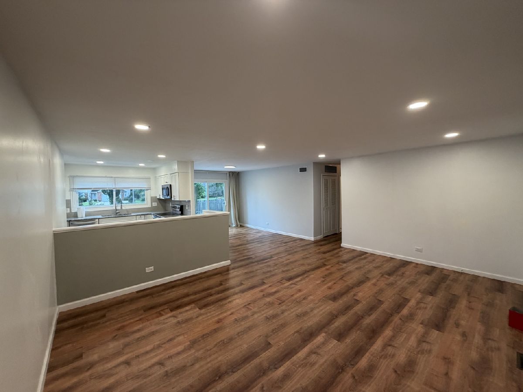
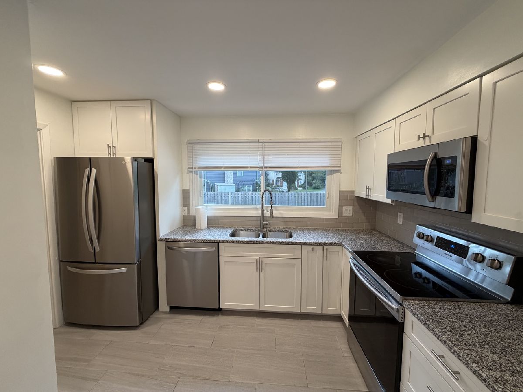
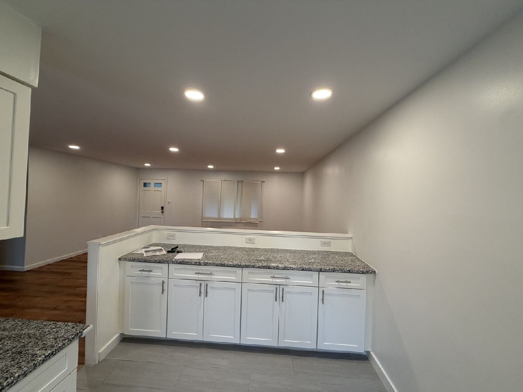
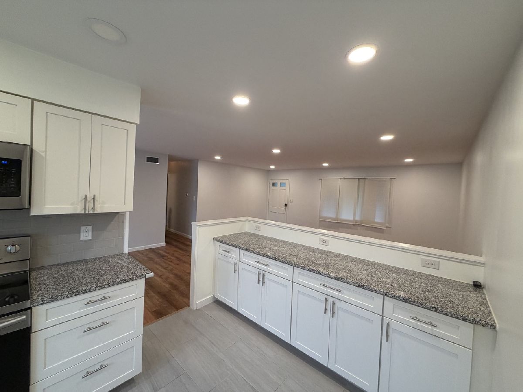
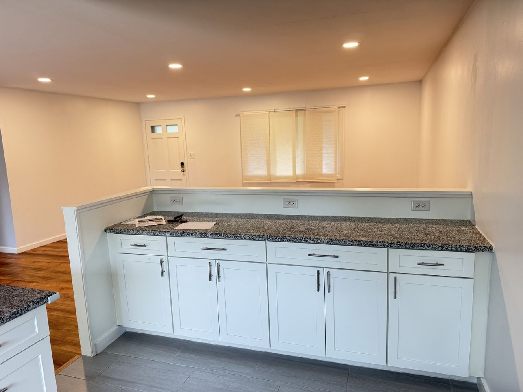
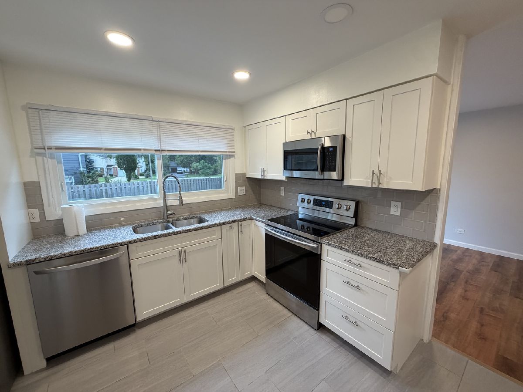
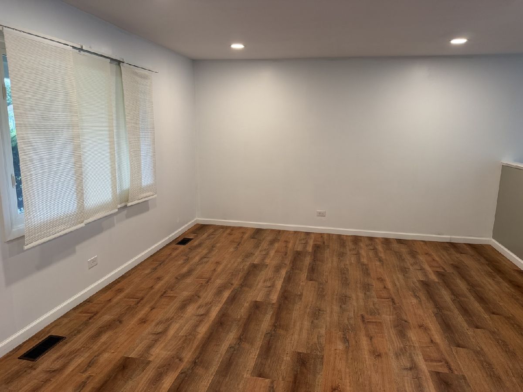
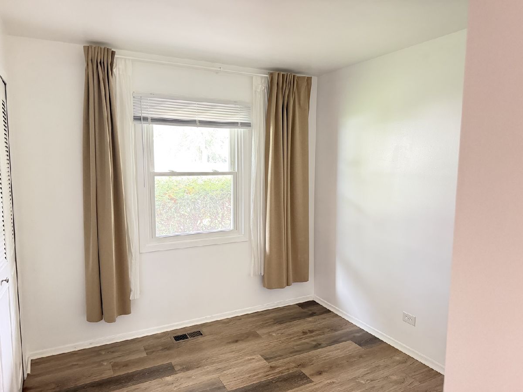
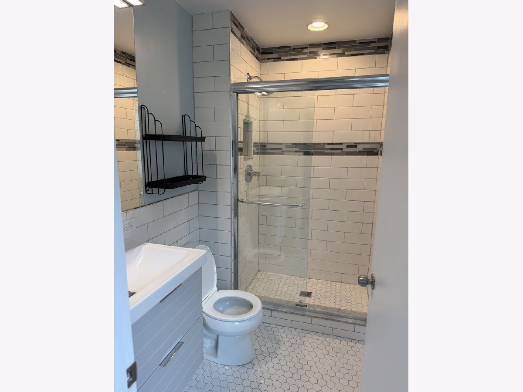
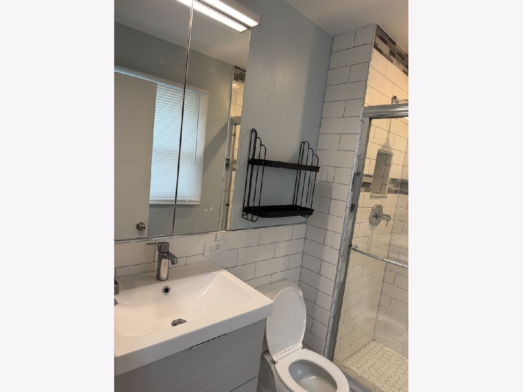
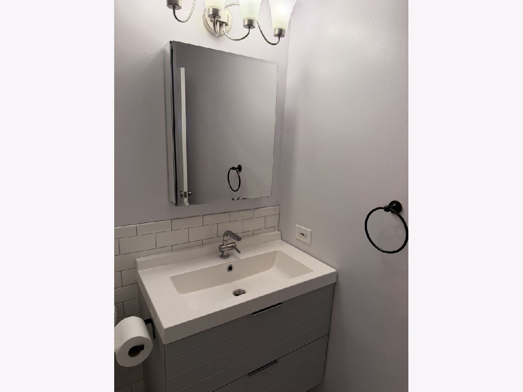
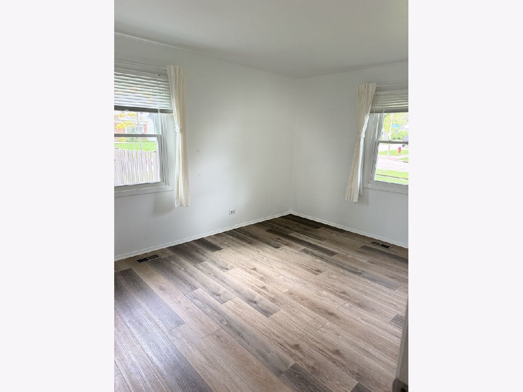
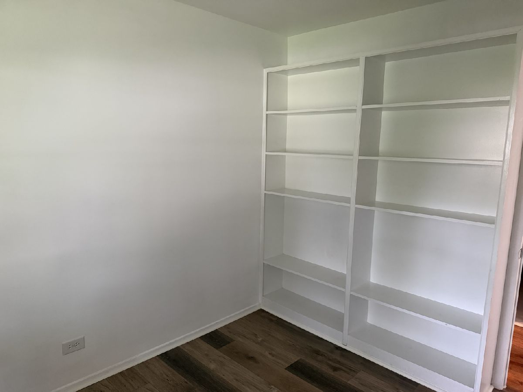
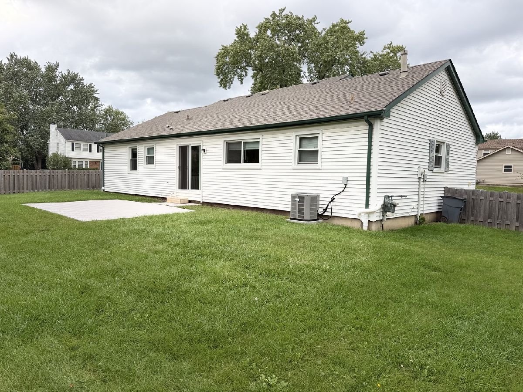
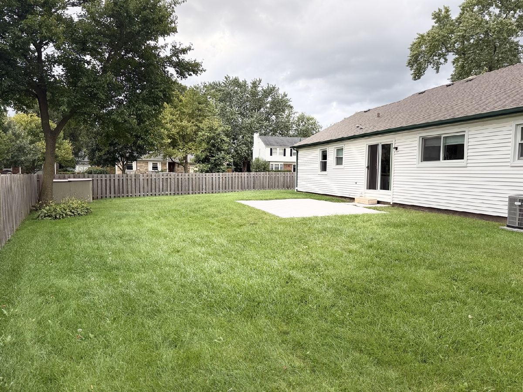
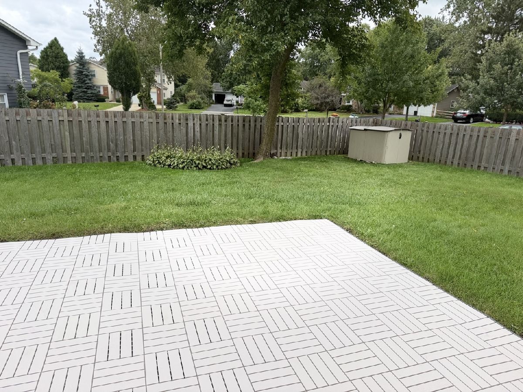
Welcome to this beautifully updated Kensington model in a quiet, established Buffalo Grove neighborhood. This well-maintained 3-bedroom, 2-bath home offers a bright, open layout with comfortable living spaces designed for everyday living and entertaining. The remodeled kitchen features crisp white shaker cabinetry, stainless steel appliances, and granite countertops, providing a stylish and functional space for cooking and gathering. Both bathrooms have been tastefully updated with modern fixtures and classic subway tile. Additional interior features include fresh paint, custom window shades, updated lighting and Decora switches, stylish limestone-look vinyl flooring, and warm cork underlayment in the bedrooms. A newer sliding patio door leads to the deck with modern patio deck tiles and a spacious, fully fenced backyard, perfect for relaxing, outdoor dining, entertaining, or enjoying time with pets. The home is conveniently located near Willow Stream Park, Buffalo Grove Metra Station, I-94, Route 53, shopping, dining, and everyday conveniences. It is also within the award-winning Adlai E. Stevenson High School and District 96 boundaries. With its updated interior, desirable open floor plan, private fenced backyard, and convenient location, this home offers comfortable and easy living in a sought-after Buffalo Grove neighborhood.
Property Specifics
| Residential Rental | |
| — | |
| — | |
| 1970 | |
| Crawl Space | |
| Vinyl Siding, Brick | |
| — | |
| — | |
| No | |
| — |
| Lake | |
| — | |
| — / — | |
| — | |
| Lake Michigan | |
| Public Sewer | |
| Central Air | |
| Gas, Forced Air | |
| 12790689 | |
| — |
Nearby Schools
| NAME: | DISTRICT: | DISTANCE: | |
|---|---|---|---|
|
Grade School
Willow Grove Kindergarten Ctr |
96 | — | |
|
Middle School
Twin Groves Middle School |
96 | Not in DB | |
|
High School
Adlai E Stevenson High School |
125 | Not in DB | |
Property History
| DATE: | EVENT: | PRICE: | SOURCE: |
|---|---|---|---|
| 24 Oct, 2016 | Sold | $221,000 | MRED MLS |
| 13 Sep, 2016 | Under contract | $215,000 | MRED MLS |
| 8 Sep, 2016 | Listed for sale | $215,000 | MRED MLS |
| 7 May, 2021 | Sold | $310,000 | MRED MLS |
| 29 Mar, 2021 | Under contract | $310,000 | MRED MLS |
| 26 Mar, 2021 | Listed for sale | $310,000 | MRED MLS |
| 21 Sep, 2026 | Sold | $420,000 | MRED MLS |
| 19 Aug, 2026 | Under contract | $430,000 | MRED MLS |
| 13 Aug, 2026 | Listed for sale | $430,000 | MRED MLS |
| 21 Oct, 2026 | Listed for sale | $0 | MRED MLS |
Room Specifics
Total Bedrooms: 3
Bedrooms Above Ground: 3
Bedrooms Below Ground: 0
Dimensions: 14X14
Floor Type: Wood Laminate
Dimensions: 11X14
Floor Type: Wood Laminate
Dimensions: 9X10
Floor Type: Wood Laminate
Full Bathrooms: 2
Bathroom Amenities: —
Bathroom in Basement: 0
Dimensions: 10X14
Floor Type: Wood Laminate
Dimensions: 12X14
Floor Type: Ceramic Tile
Features: Pantry-Closet, Granite Counters, Updated Kitchen
Dimensions: 5X7
Floor Type: Ceramic Tile
Dimensions: 19X14
Floor Type: —
Rooms: No additional rooms
Other Specifics
| 1 | |
| — | |
| Garage Door Opener, Garage Owned, Attached, Garage | |
| Main Level, Electric Dryer Hookup, In Unit | |
| Laminate | |
| Patio, Porch | |
| — | |
| — | |
| 10605 | |
| — | |
| Full | |
| 1st Floor Bedroom, 1st Floor Full Bath | |
| Range, Microwave, Dishwasher, Refrigerator, Washer, Dryer, Disposal, Stainless Steel Appliance(s) | |
| Not in DB | |
| — | |
| — | |
| — |
Tax History
| Year | Property Taxes |
|---|---|
| 2016 | $7,662 |
| 2021 | $7,732 |
| 2026 | $9,925 |
Contact Agent
Contact Agent
Listing Provided By
HomeSmart Connect LLC
