

930 Mesa Drive, Lake In The Hills, Illinois 60156


$2,095
|
For Rent
|
|
| Status: | Active |
| Sqft: | 1,334 |
| Cost/Sqft: | $0 |
| Beds: | 2 |
| Baths: | 2 |
| Year Built: | 1996 |
| Property Taxes: | $0 |
| Lot Size: | 0,00 |
| Available: | Aug 6, 2026 |
| Furnished: | No |
Description
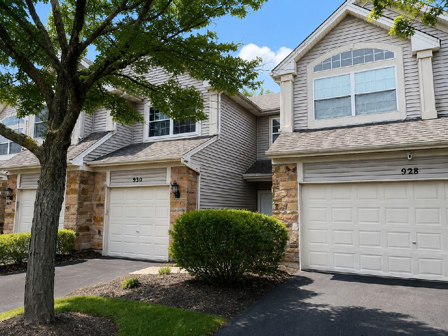
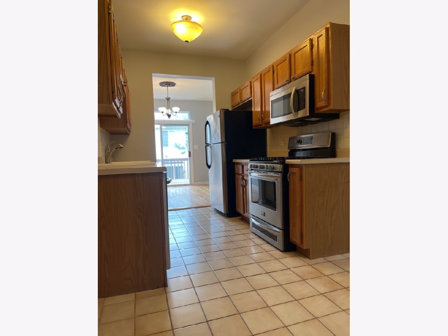
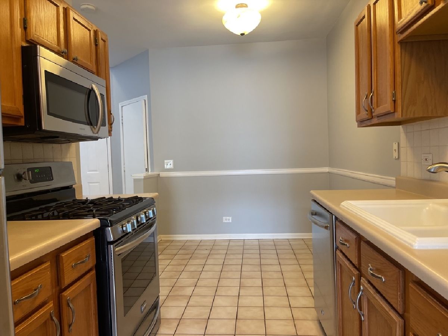
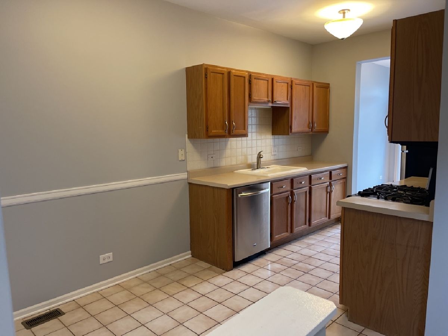
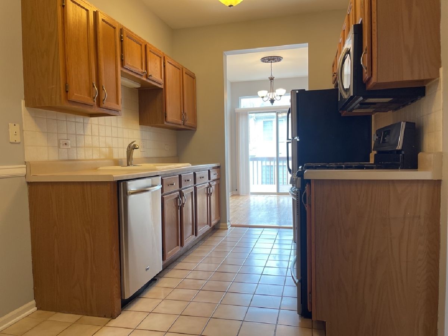
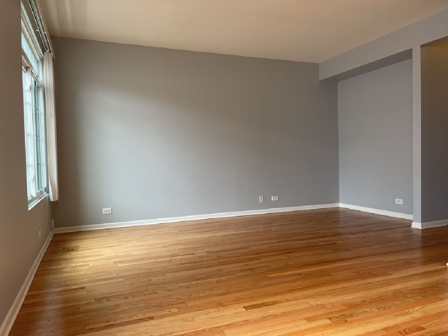
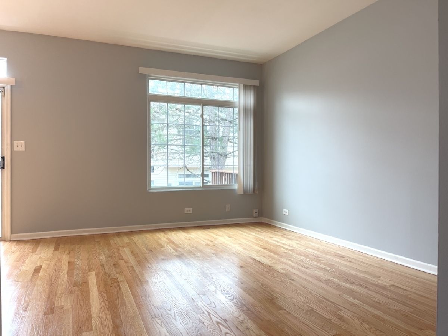
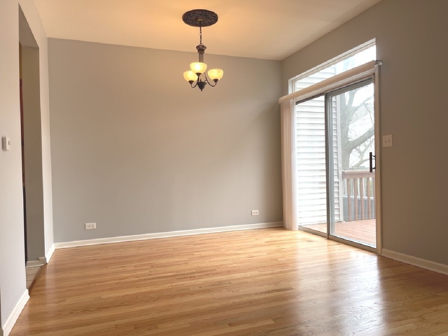
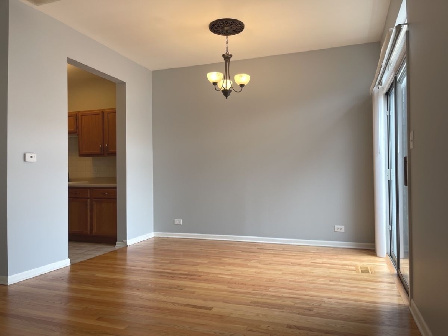
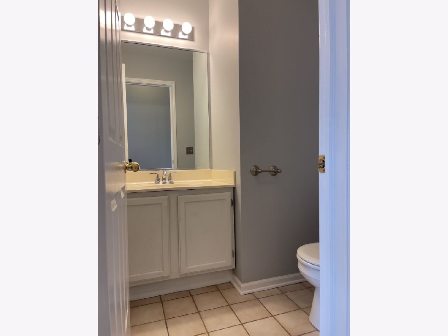
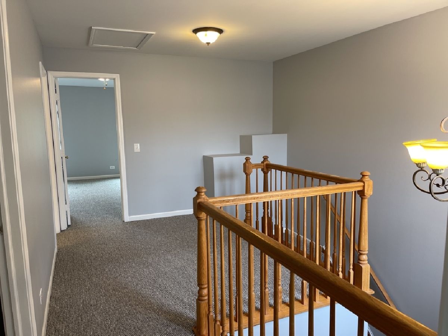
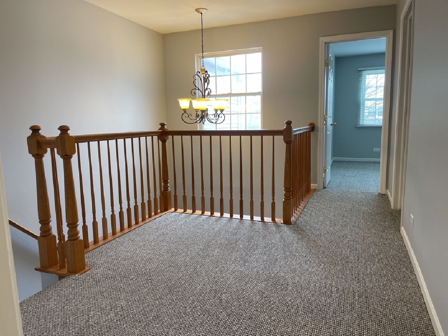
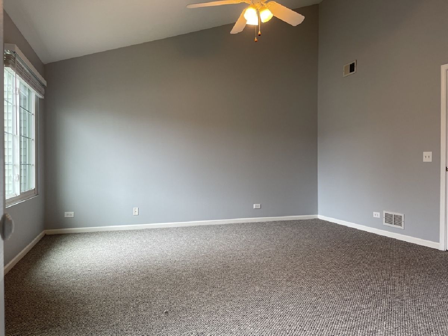
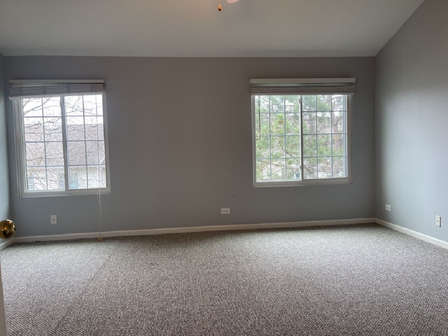
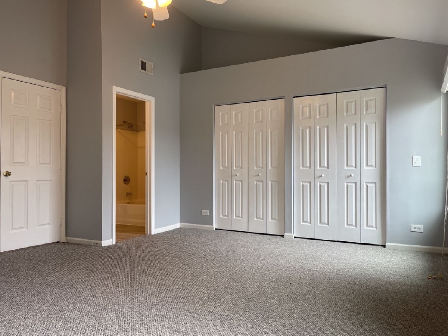
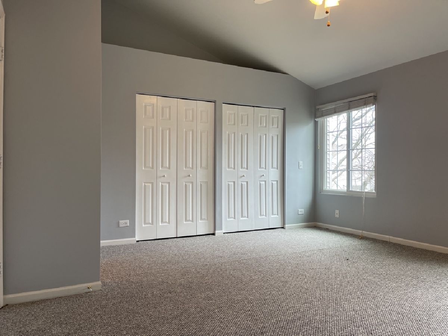
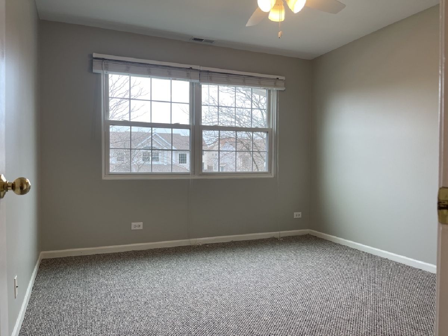
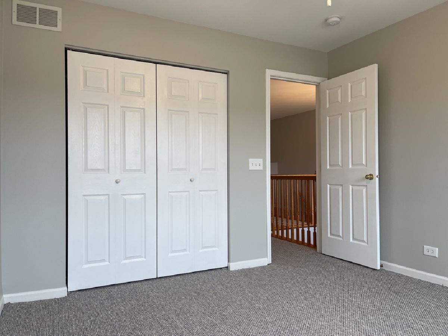
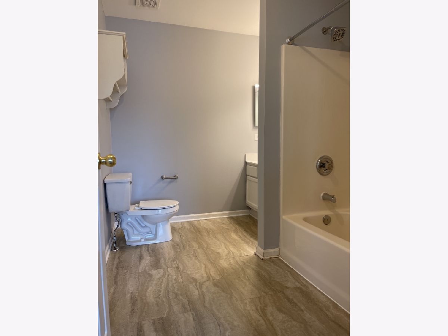
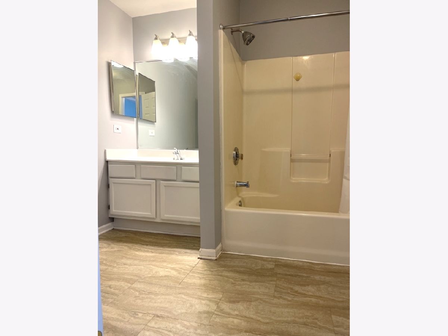
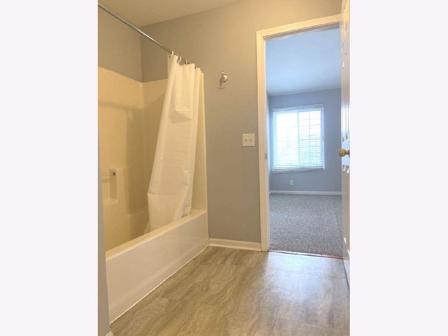
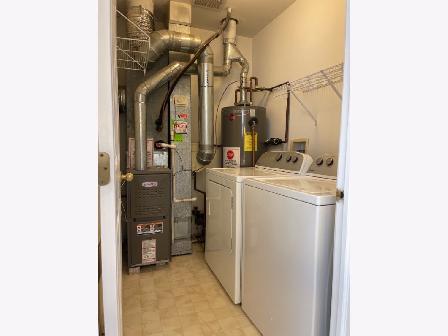
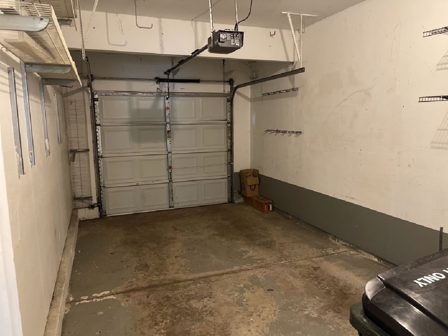
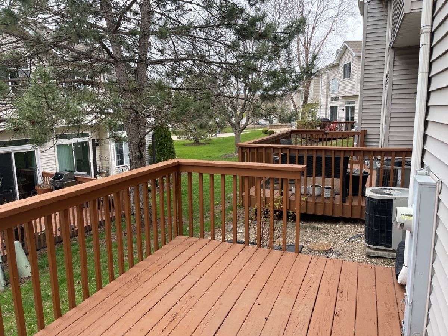
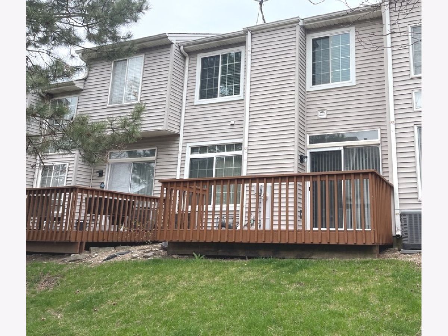
Move right into this beautifully updated 2-bedroom, 1.5-bath Brilliant model in desirable Windstone Crossing! Offering 1,334 sq ft of comfortable living space, this light-filled home is decorated in today's neutral colors and features refinished oak hardwood floors throughout the living and dining rooms. The spacious eat-in kitchen includes newer stainless steel appliances and ample space for everyday dining. Upstairs, the expansive primary bedroom offers dual closets and direct access to the shared full bath. Both bedrooms feature ceiling fan/light combinations, and the convenient second-floor laundry/utility room adds everyday ease. A versatile loft provides the perfect space for a home office, study area, or reading nook. Sliding glass doors from the dining room open to a private deck, ideal for relaxing, grilling, and entertaining. Additional highlights include an oversized 1-car garage with abundant storage, association-maintained lawn care, snow removal, and exterior maintenance. Conveniently located near parks, shopping, restaurants, entertainment, and major transportation routes including Route 62, Randall Road, and Route 31. Non-smoking/non-vaping property. Pets allowed with an additional $25.00 pet rent per pet and a refundable pet deposit of $500.00 per pet. Enjoy low-maintenance living in a fantastic location! Schedule your showing today.
Property Specifics
| Residential Rental | |
| 2 | |
| — | |
| 1996 | |
| 2024 | |
| None | |
| Vinyl Siding, Brick, Clad Trim | |
| Asphalt | |
| — | |
| No | |
| — |
| — | |
| — | |
| — / — | |
| — | |
| Public | |
| Public Sewer | |
| Central Air | |
| Natural Gas, Forced Air | |
| 12724323 | |
| — |
Nearby Schools
| NAME: | DISTRICT: | DISTANCE: | |
|---|---|---|---|
|
Grade School
Lake In The Hills Elementary Sch |
300 | — | |
|
Middle School
Westfield Community School |
300 | Not in DB | |
|
High School
H D Jacobs High School |
300 | Not in DB | |
Room Specifics
Total Bedrooms: 2
Bedrooms Above Ground: 2
Bedrooms Below Ground: 0
Dimensions: 17X15
Floor Type: Carpet
Dimensions: 11X11
Floor Type: Carpet
Full Bathrooms: 2
Bathroom Amenities: —
Bathroom in Basement: —
Dimensions: 11X9
Floor Type: Hardwood
Dimensions: 16X8
Floor Type: Ceramic Tile
Features: Eating Area-Table Space
Dimensions: 7X5
Floor Type: Vinyl
Dimensions: 15X11
Floor Type: Hardwood
Rooms: Loft
Name: Loft
Dimensions: 9X5
Floor Type: Carpet
Other Specifics
| 1 | |
| Concrete Perimeter | |
| Asphalt, Garage Door Opener, Garage Owned, Attached, Garage | |
| Upper Level, Gas Dryer Hookup, In Unit | |
| Hardwood | |
| Patio | |
| Exterior Maintenance, Lawn Care, Snow Removal | |
| — | |
| Landscaped | |
| 20 X 70 | |
| — | |
| Full | |
| Cathedral Ceiling(s) | |
| Range, Microwave, Dishwasher, Refrigerator, Washer, Dryer, Disposal | |
| Not in DB | |
| — | |
| Park | |
| — |
Contact Agent
Contact Agent
Listing Provided By
Realty Executives Cornerstone
