

932 55th Street, Hyde Park, Chicago, Illinois 60615


$3,800
|
For Rent
|
|
| Status: | Active |
| Sqft: | 1,543 |
| Cost/Sqft: | $0 |
| Beds: | 3 |
| Baths: | 3 |
| Year Built: | 1966 |
| Property Taxes: | $0 |
| Days On Market: | 17 |
| Lot Size: | 0,00 |
| Available: | Oct 15, 2026 |
| Furnished: | Yes |
Description
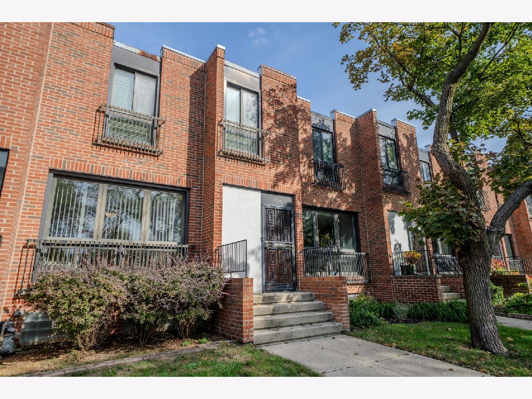
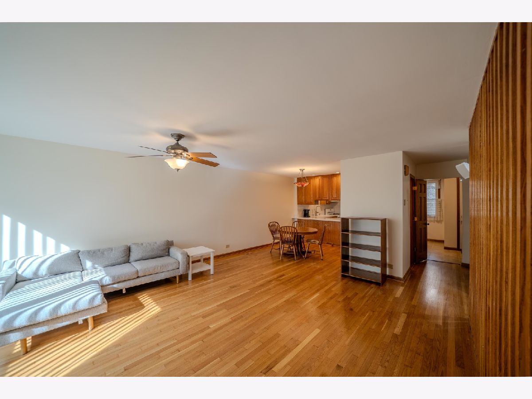
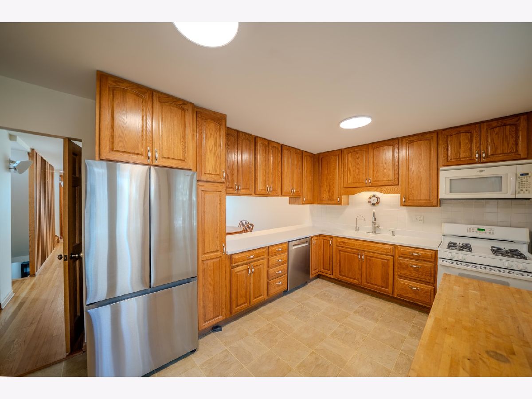
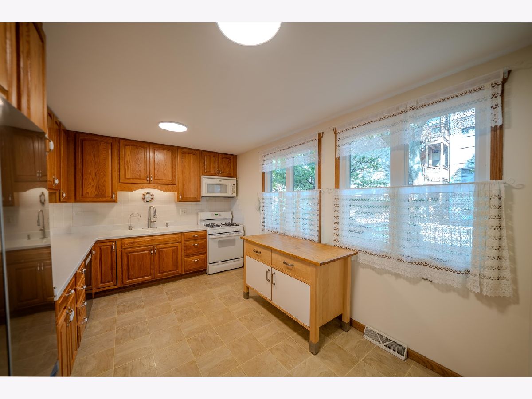
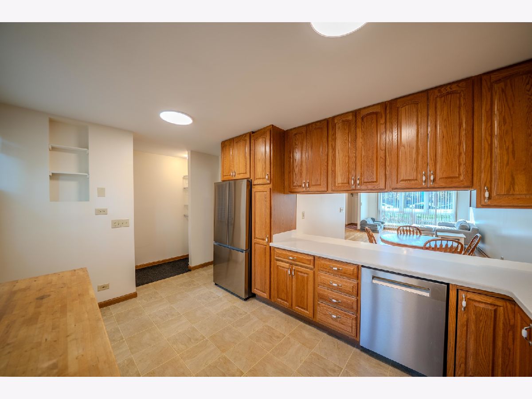
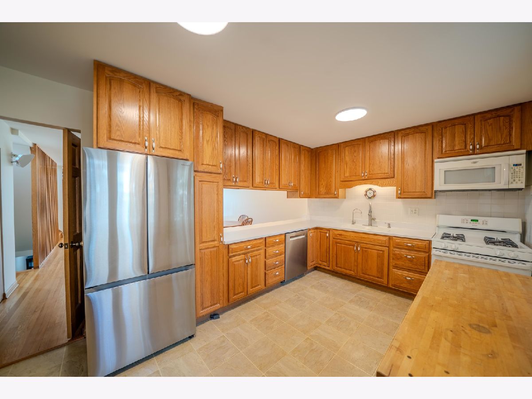
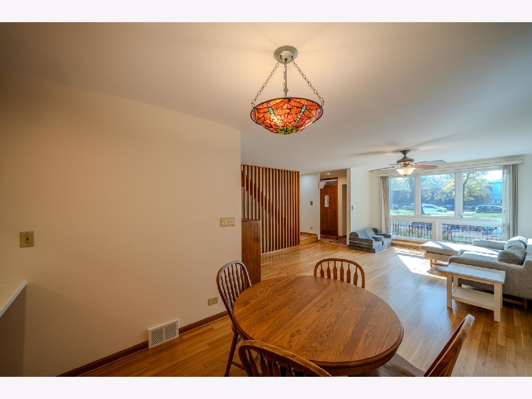
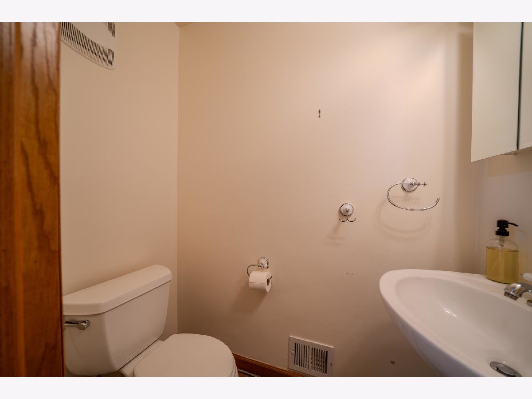
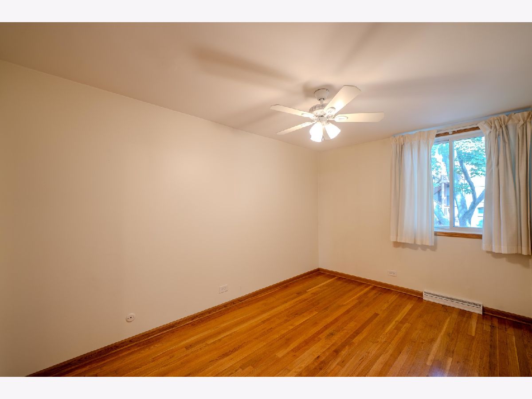
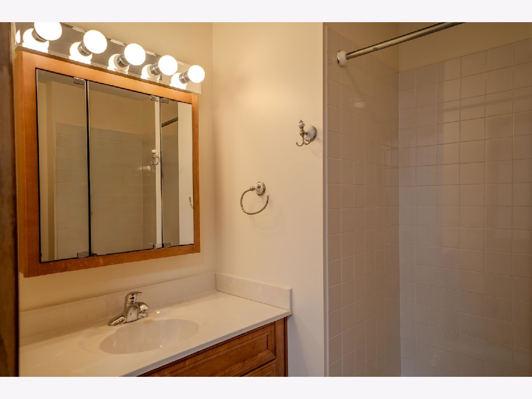
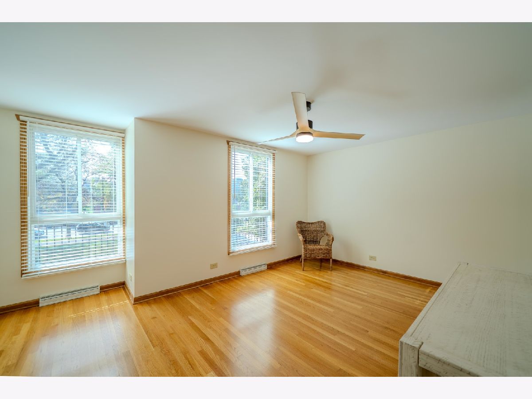
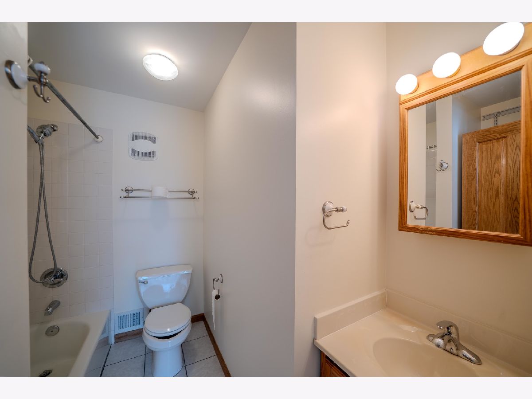
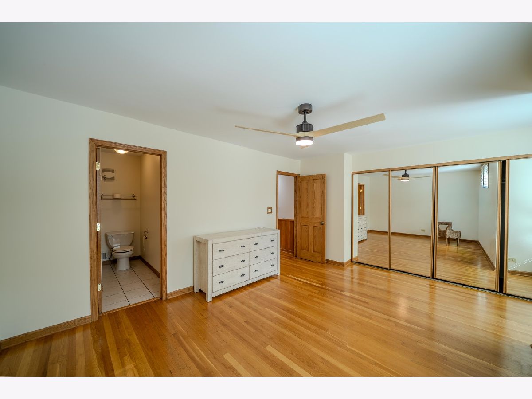
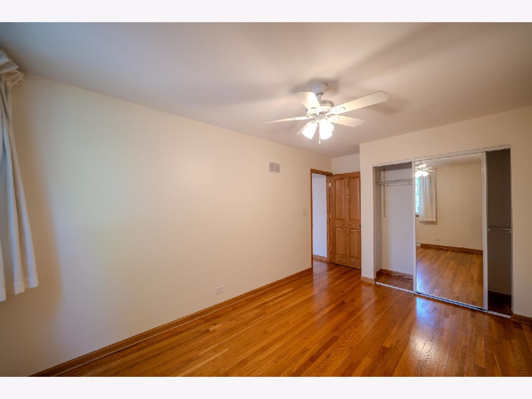
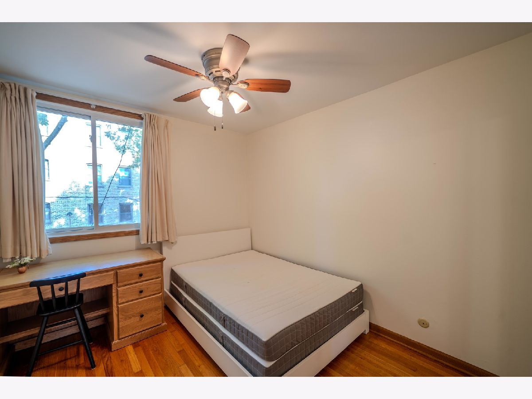
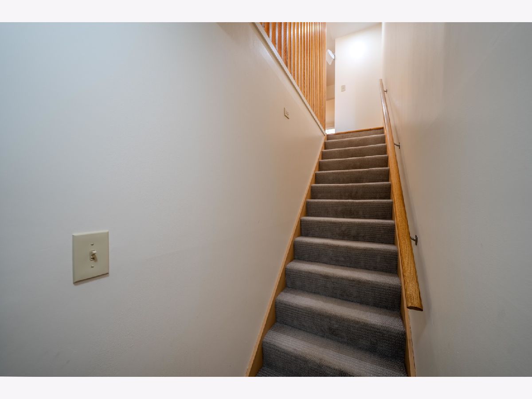
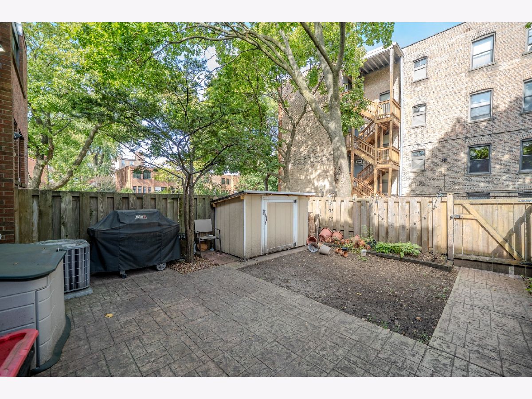
This sunny brick townhome is across the street from the University of Chicago athletic fields, and it is a short walk to the U of C quad and hospitals. It is separated from busy 55th Street by a grassy berm full of established trees. The living & dining room on the first floor, stairs, and the 3 bedrooms on the 2nd floor have the original white oak floors. All interior doors, trim and kitchen cabinets are solid oak. The southern exposure floods the living room with sunshine during the winter months and brightens the home all year long. The pass-through between the kitchen and dining room makes entertaining a breeze. The first floor includes a 1/2 bath, a coat closet, a hall closet, and a pantry. Upstairs, the spacious master bedroom has an ensuite full bath. The two other bedrooms share a full bath, and the hallway includes a skylight and a linen closet. The private patio is shaded and fenced in and is perfect for private dinners and barbeques. It includes a gas grill connected to the home, hot and cold-water faucets, a lovely garden, and a gate to a dedicated parking space behind the home. Street parking is available for your second car or guests. Parking, internet, water and lawncare and snow removal are all included in your rent!
Property Specifics
| Residential Rental | |
| 2 | |
| — | |
| 1966 | |
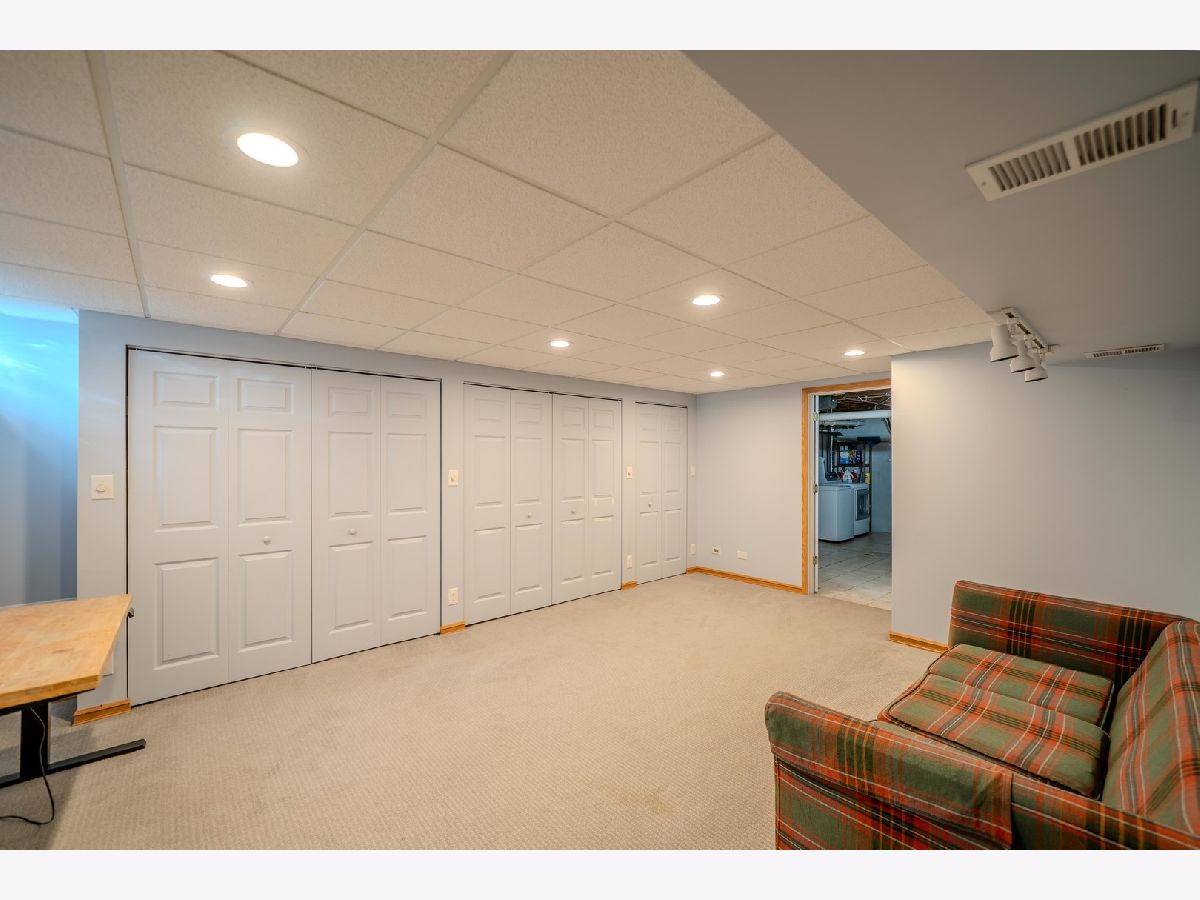
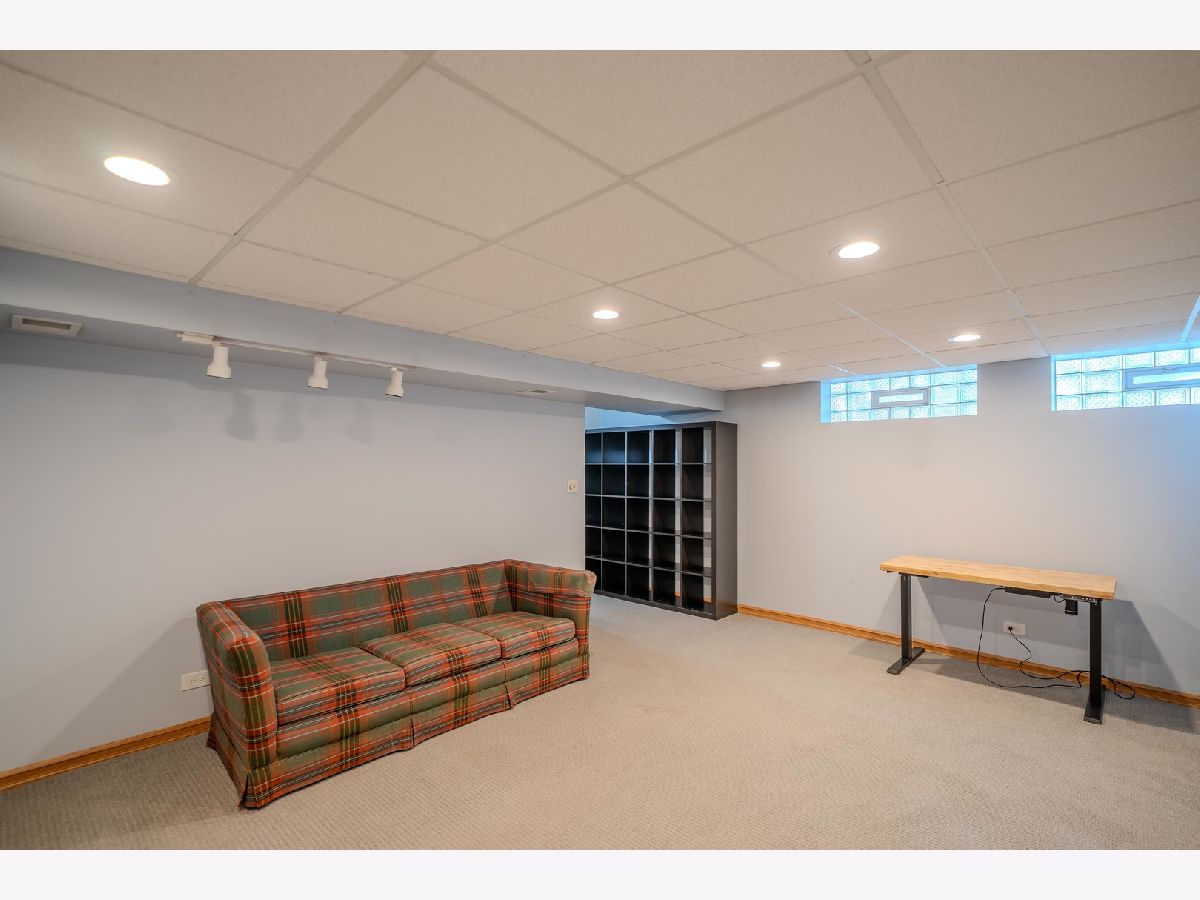
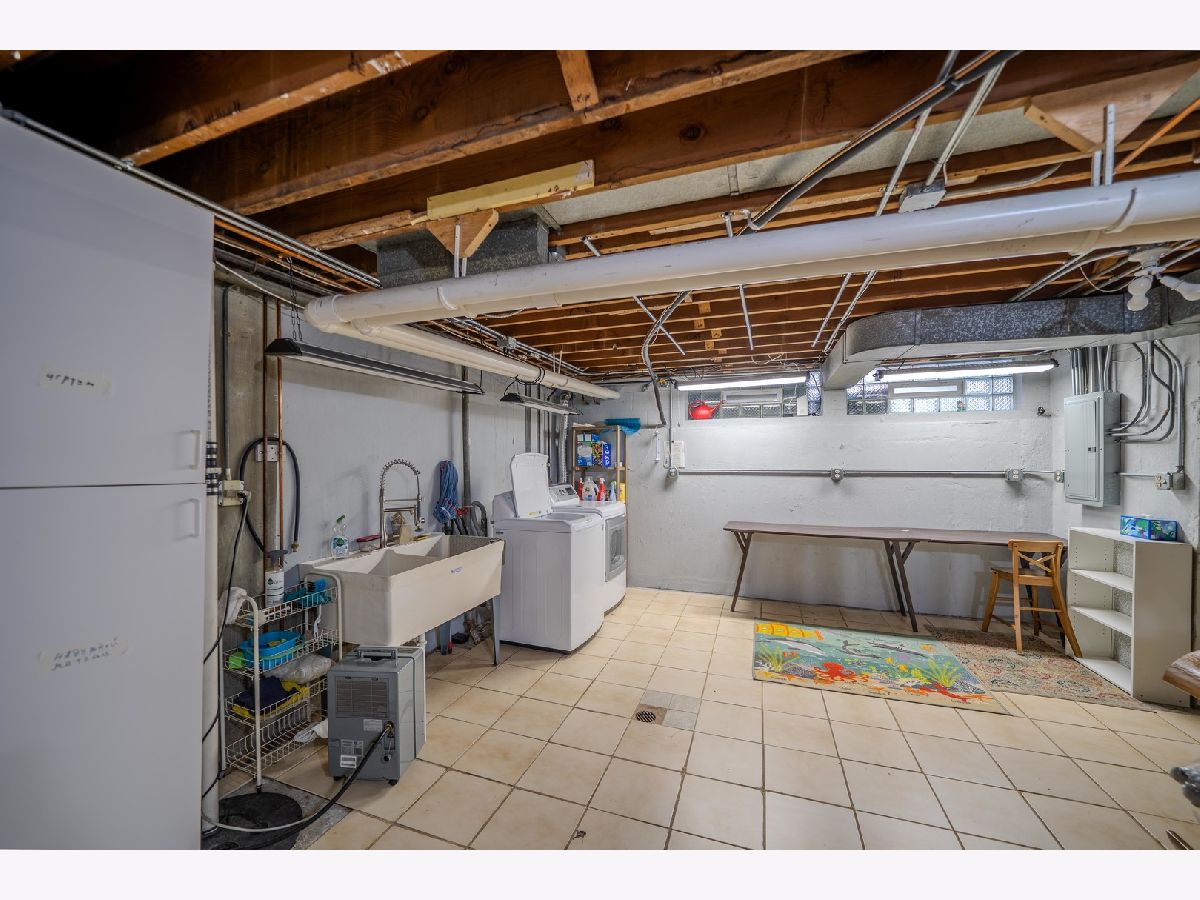
| Partially Finished, Full | |
| Brick | |
| — | |
| — | |
| No | |
| — |
| Cook | |
| — | |
| — / — | |
| — | |
| Lake Michigan, Public | |
| Public Sewer | |
| Central Air | |
| Gas | |
| 12783465 | |
| — |
Property History
| DATE: | EVENT: | PRICE: | SOURCE: |
|---|---|---|---|
| 15 Aug, 2023 | Sold | $530,000 | MRED MLS |
| 25 Jul, 2023 | Under contract | $534,999 | MRED MLS |
| 16 Jun, 2023 | Listed for sale | $534,999 | MRED MLS |
| 13 Oct, 2026 | Listed for sale | $0 | MRED MLS |
Room Specifics
Total Bedrooms: 3
Bedrooms Above Ground: 3
Bedrooms Below Ground: 0
Dimensions: 19X12
Floor Type: Hardwood
Dimensions: 16X9
Floor Type: Hardwood
Dimensions: 13X9
Floor Type: Hardwood
Full Bathrooms: 3
Bathroom Amenities: —
Bathroom in Basement: 0
Dimensions: 9X7
Floor Type: Hardwood
Dimensions: 23X11
Floor Type: Tile
Features: Eating Area-Breakfast Bar
Dimensions: 19X19
Floor Type: Other
Dimensions: 19X12
Floor Type: Hardwood
Dimensions: 19X13
Floor Type: Carpet
Rooms: No additional rooms
Other Specifics
| — | |
| — | |
| Asphalt, Assigned, Off Street, Parking Lot, Owned | |
| — | |
| — | |
| — | |
| Water, Internet | |
| — | |
| — | |
| 20X100 | |
| — | |
| Full | |
| — | |
| Range, Microwave, Dishwasher, Refrigerator, Washer, Dryer, Disposal, Range Hood, Gas Oven | |
| Not in DB | |
| — | |
| — | |
| — |
Tax History
| Year | Property Taxes |
|---|---|
| 2023 | $6,161 |
Contact Agent
Contact Agent
Listing Provided By
ABS Property Consulting
