

933 Covey Lane, Coal City, Illinois 60416


$3,500
|
For Rent
|
|
| Status: | Active |
| Sqft: | 2,300 |
| Cost/Sqft: | $0 |
| Beds: | 4 |
| Baths: | 3 |
| Year Built: | 2026 |
| Property Taxes: | $0 |
| Days On Market: | 22 |
| Lot Size: | 0,00 |
| Available: | Nov 1, 2026 |
Description
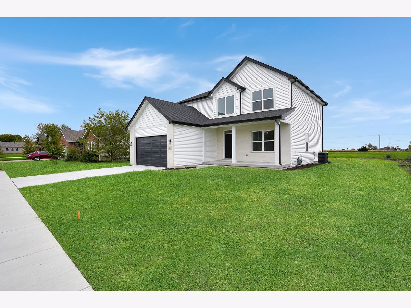
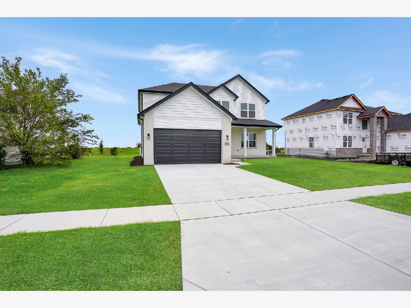
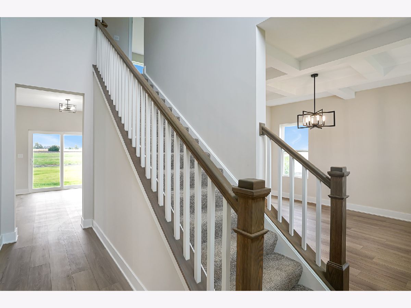
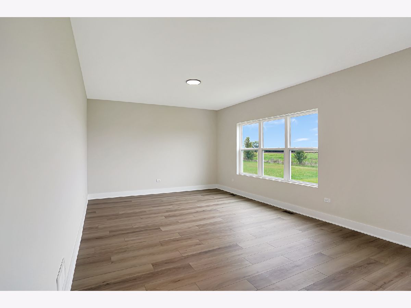
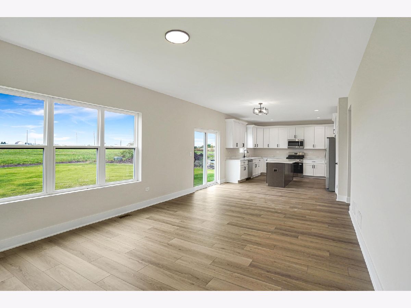
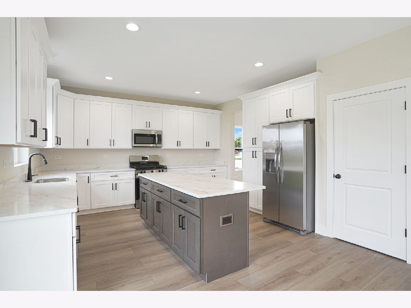
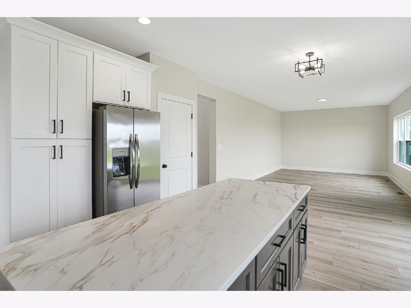
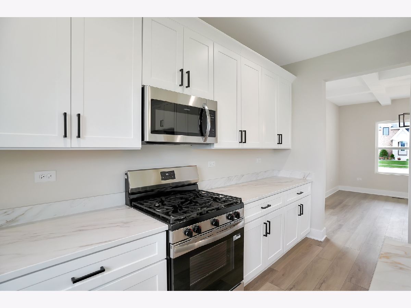
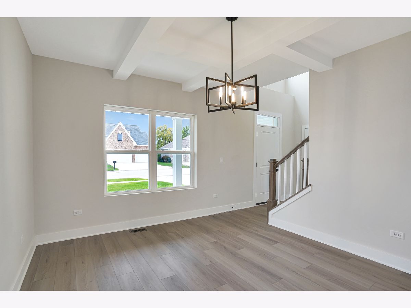
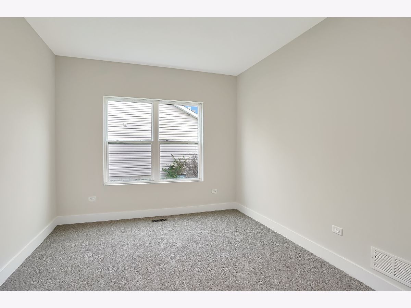
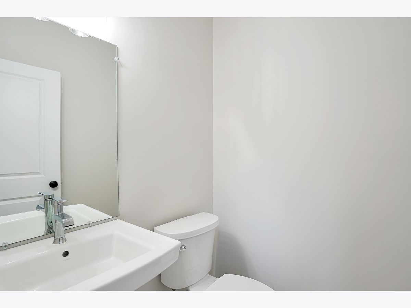
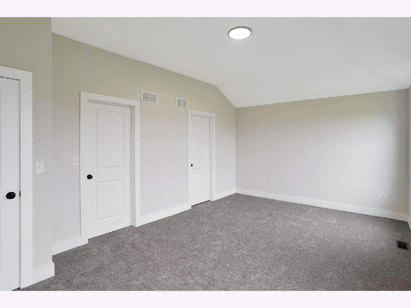
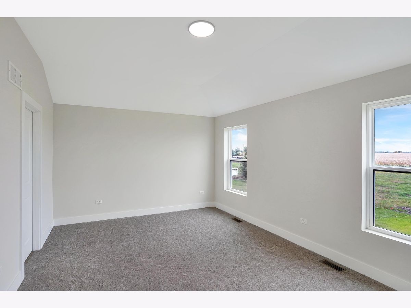
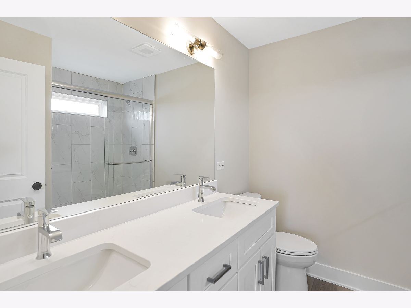
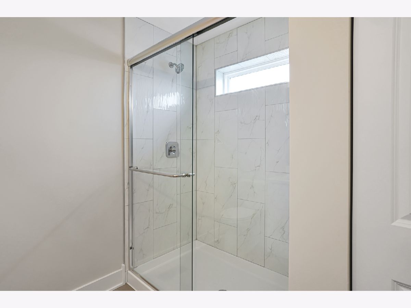
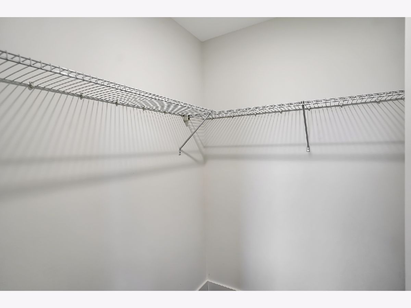
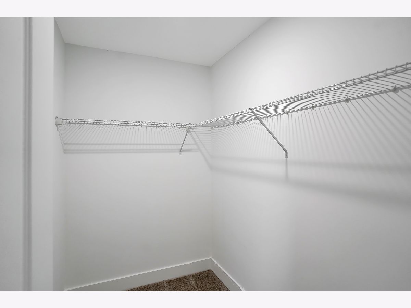
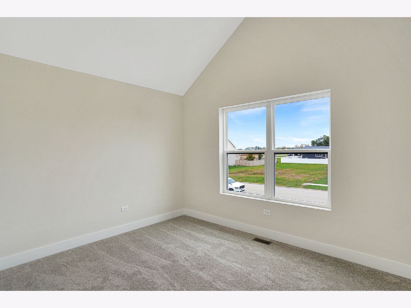
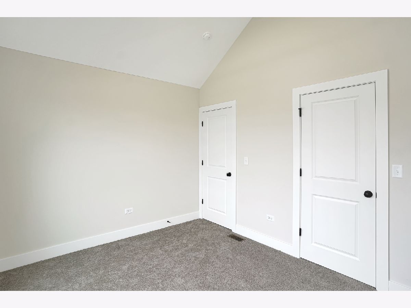
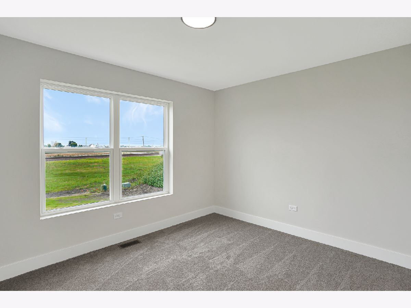
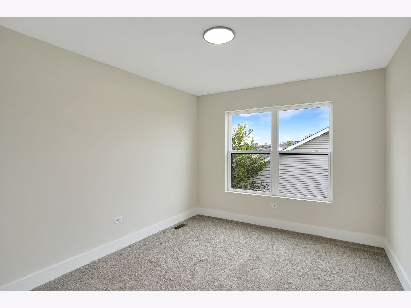
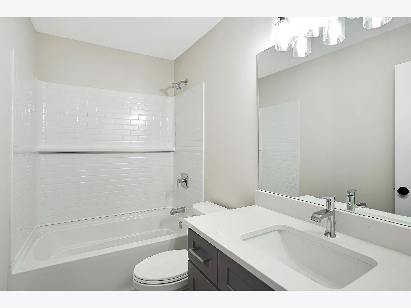
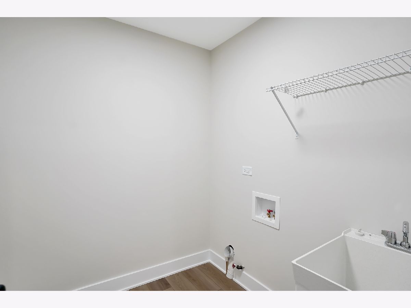
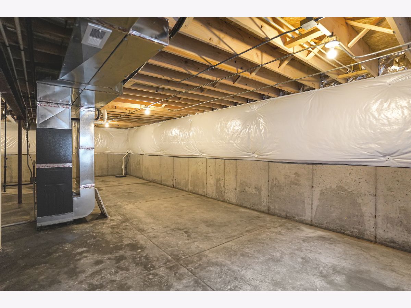
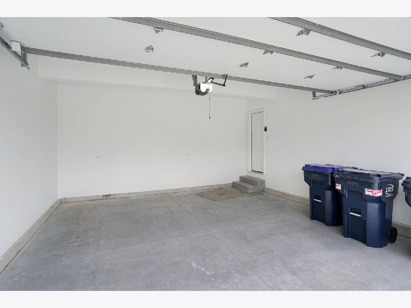
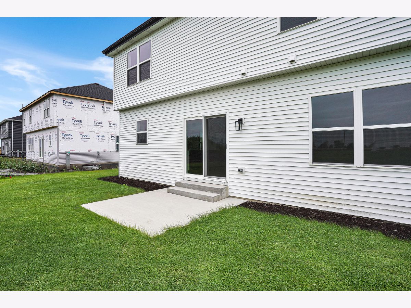
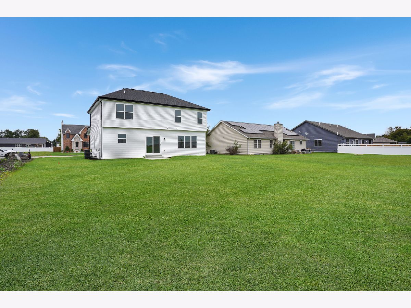
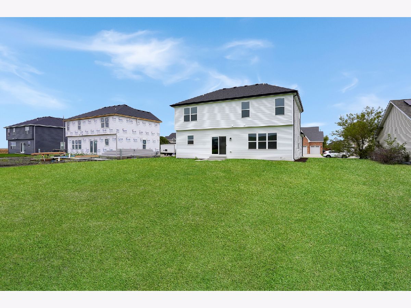
Be the first to call this brand-new 2026 construction home yours! Available for immediate occupancy, this spacious 4-bedroom, 2.5-bath home offers a bright, open layout with plenty of natural light throughout. The kitchen features quartz countertops, 42-inch cabinetry, stainless steel appliances, and plenty of space for everyday living and entertaining. A dedicated office on the main level provides additional flexibility, while the second floor offers four generously sized bedrooms, including a spacious primary suite with a double vanity, walk-in shower, and two walk-in closets. Second-floor laundry adds everyday convenience! Additional features include a full unfinished basement offering plenty of storage space, a concrete patio out back, and an attached two-car garage. Enjoy the comfort of a brand-new home with everything ready for you to move right in!
Property Specifics
| Residential Rental | |
| — | |
| — | |
| 2026 | |
| Unfinished, Full | |
| Vinyl Siding | |
| — | |
| — | |
| No | |
| — |
| Grundy | |
| — | |
| — / — | |
| — | |
| Public | |
| Public Sewer | |
| Central Air | |
| Gas | |
| 12788321 | |
| — |
Property History
| DATE: | EVENT: | PRICE: | SOURCE: |
|---|---|---|---|
| 23 Feb, 2026 | Sold | $35,000 | MRED MLS |
| 21 Jan, 2026 | Under contract | $36,500 | MRED MLS |
| 18 Aug, 2023 | Listed for sale | $36,500 | MRED MLS |
| 15 Sep, 2026 | Sold | $452,500 | MRED MLS |
| 1 Aug, 2026 | Under contract | $455,000 | MRED MLS |
| 4 Jul, 2026 | Listed for sale | $455,000 | MRED MLS |
| 18 Oct, 2026 | Listed for sale | $0 | MRED MLS |
Room Specifics
Total Bedrooms: 4
Bedrooms Above Ground: 4
Bedrooms Below Ground: 0
Dimensions: 16X12
Floor Type: —
Dimensions: 12X10
Floor Type: —
Dimensions: 12X10
Floor Type: —
Dimensions: 13X11
Floor Type: —
Full Bathrooms: 3
Bathroom Amenities: —
Bathroom in Basement: 0
Dimensions: 12X16
Floor Type: —
Dimensions: 13X14
Floor Type: —
Dimensions: 6X7
Floor Type: —
Dimensions: 26X14
Floor Type: —
Rooms: Office
Name: Office
Dimensions: 13X11
Floor Type: —
Other Specifics
| 2 | |
| Concrete Perimeter | |
| Concrete, Garage Door Opener, Garage Owned, Attached, Garage | |
| — | |
| Carpet | |
| Patio | |
| None | |
| — | |
| — | |
| 80x150 | |
| — | |
| Full | |
| Quartz Counters | |
| Range, Microwave, Dishwasher, Refrigerator, Stainless Steel Appliance(s) | |
| Not in DB | |
| — | |
| — | |
| — |
Tax History
| Year | Property Taxes |
|---|---|
| 2026 | $97 |
Contact Agent
Contact Agent
Listing Provided By
Real Broker, LLC
