

933 Essex Place, Arlington Heights, Illinois 60004


$3,200
|
For Rent
|
|
| Status: | Pending |
| Sqft: | 2,750 |
| Cost/Sqft: | $0 |
| Beds: | 3 |
| Baths: | 4 |
| Year Built: | 1990 |
| Property Taxes: | $0 |
| Days On Market: | 54 |
| Lot Size: | 0,00 |
| Available: | Sep 17, 2026 |
Description
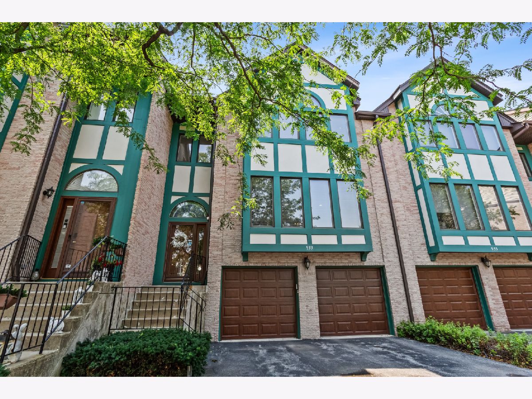
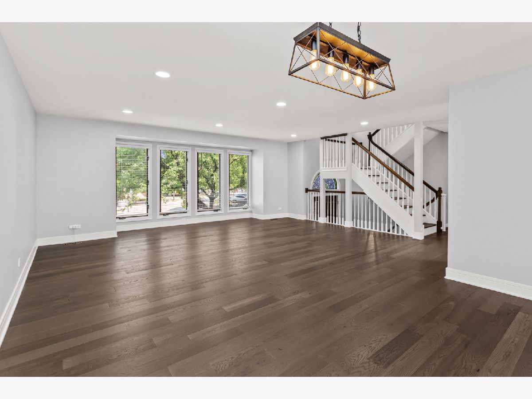
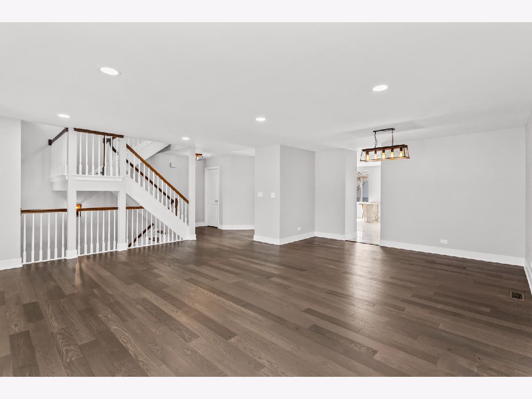
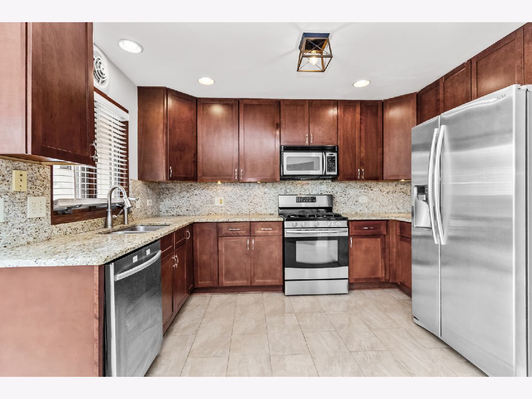
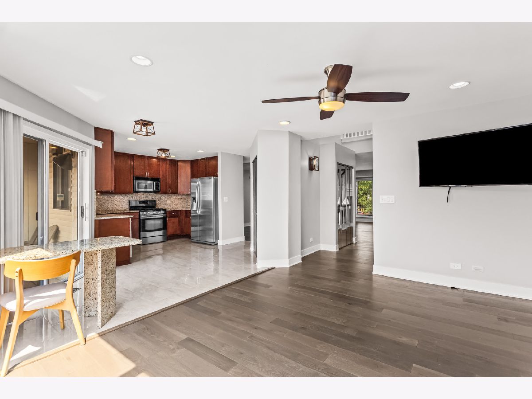
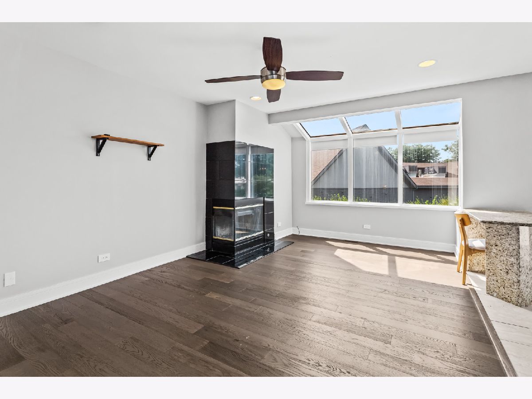
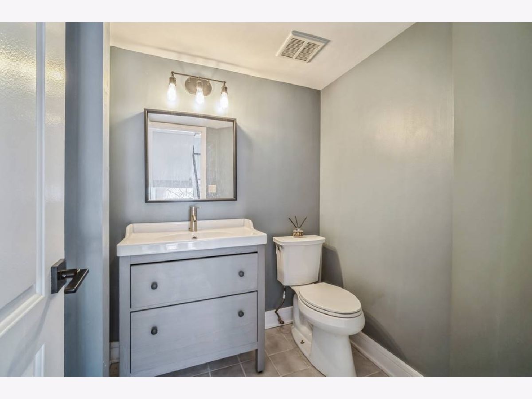
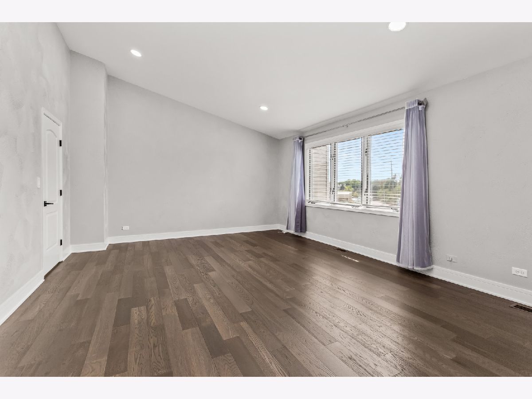
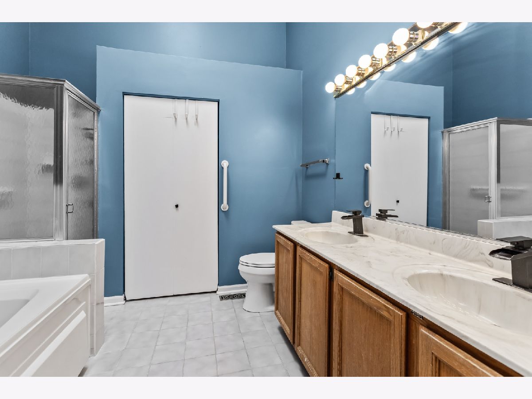
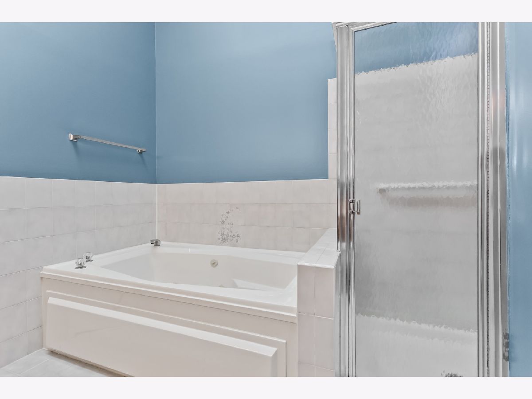
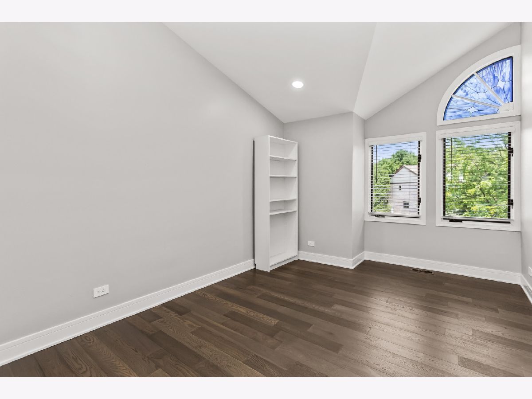
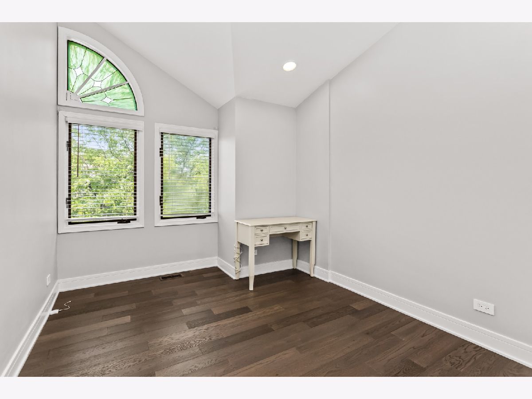
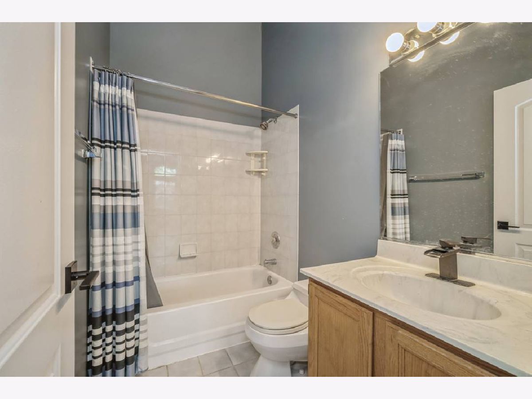
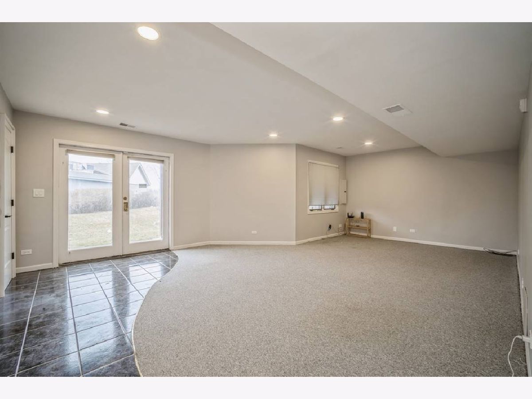
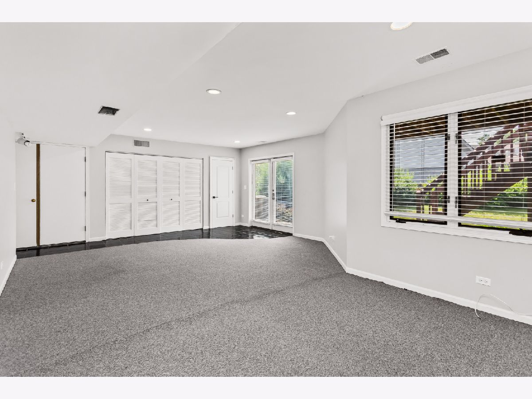
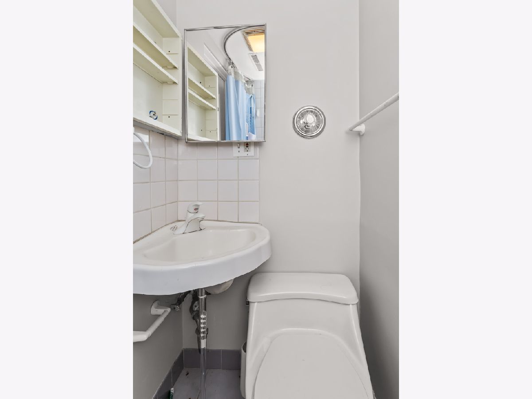
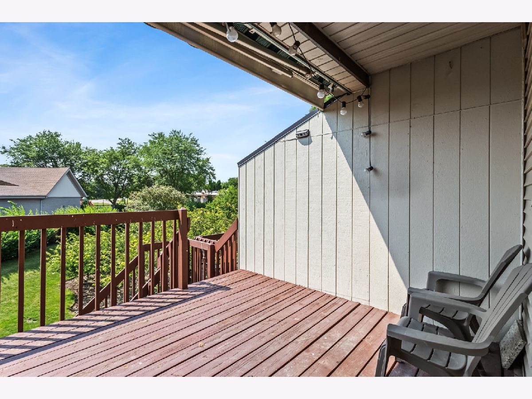
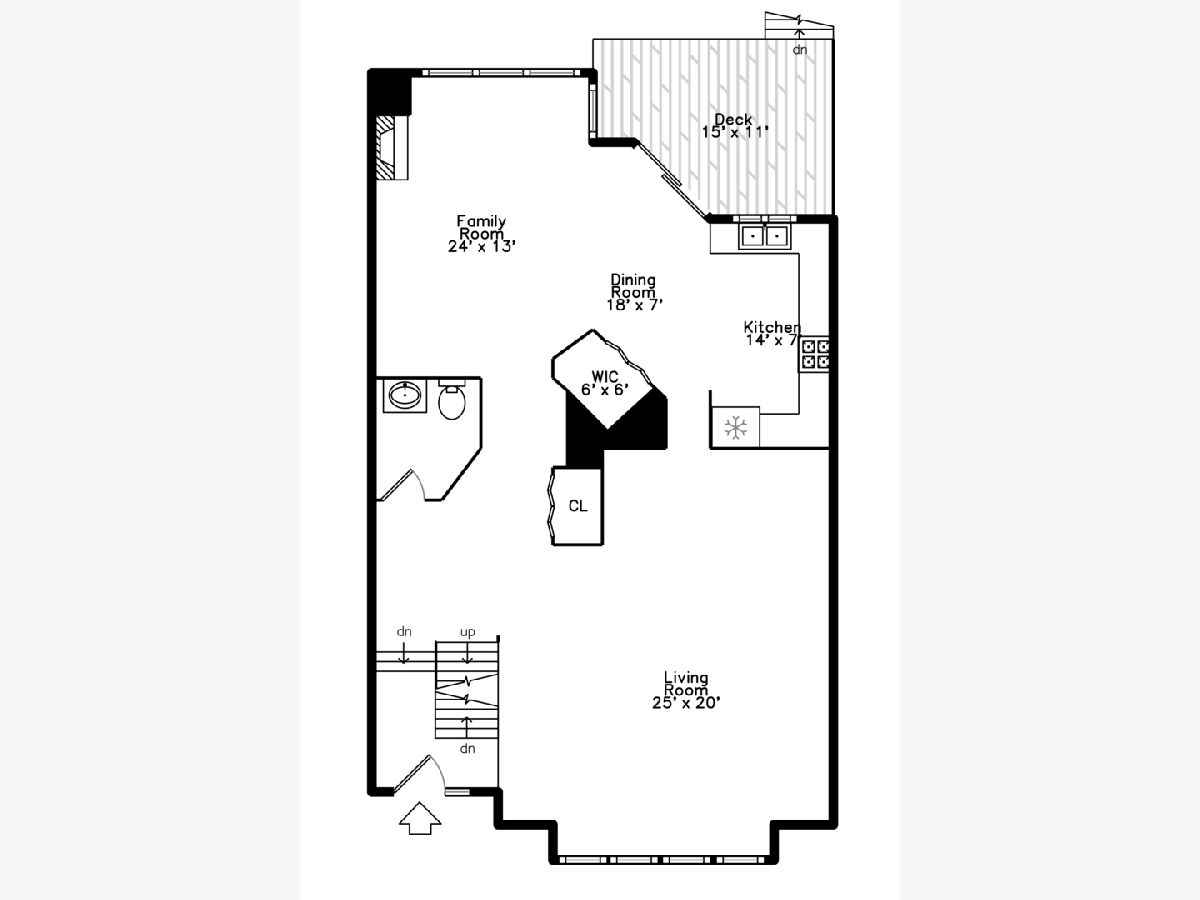
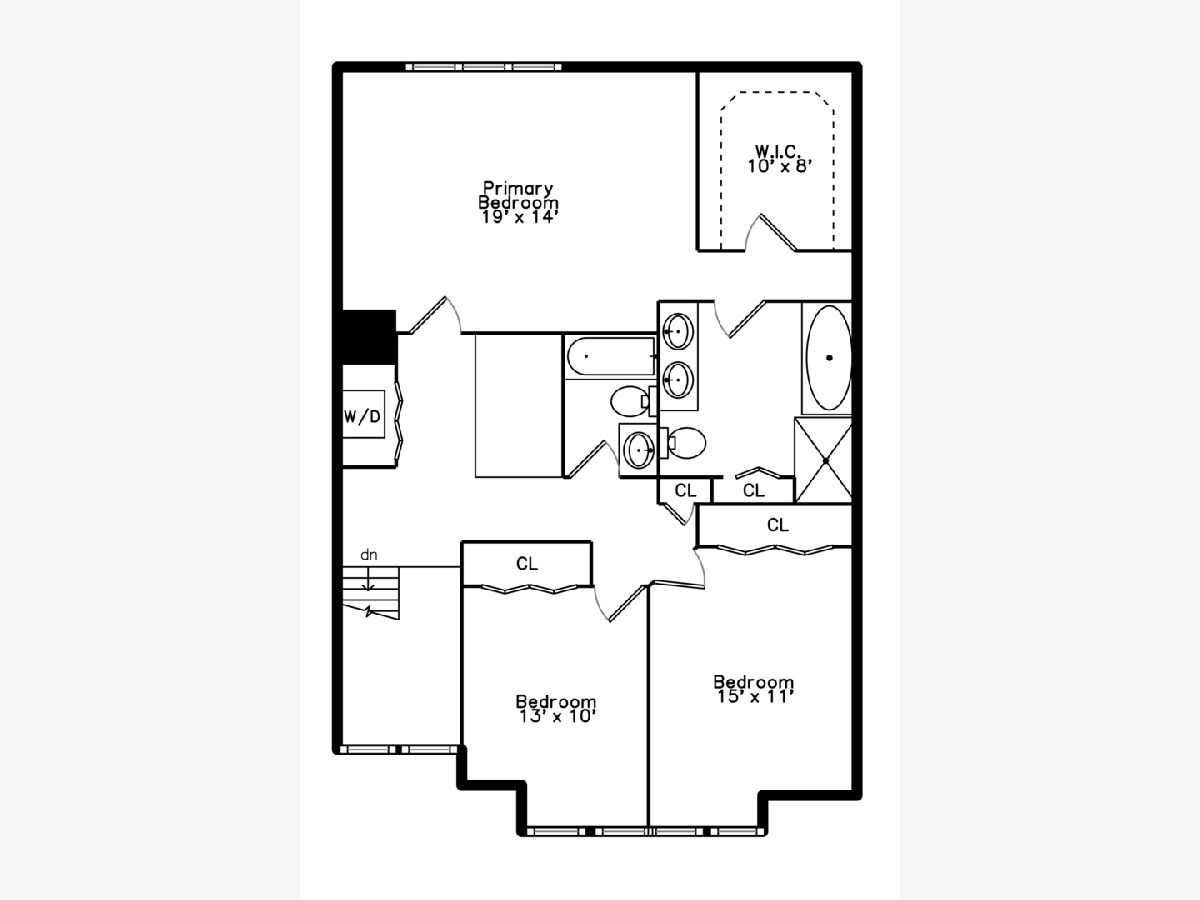
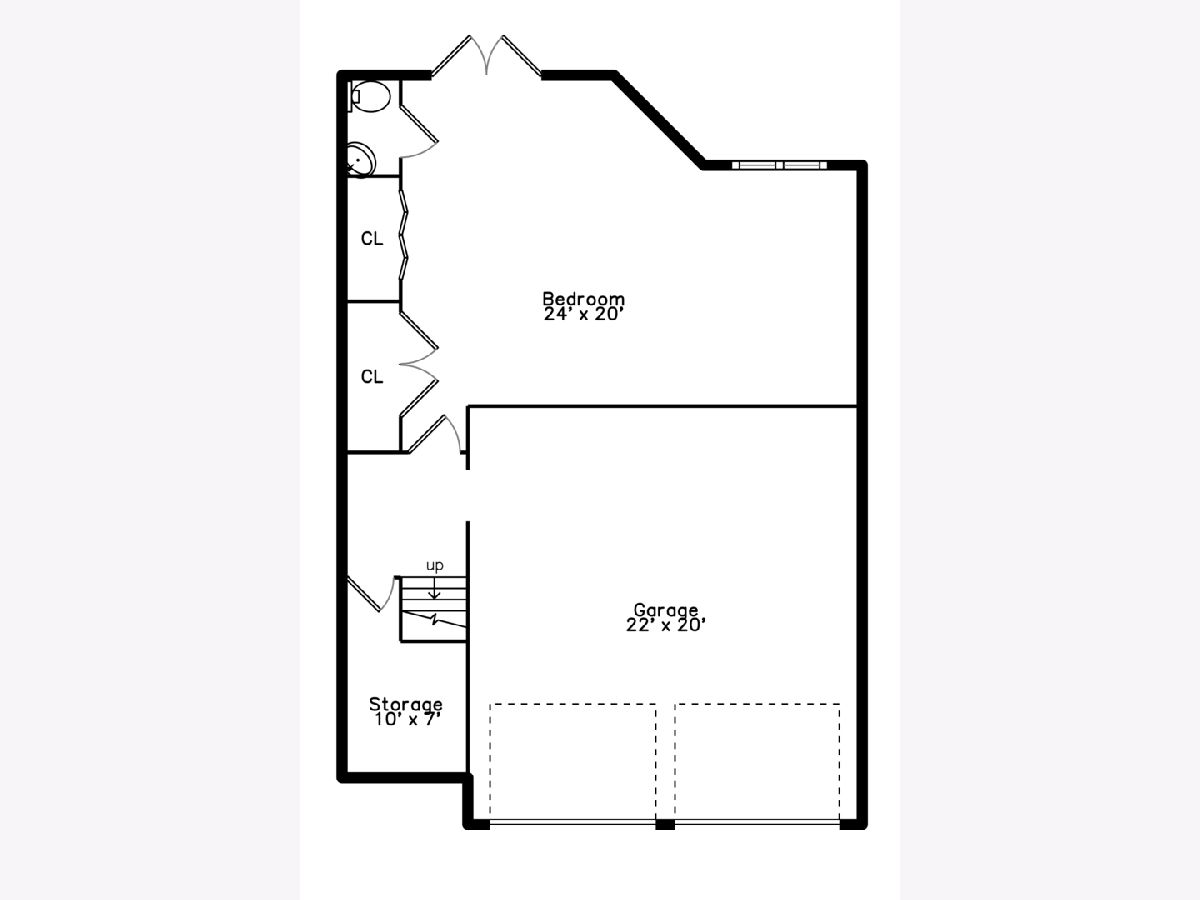
Wow! Welcome home to this thoughtfully updated townhome in desirable Huntington Square. Upon walking in, you will appreciate the natural light throughout. Main level offers a spacious living dining room with newer floors, paint and fixtures. Eat-in kitchen with granite counters, stainless steel appliances, and pantry offers a practical layout. Updated half-bath on main level. Head upstairs to find three generous sized bedrooms & conveniently located laundry. Primary suite with vaulted ceilings, en-suite bathroom with soaking tub, shower & dual vanities + walk-in closet. Bedrooms 2 & 3 share a hall bath. Finished walk-out lower with full bath can serve as bedroom #4, a great place to work from home, host guests, or accommodate a related-living situation. Generous 2 car garage! Long list of improvements including newer furnace & AC (2019), roof & skylights (2023), and garage doors (2021). Top-rated schools and perfect location- tucked away but still close to expressway, shops, restaurants, park, bike trails!
Property Specifics
| Residential Rental | |
| 3 | |
| — | |
| 1990 | |
| Finished, Walk-Out Access | |
| Brick, Cedar | |
| Asphalt | |
| — | |
| No | |
| — |
| Cook | |
| — | |
| — / — | |
| — | |
| Lake Michigan, Public | |
| Public Sewer | |
| Central Air | |
| Natural Gas, Forced Air | |
| 12762709 | |
| — |
Nearby Schools
| NAME: | DISTRICT: | DISTANCE: | |
|---|---|---|---|
|
Grade School
Ivy Hill Elementary School |
25 | — | |
|
Middle School
Thomas Middle School |
25 | Not in DB | |
|
High School
Buffalo Grove High School |
214 | Not in DB | |
Property History
| DATE: | EVENT: | PRICE: | SOURCE: |
|---|---|---|---|
| 29 Nov, 2021 | Sold | $345,000 | MRED MLS |
| 28 Oct, 2021 | Under contract | $359,900 | MRED MLS |
| 22 Oct, 2021 | Listed for sale | $359,900 | MRED MLS |
| 23 Sep, 2026 | Under contract | $0 | MRED MLS |
| 17 Sep, 2026 | Listed for sale | $0 | MRED MLS |
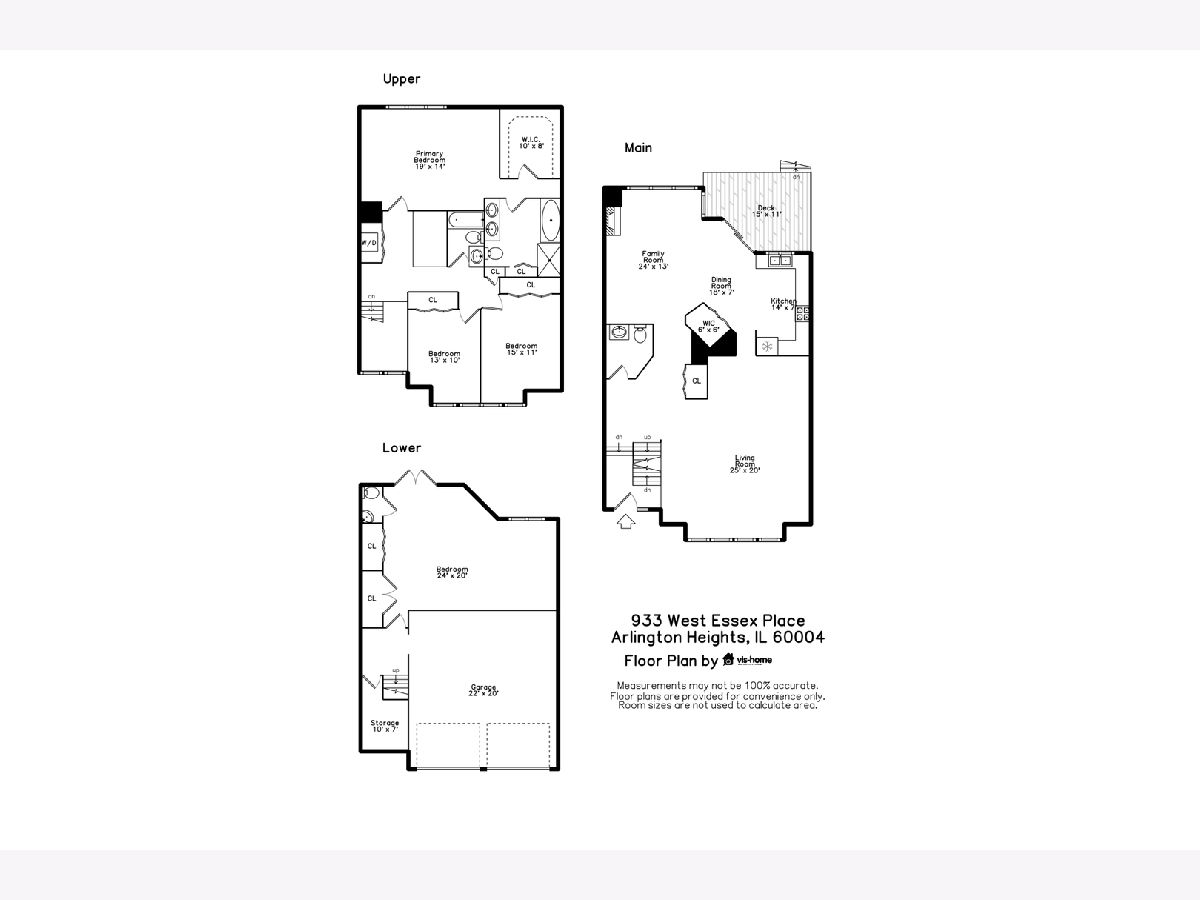
Room Specifics
Total Bedrooms: 4
Bedrooms Above Ground: 3
Bedrooms Below Ground: 1
Dimensions: 19X14
Floor Type: Carpet
Dimensions: 15X10
Floor Type: Carpet
Dimensions: 12X10
Floor Type: Carpet
Dimensions: 24X17
Floor Type: —
Full Bathrooms: 4
Bathroom Amenities: —
Bathroom in Basement: 0
Dimensions: 14X9
Floor Type: Carpet
Dimensions: 14X12
Floor Type: Ceramic Tile
Features: Eating Area-Breakfast Bar
Dimensions: 5X4
Floor Type: Ceramic Tile
Dimensions: 20X15
Floor Type: Carpet
Dimensions: 14X12
Floor Type: Carpet
Rooms: Recreation Room
Name: Recreation Room
Dimensions: 24X17
Floor Type: Carpet
Other Specifics
| 2 | |
| Concrete Perimeter | |
| Asphalt, Garage Door Opener, Garage Owned, Attached, Garage | |
| — | |
| — | |
| Deck, Patio | |
| Parking, Scavenger, Exterior Maintenance, Lawn Care, Snow Removal | |
| — | |
| — | |
| COMMON | |
| — | |
| Full | |
| Cathedral Ceiling(s) | |
| Range, Microwave, Dishwasher, Refrigerator, Washer, Dryer | |
| Not in DB | |
| — | |
| — | |
| Electric |
Tax History
| Year | Property Taxes |
|---|---|
| 2021 | $3,307 |
Contact Agent
Contact Agent
Listing Provided By
Berkshire Hathaway HomeServices Chicago
