

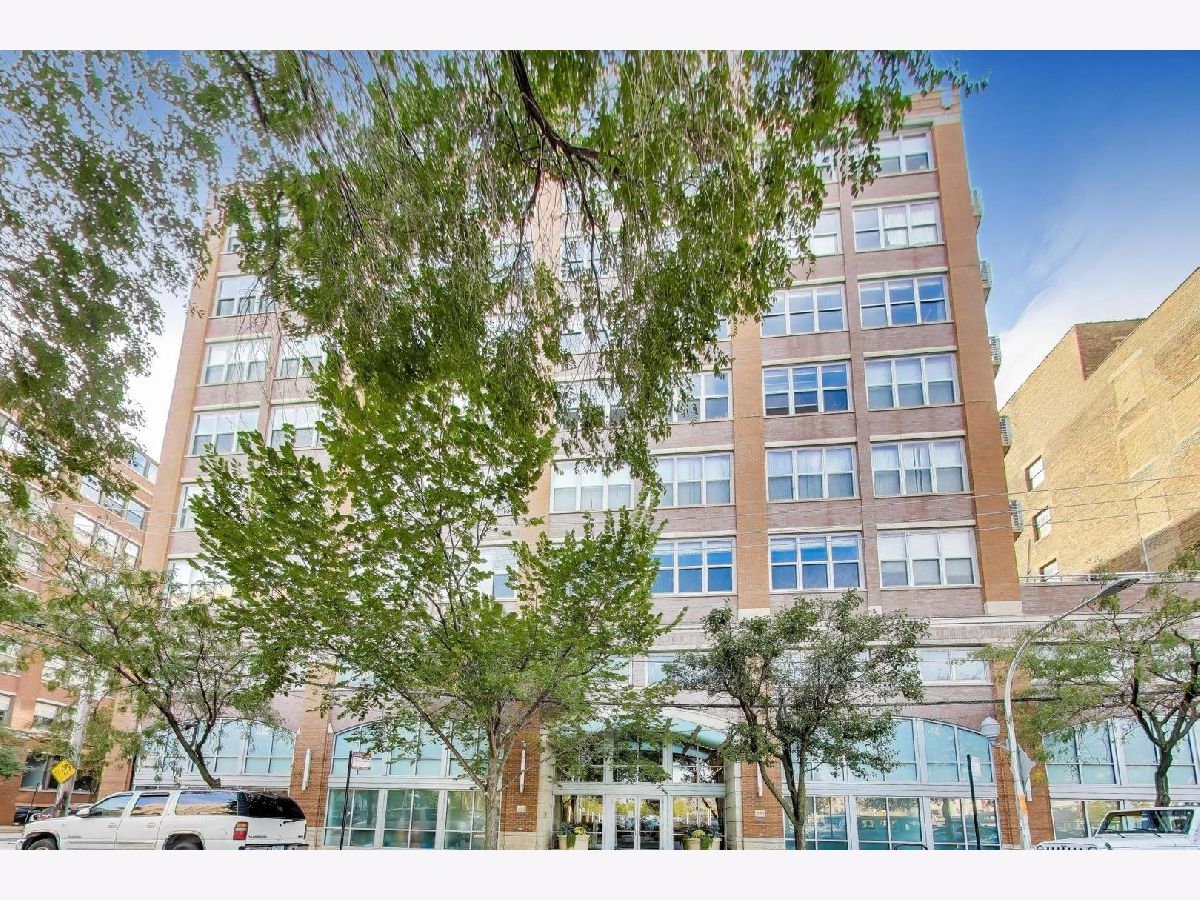
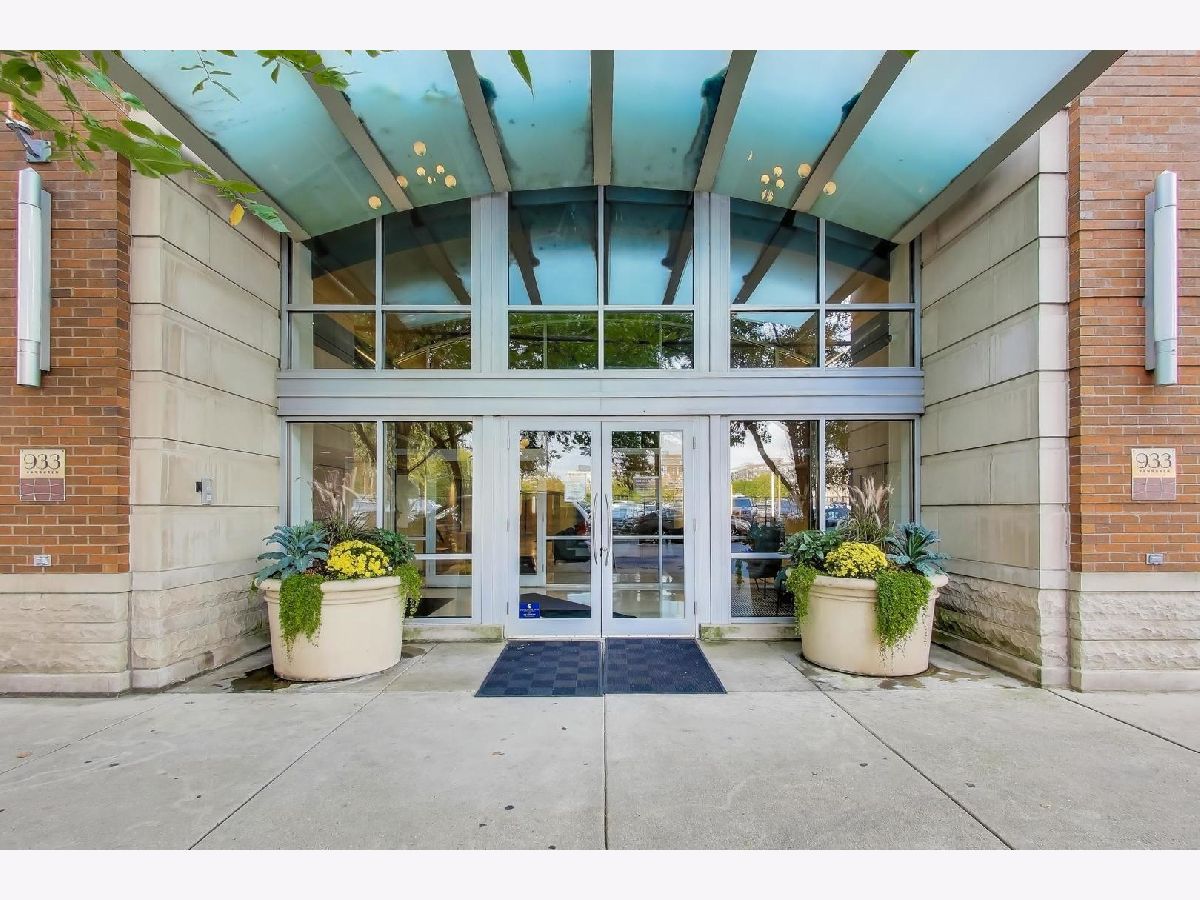
933 Van Buren Street, Near West Side, Chicago, Illinois 60607


$3,000
|
For Rent
|
|
| Status: | New |
| Sqft: | 1,167 |
| Cost/Sqft: | $0 |
| Beds: | 2 |
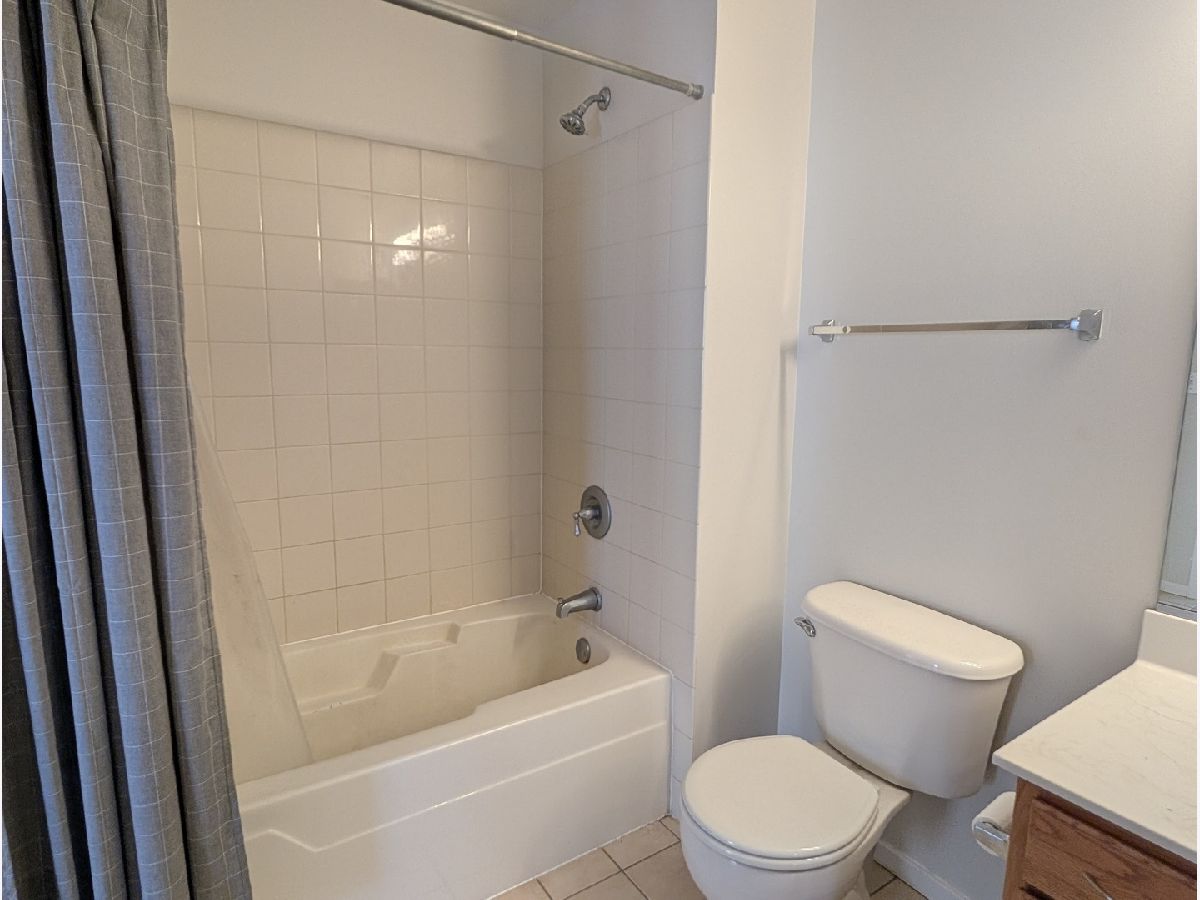
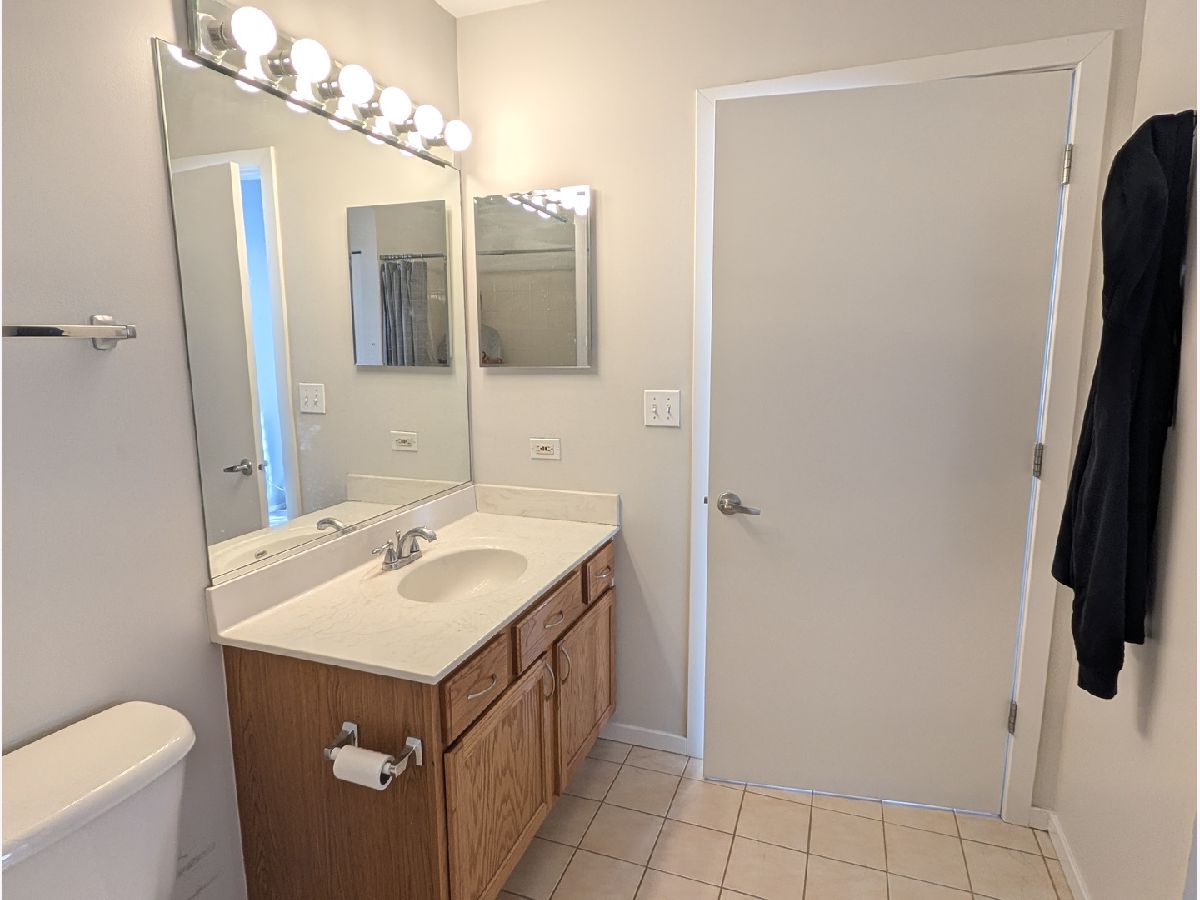
| Baths: | 2 |
| Year Built: | 2002 |
| Property Taxes: | $0 |
| Days On Market: | 3 |
| Lot Size: | 0,00 |
| Available: | Nov 3, 2026 |
Description
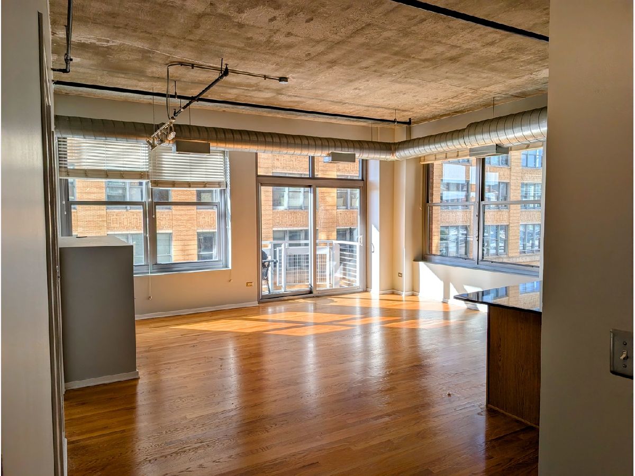
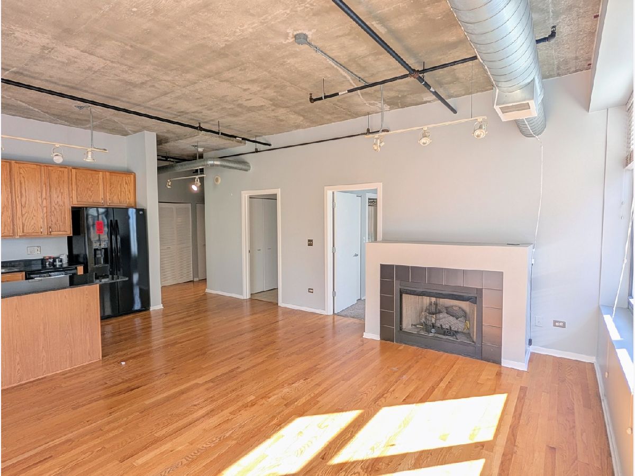
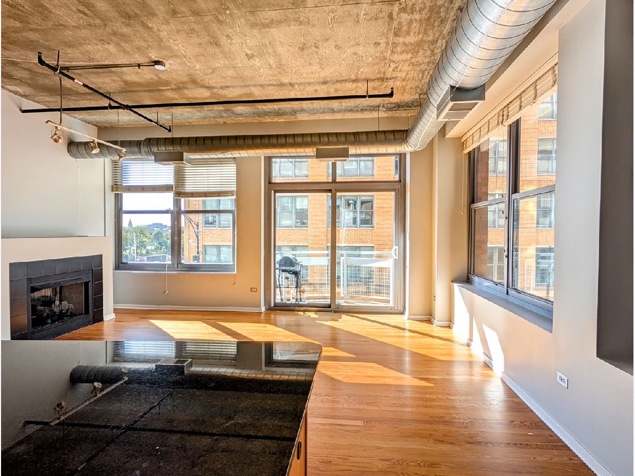
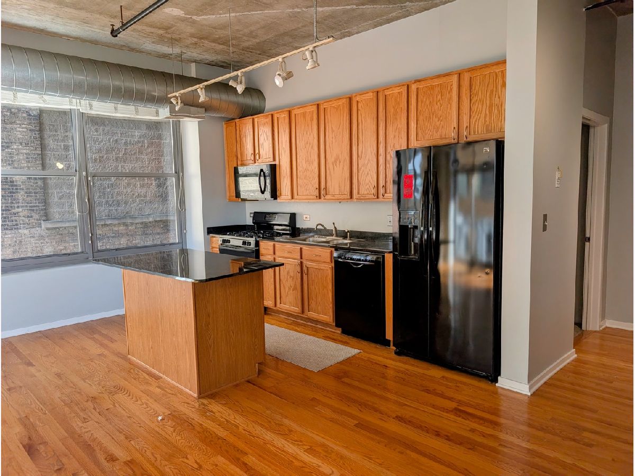
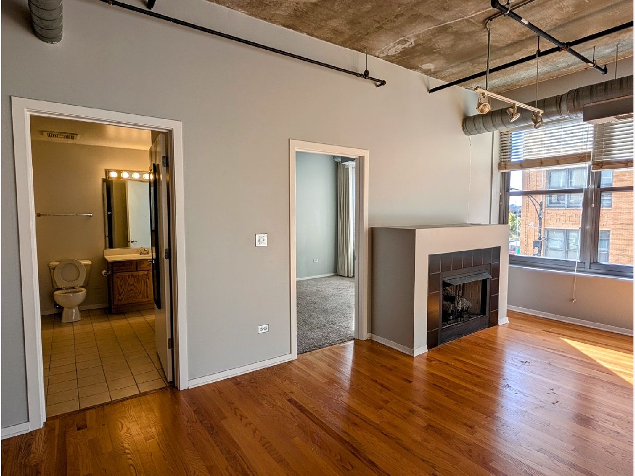
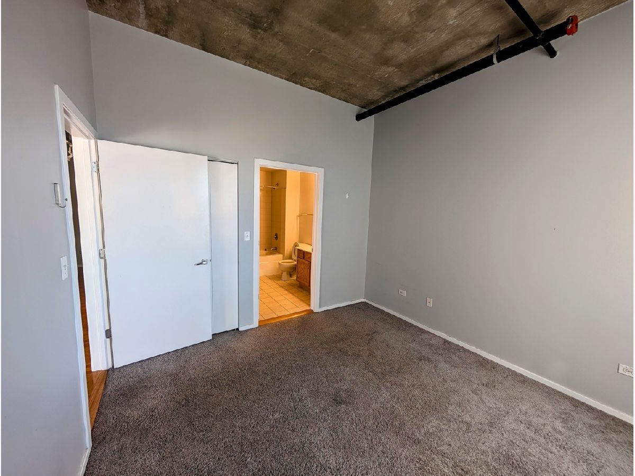
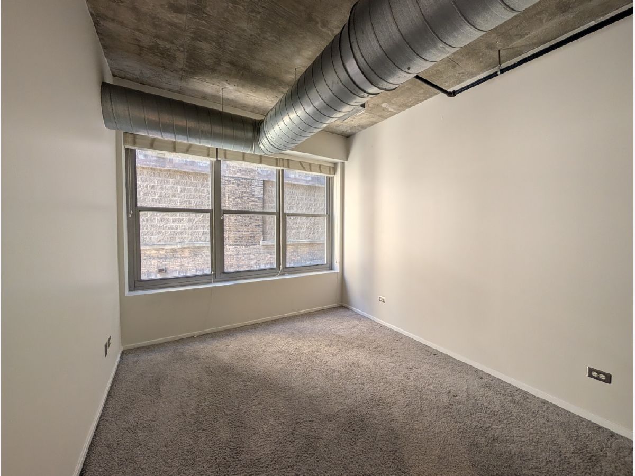
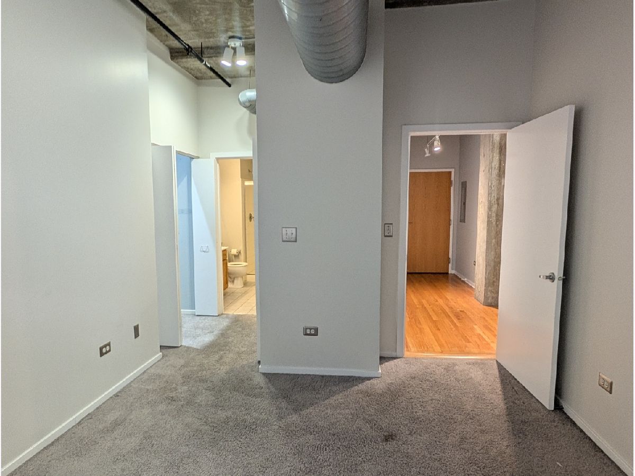
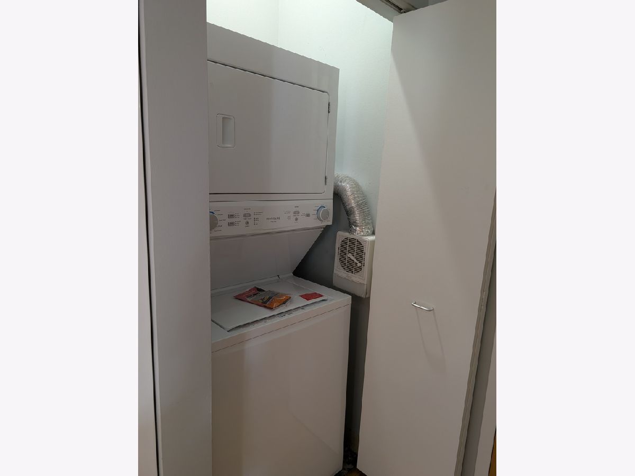
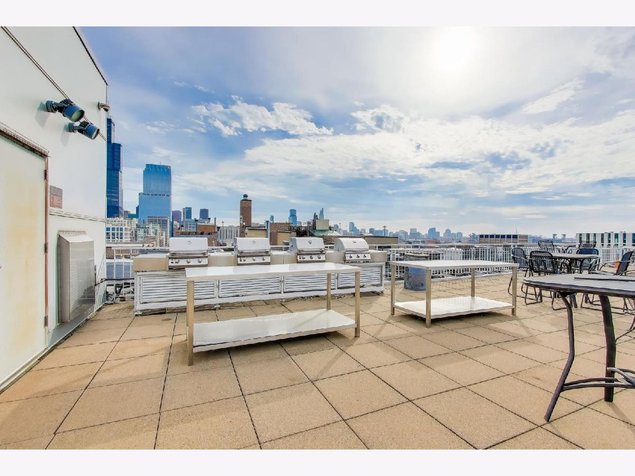
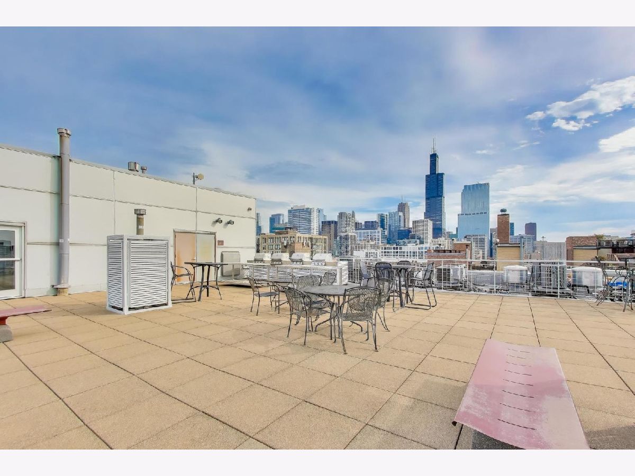
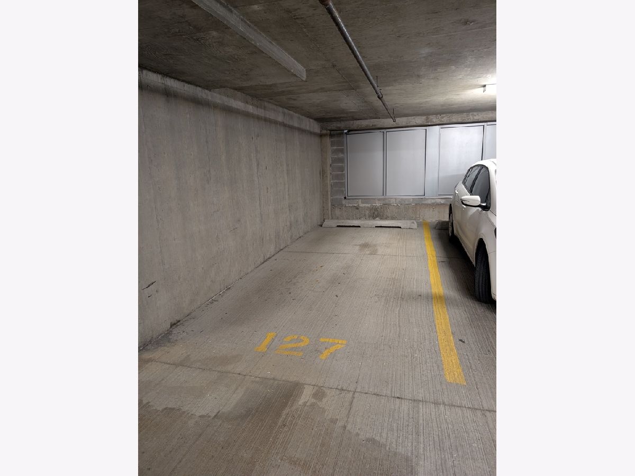
Available for an immediate move-in! Bright & sunny corner unit offers large living room, dining area, and chef's kitchen with island. Walls of windows offer fantastic natural light! Split floor plan with both bedrooms fully enclosed and offering an abundance of closet space. Hardwood floors, washer and dryer in unit and high ceilings throughout. Garage parking space and additional storage cage included in rent. Building features an amazing rooftop deck with skyline views, lounging area and grills. Enjoy all that the West Loop has to offer including: Chicago's best restaurants and nightlife, Mary Bartelme park, Whole Foods, Marianos, Target, CTA, expressway access and much more! $500 rent credit on last months rent for 18 month lease.
Property Specifics
| Residential Rental | |
| 9 | |
| — | |
| 2002 | |
| None | |
| Brick | |
| Rubber | |
| — | |
| No | |
| — |
| Cook | |
| — | |
| — / — | |
| — | |
| Lake Michigan, Public | |
| Public Sewer | |
| Central Air | |
| Gas, Forced Air | |
| 12795993 | |
| — |
Nearby Schools
| NAME: | DISTRICT: | DISTANCE: | |
|---|---|---|---|
|
Grade School
William Brown Elementary School |
299 | — | |
|
Middle School
William Brown Elementary School |
299 | Not in DB | |
Property History
| DATE: | EVENT: | PRICE: | SOURCE: |
|---|---|---|---|
| 26 Nov, 2014 | Sold | $325,000 | MRED MLS |
| 14 Oct, 2014 | Under contract | $315,000 | MRED MLS |
| 7 Oct, 2014 | Listed for sale | $315,000 | MRED MLS |
| 24 Jul, 2018 | Under contract | $0 | MRED MLS |
| 13 Jul, 2018 | Listed for sale | $0 | MRED MLS |
| 3 Nov, 2026 | Listed for sale | $0 | MRED MLS |
Room Specifics
Total Bedrooms: 2
Bedrooms Above Ground: 2
Bedrooms Below Ground: 0
Dimensions: 12X11
Floor Type: Carpet
Dimensions: 13X11
Floor Type: Carpet
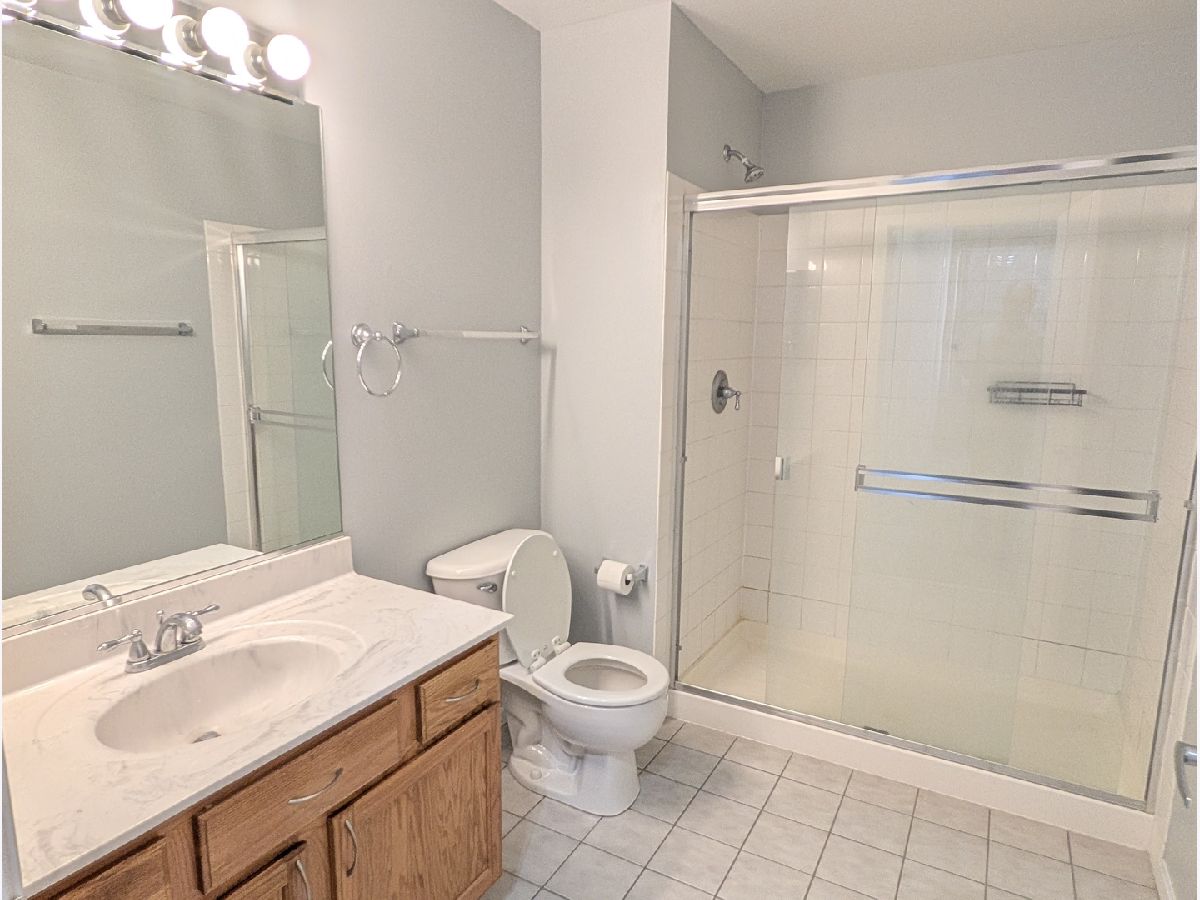
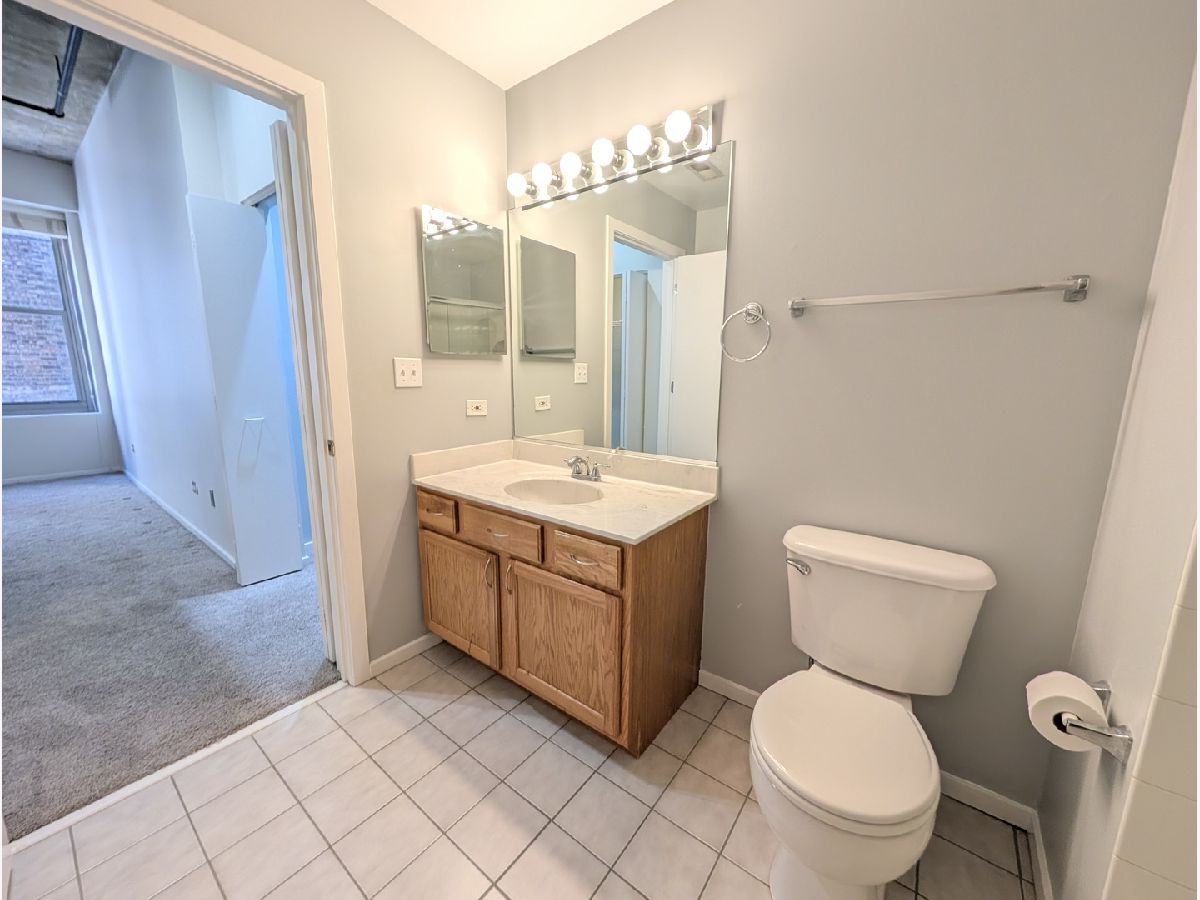
Full Bathrooms: 2
Bathroom Amenities: —
Bathroom in Basement: 0
Dimensions: COMBO
Floor Type: Hardwood
Dimensions: 14X9
Floor Type: Hardwood
Features: Eating Area-Table Space
Dimensions: 4X4
Floor Type: Hardwood
Dimensions: 19X15
Floor Type: Hardwood
Rooms: Balcony/Porch/Lanai
Name: Balcony/Porch/Lanai
Dimensions: 3X6
Floor Type: Other
Other Specifics
| 1 | |
| Concrete Perimeter | |
| Garage Door Opener, Heated Garage, Garage Owned, Attached, Garage | |
| Washer Hookup | |
| Hardwood | |
| Deck | |
| Cable TV, Water, Parking, Scavenger, Doorman, Storage Lockers, Wi-Fi | |
| Balcony, Roof Deck | |
| Common Grounds | |
| COMMON | |
| — | |
| Full | |
| Storage | |
| Range, Microwave, Dishwasher, Refrigerator, Washer, Dryer, Disposal, Humidifier | |
| Not in DB | |
| — | |
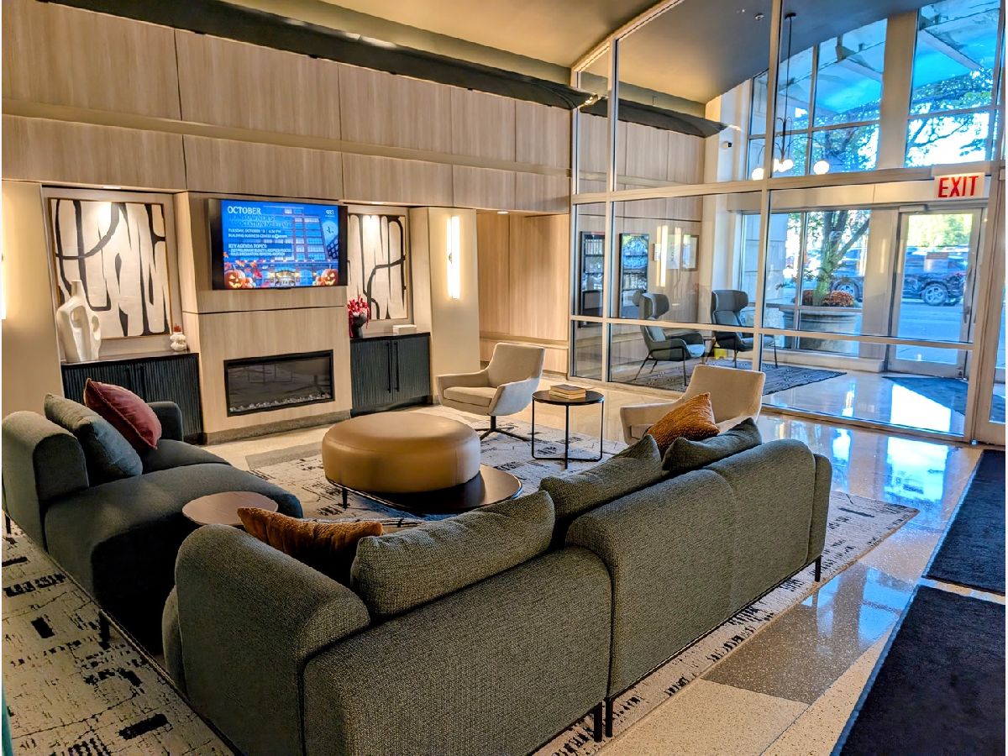
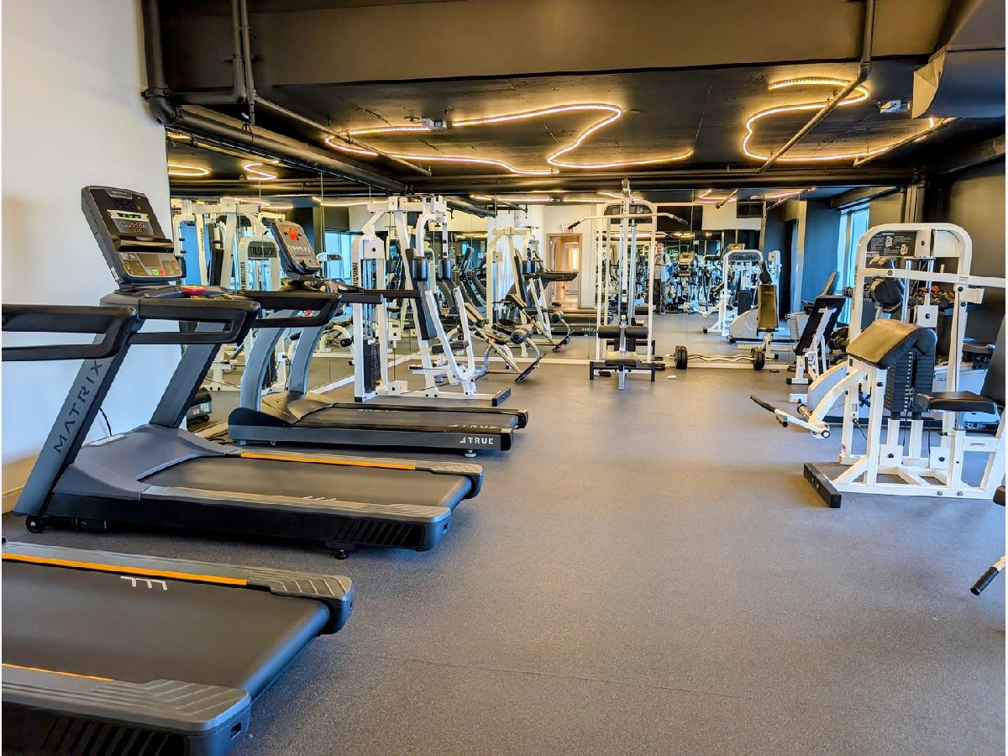
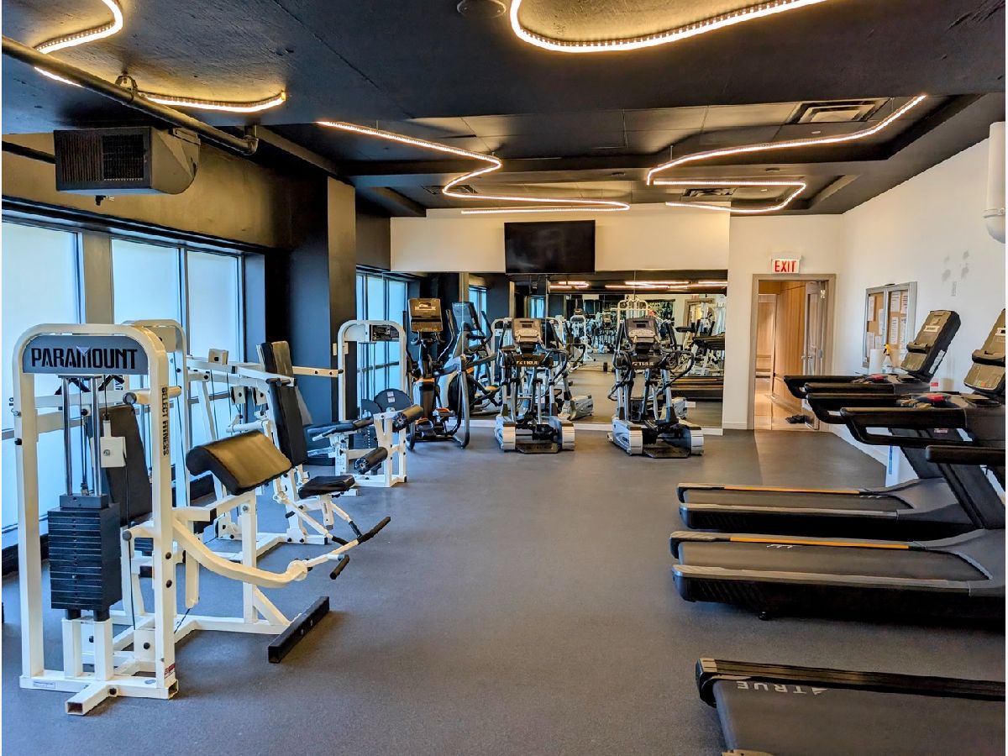
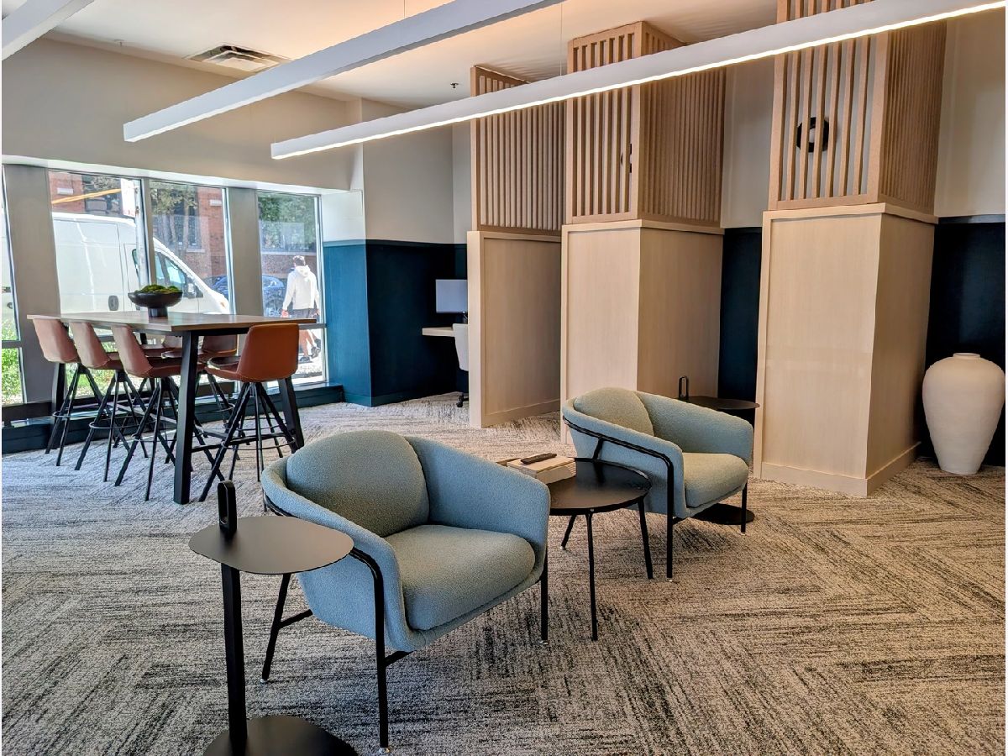
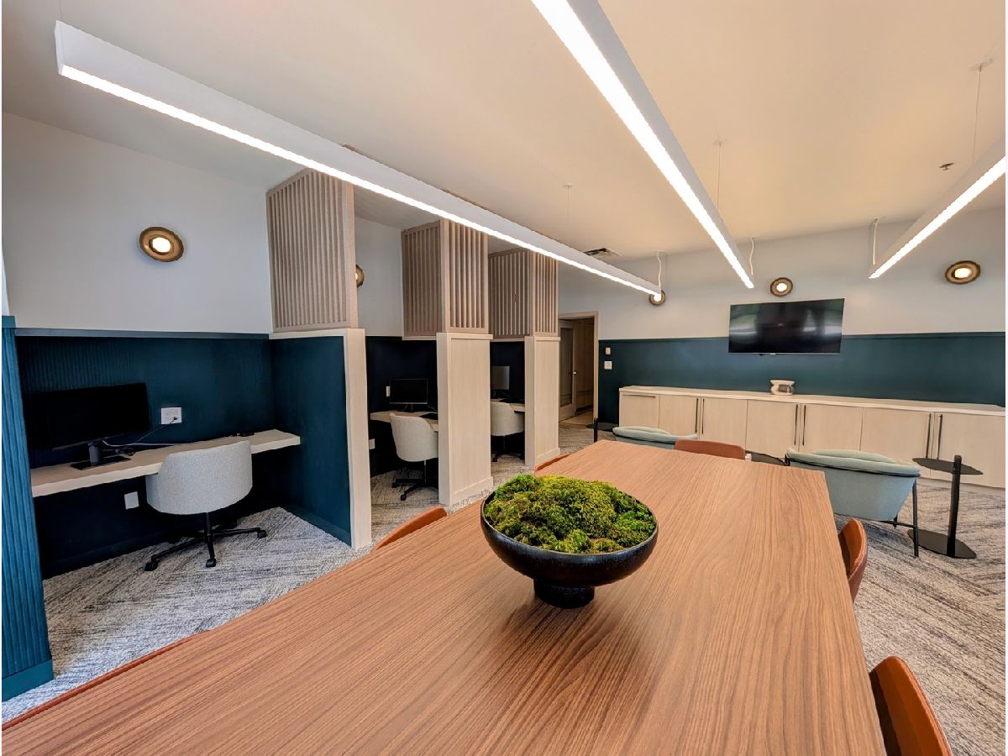
| Door Person, Elevator in Residence, Exercise Room, Storage, On Site Manager/Engineer, Sundeck, Receiving Room, Valet/Cleaner, Business Center | |
| Gas Log |
Tax History
| Year | Property Taxes |
|---|---|
| 2014 | $4,035 |
Contact Agent
Contact Agent
Listing Provided By
Compass
