

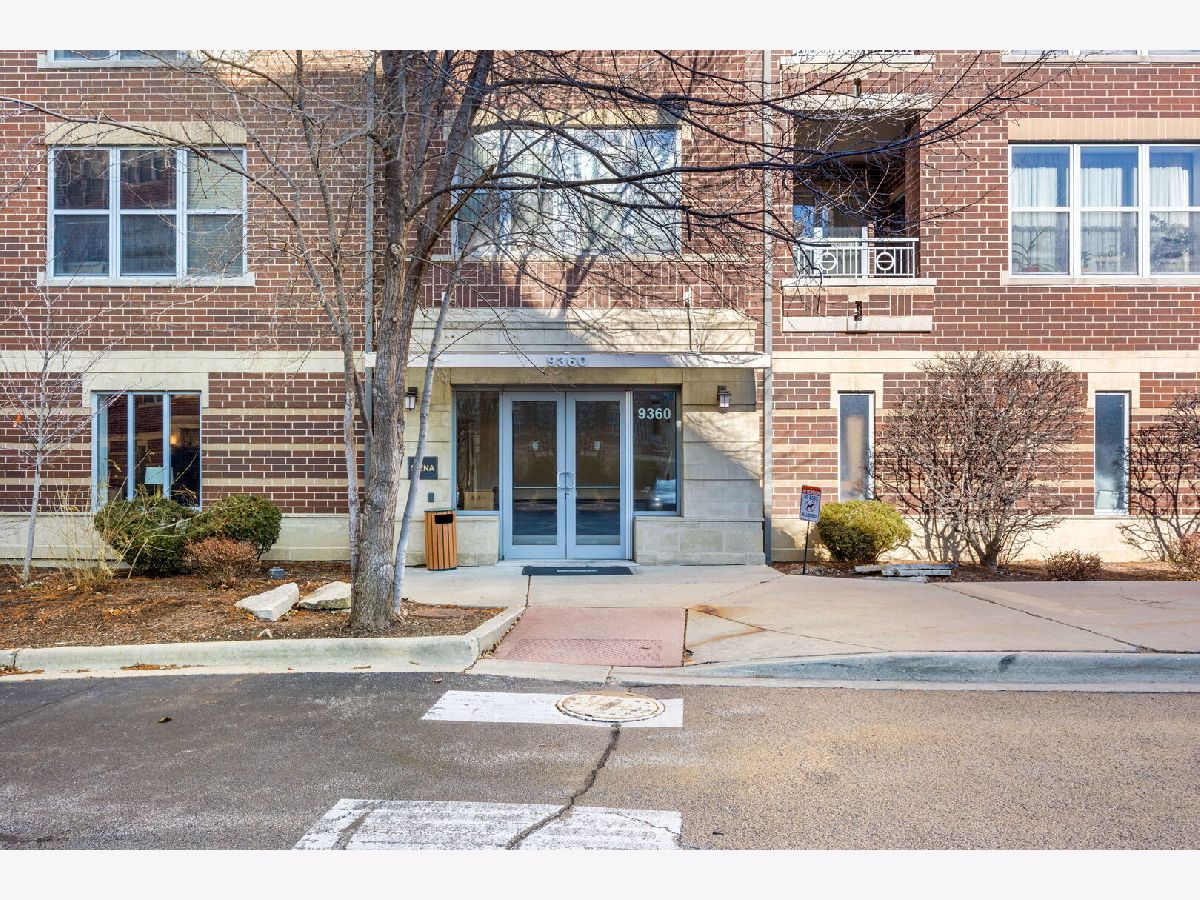
9360 Skokie Boulevard, Skokie, Illinois 60077


$3,500
|
For Rent
|
|
| Status: | Active |
| Sqft: | 1,767 |
| Cost/Sqft: | $0 |
| Beds: | 3 |
| Baths: | 2 |
| Year Built: | 2006 |
| Property Taxes: | $0 |
| Days On Market: | 9 |
| Lot Size: | 0,00 |
| Available: | Oct 23, 2026 |
| Furnished: | No |
Description
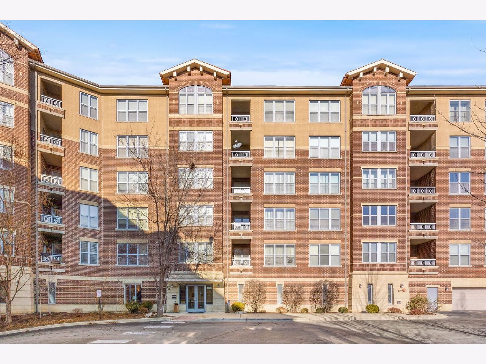
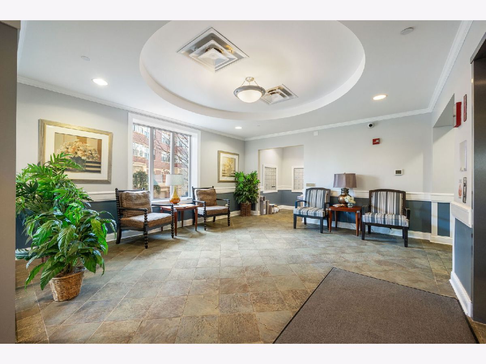
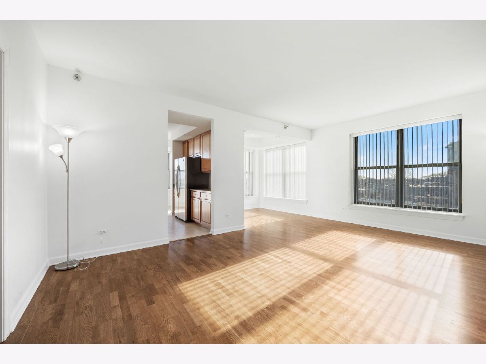
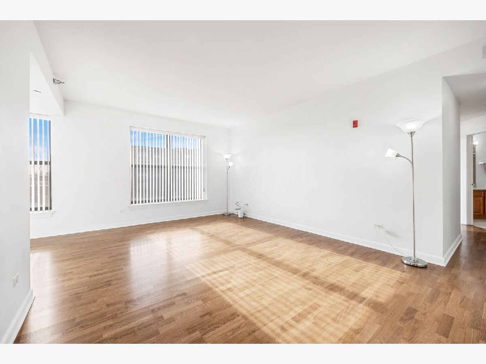
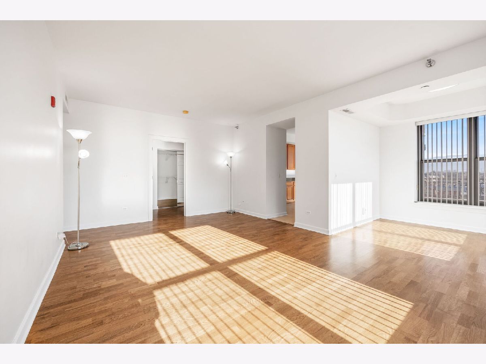
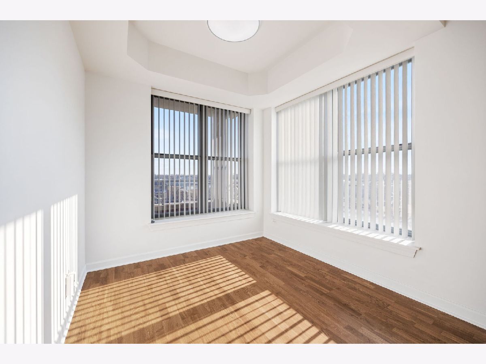
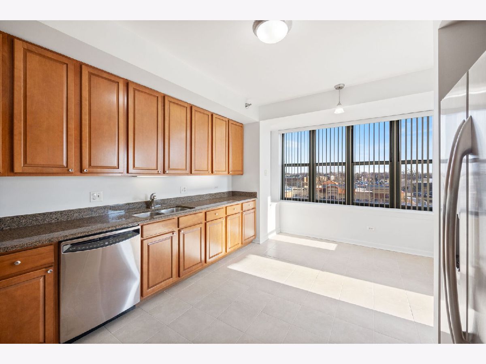
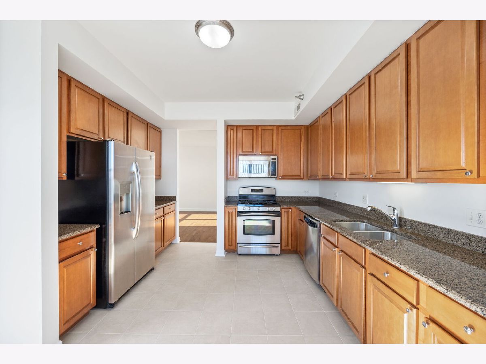
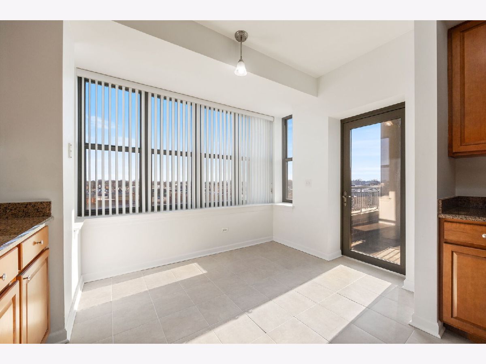
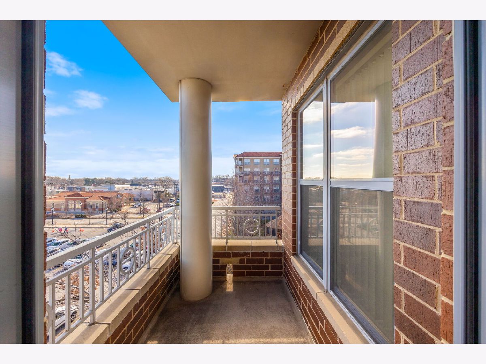
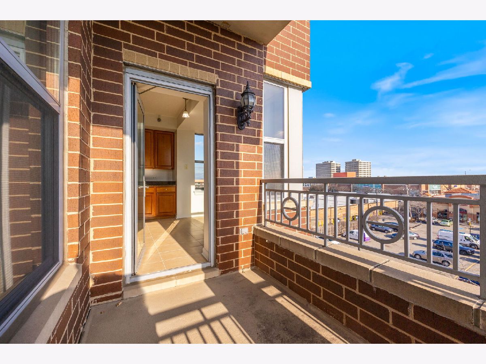
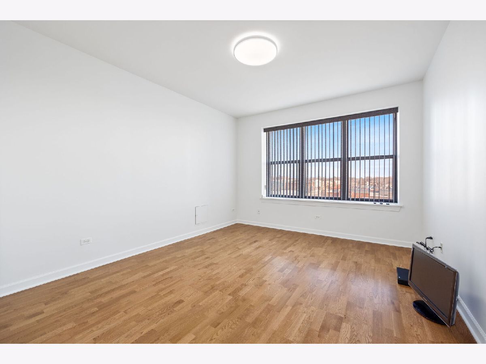
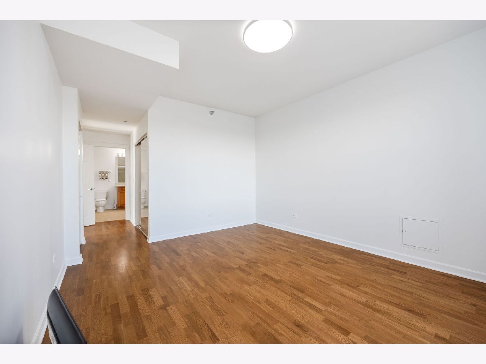
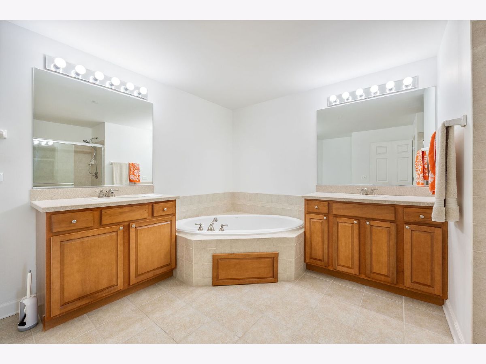
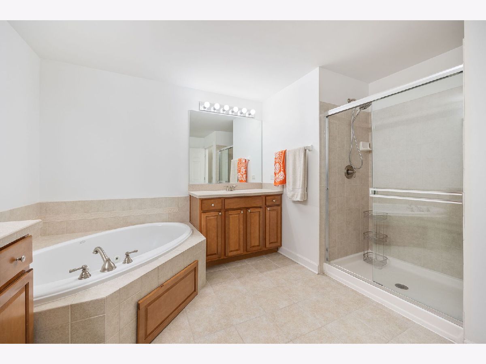
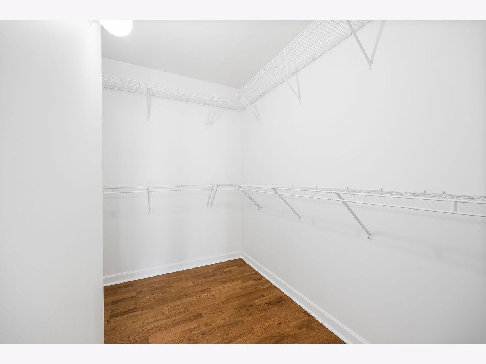
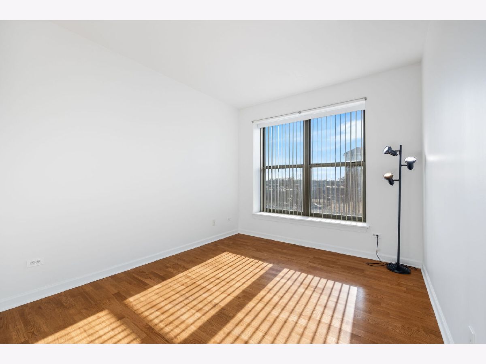
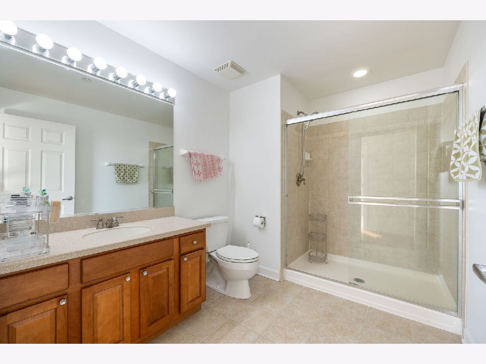
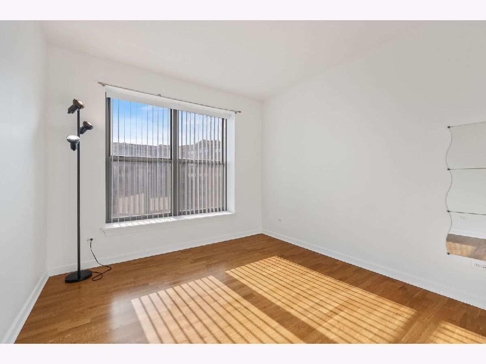
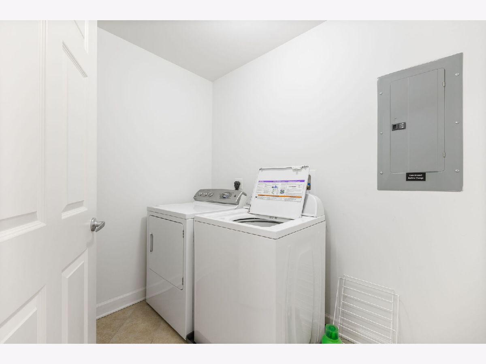
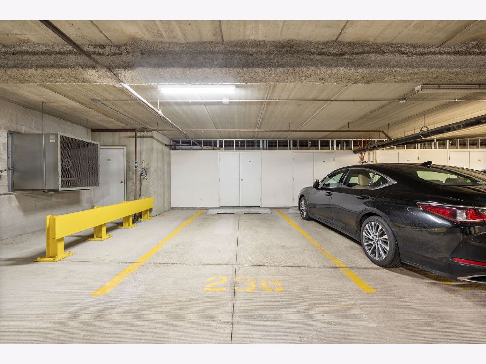
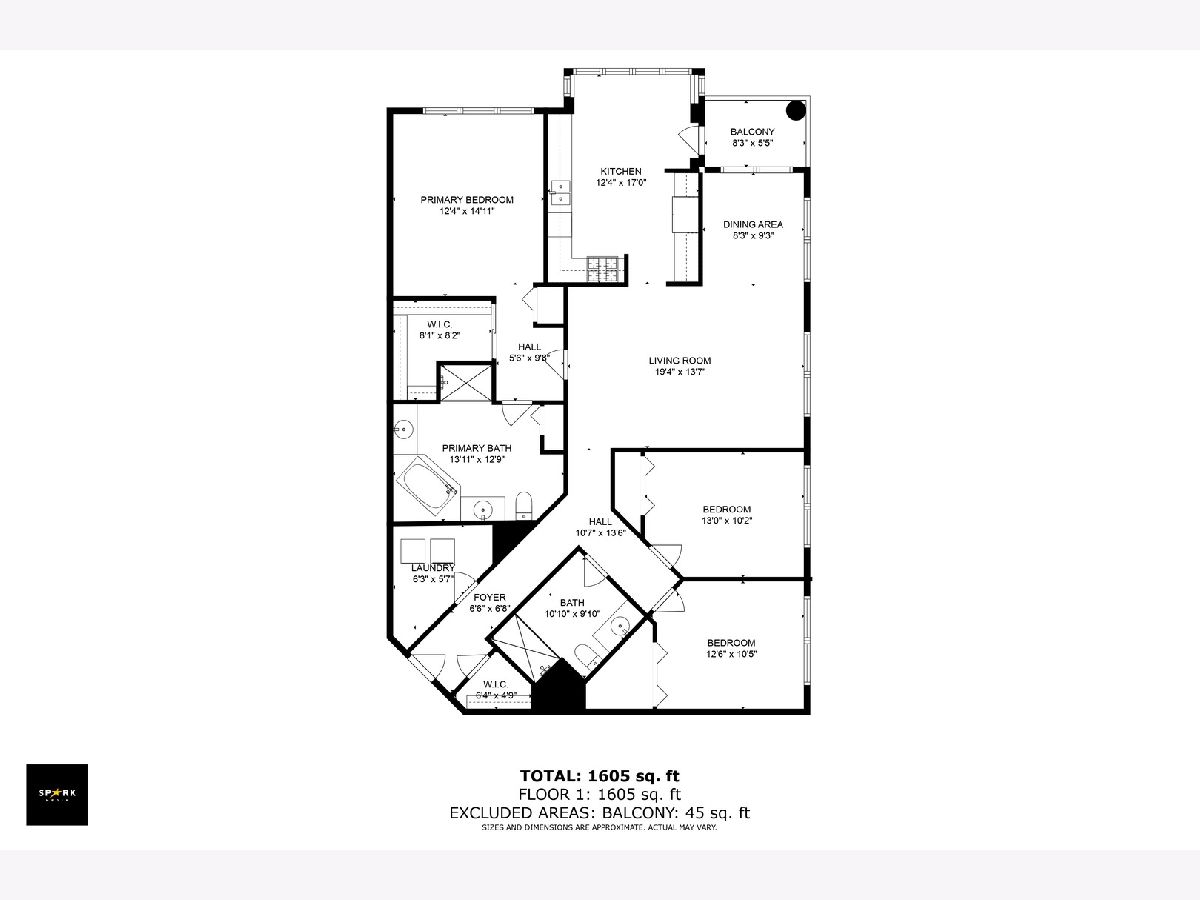
Available now! Rare opportunity to rent this large 3 Bed, 2 Bath condominium in Skokie, with heated garage parking included. Unit features Southern and Eastern exposures, which provides tons of light. Newly installed flooring throughout the living spaces and bedrooms. Unit features Full Sized, Side by Side In-Unit Laundry, stainless appliances, granite counters, plenty of closets, Full Primary Suite with Walk-In Closet as well as Large Bathroom with 2 sinks, separate shower and jacuzzi tub, and much more. Your monthly rent includes 1 garage parking spot, cable, internet, heat and cooking gas, so tenant will only be responsible for Electric. Additional Outdoor Parking Spaces available through association, and guest passes are available. Owners require 700+ credit scores and 3 x rent in monthly income. Sorry, no dogs per building rules. Garage Parking Space 236, located in basement.
Property Specifics
| Residential Rental | |
| 6 | |
| — | |
| 2006 | |
| None | |
| Brick | |
| — | |
| — | |
| No | |
| — |
| Cook | |
| Siena At Old Orchard | |
| — / — | |
| — | |
| Public | |
| Public Sewer | |
| Central Air | |
| Forced Air, Radiant, Sep Heating Systems - 2+ | |
| 12792908 | |
| — |
Nearby Schools
| NAME: | DISTRICT: | DISTANCE: | |
|---|---|---|---|
|
Grade School
Jane Stenson School |
68 | — | |
|
Middle School
Old Orchard Junior High School |
68 | Not in DB | |
|
High School
Niles North High School |
219 | Not in DB | |
Property History
| DATE: | EVENT: | PRICE: | SOURCE: |
|---|---|---|---|
| 15 Aug, 2023 | Sold | $390,000 | MRED MLS |
| 20 Jul, 2023 | Under contract | $400,000 | MRED MLS |
| 10 Jul, 2023 | Listed for sale | $400,000 | MRED MLS |
| 13 Jan, 2024 | Under contract | $0 | MRED MLS |
| 12 Dec, 2023 | Listed for sale | $0 | MRED MLS |
| 23 Oct, 2026 | Listed for sale | $0 | MRED MLS |
Room Specifics
Total Bedrooms: 3
Bedrooms Above Ground: 3
Bedrooms Below Ground: 0
Dimensions: 15X12
Floor Type: Hardwood
Dimensions: 13X10
Floor Type: Hardwood
Dimensions: 13X10
Floor Type: Hardwood
Full Bathrooms: 2
Bathroom Amenities: Whirlpool, Separate Shower, Double Sink
Bathroom in Basement: 0
Dimensions: 9X8
Floor Type: Hardwood
Dimensions: 17X12
Floor Type: Ceramic Tile
Features: Eating Area-Table Space, Granite Counters
Dimensions: 6X6
Floor Type: Ceramic Tile
Dimensions: 19X14
Floor Type: Hardwood
Rooms: Balcony/Porch/Lanai, Walk In Closet
Name: Balcony/Porch/Lanai
Dimensions: 8X5
Floor Type: —
Name: Walk In Closet
Dimensions: 8X8
Floor Type: Hardwood
Other Specifics
| 1 | |
| — | |
| Garage Door Opener, Heated Garage, Garage, Attached, Parking Lot | |
| Washer Hookup, In Unit, Laundry Closet | |
| — | |
| — | |
| Cable TV, Gas, Heat, Water, Parking, Scavenger, Exterior Maintenance, Lawn Care, Snow Removal, Internet, Wi-Fi | |
| Balcony | |
| — | |
| COMMON | |
| — | |
| Full, Double Sink, Whirlpool & Sep Shwr | |
| Granite Counters, Separate Dining Room | |
| Range, Microwave, Dishwasher, Refrigerator, Washer, Dryer, Disposal, Stainless Steel Appliance(s), Gas Cooktop | |
| Not in DB | |
| — | |
| Elevator in Residence | |
| — |
Tax History
| Year | Property Taxes |
|---|---|
| 2023 | $7,166 |
Contact Agent
Contact Agent
Listing Provided By
Kale Realty
