

9374 Bay Colony Drive, Des Plaines, Illinois 60016


$2,200
|
For Rent
|
|
| Status: | Active |
| Sqft: | 1,000 |
| Cost/Sqft: | $0 |
| Beds: | 2 |
| Baths: | 1 |
| Year Built: | 1976 |
| Property Taxes: | $0 |
| Lot Size: | 0,00 |
| Available: | Nov 15, 2026 |
| Furnished: | No |
Description
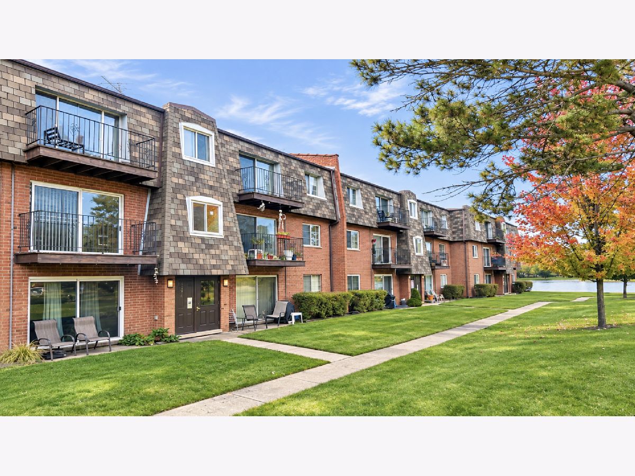
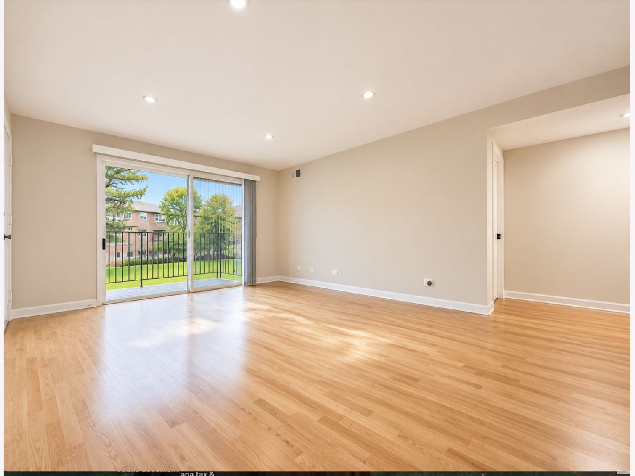
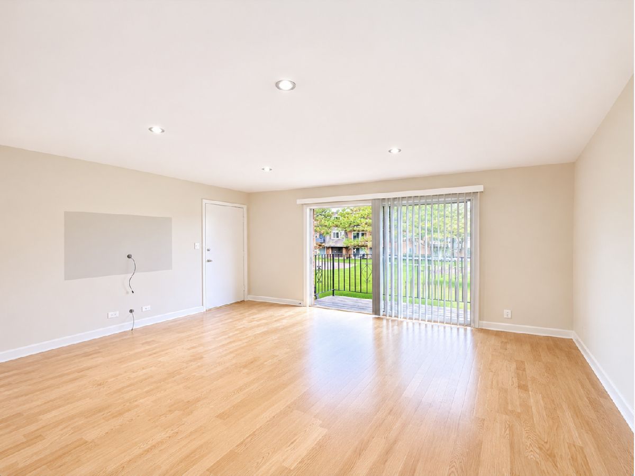
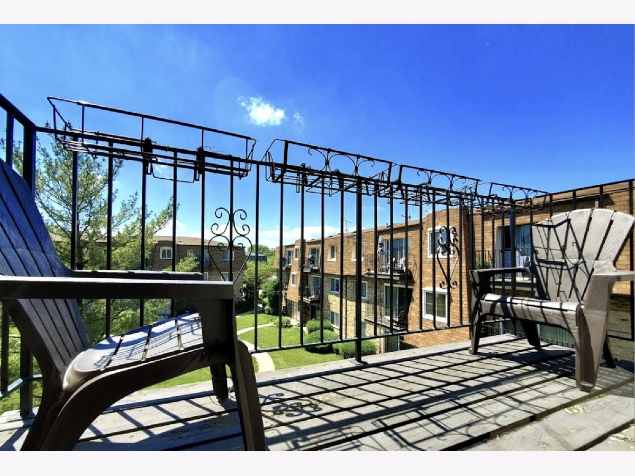
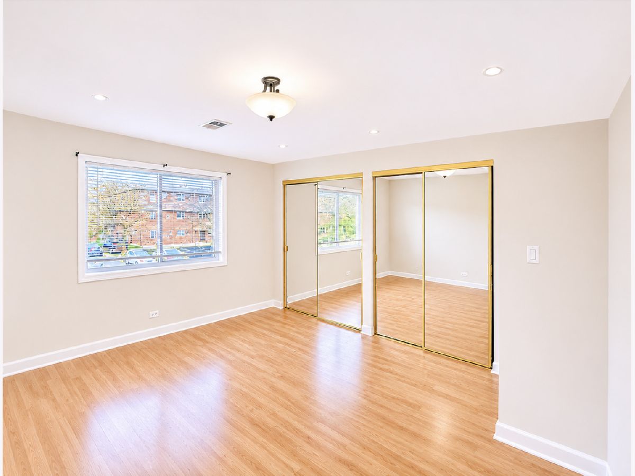
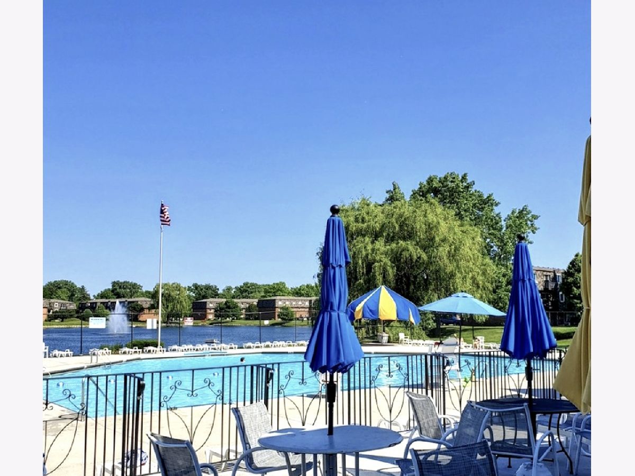
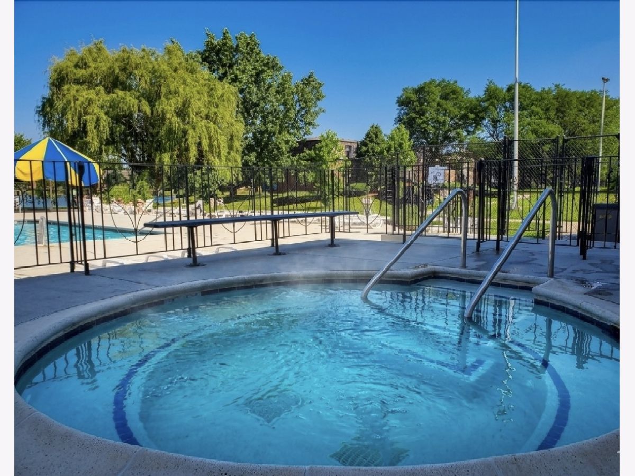
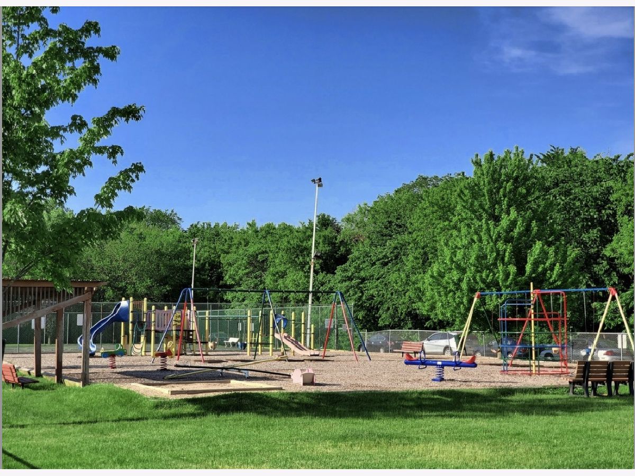
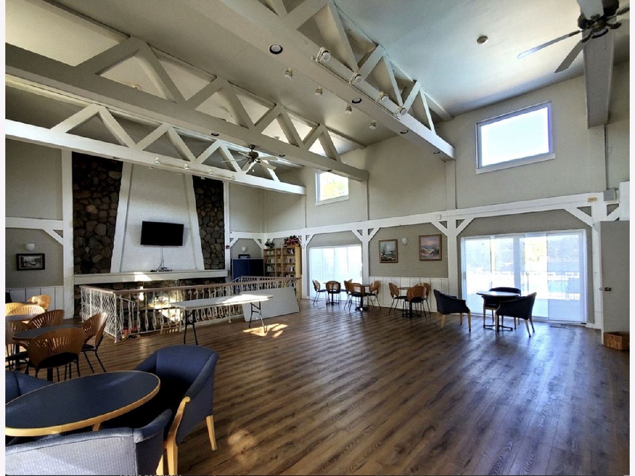
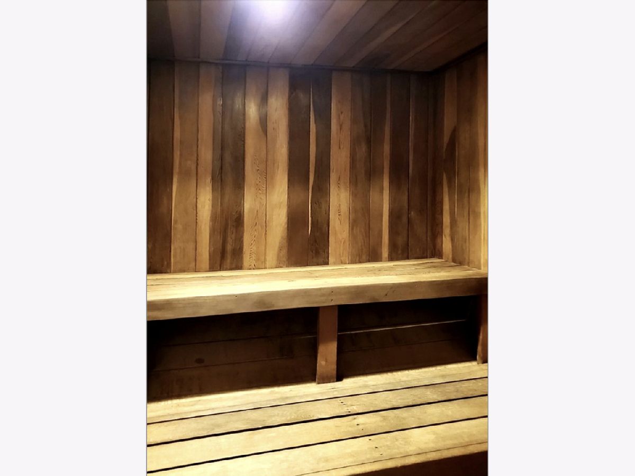
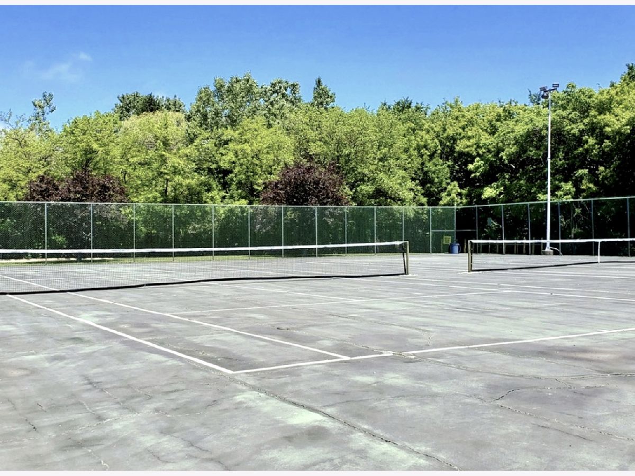
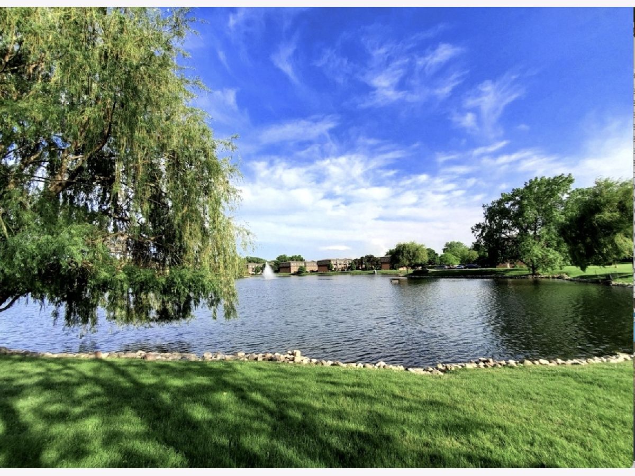
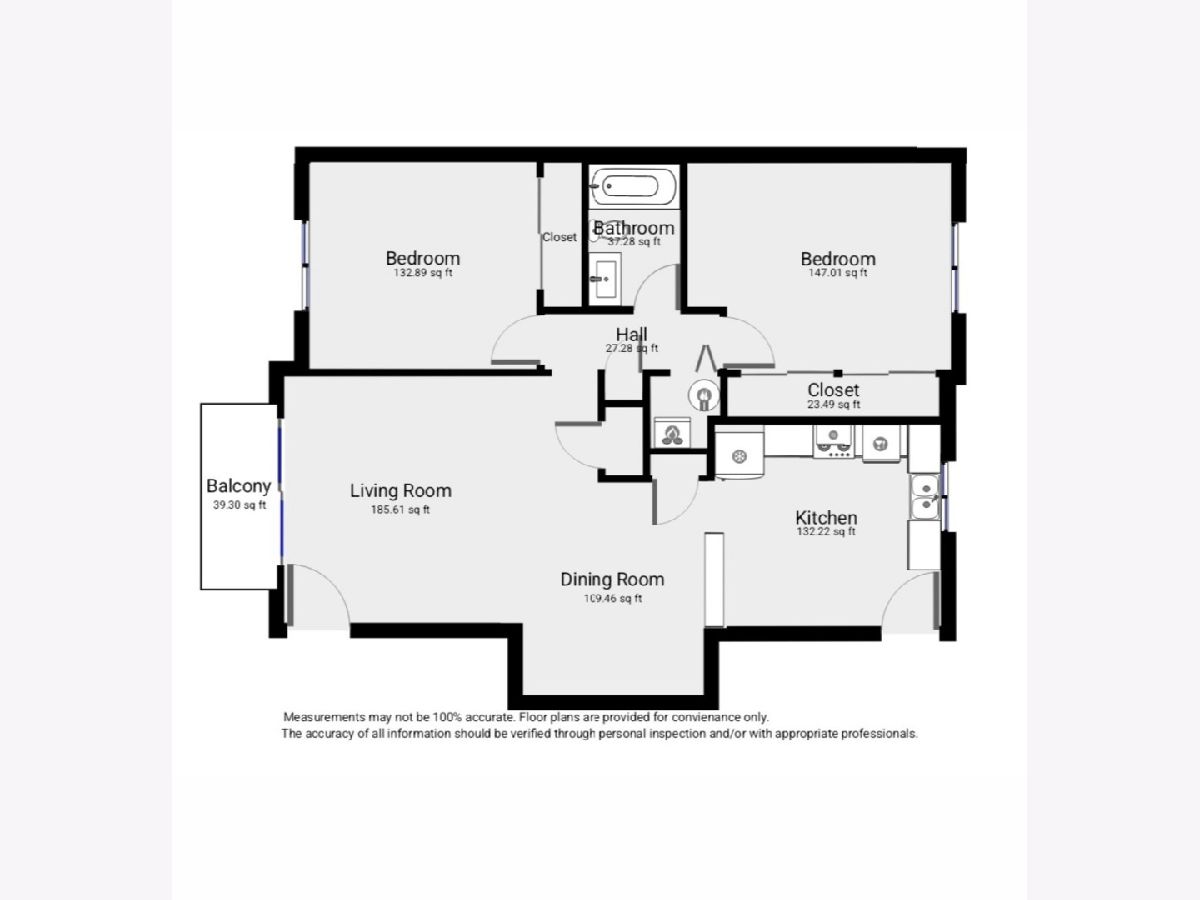
Welcome to this spacious, beautifully updated unit, featuring a new white kitchen with elegant quartz countertops (the pictures of the kitchen will be added soon - it's currently being instaled), a generous eat-in kitchen, and a separate dining room, this home offers both comfort and style. Enjoy your private balcony overlooking a beautiful lake and landscaped courtyard. This well-maintained, pet-friendly community offers an impressive selection of resort-style amenities, including an outdoor swimming pool, hot tub, sauna, clubhouse with party room, playground, basketball courts, and tennis courts. One assigned parking space is included, along with plenty of guest parking. Enjoy peaceful lake views, beautiful surroundings, and fantastic amenities - all in one place. Don't miss this opportunity to make it your new home! Tenant pays only the electric bill. Reach out to fill out an application.
Property Specifics
| Residential Rental | |
| 3 | |
| — | |
| 1976 | |
| None | |
| Brick | |
| — | |
| — | |
| Pond | |
| — |
| Cook | |
| Bay Colony | |
| — / — | |
| — | |
| Lake Michigan, Public | |
| Public Sewer | |
| Central Air | |
| Electric, Forced Air, Indv Controls | |
| 12799959 | |
| — |
Nearby Schools
| NAME: | DISTRICT: | DISTANCE: | |
|---|---|---|---|
|
Grade School
North Elementary School |
62 | — | |
|
Middle School
Chippewa Middle School |
62 | Not in DB | |
|
High School
Maine East High School |
207 | Not in DB | |
|
Alternate Elementary School
Iroquois Community School |
— | Not in DB | |
|
Alternate Junior High School
Iroquois Community School |
— | Not in DB | |
Property History
| DATE: | EVENT: | PRICE: | SOURCE: |
|---|---|---|---|
| 19 Dec, 2014 | Sold | $97,000 | MRED MLS |
| 15 Sep, 2014 | Under contract | $99,000 | MRED MLS |
| 19 Jul, 2014 | Listed for sale | $99,000 | MRED MLS |
| 30 Oct, 2026 | Sold | $227,000 | MRED MLS |
| 9 Oct, 2026 | Under contract | $239,000 | MRED MLS |
| 21 Sep, 2026 | Listed for sale | $239,000 | MRED MLS |
| 2 Nov, 2026 | Listed for sale | $0 | MRED MLS |
Room Specifics
Total Bedrooms: 2
Bedrooms Above Ground: 2
Bedrooms Below Ground: 0
Dimensions: 13X11
Floor Type: Laminate
Dimensions: 12X11
Floor Type: Laminate
Full Bathrooms: 1
Bathroom Amenities: —
Bathroom in Basement: 0
Dimensions: 11X10
Floor Type: Hardwood
Dimensions: 12X11
Floor Type: Ceramic Tile
Features: Eating Area-Table Space, Pantry-Closet, SolidSurfaceCounter, Updated Kitchen
Dimensions: 22X13
Floor Type: Hardwood
Rooms: No additional rooms
Other Specifics
| — | |
| — | |
| Assigned, Unassigned, Guest, Additional Parking, Parking Lot, Garage Faces Side | |
| Common Area, Sink | |
| Hardwood | |
| — | |
| Garage Faces Side | |
| Water | |
| Balcony | |
| Landscaped | |
| COMMON | |
| — | |
| None | |
| Open Floorplan, Pantry | |
| Range, Microwave, Dishwasher, Refrigerator | |
| Not in DB | |
| Sidewalks | |
| Storage, On Site Manager/Engineer, Park, Party Room, Pool, Sauna, Tennis Court(s), Spa/Hot Tub, Clubhouse, Laundry, In Ground Pool, Picnic Area, School Bus, Security, Trail(s) | |
| — |
Tax History
| Year | Property Taxes |
|---|---|
| 2014 | $979 |
| 2026 | $3,963 |
Contact Agent
Contact Agent
Listing Provided By
HomeSmart Connect LLC
