

94 Olympus Drive, Tinley Park, Illinois 60477


$3,400
|
For Rent
|
|
| Status: | New |
| Sqft: | 0 |
| Cost/Sqft: | — |
| Beds: | 2 |
| Baths: | 3 |
| Year Built: | 2026 |
| Property Taxes: | $0 |
| Lot Size: | 0,00 |
| Available: | Nov 1, 2026 |
Description
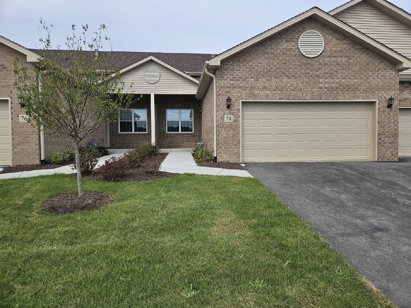
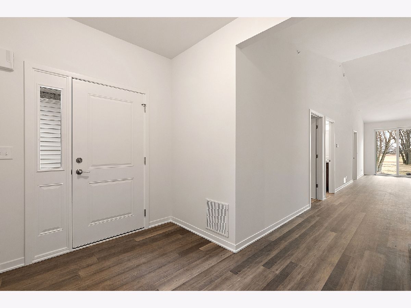
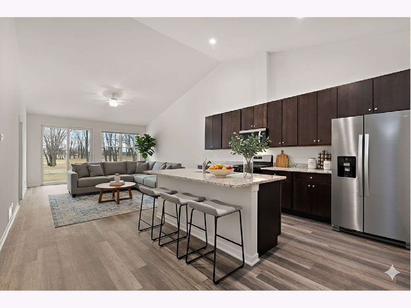
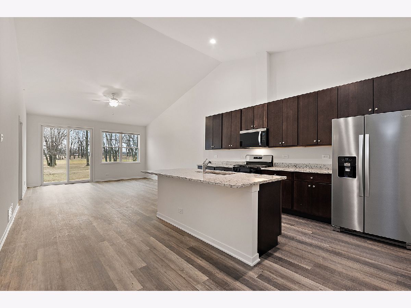
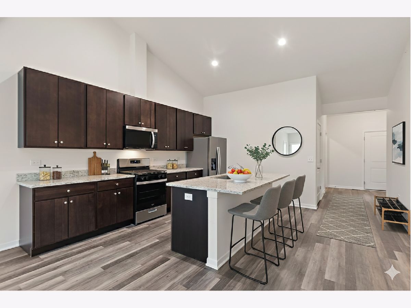
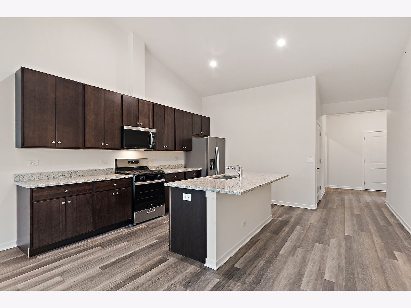
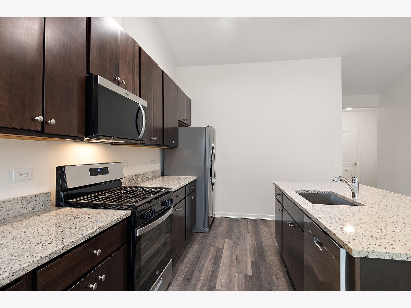
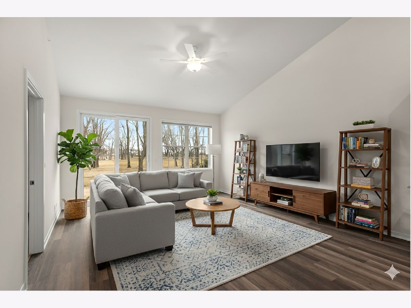
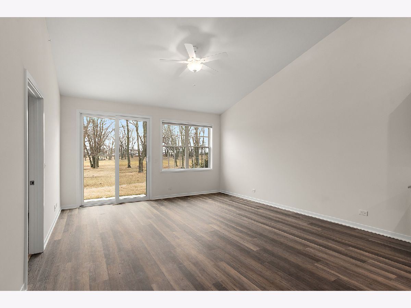
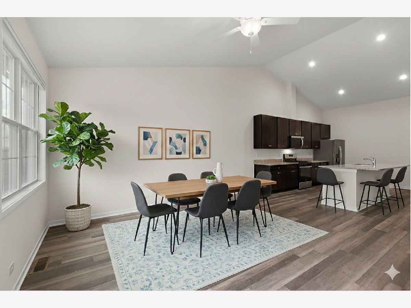
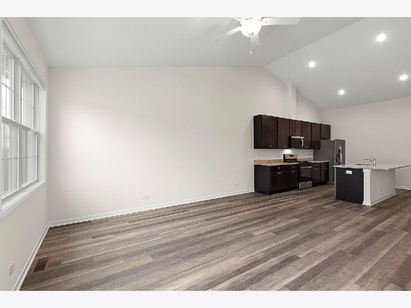
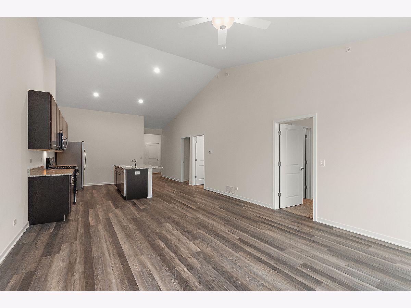
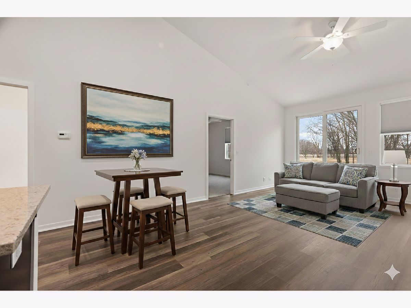
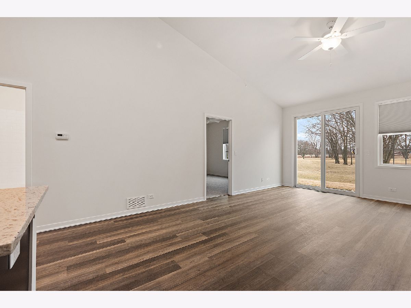
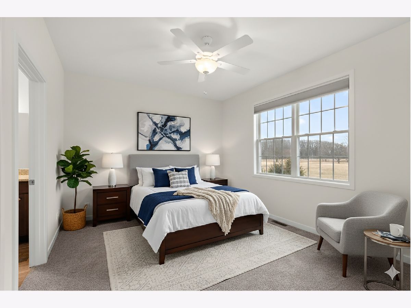
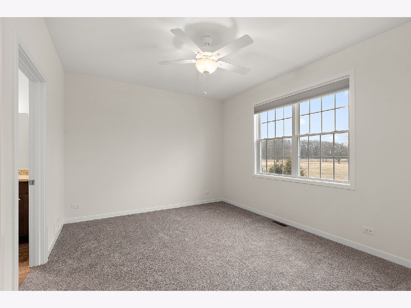
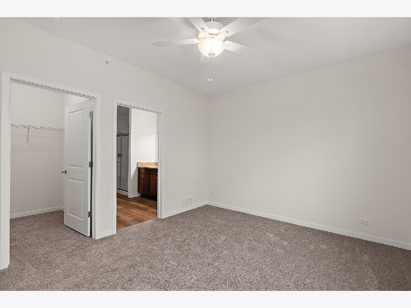
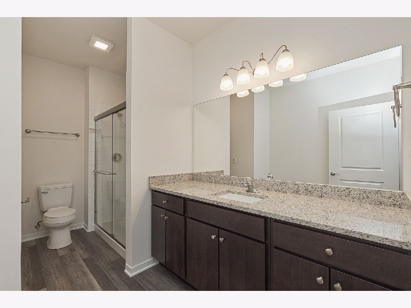
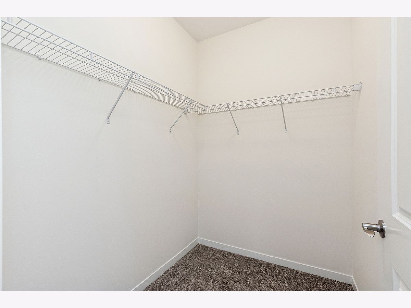
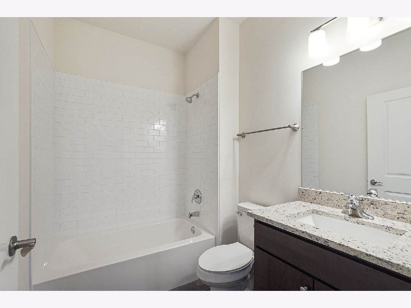
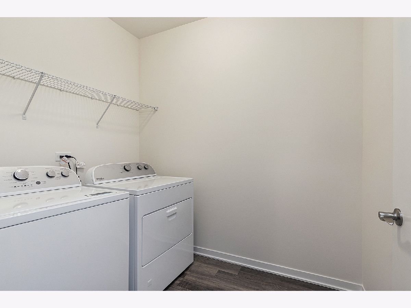
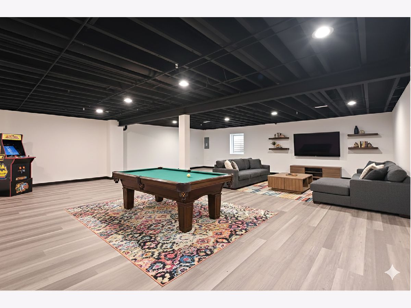
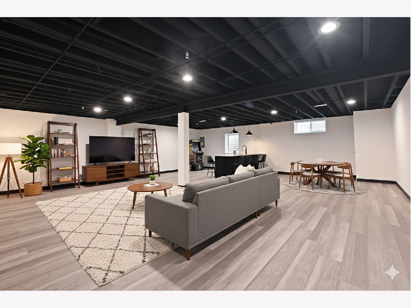
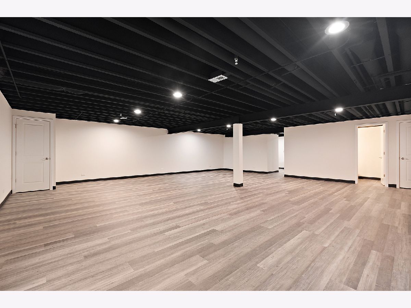
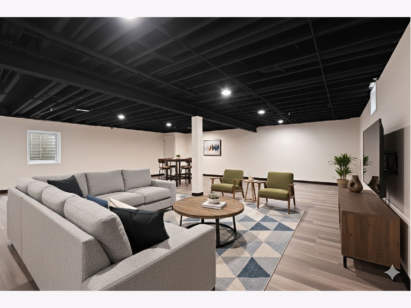
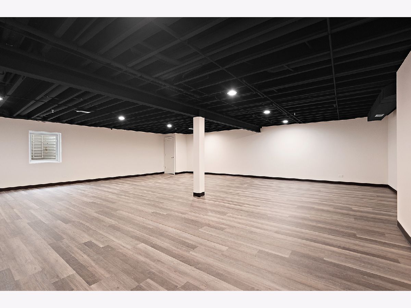
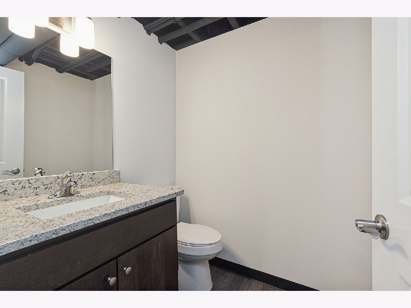
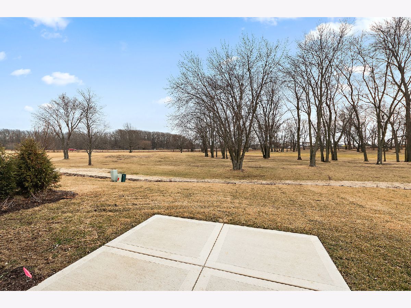
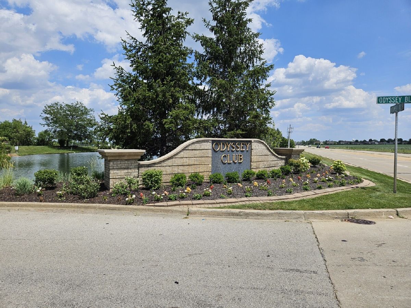
NEW CONSTRUCTION 2 BEDROOM 2 BATH RANCH TOWNHOME BACKS UP TO ODYSSEY GOLF COURSE. ALL STAINLESS APPLIANCES AND FULL-SIZE WASHER AND DRYER.WINDOW BLINDS ALSO INCLUDED.FULL FINISHED BASEMENT, WITH 1/2 BATH.2 CAR GARAGE. CREDIT SCORES MUST BE 680 AND ABOVE. GREAT JOB HISTORY. ANYONE OVER 18 YEARS OF AGE LIVING IN PROPERTY MUST FILL OUT APPLICATION. NO SMOKING. ONE AND HALF MONTHS RENT SECURITY DEPOSIT, PLUS 1ST MONTHS RENT. 6 MONTHS CHECK STUBS, AND VALID DRIVERS LICENSE. TENTANT PAYS, GAS, ELECTRIC, WATER, INTERNET/CABLE, AND INSURANCE. SPRING SPECIAL, SIGN 1 YEAR LEASE GET 13 MONTH FREE!! HOA AND GARBAGE INCLUDED IN RENT. PETS ALLOWED. ADDITIONAL RENT AND DEPOSIT REQUIRED.
Property Specifics
| Residential Rental | |
| 1 | |
| — | |
| 2026 | |
| Finished, Full | |
| Brick | |
| — | |
| — | |
| No | |
| — |
| Cook | |
| — | |
| — / — | |
| — | |
| Lake Michigan | |
| Public Sewer | |
| Central Air | |
| Gas | |
| 12797257 | |
| — |
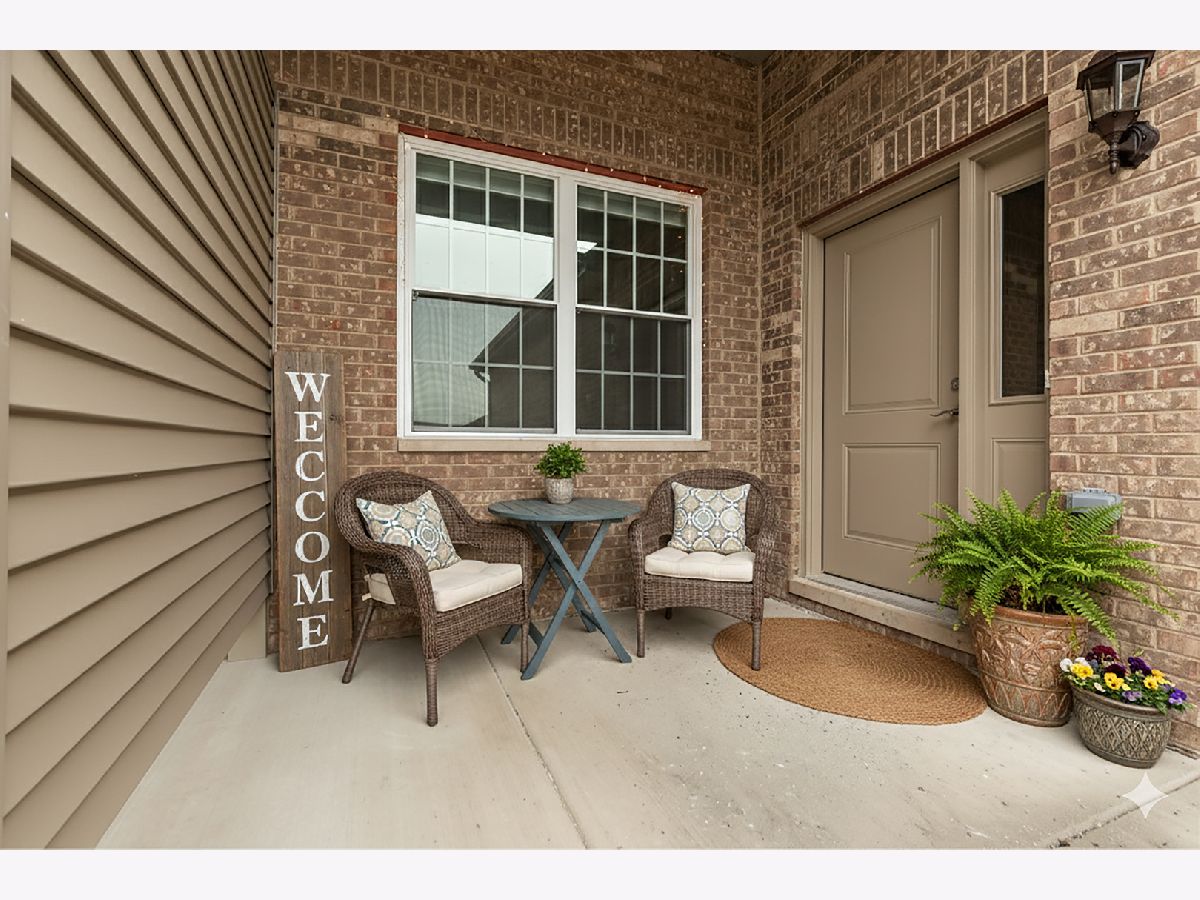
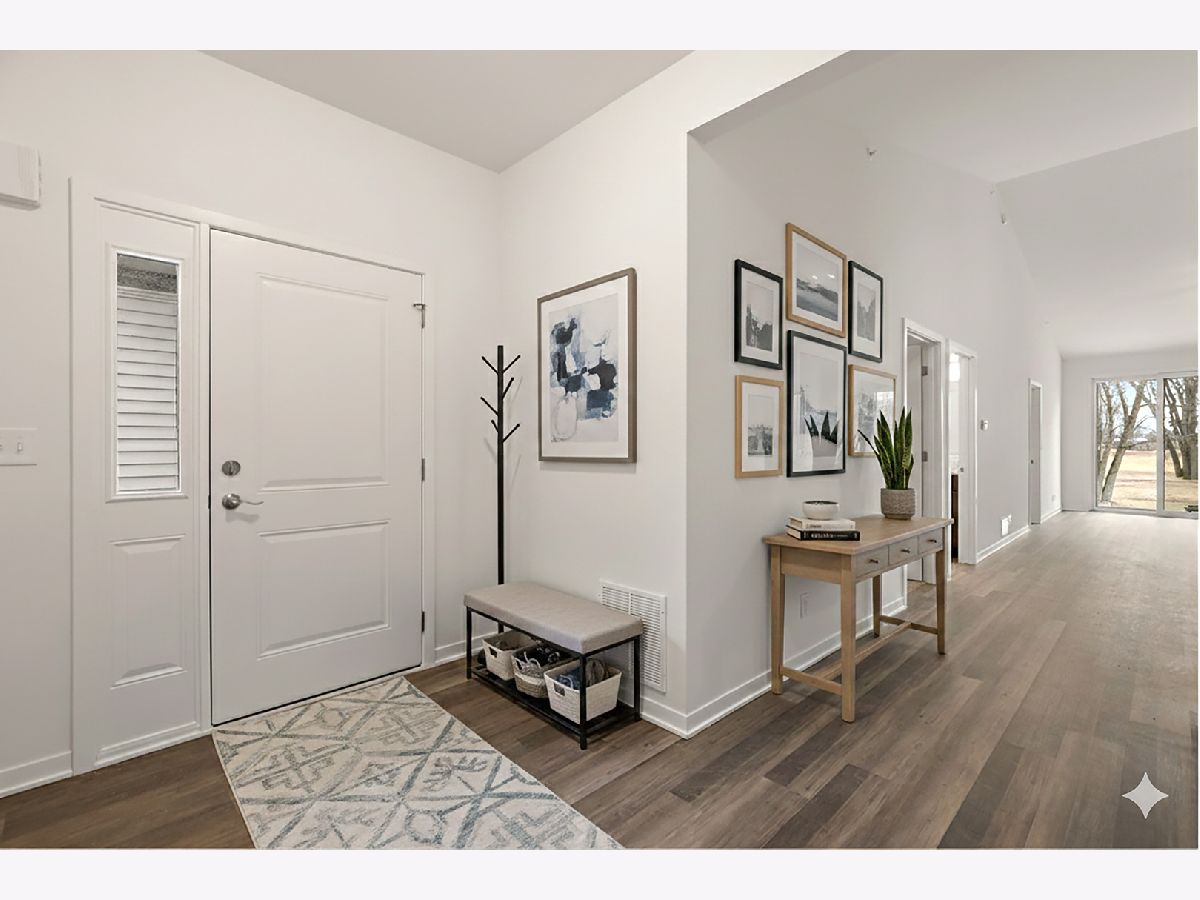
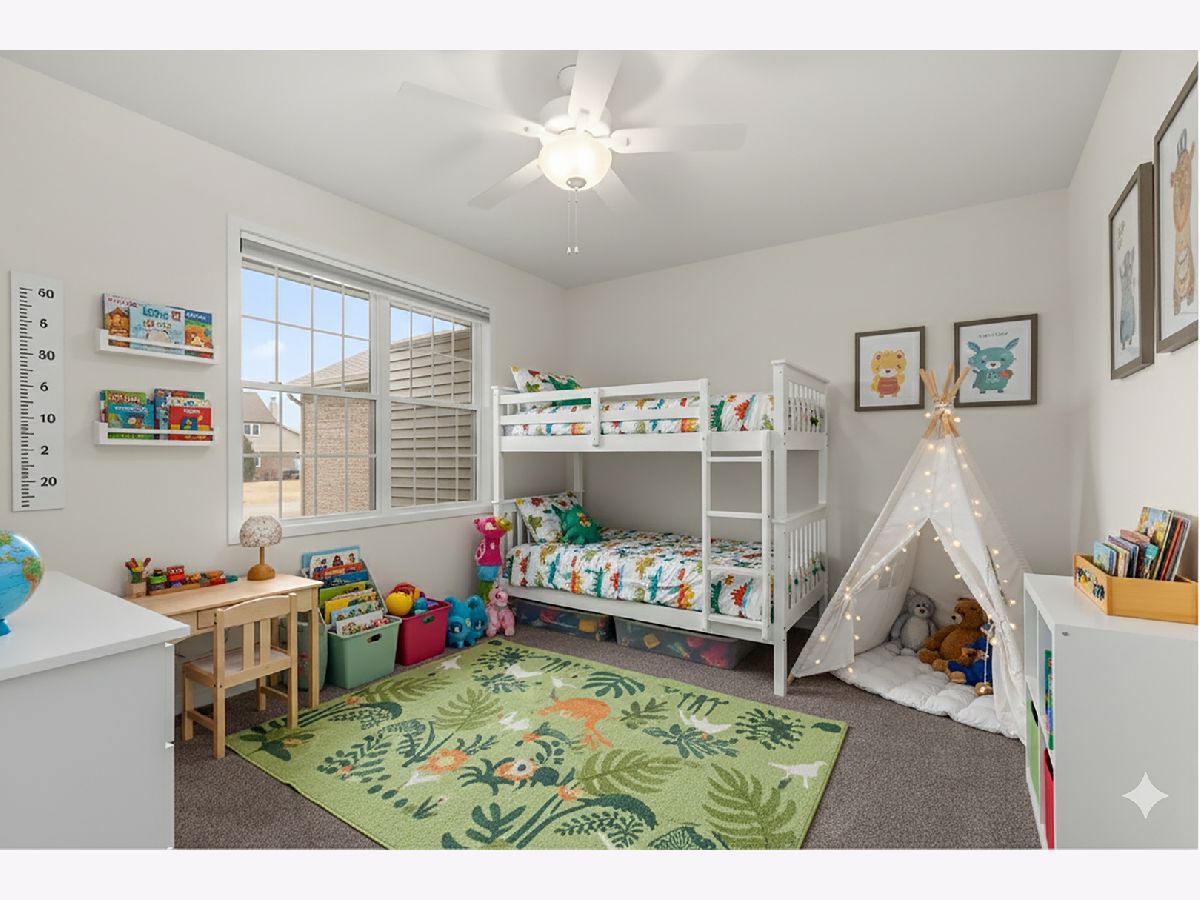
Some photos of this home have been virtually staged.
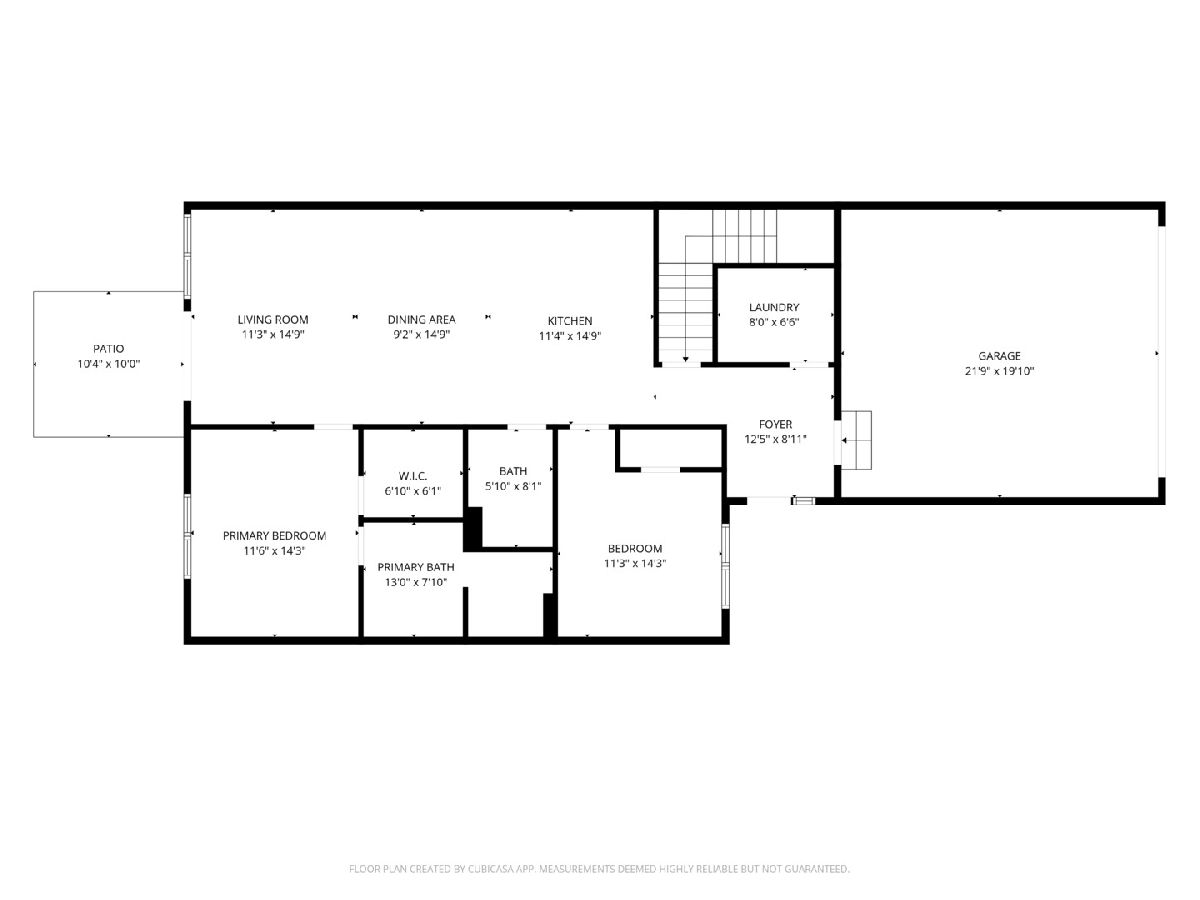
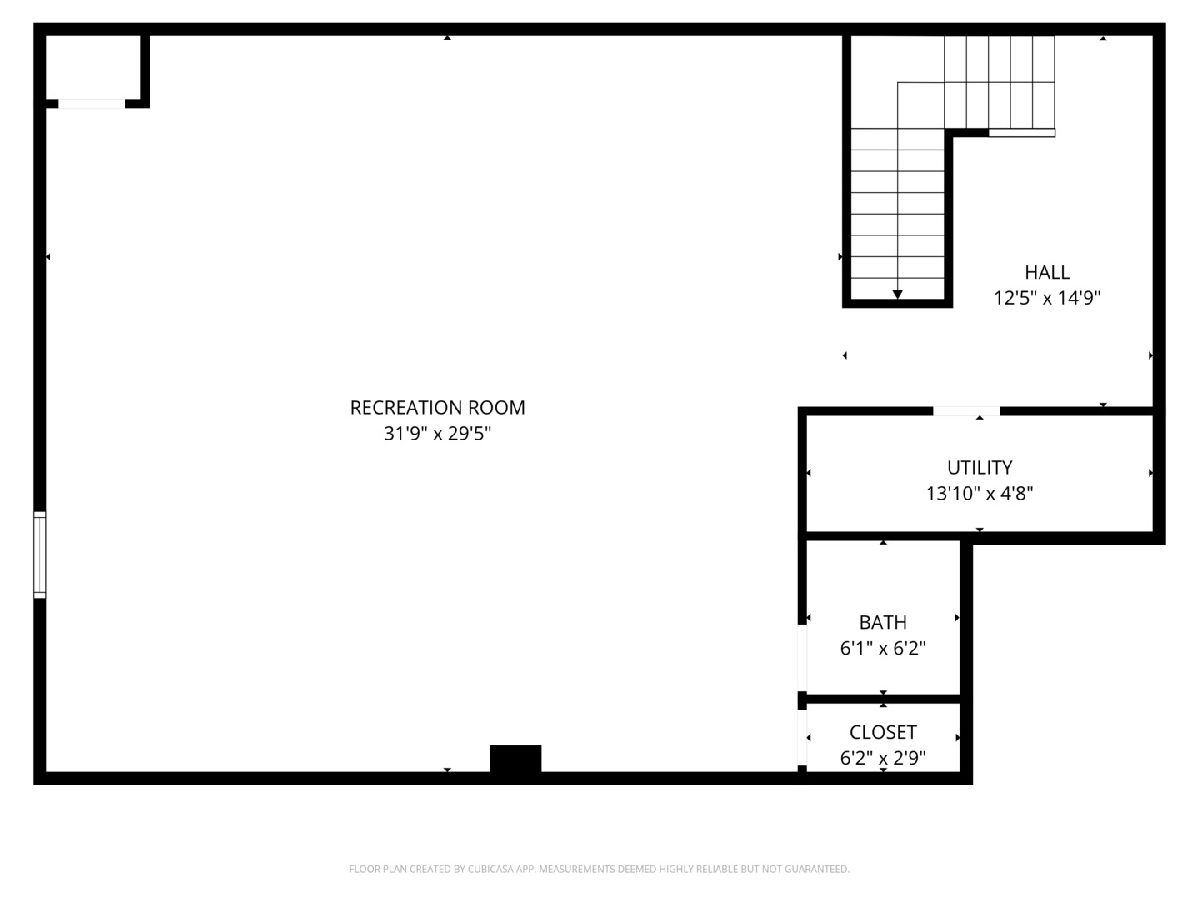
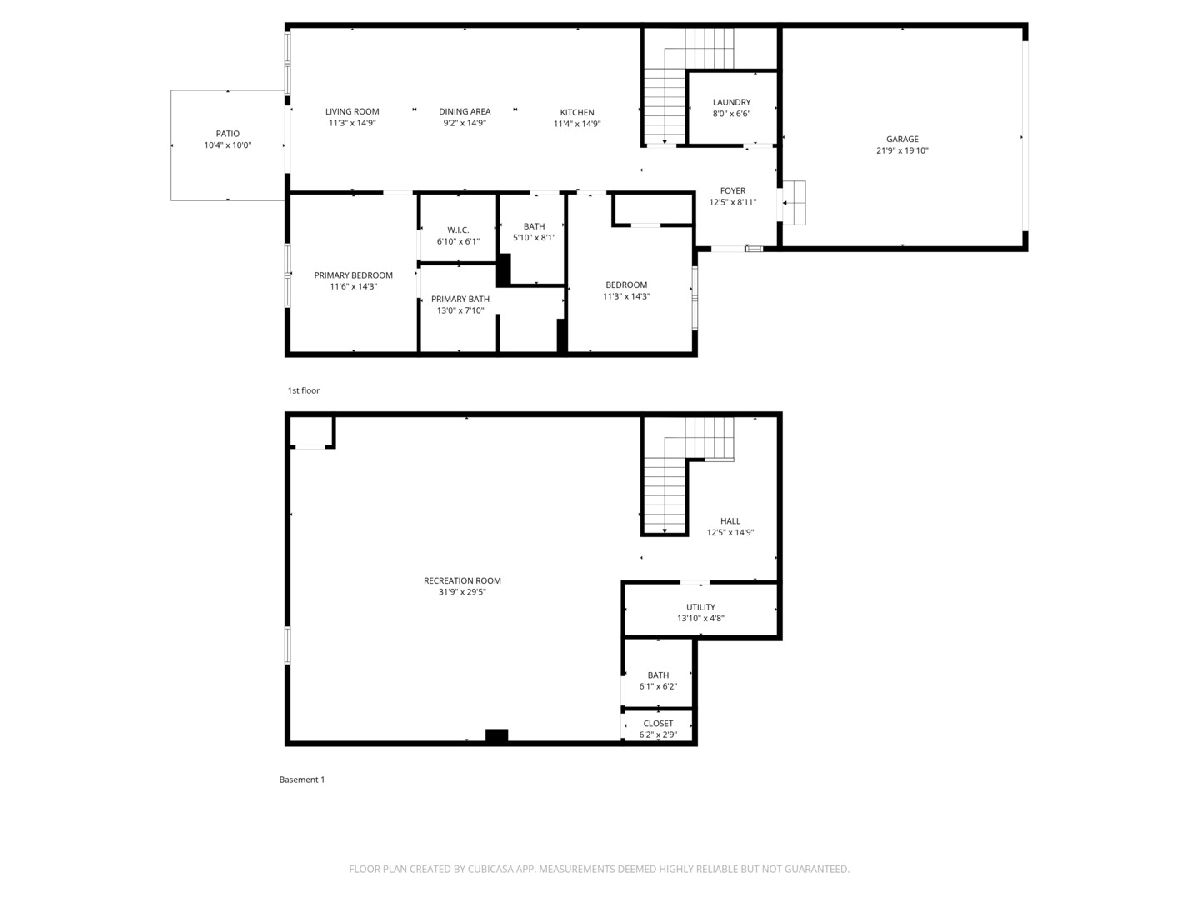
Room Specifics
Total Bedrooms: 2
Bedrooms Above Ground: 2
Bedrooms Below Ground: 0
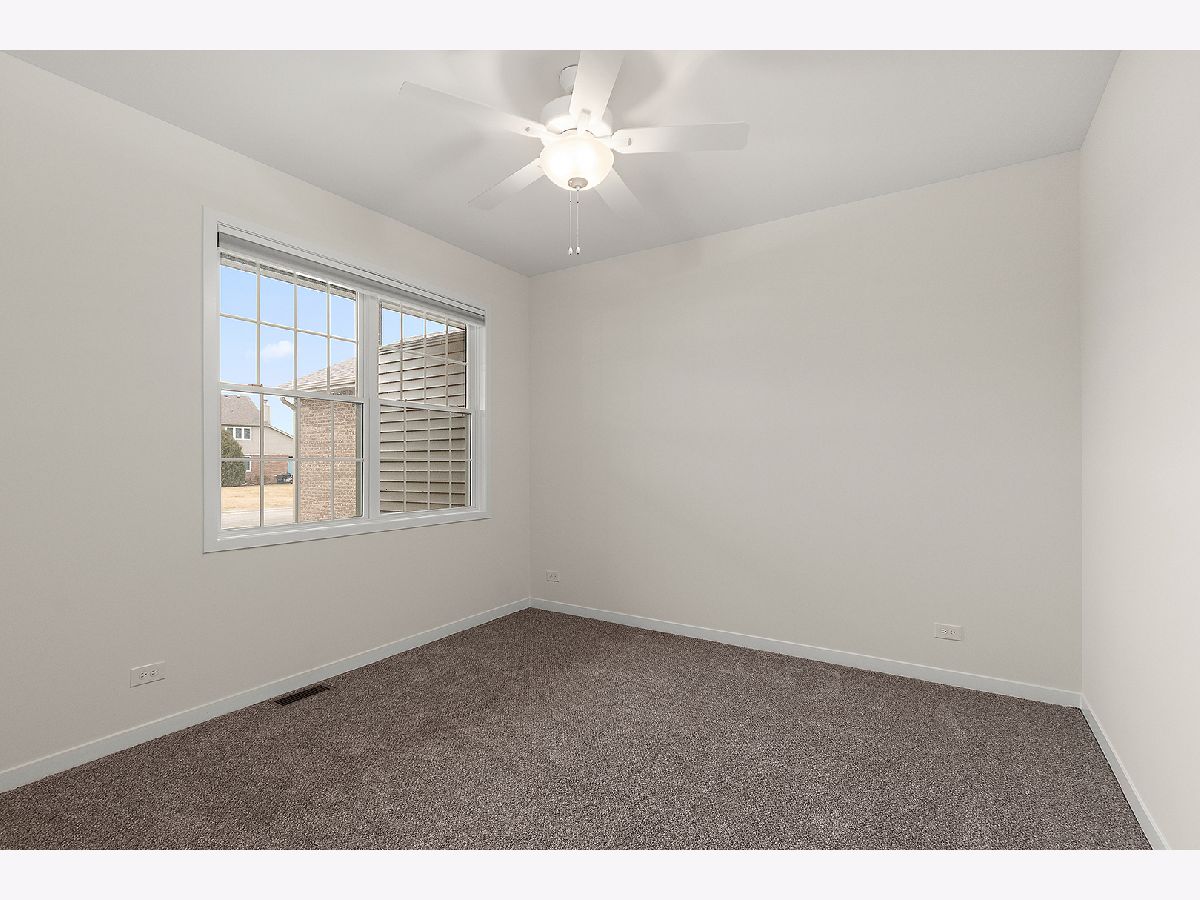
Dimensions: 14X12
Floor Type: Carpet
Dimensions: 14X11
Floor Type: Carpet
Full Bathrooms: 3
Bathroom Amenities: —
Bathroom in Basement: 1
Dimensions: 15X9
Floor Type: Wood Laminate
Dimensions: 15X11
Floor Type: Wood Laminate
Features: Eating Area-Breakfast Bar
Dimensions: 8X7
Floor Type: Wood Laminate
Dimensions: 15X11
Floor Type: Wood Laminate
Dimensions: 32X30
Floor Type: Wood Laminate
Rooms: Utility Room-Lower Level
Name: Utility Room-Lower Level
Dimensions: 13X5
Floor Type: —
Other Specifics
| 2 | |
| — | |
| Asphalt, Garage Door Opener, Attached, Garage | |
| Gas Dryer Hookup, In Unit | |
| — | |
| Patio | |
| Scavenger, Exterior Maintenance, Lawn Care, Snow Removal | |
| — | |
| — | |
| COMMON | |
| — | |
| Full | |
| — | |
| Range, Microwave, Dishwasher, Refrigerator, Washer, Dryer | |
| Not in DB | |
| — | |
| — | |
| — |
Contact Agent
Contact Agent
Listing Provided By
RE/MAX 1st Service
