

9430 Eggleston Avenue, Washington Heights, Chicago, Illinois 60620


$2,200
|
For Rent
|
|
| Status: | New |
| Sqft: | 0 |
| Cost/Sqft: | — |
| Beds: | 3 |
| Baths: | 2 |
| Year Built: | 1968 |
| Property Taxes: | $0 |
| Days On Market: | 5 |
| Lot Size: | 0,00 |
| Available: | Nov 1, 2026 |
| Furnished: | No |
Description
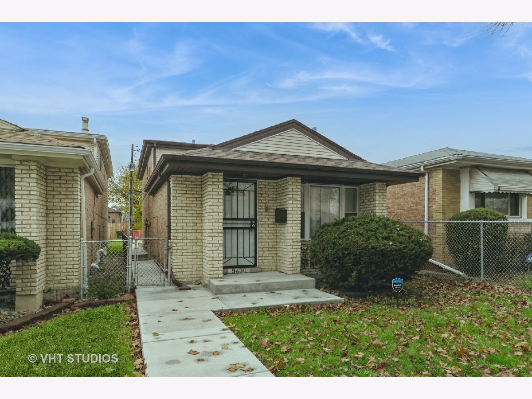
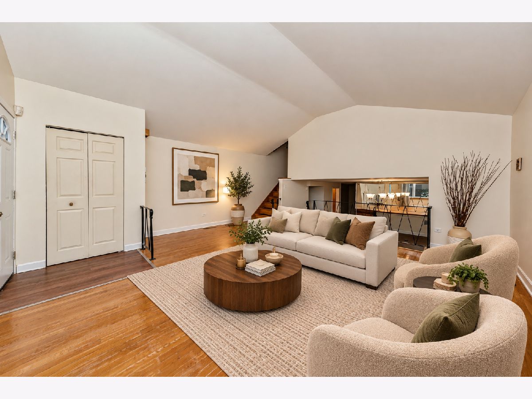
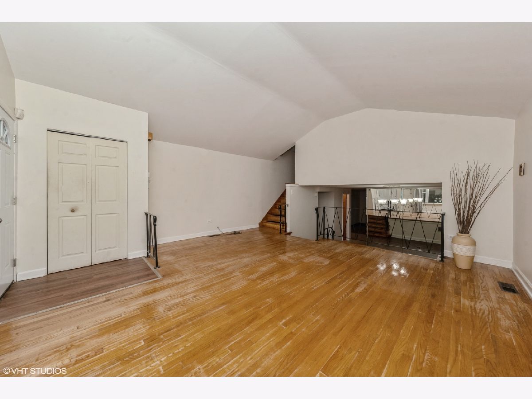
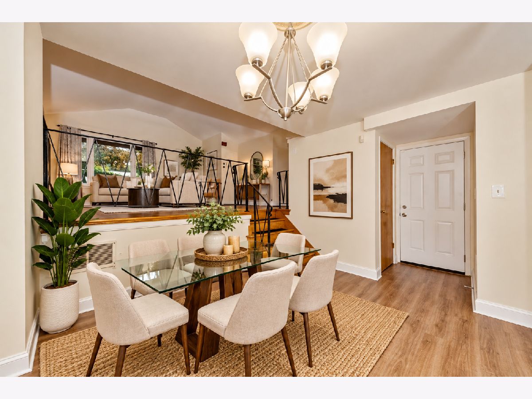
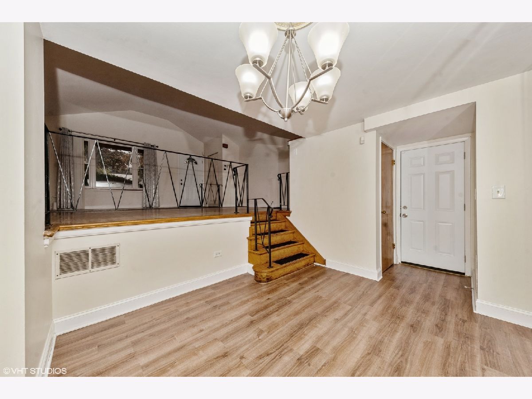
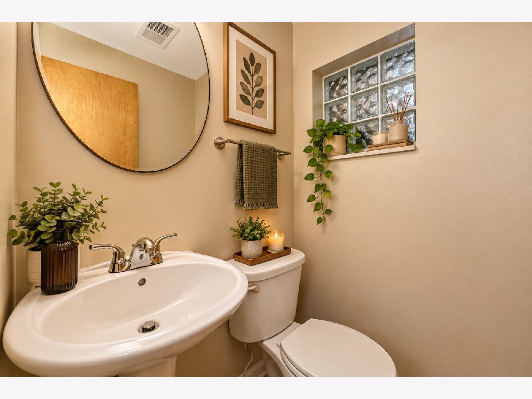
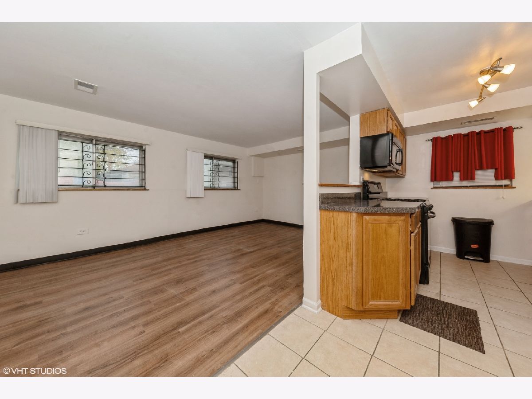
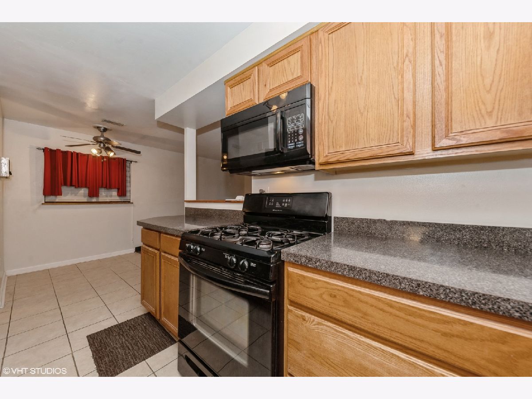
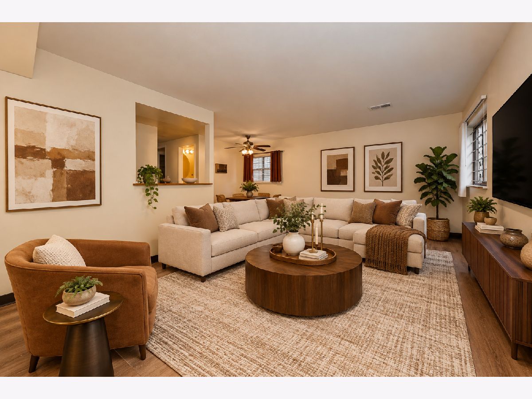
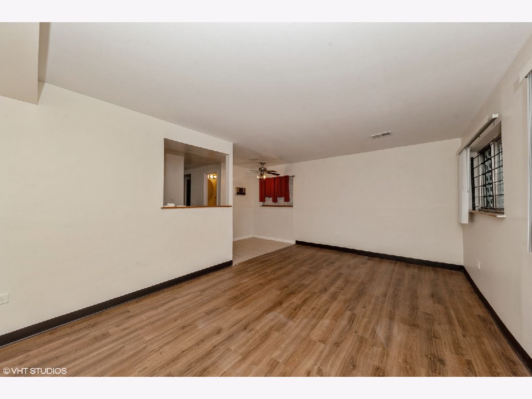
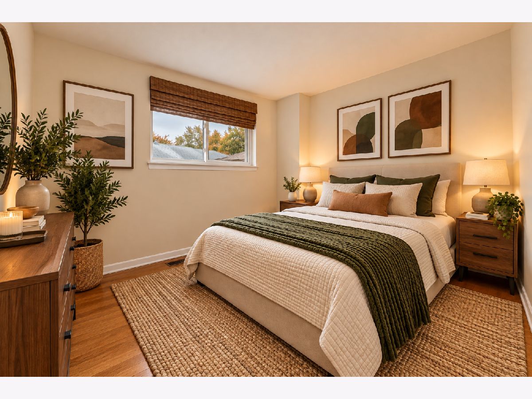
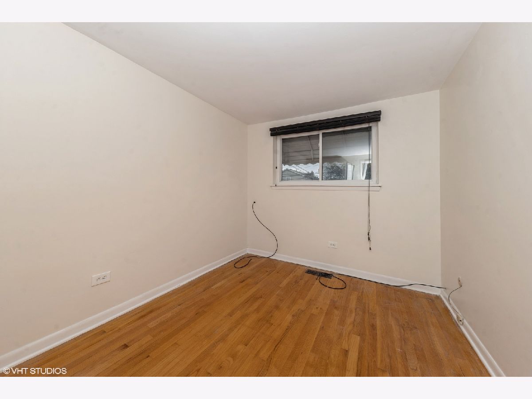
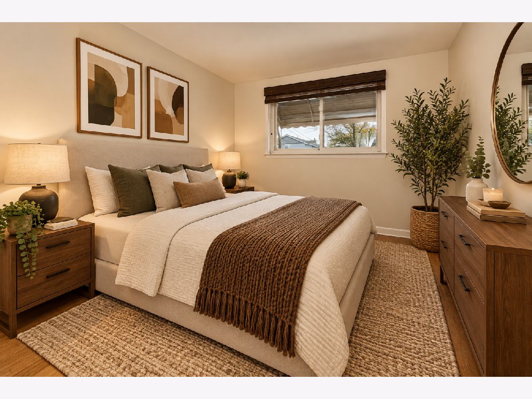
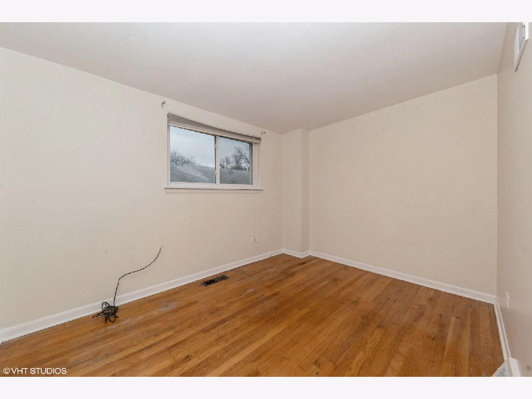
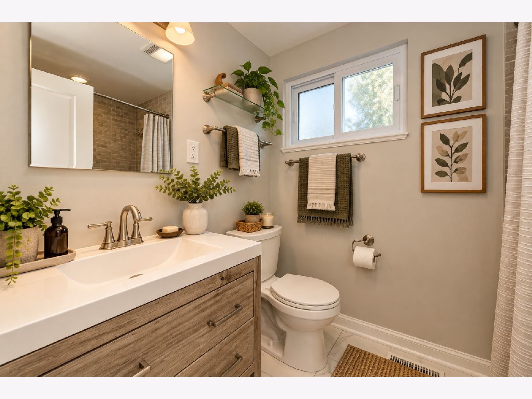
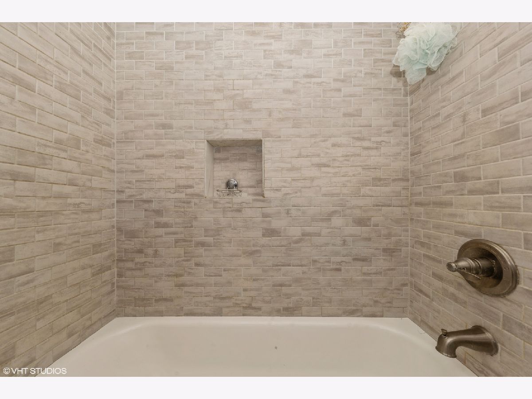
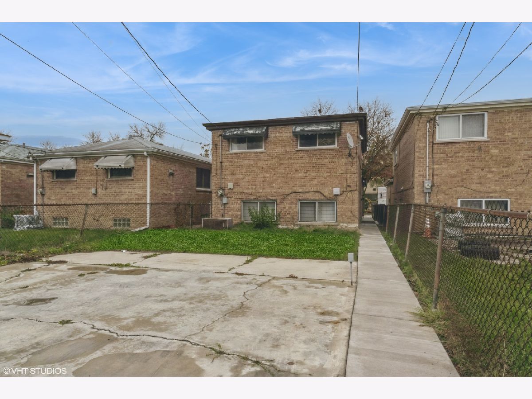
Welcome home to this beautifully updated 3-bedroom split-level residence offering the perfect combination of modern comfort, spacious living, and everyday convenience! The inviting open-concept layout seamlessly connects the living room, dining area, and updated kitchen, creating an ideal setting for entertaining or simply relaxing at home. The kitchen features stylish modern finishes and a functional design that makes everyday living a breeze. Three generously sized bedrooms provide comfortable retreats, while the beautifully renovated bathroom adds a fresh, contemporary touch. Enjoy additional living space in the spacious family room, perfect for movie nights, entertaining, or unwinding after a long day. New furnace, air conditioning condenser and some new windows! Step outside to an oversized backyard with plenty of room for outdoor enjoyment, plus the convenience of a two-car parking pad. Tenant responsible for lawn upkeep. Ideally located near neighborhood restaurants, shopping, local businesses, public transportation, and major expressways, offering easy access to everything Chicago has to offer. **Housing Choice Vouchers (Section 8) welcome! Applicants must have a qualifying 3-bedroom voucher, where applicable. Minimum credit score of 600 required, with no exceptions.** Strong, well-qualified applicants encouraged to apply. Don't miss this wonderful opportunity to make this move-in-ready home yours!
Property Specifics
| Residential Rental | |
| — | |
| — | |
| 1968 | |
| Unfinished, Partial | |
| Brick | |
| Asphalt | |
| — | |
| No | |
| — |
| Cook | |
| — | |
| — / — | |
| — | |
| Lake Michigan | |
| Public Sewer | |
| Central Air | |
| Gas | |
| 12784527 | |
| — |
Property History
| DATE: | EVENT: | PRICE: | SOURCE: |
|---|---|---|---|
| 21 Nov, 2024 | Listed for sale | $0 | MRED MLS |
| 4 Nov, 2026 | Listed for sale | $0 | MRED MLS |
Room Specifics
Total Bedrooms: 3
Bedrooms Above Ground: 3
Bedrooms Below Ground: 0
Dimensions: 9X14
Floor Type: Hardwood
Dimensions: 9X11
Floor Type: Hardwood
Dimensions: 9X10
Floor Type: Hardwood
Full Bathrooms: 2
Bathroom Amenities: Soaking Tub
Bathroom in Basement: 0
Dimensions: 17X10
Floor Type: Hardwood
Dimensions: 18X8
Floor Type: Hardwood
Features: Eating Area-Table Space, Galley, SolidSurfaceCounter
Dimensions: 17X17
Floor Type: Hardwood
Dimensions: 11X17
Floor Type: Wood Laminate
Rooms: Utility Room-Lower Level
Name: Utility Room-Lower Level
Dimensions: 17X17
Floor Type: Stone
Other Specifics
| — | |
| Concrete Perimeter | |
| Off Alley | |
| In Unit | |
| Hardwood | |
| — | |
| Fenced | |
| Parking | |
| — | |
| — | |
| 3125 | |
| — | |
| None | |
| Storage, Separate Dining Room | |
| Range, Microwave, Refrigerator, Washer, Dryer | |
| Not in DB | |
| — | |
| — | |
| — |
Tax History
| Year | Property Taxes |
|---|
Contact Agent
Contact Agent
Listing Provided By
@properties Christie's International Real Estate
