

9482 Inverness Drive, Huntley, Illinois 60142


$3,150
|
For Rent
|
|
| Status: | Active |
| Sqft: | 2,475 |
| Cost/Sqft: | $0 |
| Beds: | 4 |
| Baths: | 4 |
| Year Built: | 2004 |
| Property Taxes: | $0 |
| Lot Size: | 0,00 |
| Available: | Aug 1, 2026 |
Description
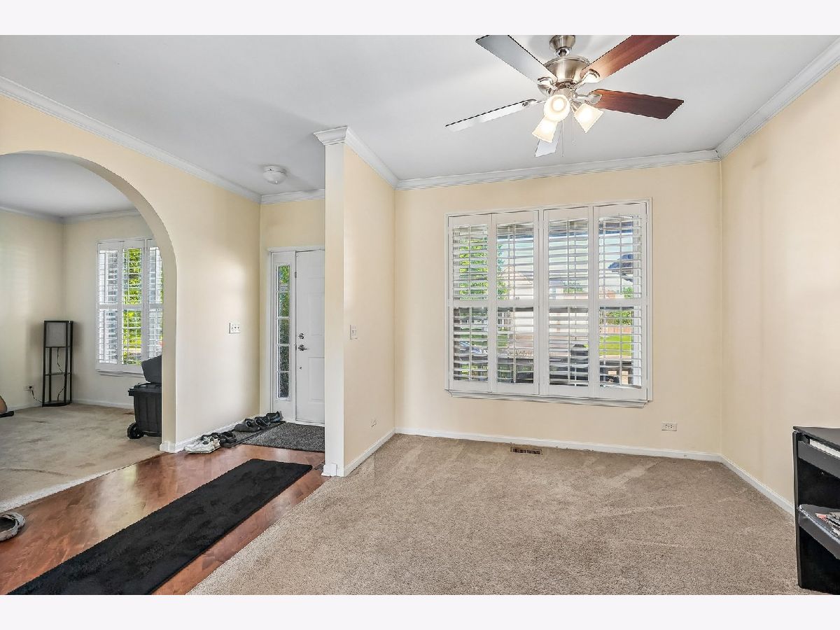
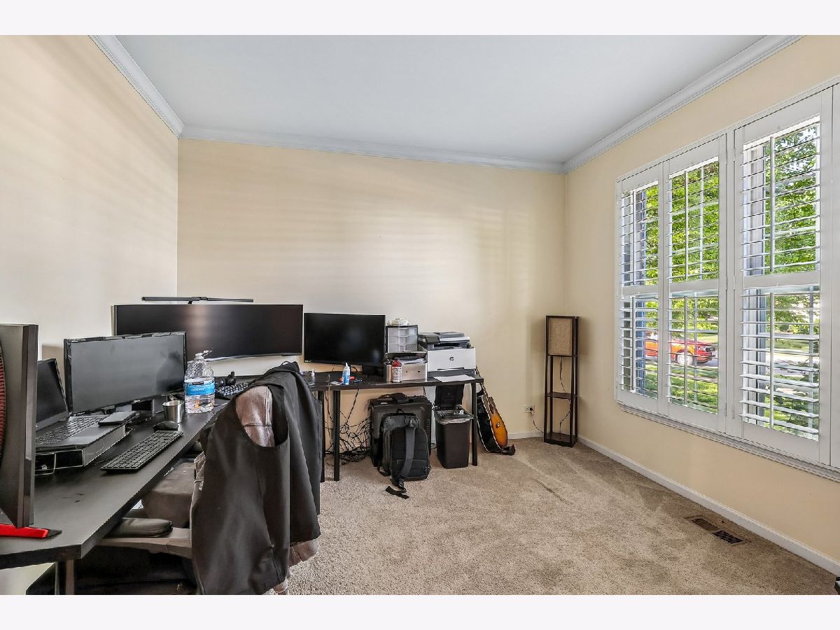
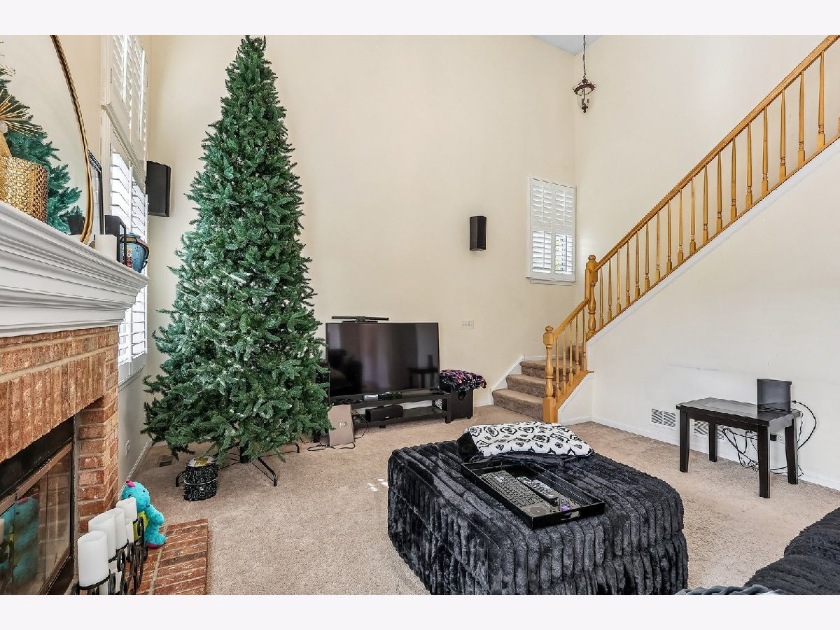
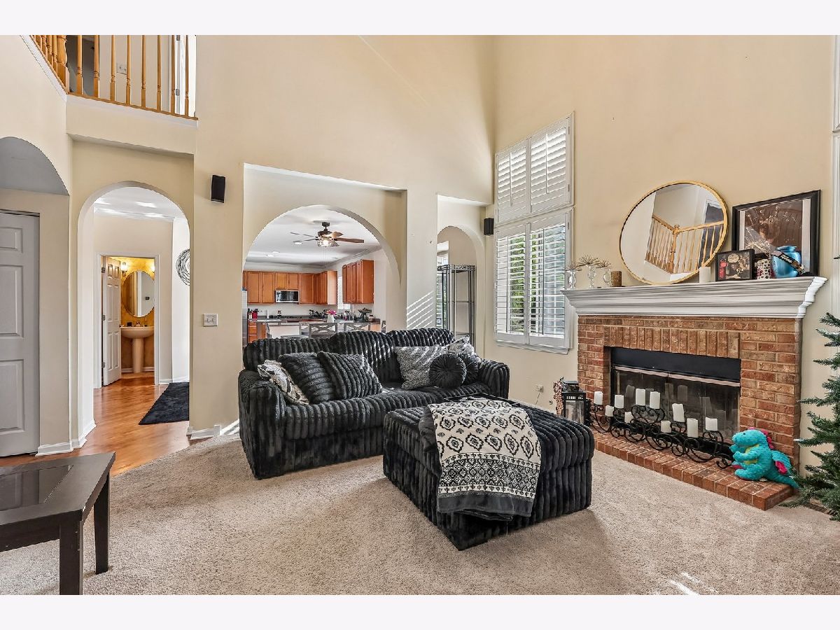
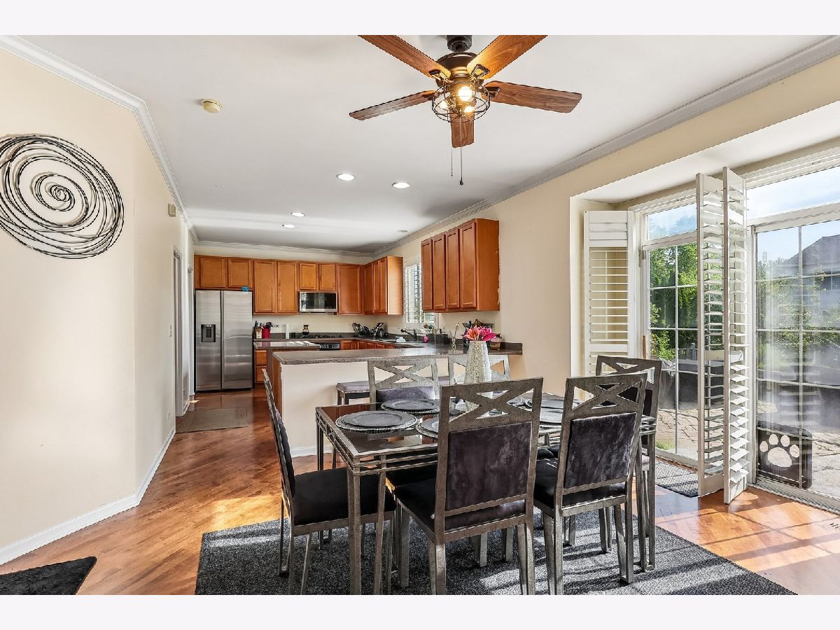
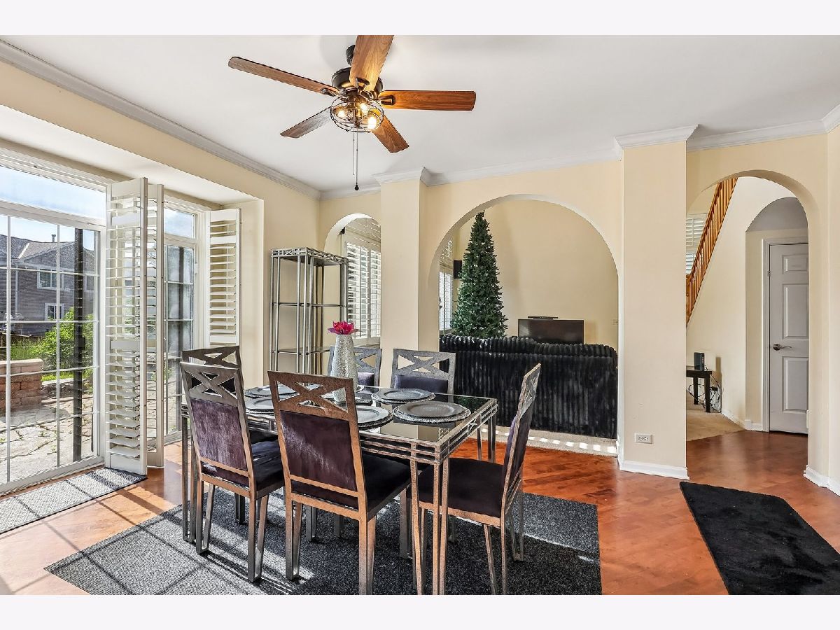
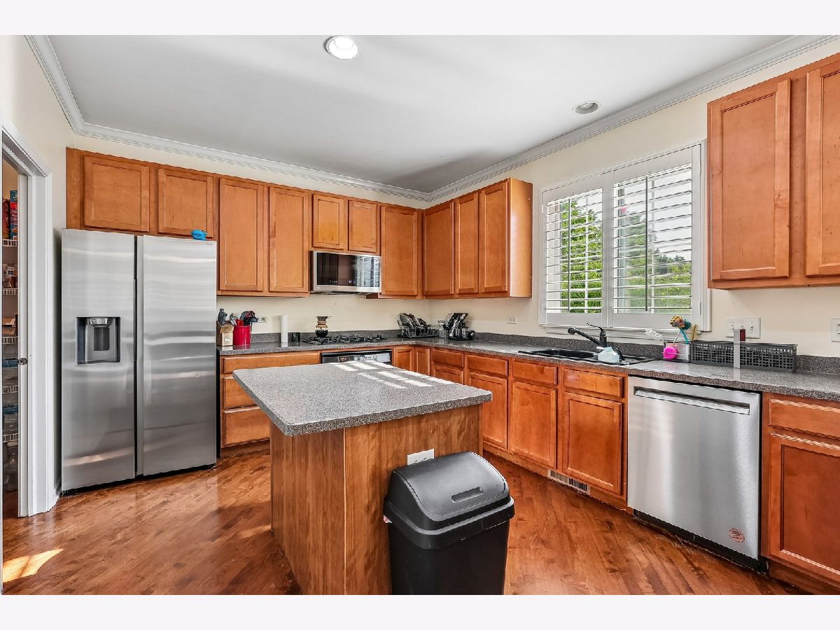
Spacious Tuscan Model home and that is beautifully maintained 4-bedroom, 2.2-bath rental in desirable Huntley! This home offers plenty of room to spread out with a full basement and abundant storage throughout. Some features included 42"cabinets in the kitchen, breakfast bar island, & pantry. 2-Story Family room w/ fireplace. Arched doorways, columns, plantation shutters, upgraded trim & hardware. Hardwood floors flow across the main level, adding warmth and elegance. Enjoy the outdoors in the stunning backyard featuring an impressive brick paver patio, built-in BBQ, and a tranquil water fountain-perfect for entertaining or relaxing evenings. A fantastic rental opportunity in a great location-don't miss it!
Property Specifics
| Residential Rental | |
| — | |
| — | |
| 2004 | |
| Finished, Partial | |
| Vinyl Siding, Brick | |
| Asphalt | |
| — | |
| Pond | |
| — |
| — | |
| Covington Lakes | |
| — / — | |
| — | |
| Public | |
| Public Sewer | |
| Central Air | |
| Gas, Forced Air | |
| 12671276 | |
| — |
Nearby Schools
| NAME: | DISTRICT: | DISTANCE: | |
|---|---|---|---|
|
Grade School
Chesak Elementary School |
158 | — | |
|
Middle School
Marlowe Middle School |
158 | Not in DB | |
|
High School
Huntley High School |
158 | Not in DB | |
|
Alternate Elementary School
Martin Elementary School |
— | Not in DB | |

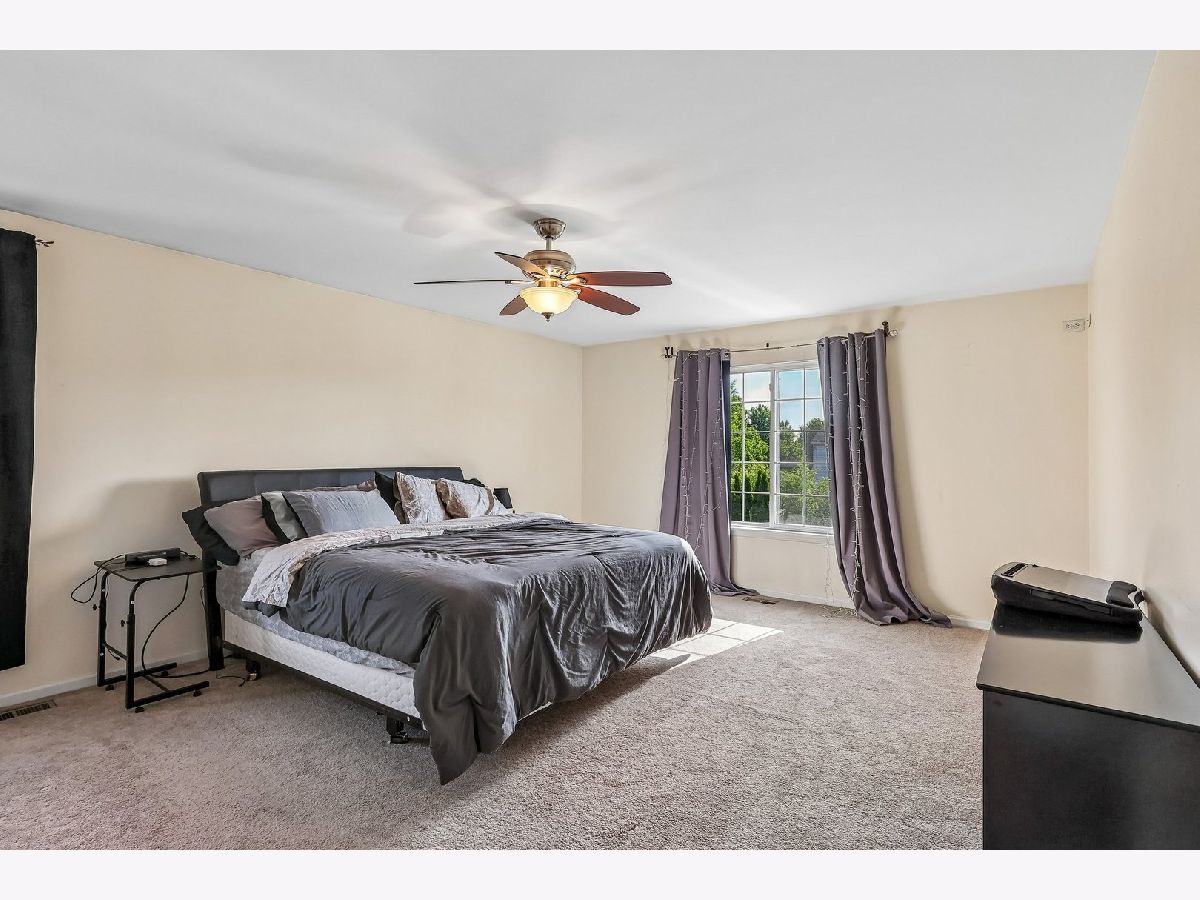


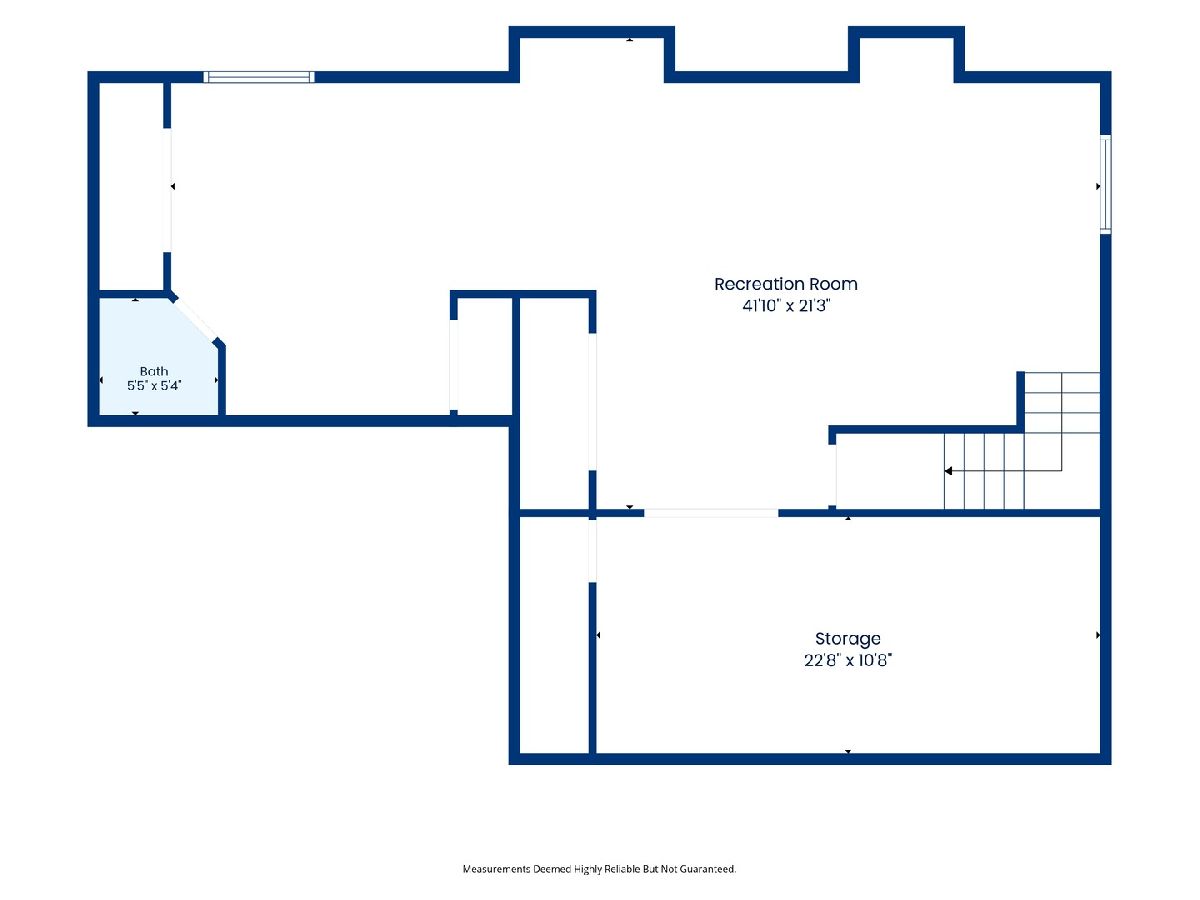


Room Specifics
Total Bedrooms: 4
Bedrooms Above Ground: 4
Bedrooms Below Ground: 0
Dimensions: 14X19
Floor Type: Carpet
Dimensions: 10X13
Floor Type: Carpet
Dimensions: 11X12
Floor Type: Carpet
Dimensions: 12X12
Floor Type: Carpet
Full Bathrooms: 4
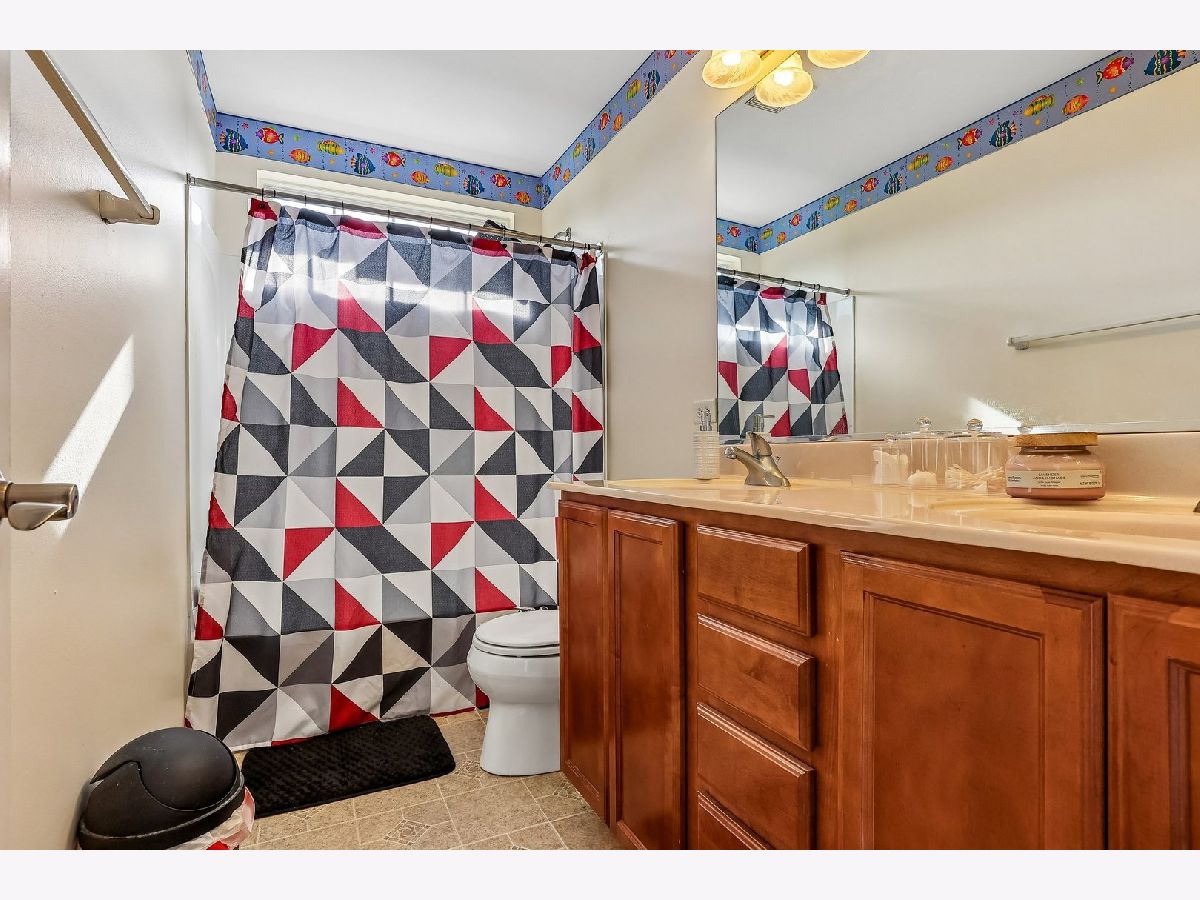
Bathroom Amenities: Whirlpool, Separate Shower, Double Sink
Bathroom in Basement: 1
Dimensions: 10X13
Floor Type: Carpet
Dimensions: 16X11
Floor Type: Hardwood
Dimensions: 8X5
Floor Type: Ceramic Tile
Dimensions: 10X13
Floor Type: Carpet
Dimensions: 16X15
Floor Type: Carpet
Rooms: Recreation Room
Name: Recreation Room
Dimensions: 28X15
Floor Type: Carpet
Other Specifics
| 2 | |
| Concrete Perimeter | |
| Brick Driveway, Garage Door Opener, Garage Owned, Attached, Garage | |
| Main Level | |
| Hardwood | |
| Patio, Porch | |
| Fenced | |
| None | |
| Fire Pit | |
| — | |
| 120X49.07X128.5X-90.87 | |
| — | |
| Half | |
| Cathedral Ceiling(s) | |
| — | |
| Not in DB | |
| — | |
| — | |
| Gas Log |
Contact Agent
Contact Agent
Listing Provided By
@properties Christie's International Real Estate
