

951 Wilshire Court, Vernon Hills, Illinois 60061


$2,200
|
For Rent
|
|
| Status: | Active |
| Sqft: | 1,244 |
| Cost/Sqft: | $0 |
| Beds: | 2 |
| Baths: | 2 |
| Year Built: | 1975 |
| Property Taxes: | $0 |
| Lot Size: | 0,00 |
| Available: | Aug 26, 2026 |
| Furnished: | No |
Description
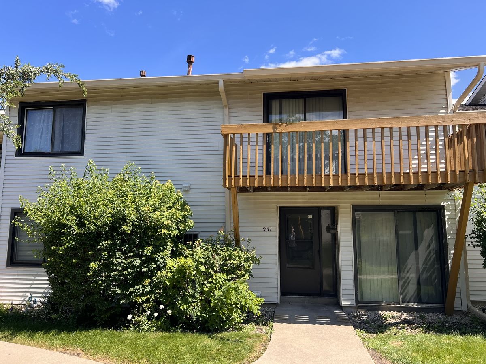
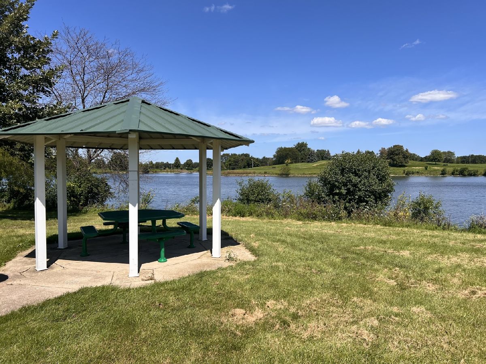
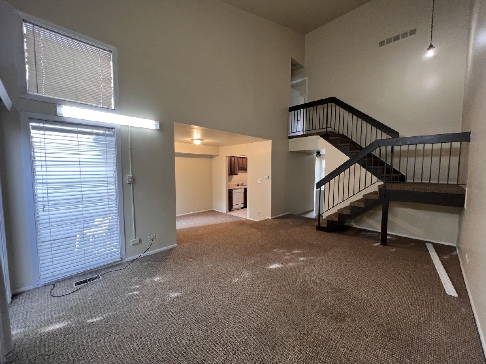
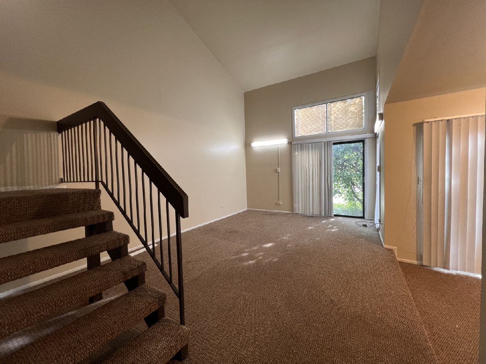
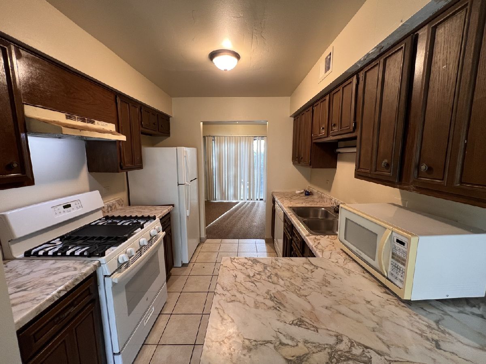
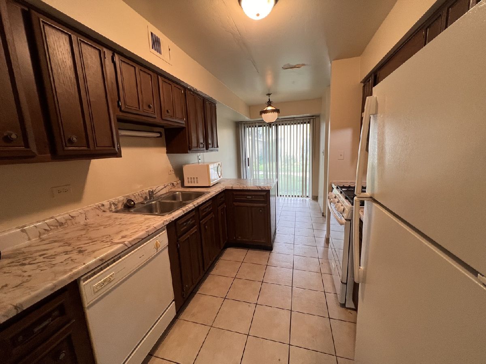
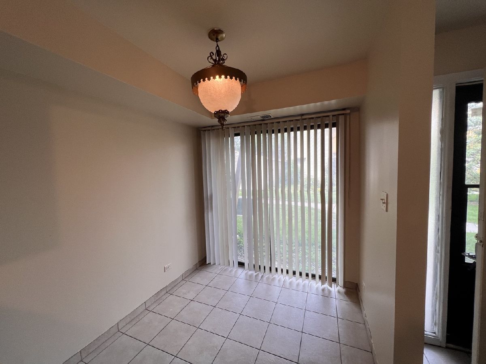
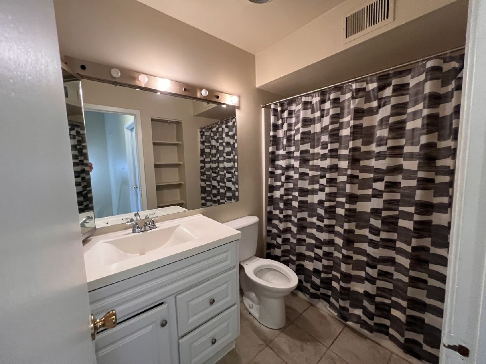
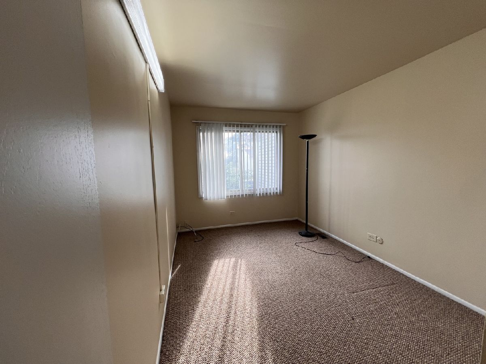
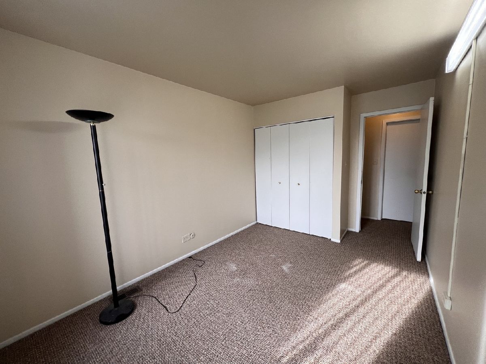
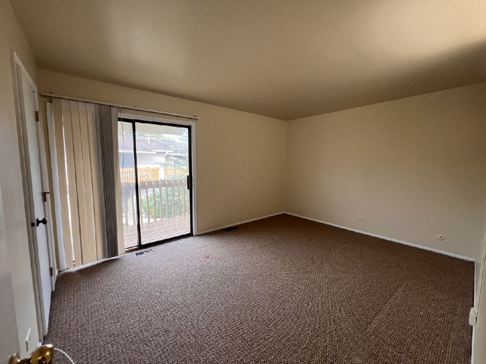
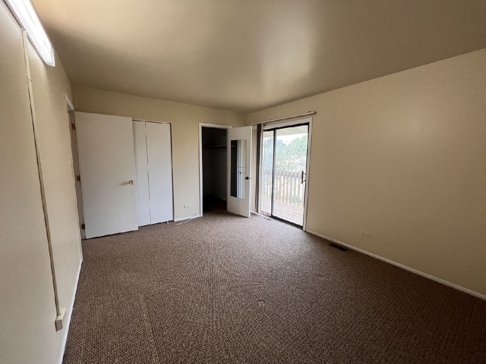
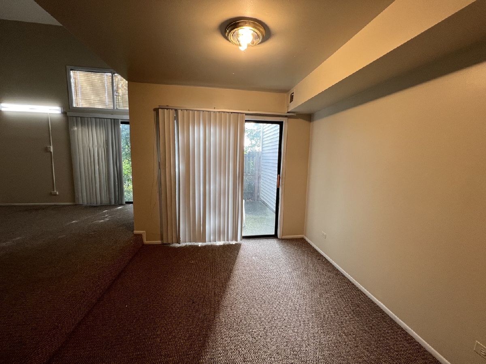
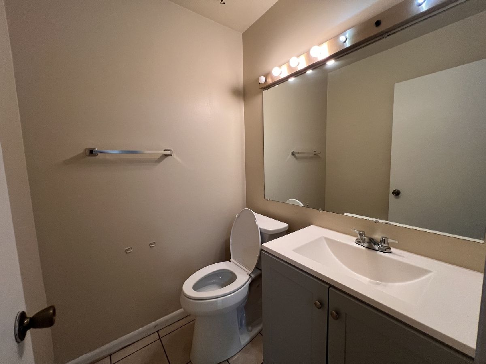
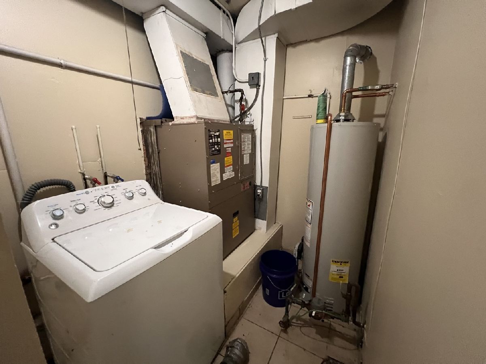
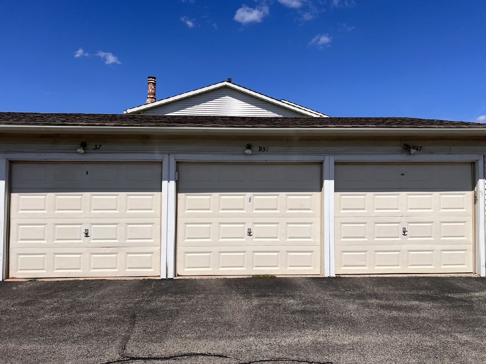
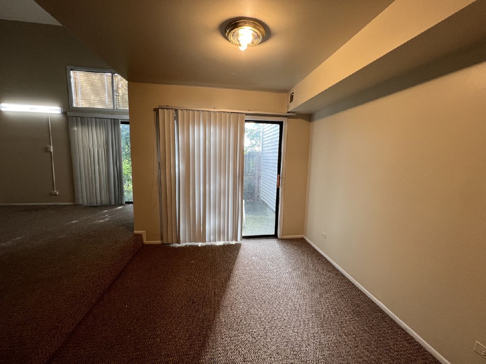
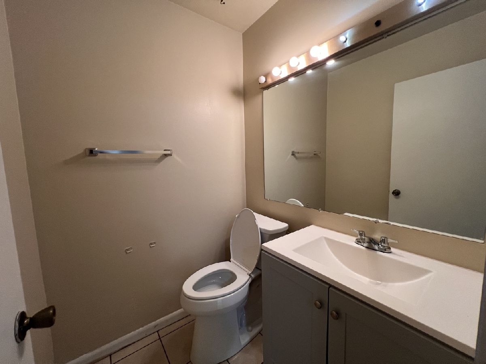
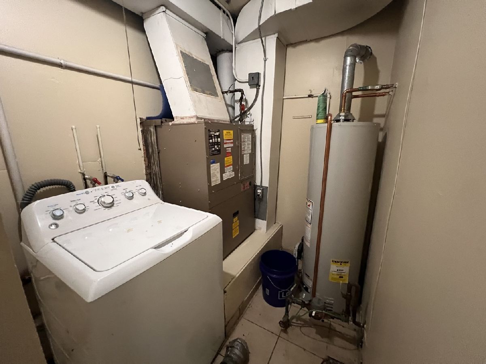
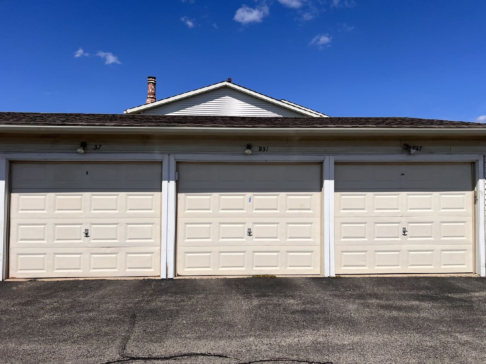
| IN-UNIT WASHER & DRYER | 1-CAR GARAGE INCLUDED | BALCONY + PATIO | Century Park sits right next door to this 2-bed/1.5-bath condo in Vernon Hills' New Century Town, with about 1,244 square feet across two levels. The living room features a vaulted ceiling & a transom window above the sliding door that pull in natural light. An open staircase with a metal railing keeps the space feeling airy. The dining room has its own slider out to the patio, & the galley kitchen lines both walls with dark wood cabinets, plus a gas range, dishwasher, & a tiled eating area at the far end. Upstairs, the primary bedroom opens onto a private balcony & includes a walk-in closet along with a second closet. The second bedroom has a wide double closet, & both rooms share a full bath with a tub & built-in shelving. Everyday living is simple here. A washer & dryer are in the unit, central air keeps summers comfortable, & a half bath on the main level is handy for guests. The detached 1-car garage is included in the rent, so you'll have a spot to park & store year-round. Then there's the park. Century Park Arboretum covers 113 acres around Big Bear & Little Bear Lakes, with 2.7 miles of lighted paths made for an evening stroll or a weekend bike ride. Fish from the piers, take the sled hill when snow falls, or claim a lakeside gazebo for a picnic. Schools include Townline Elementary, Hawthorn North, & Vernon Hills High School. No pets. No smoking.
Property Specifics
| Residential Rental | |
| 2 | |
| — | |
| 1975 | |
| None | |
| Aluminum Siding | |
| Asphalt | |
| — | |
| No | |
| — |
| Lake | |
| New Century Town | |
| — / — | |
| — | |
| Public | |
| Public Sewer | |
| Central Air | |
| Gas, Forced Air | |
| 12742601 | |
| — |
Nearby Schools
| NAME: | DISTRICT: | DISTANCE: | |
|---|---|---|---|
|
Grade School
Townline Elementary School |
73 | — | |
|
Middle School
Hawthorn Middle School North |
73 | Not in DB | |
|
High School
Vernon Hills High School |
128 | Not in DB | |
Some photos of this home have been virtually staged.
Room Specifics
Total Bedrooms: 2
Bedrooms Above Ground: 2
Bedrooms Below Ground: 0
Dimensions: 14X11
Floor Type: Carpet
Dimensions: 14X9
Floor Type: Carpet
Full Bathrooms: 2
Bathroom Amenities: —
Bathroom in Basement: 0
Dimensions: 10X7
Floor Type: Carpet
Dimensions: 16X8
Floor Type: Ceramic Tile
Features: Eating Area-Table Space
Dimensions: 20X12
Floor Type: Carpet
Rooms: No additional rooms
Other Specifics
| 1 | |
| — | |
| Garage Owned, Detached, Garage | |
| Washer Hookup, In Unit | |
| — | |
| — | |
| Parking | |
| Balcony | |
| Common Grounds, Landscaped | |
| COMMON | |
| — | |
| None | |
| Vaulted Ceiling(s) | |
| Range, Microwave, Dishwasher, Refrigerator, Washer, Dryer, Disposal | |
| Not in DB | |
| Park, Sidewalks | |
| Bike Room/Bike Trails, Park, Trail(s) | |
| — |
Contact Agent
Contact Agent
Listing Provided By
Better Homes and Garden Real Estate Star Homes
