

9510 Campbell Avenue, Oak Lawn, Illinois 60453

$2,300
|
For Rent
|
|
| Status: | Active |
| Sqft: | 0 |
| Cost/Sqft: | — |
| Beds: | 2 |
| Baths: | 1 |
| Year Built: | 1940 |
| Property Taxes: | $0 |
| Days On Market: | 16 |
| Lot Size: | 0,00 |
| Available: | Oct 12, 2026 |
| Furnished: | No |
Description
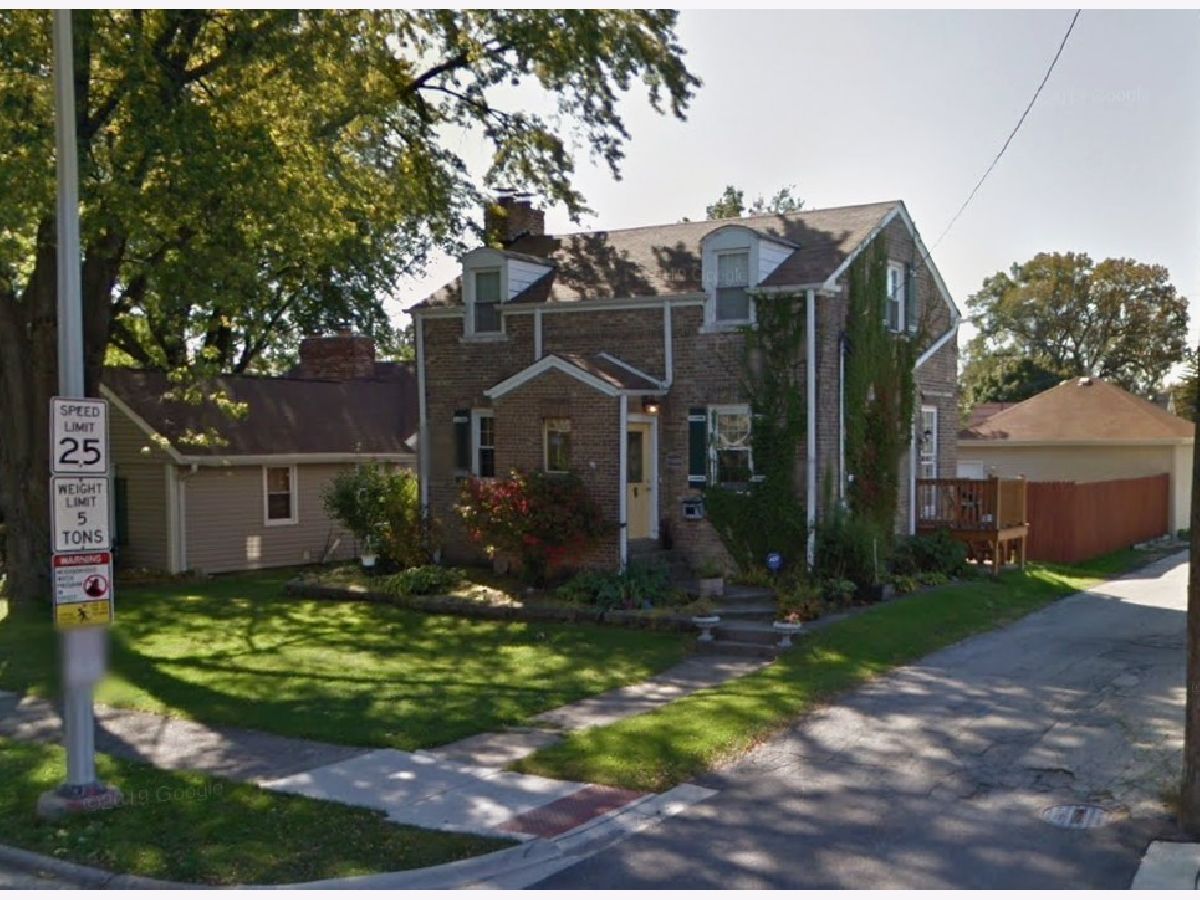
Welcome home to this well-maintained 2-bedroom, 1-bath single-family home in the heart of Oak Lawn! Offering a comfortable layout with plenty of natural light, this home is perfect for anyone looking for the convenience of suburban living with easy access to shopping, dining, parks, and transportation. Features include: Spacious living room with abundant natural light Two generously sized bedrooms Updated full bathroom Functional kitchen with ample cabinet space Private yard, perfect for relaxing or entertaining Two Car Garage Central heating and air conditioning (if applicable) Pet friendly (if applicable) Conveniently located near schools, parks, Metra, major highways, restaurants, and all that Oak Lawn has to offer. Disclaimer: Pricing, availability, services, amenities and specials are subject to change at any time without notice. Information above is believed to be accurate; however, it is subject to errors and omissions. Photos may be of model unit. Actual available apartments may vary.
Property Specifics
| Residential Rental | |
| — | |
| — | |
| 1940 | |
| Unfinished, Full, Walk-Out Access | |
| Brick | |
| — | |
| — | |
| No | |
| — |
| Cook | |
| — | |
| — / — | |
| — | |
| Lake Michigan | |
| Overhead Sewers | |
| Central Air | |
| Gas | |
| 12783440 | |
| — |
Property History
| DATE: | EVENT: | PRICE: | SOURCE: |
|---|---|---|---|
| 10 May, 2021 | Listed for sale | $0 | MRED MLS |
| 12 Oct, 2026 | Listed for sale | $0 | MRED MLS |
Room Specifics
Total Bedrooms: 2
Bedrooms Above Ground: 2
Bedrooms Below Ground: 0
Dimensions: 15X13
Floor Type: Hardwood
Dimensions: 11X10
Floor Type: Hardwood
Full Bathrooms: 1
Bathroom Amenities: —
Bathroom in Basement: 0
Dimensions: 11X10
Floor Type: Hardwood
Dimensions: 8X15
Floor Type: Ceramic Tile
Dimensions: 19X29
Floor Type: Stone
Dimensions: 13X19
Floor Type: Hardwood
Rooms: No additional rooms
Other Specifics
| 2.5 | |
| — | |
| Concrete, Off Alley, Garage Door Opener, Detached, Garage | |
| — | |
| — | |
| — | |
| None | |
| — | |
| — | |
| 50 X 123 | |
| — | |
| None | |
| — | |
| — | |
| Not in DB | |
| — | |
| None | |
| — |
Tax History
| Year | Property Taxes |
|---|
Contact Agent
Contact Agent
Listing Provided By
606 Realty LLC
