

952 Altgeld Street, Lincoln Park, Chicago, Illinois 60614


$4,000
|
For Rent
|
|
| Status: | New |
| Sqft: | 0 |
| Cost/Sqft: | — |
| Beds: | 2 |
| Baths: | 2 |
| Year Built: | 2006 |
| Property Taxes: | $0 |
| Lot Size: | 0,00 |
| Available: | Nov 2, 2026 |
| Furnished: | No |
Description
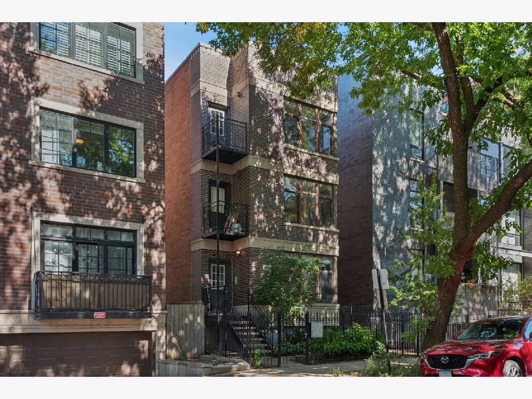
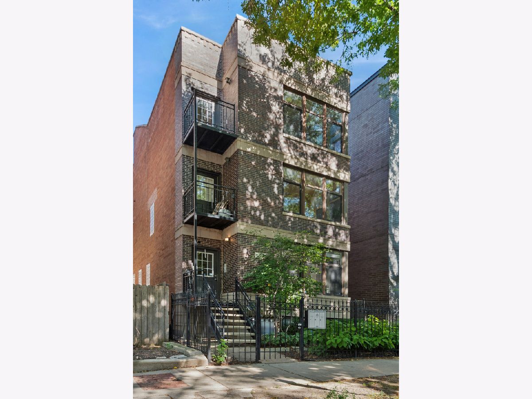
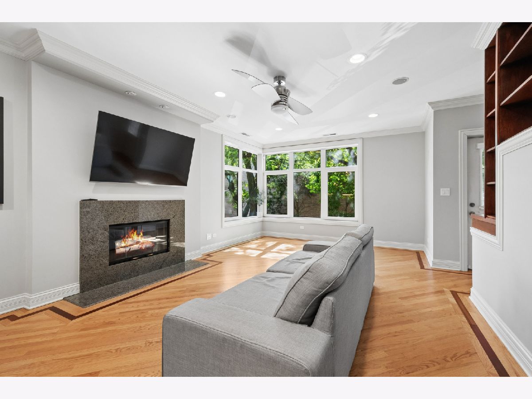
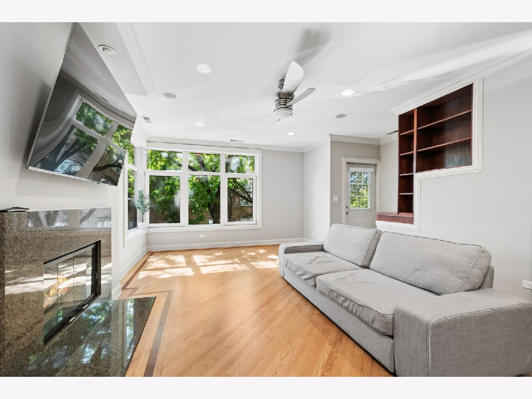
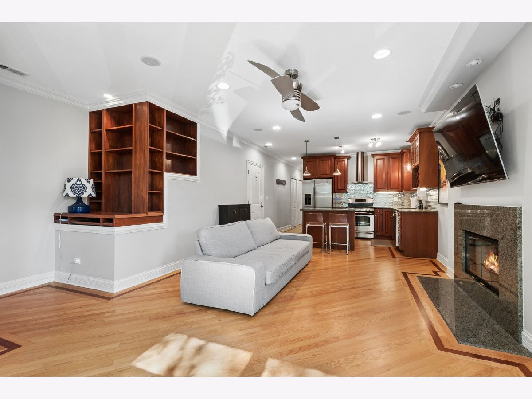
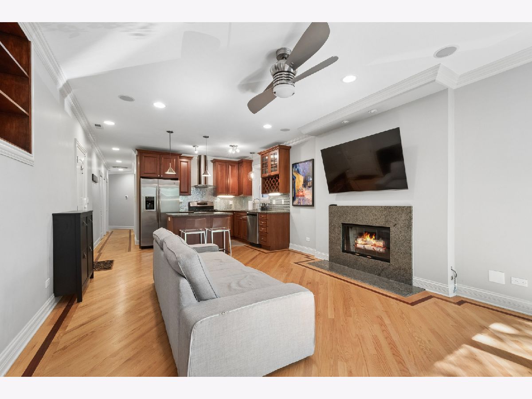
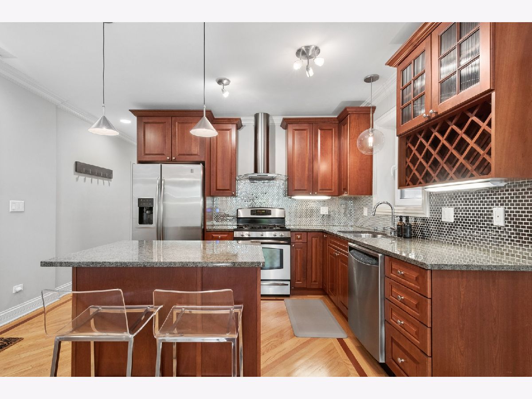
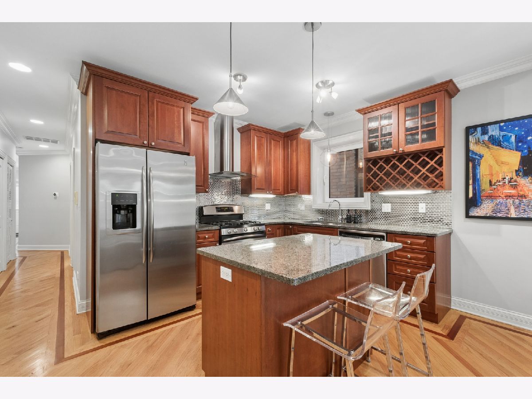
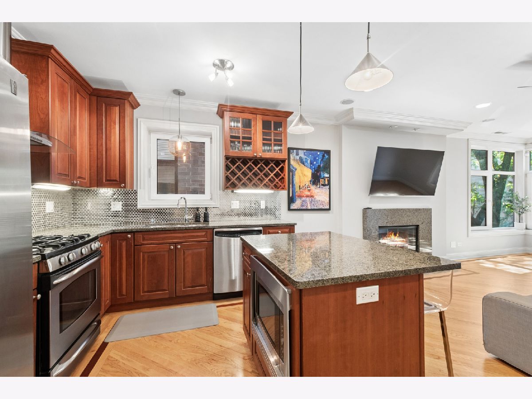
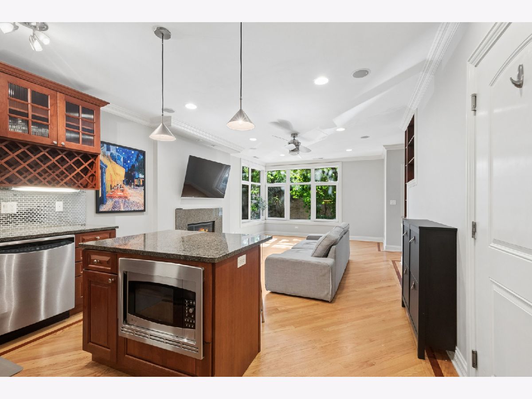
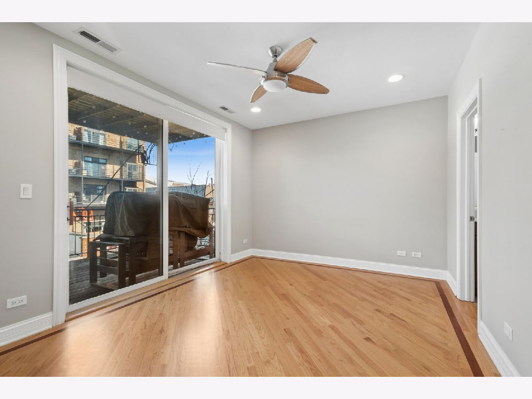
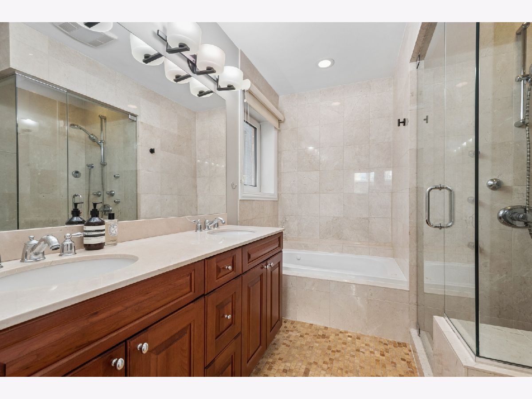
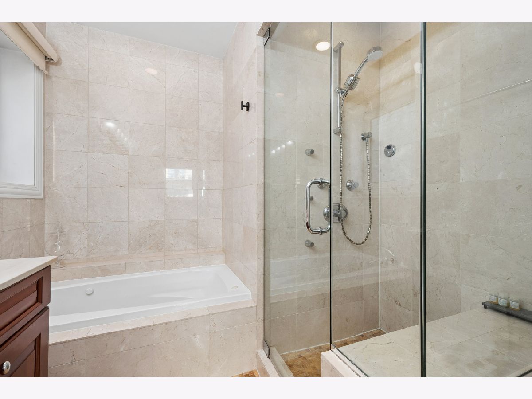
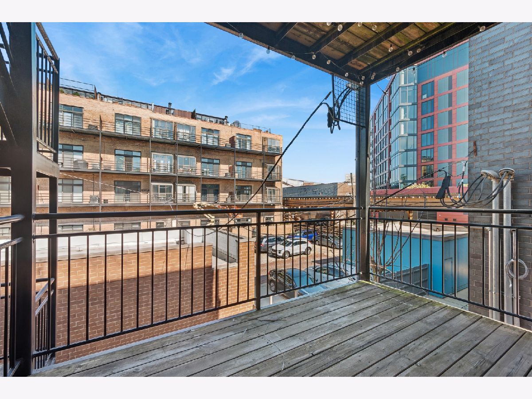
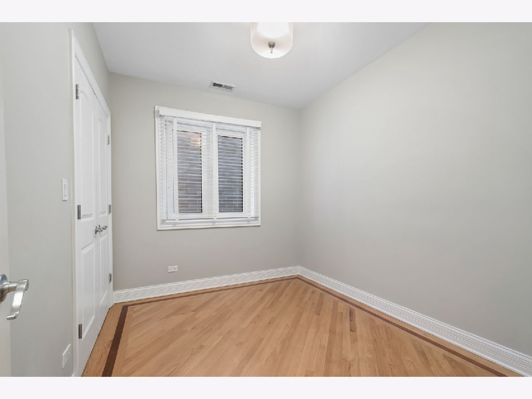
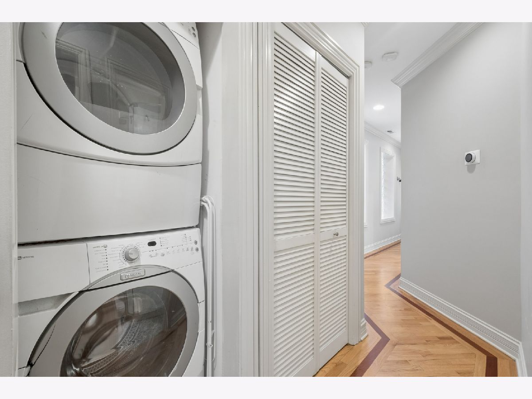
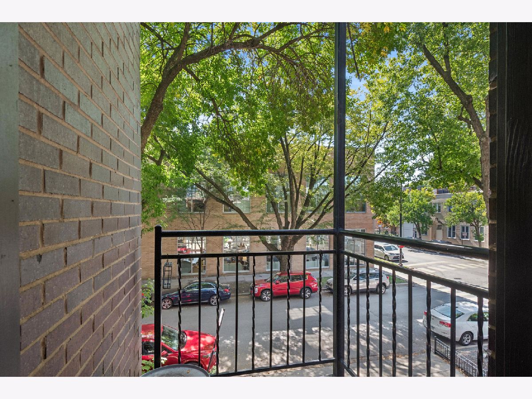
Beautiful All-Brick 2BR/2BA Lincoln Park Rental with TWO Outdoor Spaces & Garage Parking! Get ready to enjoy the best of Lincoln Park on one of the neighborhood's most prestigious streets! The spacious kitchen features 42" cherry cabinetry, stainless steel appliances and a granite island, opening seamlessly to a large living room with a gas fireplace, custom built-in shelving and plenty of room to entertain. The generous primary suite offers a walk-in closet and luxurious en-suite bath featuring a steam shower, double vanity and separate jetted tub. Enjoy your morning coffee or fire up the grill on the front balcony, or unwind on the oversized back deck with access from both the hallway and primary bedroom. Additional features include hardwood floors throughout, in-unit washer and dryer, and one garage parking space. Unbeatable location just steps from the Fullerton Red Line, Whole Foods, Wiggly Field Dog Park, and all the amazing restaurants, shops and neighborhood favorites Lincoln Park has to offer.
Property Specifics
| Residential Rental | |
| 3 | |
| — | |
| 2006 | |
| None | |
| Brick | |
| Rubber | |
| — | |
| No | |
| — |
| Cook | |
| — | |
| — / — | |
| — | |
| Lake Michigan | |
| Public Sewer | |
| Central Air | |
| Gas | |
| 12799213 | |
| — |
Room Specifics
Total Bedrooms: 2
Bedrooms Above Ground: 2
Bedrooms Below Ground: 0
Dimensions: 14X11
Floor Type: Hardwood
Dimensions: 10X8
Floor Type: Hardwood
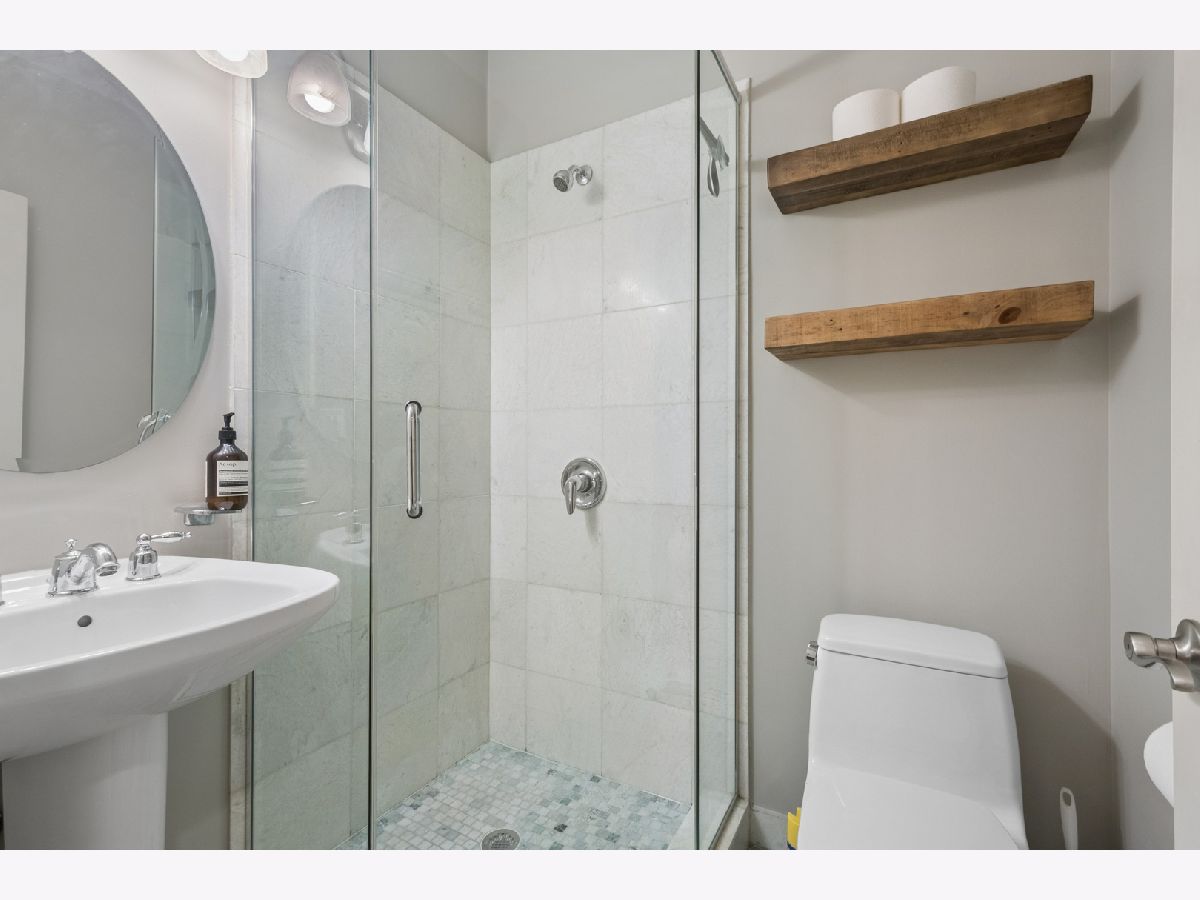
Full Bathrooms: 2
Bathroom Amenities: Whirlpool, Separate Shower, Steam Shower, Double Sink
Bathroom in Basement: 0
Dimensions: COMBO
Floor Type: —
Dimensions: 11X9
Floor Type: Hardwood
Features: Island
Dimensions: 14X20
Floor Type: Hardwood
Rooms: No additional rooms
Other Specifics
| 1 | |
| Concrete Perimeter | |
| Off Alley, Garage Door Opener, Other, Detached, Garage | |
| Washer Hookup, In Unit | |
| Hardwood | |
| Deck | |
| Fenced | |
| Water, Parking, Scavenger, Exterior Maintenance, Lawn Care | |
| Balcony | |
| — | |
| 25 X 125 | |
| — | |
| Full | |
| — | |
| Range, Microwave, Dishwasher, Refrigerator, Washer, Dryer, Disposal | |
| Not in DB | |
| — | |
| — | |
| — |
Contact Agent
Contact Agent
Listing Provided By
Baird & Warner
