

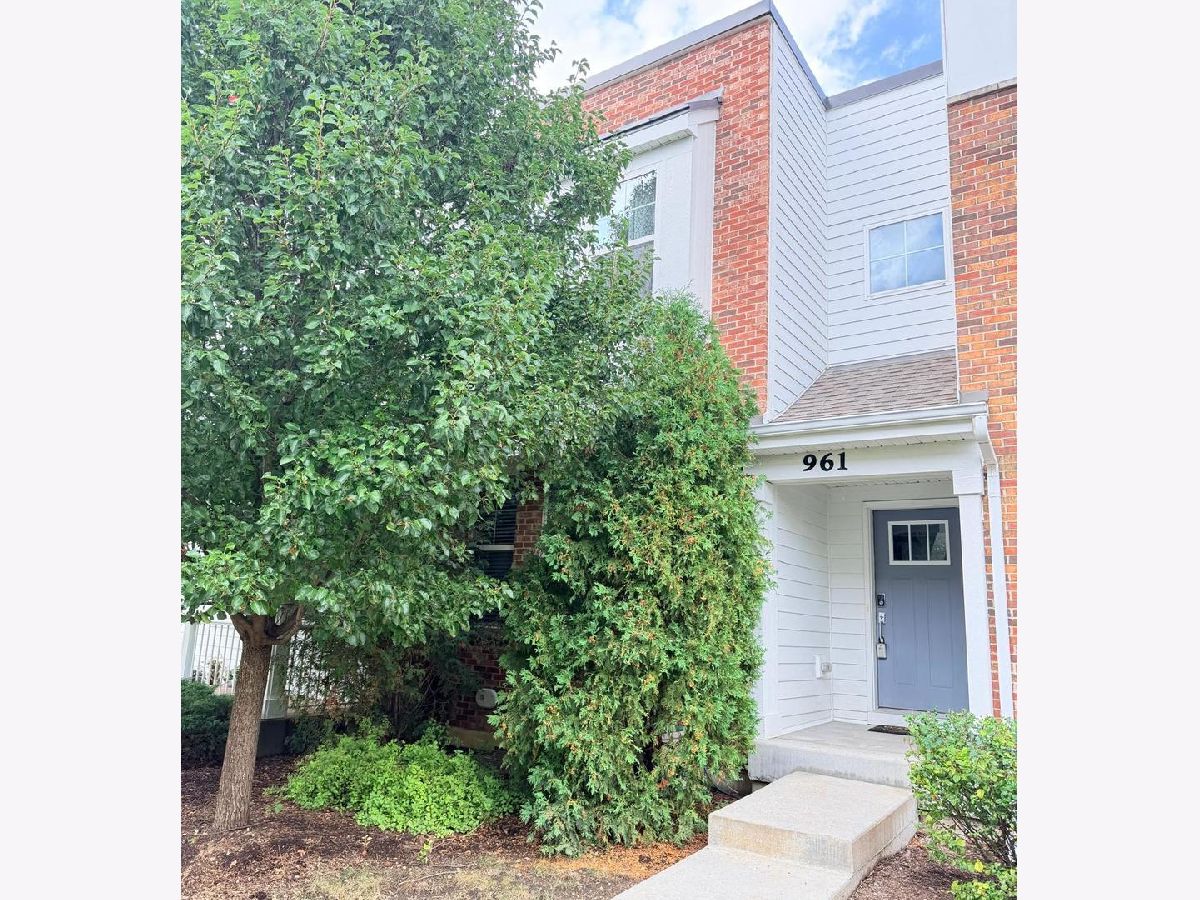
961 Times Square Drive, Aurora, Illinois 60504


$2,500
|
For Rent
|
|
| Status: | Active |
| Sqft: | 1,753 |
| Cost/Sqft: | $0 |
| Beds: | 3 |
| Baths: | 3 |
| Year Built: | 2017 |
| Property Taxes: | $0 |
| Days On Market: | 38 |
| Lot Size: | 0,00 |
| Available: | Sep 20, 2026 |
Description
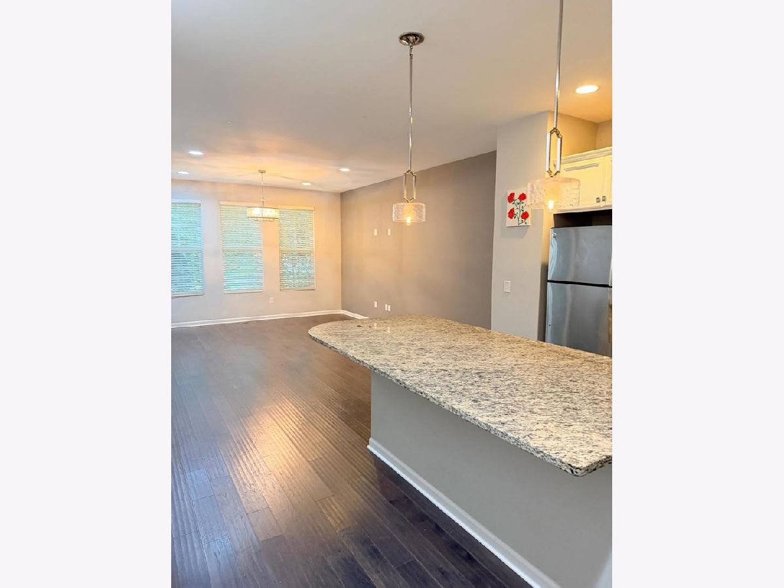
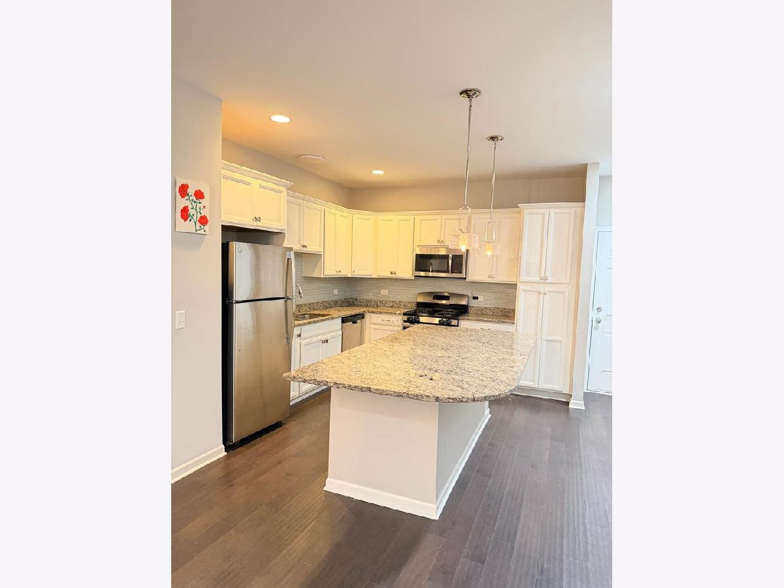
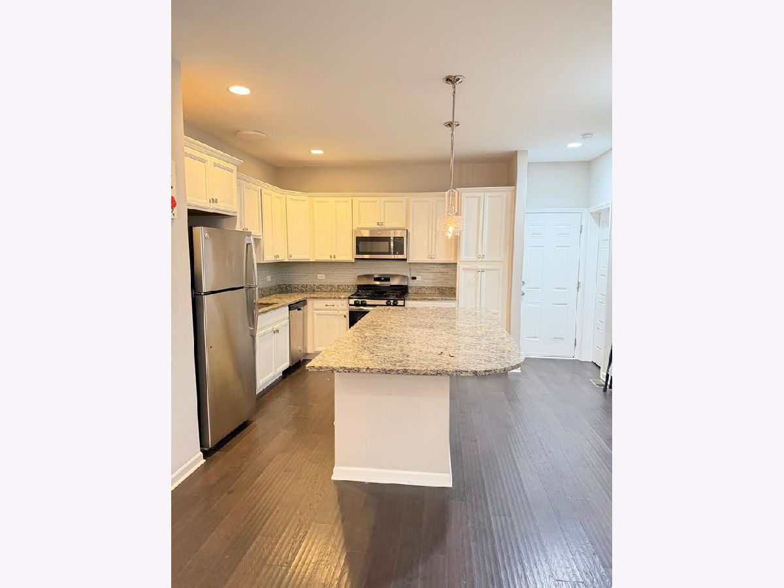
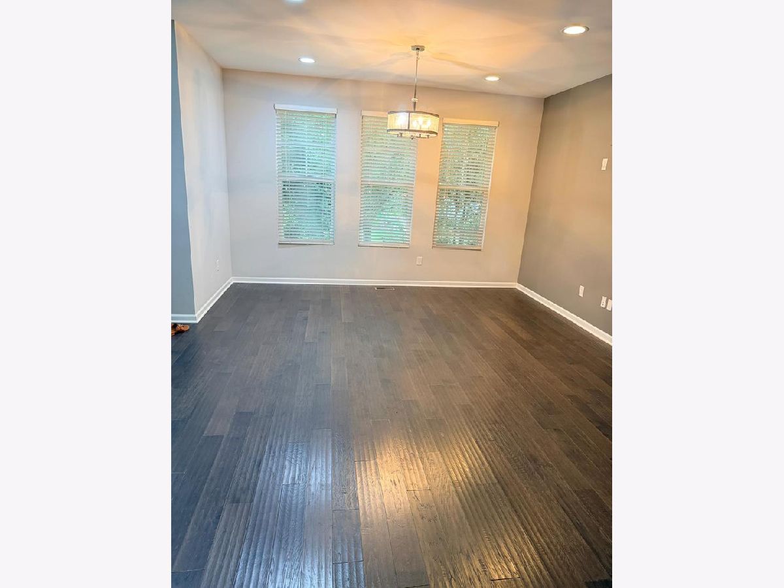
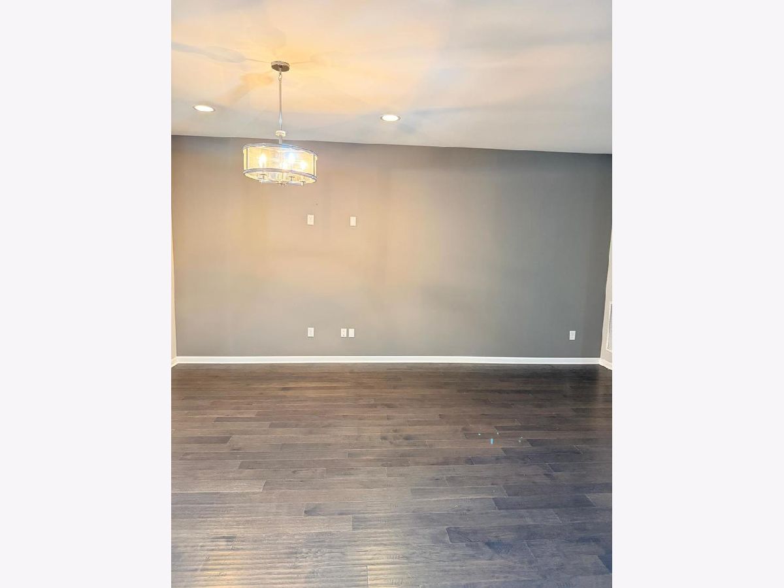
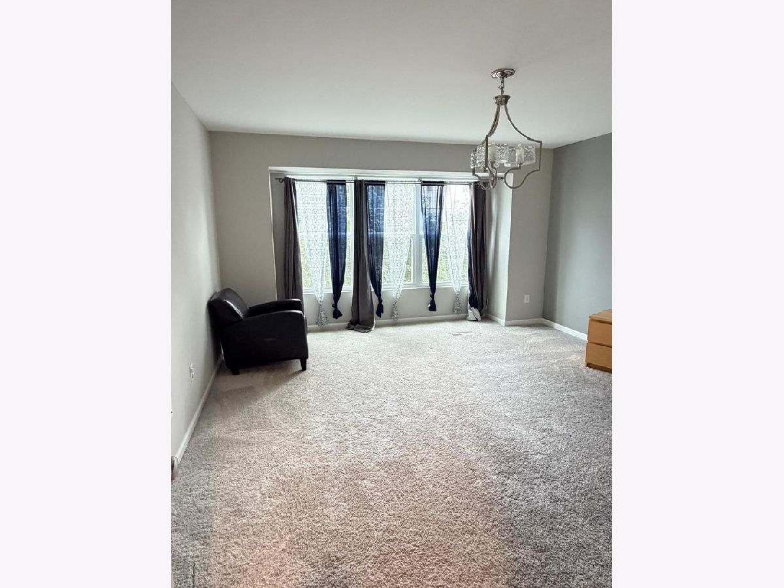
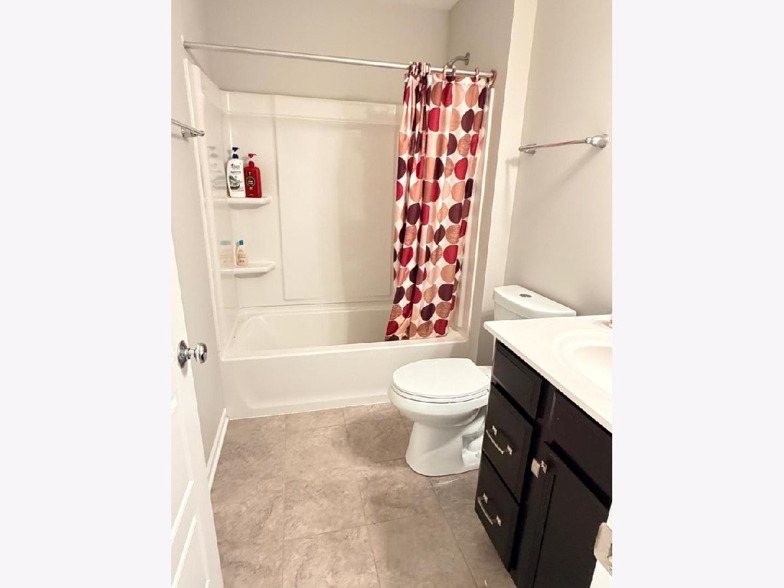
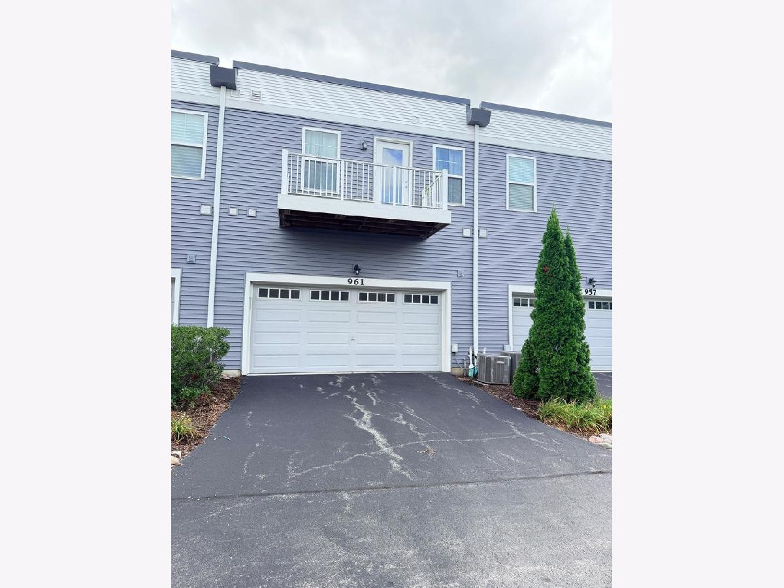
This gorgeous newer townhome has everything you need for comfortable, easy living - and it's close to shopping, restaurants, walk to Metra, and top-rated Indian Prairie District 204 schools. The main level is bright and open, with beautiful hardwood floors throughout. The spacious kitchen features white cabinets with crown molding, granite countertops, a glass tile backsplash, stainless steel appliances, and a large very useful 5-foot island. Upstairs, you'll find 3 bedrooms, including a generous primary suite. The primary bedroom has a beautiful chandelier, while the private bath offers dual sinks, granite countertops, an upgraded tile shower, and a large walk-in closet. The full basement gives you plenty of room for storage.
Property Specifics
| Residential Rental | |
| 2 | |
| — | |
| 2017 | |
| Unfinished, Full | |
| 645 | |
| Vinyl Siding, Brick | |
| Other | |
| — | |
| No | |
| — |
| — | |
| Union Square | |
| — / — | |
| — | |
| Public | |
| Public Sewer | |
| Central Air | |
| Gas, Forced Air | |
| 12760290 | |
| — |
Nearby Schools
| NAME: | DISTRICT: | DISTANCE: | |
|---|---|---|---|
|
Grade School
May Watts Elementary School |
204 | — | |
|
Middle School
Still Middle School |
204 | Not in DB | |
|
High School
Metea Valley High School |
204 | Not in DB | |
Property History
| DATE: | EVENT: | PRICE: | SOURCE: |
|---|---|---|---|
| 15 Sep, 2026 | Listed for sale | $0 | MRED MLS |
Room Specifics
Total Bedrooms: 3
Bedrooms Above Ground: 3
Bedrooms Below Ground: 0
Dimensions: 18X14
Floor Type: Carpet
Dimensions: 14X12
Floor Type: Carpet
Dimensions: 12X10
Floor Type: Carpet
Full Bathrooms: 3
Bathroom Amenities: Double Sink
Bathroom in Basement: 0
Dimensions: 14X11
Floor Type: Hardwood
Features: Eating Area-Breakfast Bar, Island
Dimensions: 7X6
Floor Type: Vinyl
Dimensions: 20X14
Floor Type: Hardwood
Rooms: No additional rooms
Other Specifics
| 2 | |
| Concrete Perimeter | |
| Asphalt, Garage Door Opener, Garage Owned, Attached, Garage | |
| Upper Level | |
| — | |
| — | |
| Parking, Exterior Maintenance, Lawn Care, Snow Removal | |
| Balcony | |
| — | |
| 21 X 54 | |
| — | |
| Full | |
| — | |
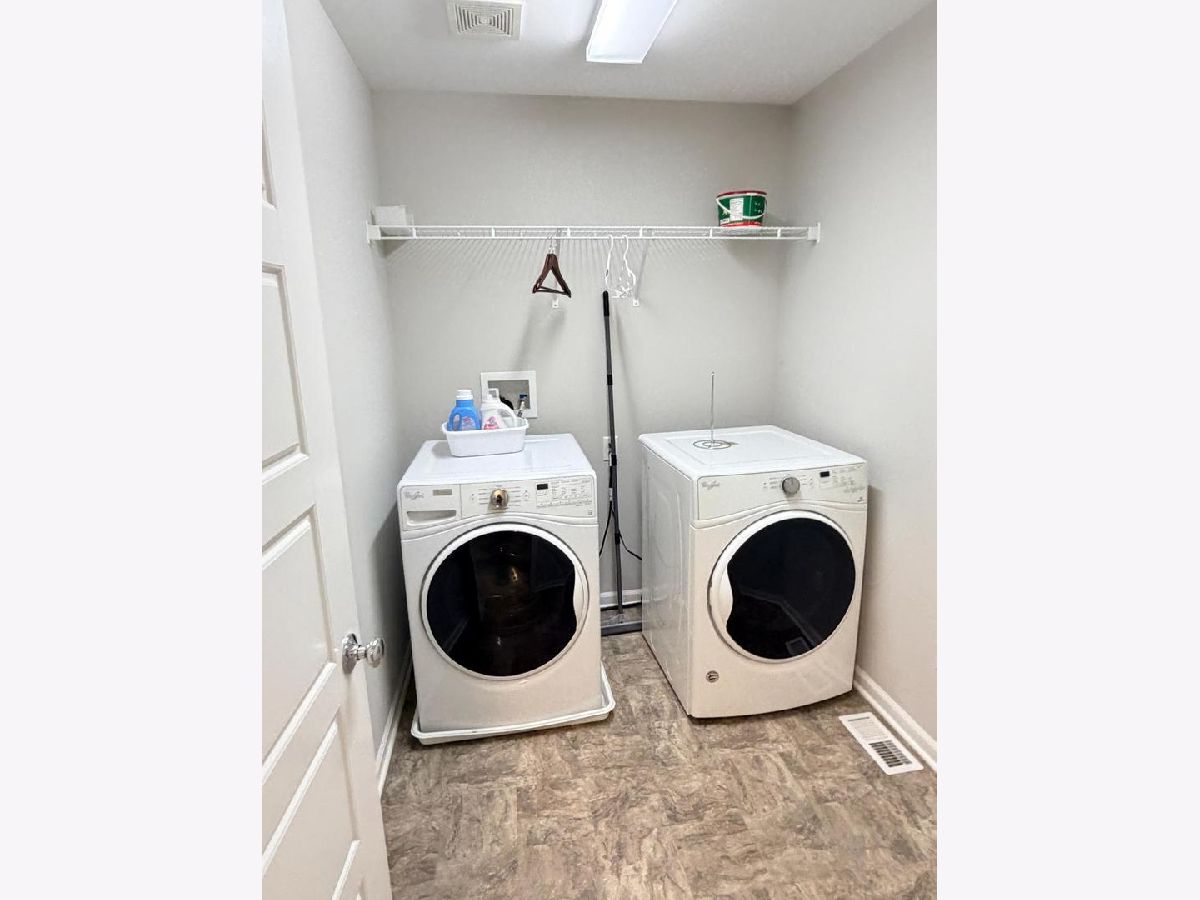
| Range, Microwave, Dishwasher, Refrigerator, Washer, Dryer, Disposal, Stainless Steel Appliance(s) | |
| Not in DB | |
| — | |
| — | |
| — |
Tax History
| Year | Property Taxes |
|---|
Contact Agent
Contact Agent
Listing Provided By
Coldwell Banker Realty
