

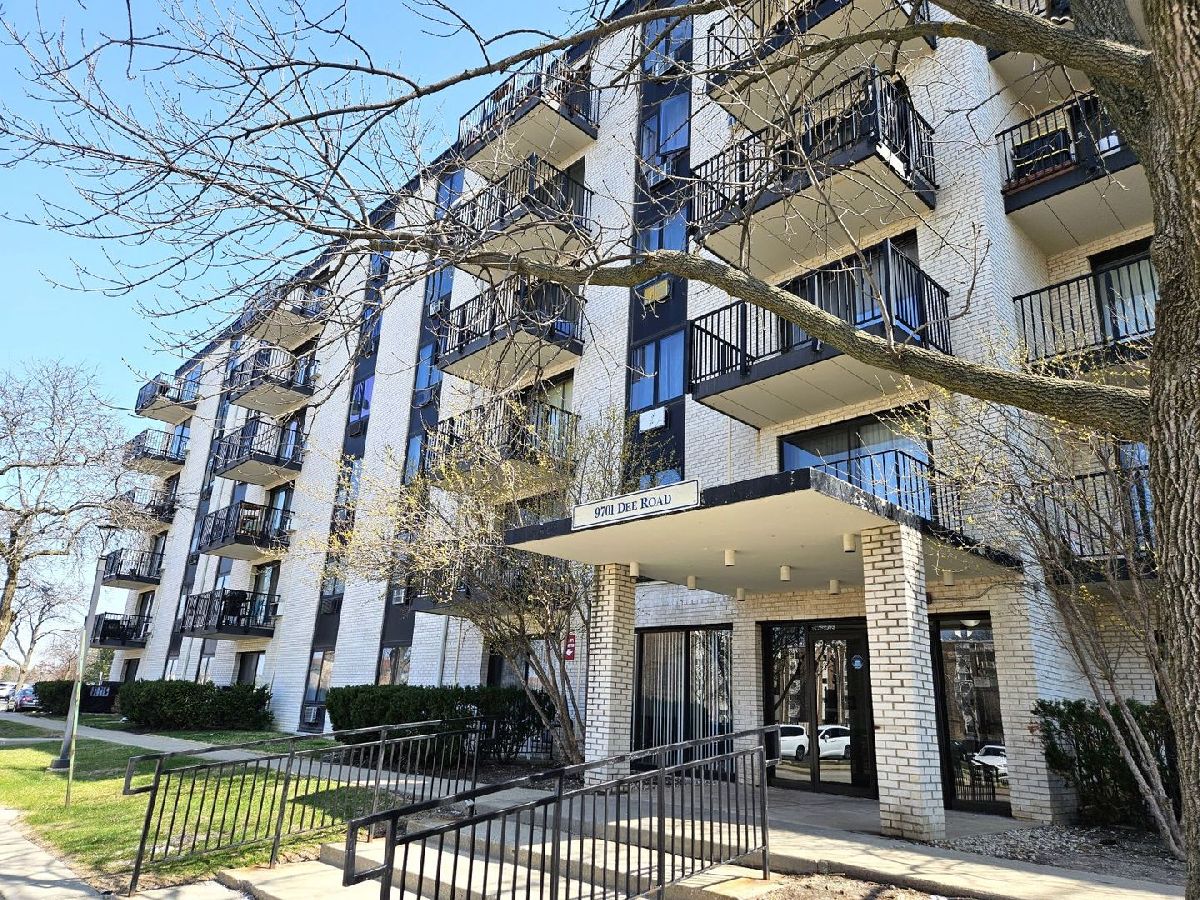
9701 Dee Road, Niles, Illinois 60714


$2,250
|
For Rent
|
|
| Status: | New |
| Sqft: | 1,218 |
| Cost/Sqft: | $0 |
| Beds: | 2 |
| Baths: | 2 |
| Year Built: | 1985 |
| Property Taxes: | $0 |
| Days On Market: | 4 |
| Lot Size: | 0,00 |
| Available: | Nov 2, 2026 |
Description
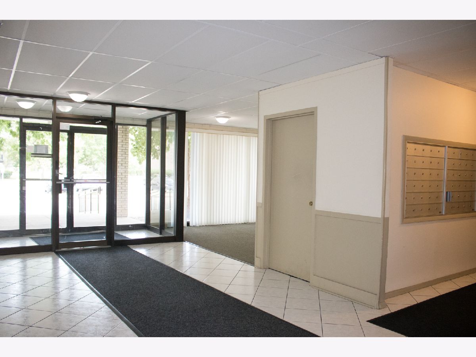
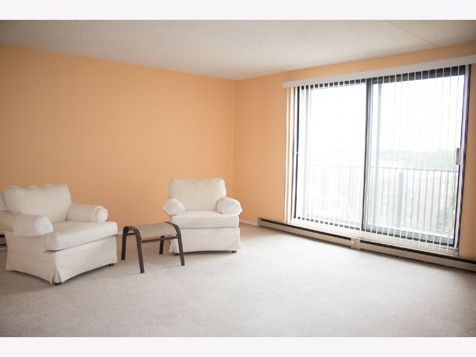
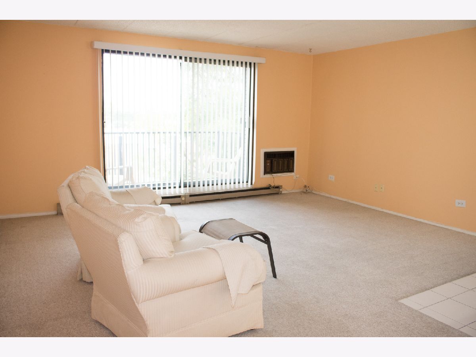
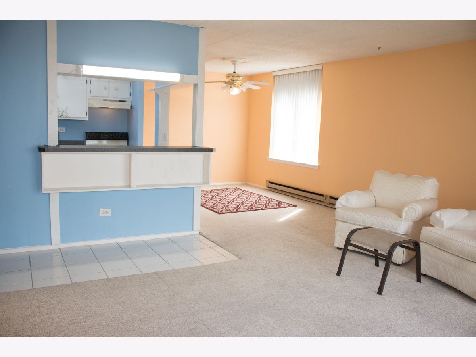
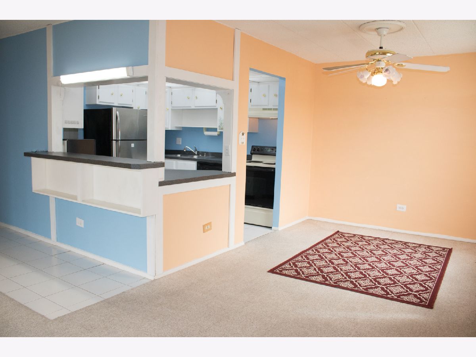
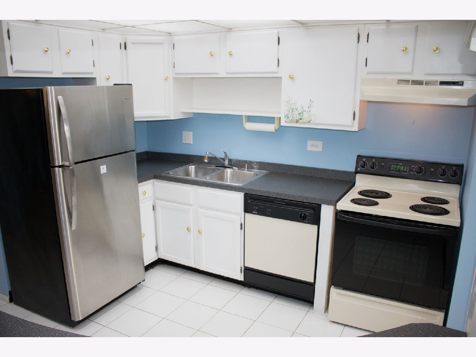
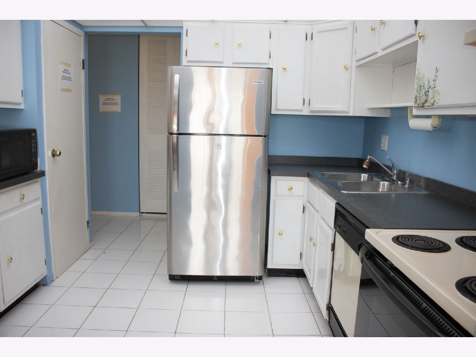
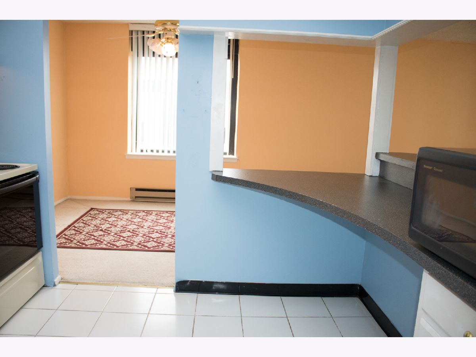
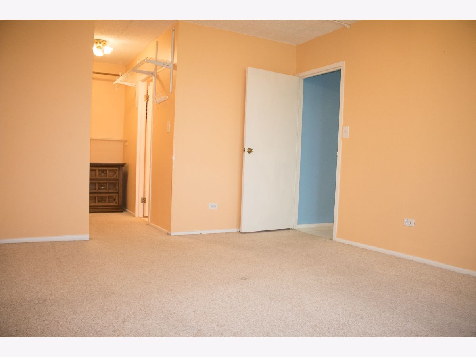
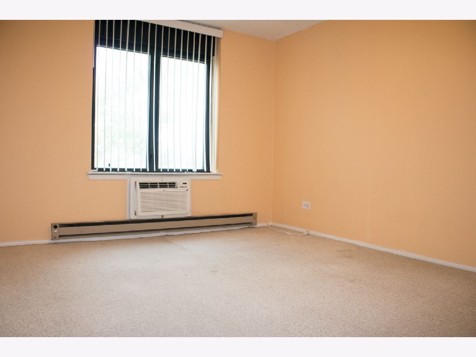
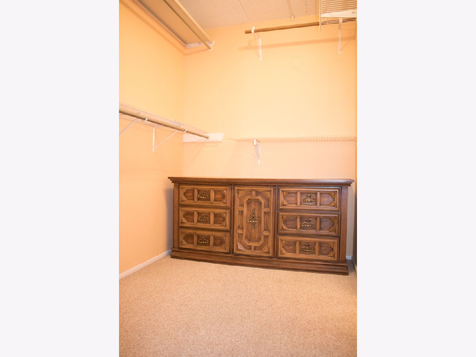
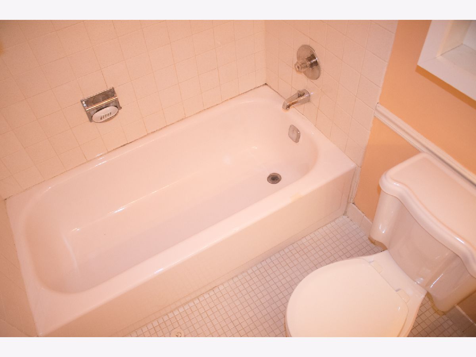
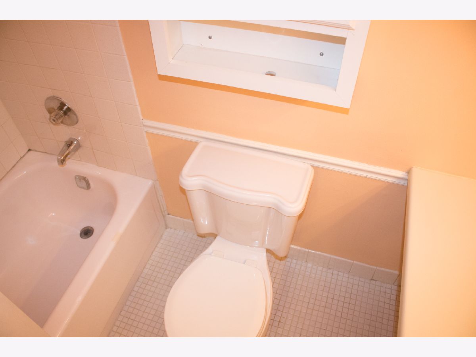
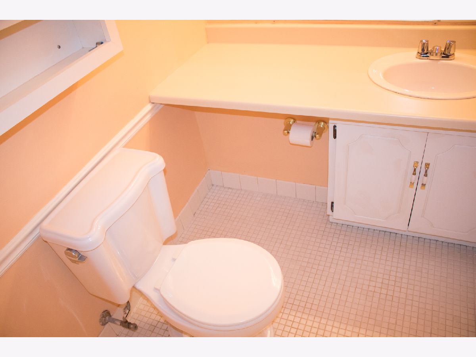
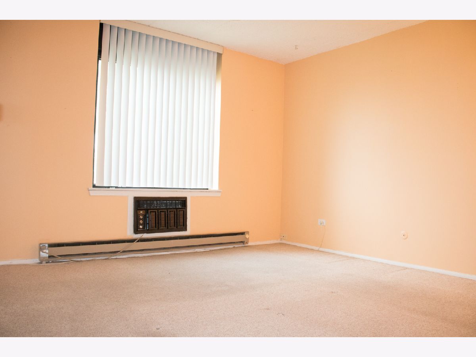
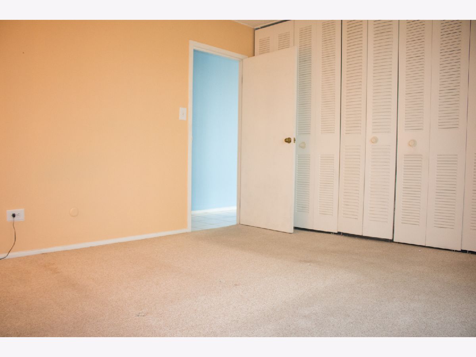
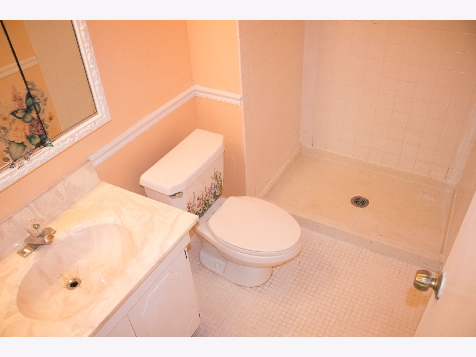
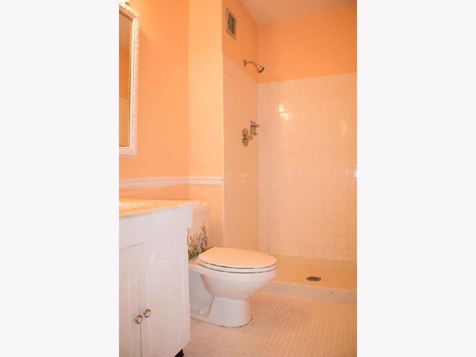
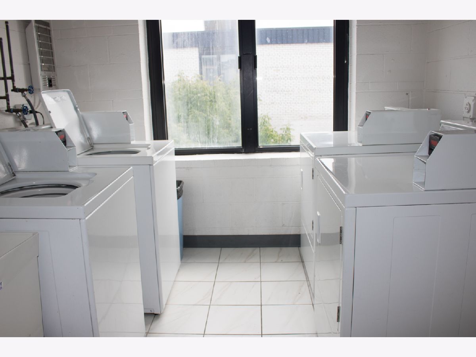
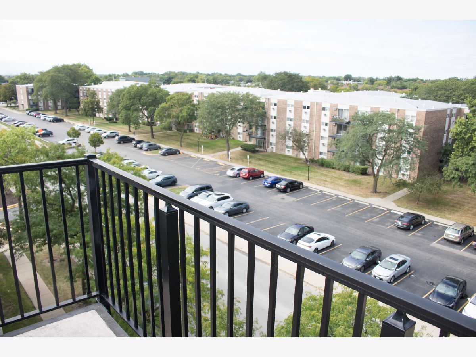
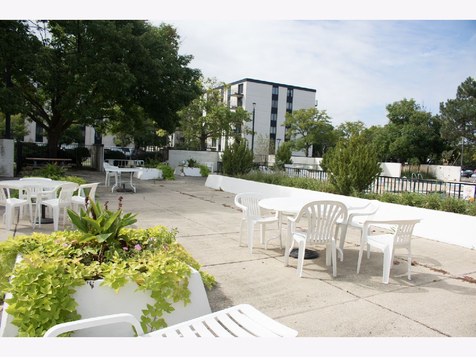
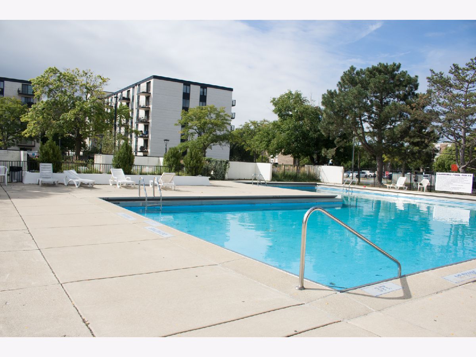
Lovely spacious 2-bed, 2-bath rental in the desired Terrace Square elevator building. The unit features an open, sunny living space with sliding doors to the balcony. Two good-sized bedrooms with lots of closet space. The master bedroom has a full bathroom. The formal dining room, off the kitchen, would be perfect for a home office. Residents can enjoy fantastic amenities, including two elevators, laundry and secure cabinet storage. The building also has an outdoor swimming pool, which is open during the summer months, and a beautifully maintained green space ideal for outdoor enjoyment. Rent includes water, 2 parking spaces with plenty of visitor spaces available, clubhouse access, pool, building maintenance, and snow removal, providing both comfort and outstanding value in a prime location close to highways, public transportation, shopping, and dining. The Niles Village free shuttle serves the condominium community and surrounding neighborhood. Dee Park, offering a variety of sports facilities and recreational amenities, is also close by. Don't miss this opportunity to make this spacious and well-located condo your new home. Schedule your showing today! REQUIREMENTS: Application & credit check is required for each applicant 18+, income 3x the rent amount, 680+ credit score. No Co-Signers. One-year lease minimum, no pets, no smokers.
Property Specifics
| Residential Rental | |
| 6 | |
| — | |
| 1985 | |
| None | |
| Brick | |
| — | |
| — | |
| No | |
| — |
| Cook | |
| — | |
| — / — | |
| — | |
| Public | |
| Public Sewer | |
| Window Unit(s), Wall Unit(s) | |
| Baseboard | |
| 12799847 | |
| — |
Property History
| DATE: | EVENT: | PRICE: | SOURCE: |
|---|---|---|---|
| 19 Jul, 2023 | Sold | $155,100 | MRED MLS |
| 8 Jul, 2023 | Under contract | $148,500 | MRED MLS |
| — | Last price change | $158,900 | MRED MLS |
| 4 Jun, 2023 | Listed for sale | $158,900 | MRED MLS |
| — | Last price change | $229,900 | MRED MLS |
| 14 Sep, 2026 | Listed for sale | $229,900 | MRED MLS |
| 6 Nov, 2026 | Listed for sale | $0 | MRED MLS |
Room Specifics
Total Bedrooms: 2
Bedrooms Above Ground: 2
Bedrooms Below Ground: 0
Dimensions: 16X12
Floor Type: Carpet
Dimensions: 13X12
Floor Type: Carpet
Full Bathrooms: 2
Bathroom Amenities: Soaking Tub
Bathroom in Basement: —
Dimensions: 12X9
Floor Type: —
Dimensions: 10X10
Floor Type: —
Features: Eating Area-Breakfast Bar
Dimensions: 10X11
Floor Type: —
Dimensions: 17X16
Floor Type: Carpet
Rooms: No additional rooms
Other Specifics
| — | |
| — | |
| Unassigned, Guest, Parking Lot | |
| Common Area | |
| — | |
| Deck | |
| Water, Parking, Pool, Scavenger, Exterior Maintenance, Lawn Care, Snow Removal | |
| — | |
| — | |
| Common | |
| — | |
| Full | |
| Storage | |
| Range, Microwave, Dishwasher, Refrigerator, Cooktop | |
| Not in DB | |
| Street Lights | |
| Coin Laundry, Elevator in Residence, Storage, On Site Manager/Engineer, Pool, Receiving Room | |
| — |
Tax History
| Year | Property Taxes |
|---|---|
| — | $4,436 |
Contact Agent
Contact Agent
Listing Provided By
Realty One Group Inc.
