

9715 Woods Drive, Skokie, Illinois 60077


$3,175
|
For Rent
|
|
| Status: | Active |
| Sqft: | 1,250 |
| Cost/Sqft: | $0 |
| Beds: | 2 |
| Baths: | 2 |
| Year Built: | 2008 |
| Property Taxes: | $0 |
| Days On Market: | 14 |
| Lot Size: | 0,00 |
Description
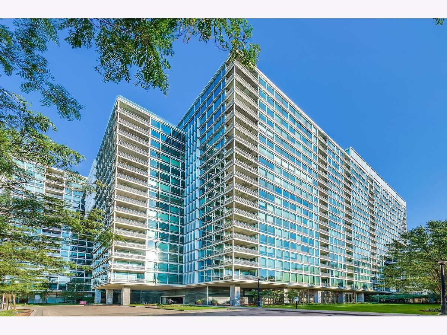
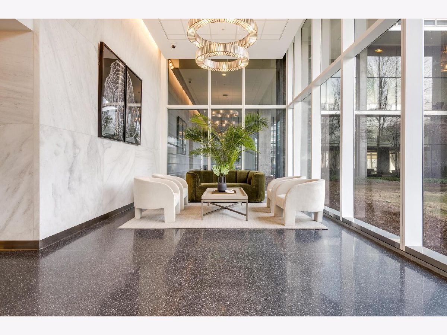
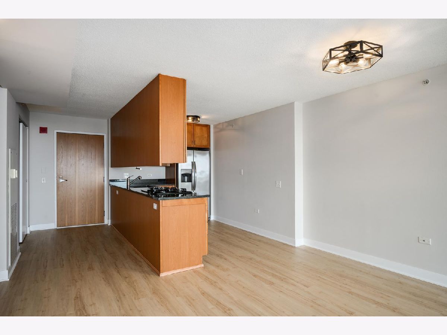
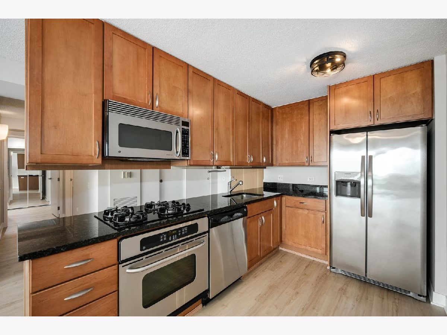
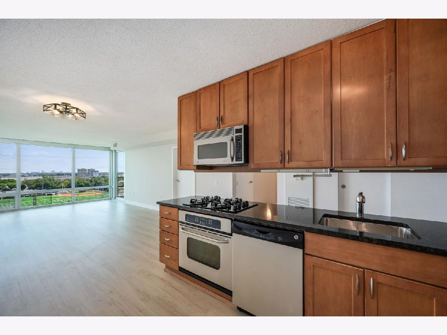
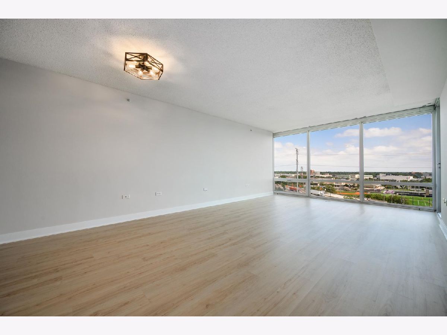
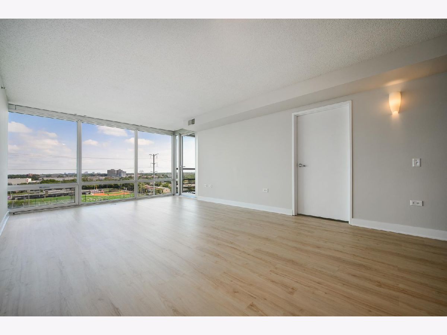
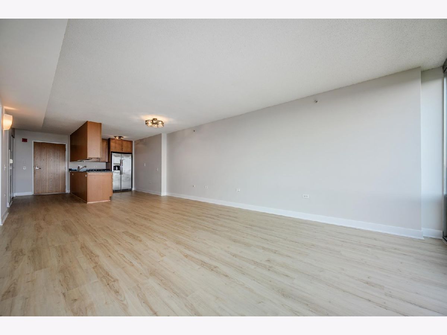
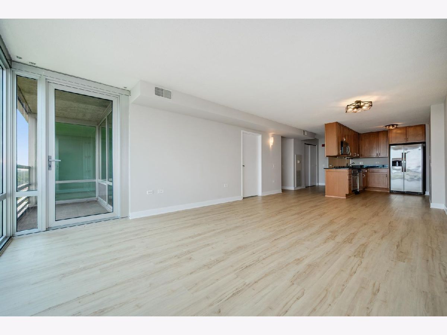
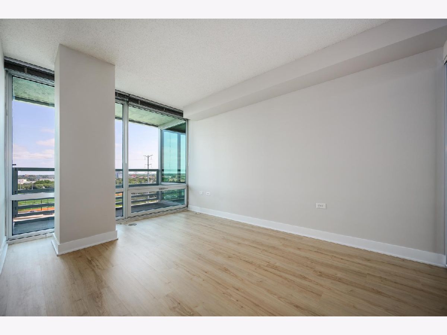
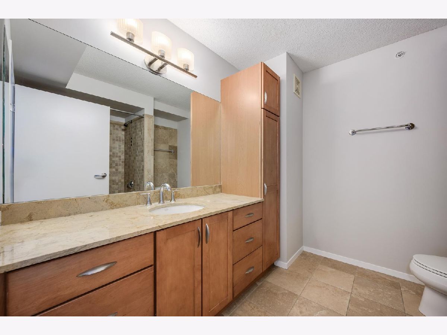
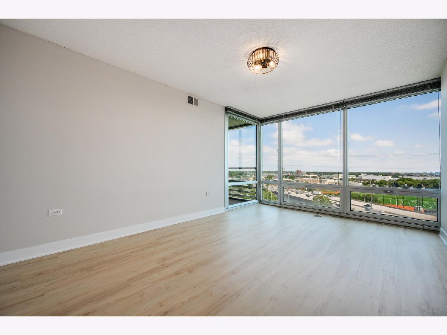
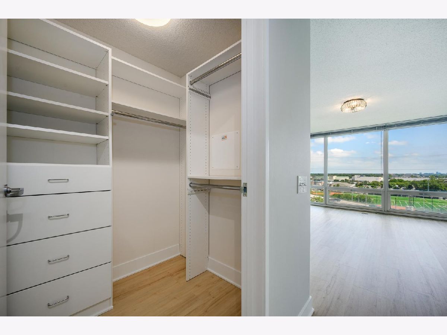
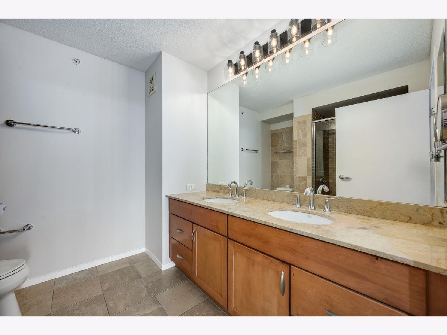
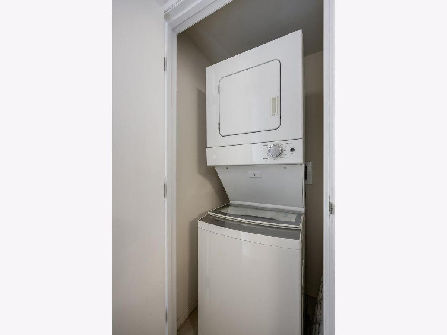
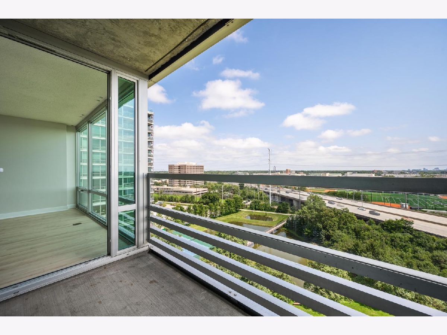
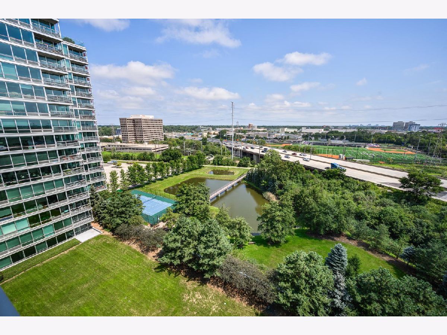
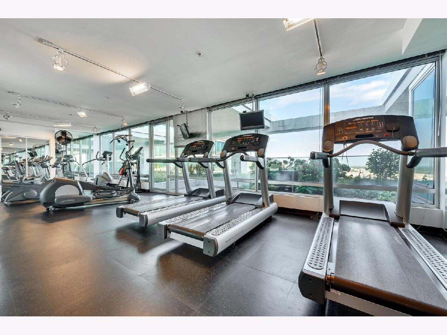
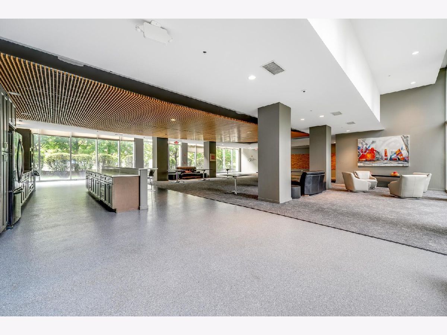
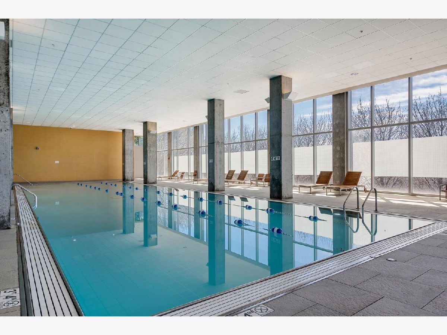
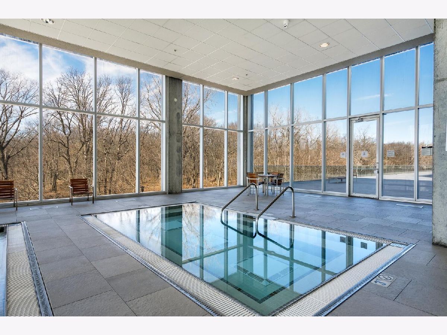
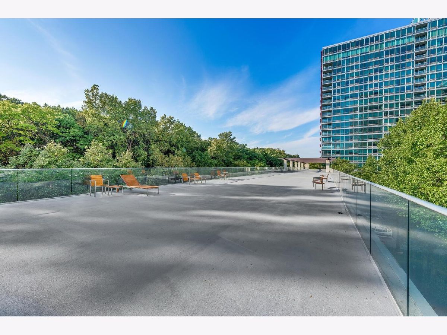
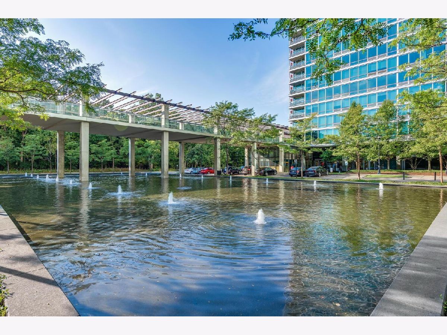
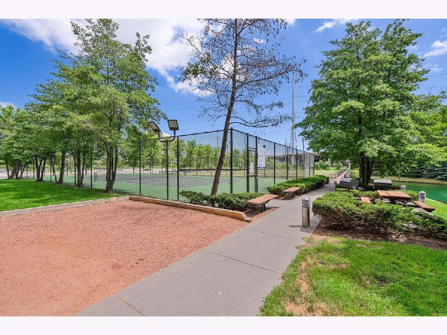
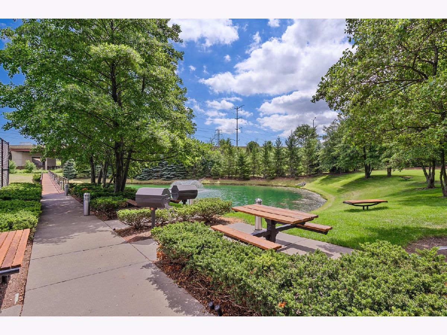
Welcome home to your urban oasis! Here you'll find this one-of-a kind, 2-bedroom, 2-bathroom condo with floor-to-ceiling windows in the sought-after Optima Old Orchard Woods ELM Tower residence to be a perfect retreat from the bustling city life. Highly desirable floor plan with combo living/dining room, which accesses your private 10' x 04' balcony, great for entertainment and grilling. Nicely appointed Oak kitchen with granite countertops, plenty of cabinet space and stainless-steel appliances. The primary en-suite bedroom includes two closets, one of which is a spacious walk-in. The luxurious bathroom has an oversized vanity, furniture-grade cabinets, marble counters, and a frameless glass walk-in shower with tile surround. The full hall bath also has furniture-style vanity, oversized mirror, under-mount sink and soaking tub with tile surround. Additional highlights and updates: New dish washer (2026), all new lighting fixtures, new LVP floor, fresh paint throughout, in-unit laundry and storage. The lease price includes 1 indoor heated parking space, all utilities included except electricity. Pet-friendly building with an added $50 pet fee per month. Building amenities include a year-round glass-enclosed indoor pool, hot tubs, a fitness center, a tennis court, a picnic and BBQ area with grills, indoor visitor parking, EV charging stations, a newly built receiving room, valet cleaners and a huge, fully renovated party room. Superb A+ location! Close to schools, public transportation and the expressway. Walking distance to Old Orchard Mall, Lifetime Fitness, restaurants and the North Shore Medical Building.
Property Specifics
| Residential Rental | |
| 20 | |
| — | |
| 2008 | |
| — | |
| — | |
| No | |
| — |
| Cook | |
| — | |
| — / — | |
| — | |
| — | |
| — | |
| 12735901 | |
| — |
Nearby Schools
| NAME: | DISTRICT: | DISTANCE: | |
|---|---|---|---|
|
Grade School
Jane Stenson School |
68 | — | |
|
Middle School
Old Orchard Junior High School |
68 | Not in DB | |
|
High School
Niles North High School |
219 | Not in DB | |
Property History
| DATE: | EVENT: | PRICE: | SOURCE: |
|---|---|---|---|
| 24 Mar, 2014 | Sold | $250,000 | MRED MLS |
| 17 Dec, 2013 | Under contract | $259,000 | MRED MLS |
| — | Last price change | $297,500 | MRED MLS |
| 13 Sep, 2013 | Listed for sale | $318,000 | MRED MLS |
| 15 Jun, 2015 | Under contract | $0 | MRED MLS |
| 1 May, 2015 | Listed for sale | $0 | MRED MLS |
| 11 Oct, 2017 | Under contract | $0 | MRED MLS |
| 28 Aug, 2017 | Listed for sale | $0 | MRED MLS |
| 7 Mar, 2018 | Listed for sale | $0 | MRED MLS |
| 16 Apr, 2021 | Listed for sale | $0 | MRED MLS |
| 14 May, 2023 | Under contract | $0 | MRED MLS |
| 18 Apr, 2023 | Listed for sale | $0 | MRED MLS |
| 21 Aug, 2026 | Listed for sale | $0 | MRED MLS |
Room Specifics
Total Bedrooms: 2
Bedrooms Above Ground: 2
Bedrooms Below Ground: 0
Dimensions: —
Floor Type: —
Full Bathrooms: 2
Bathroom Amenities: Double Sink,Soaking Tub
Bathroom in Basement: 0
Rooms: —
Basement Description: —
Other Specifics
| 1 | |
| — | |
| — | |
| — | |
| — | |
| COMMON | |
| — | |
| — | |
| — | |
| — | |
| Not in DB | |
| — | |
| — | |
| — | |
| — |
Tax History
| Year | Property Taxes |
|---|---|
| 2014 | $4,710 |
Contact Agent
Contact Agent
Listing Provided By
Jameson Sotheby's Intl Realty
