

9715 Woods Drive, Skokie, Illinois 60077


$3,250
|
For Rent
|
|
| Status: | Active |
| Sqft: | 1,698 |
| Cost/Sqft: | $0 |
| Beds: | 2 |
| Baths: | 2 |
| Year Built: | 2006 |
| Property Taxes: | $0 |
| Lot Size: | 0,00 |
| Available: | Dec 1, 2026 |
| Furnished: | No |
Description
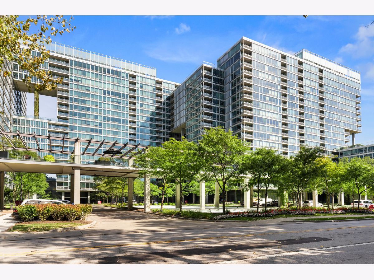
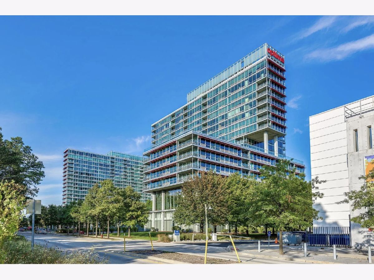
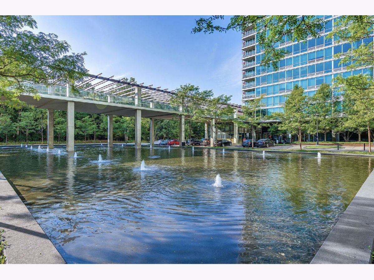
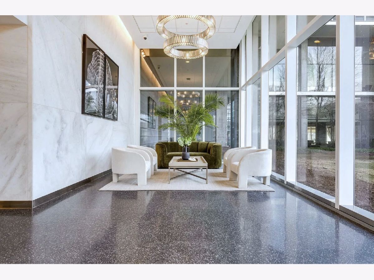
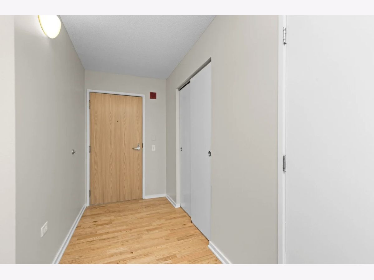
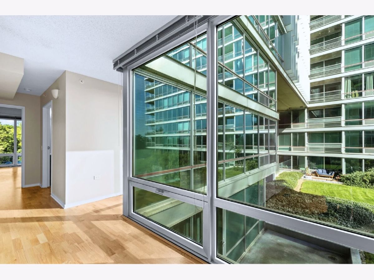
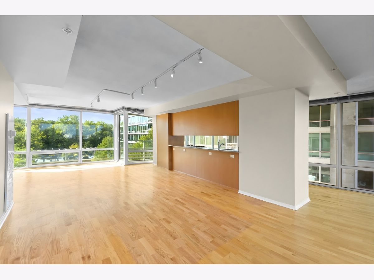
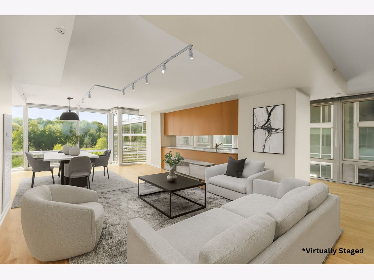
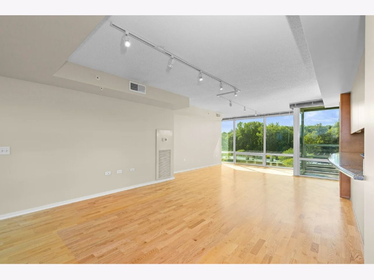
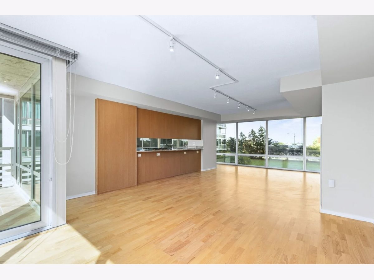
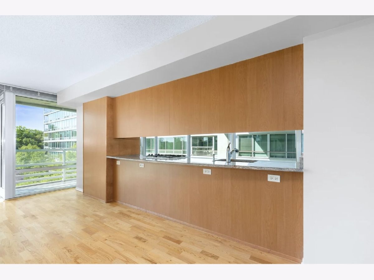
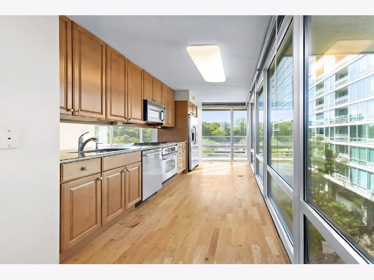
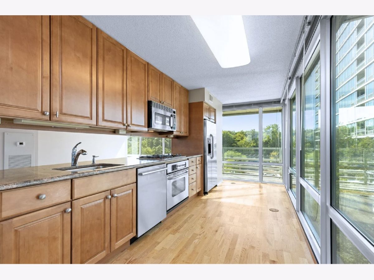
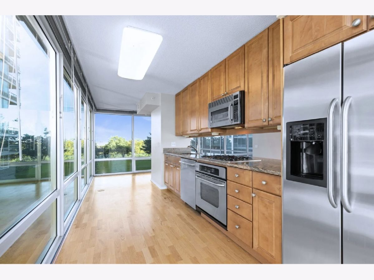
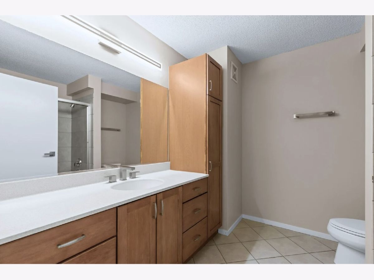
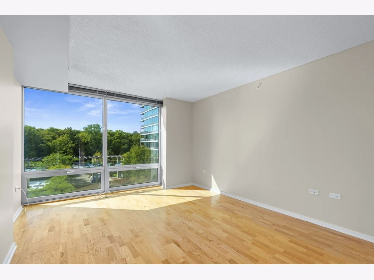
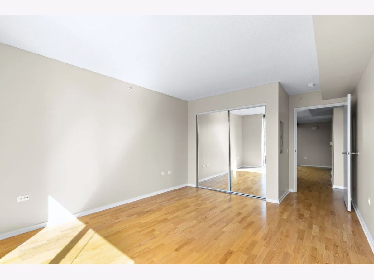
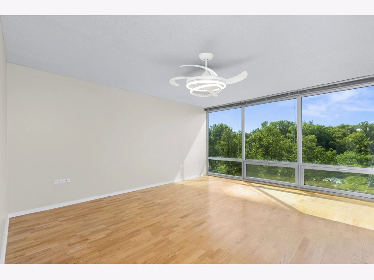
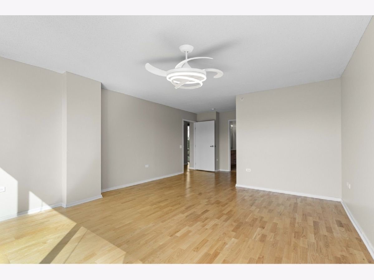
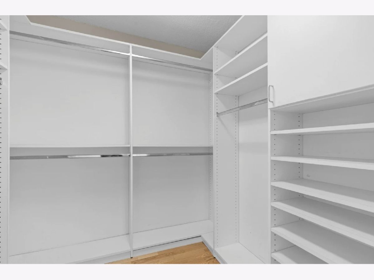
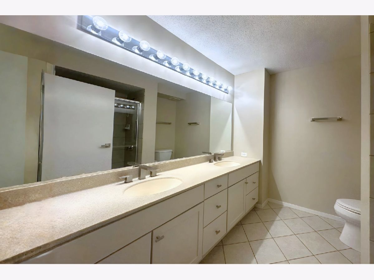
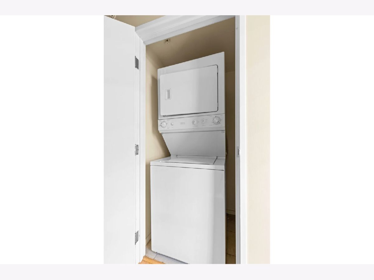
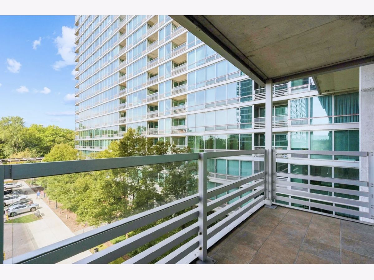
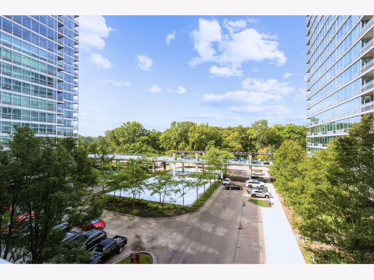
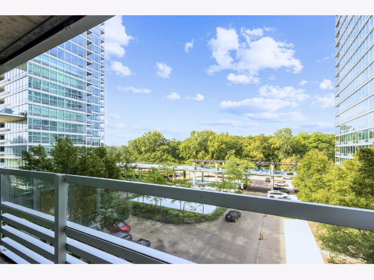
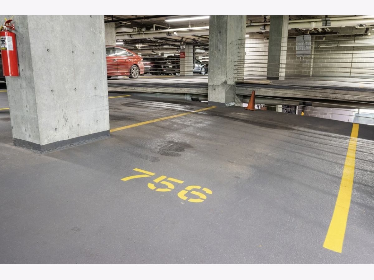
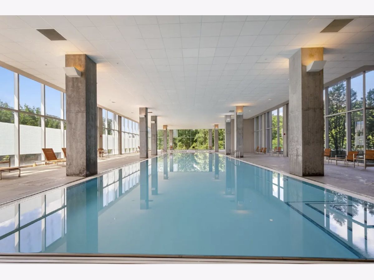
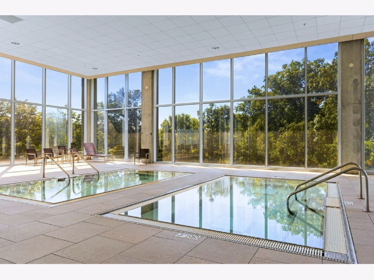
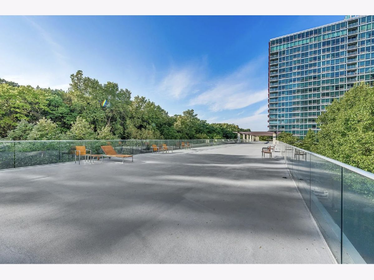
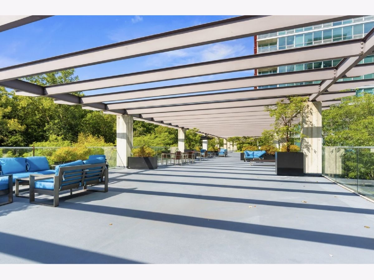
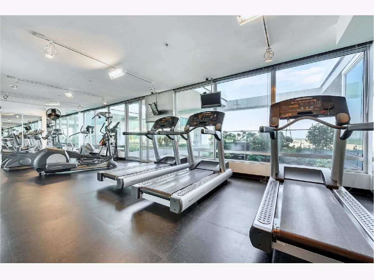
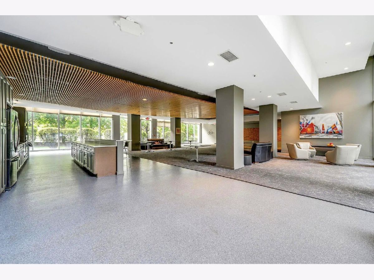
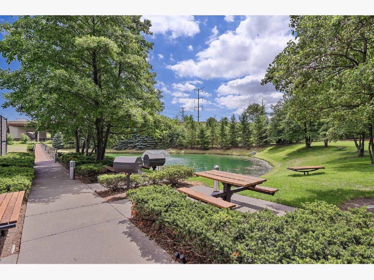
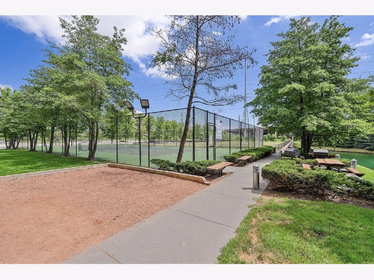
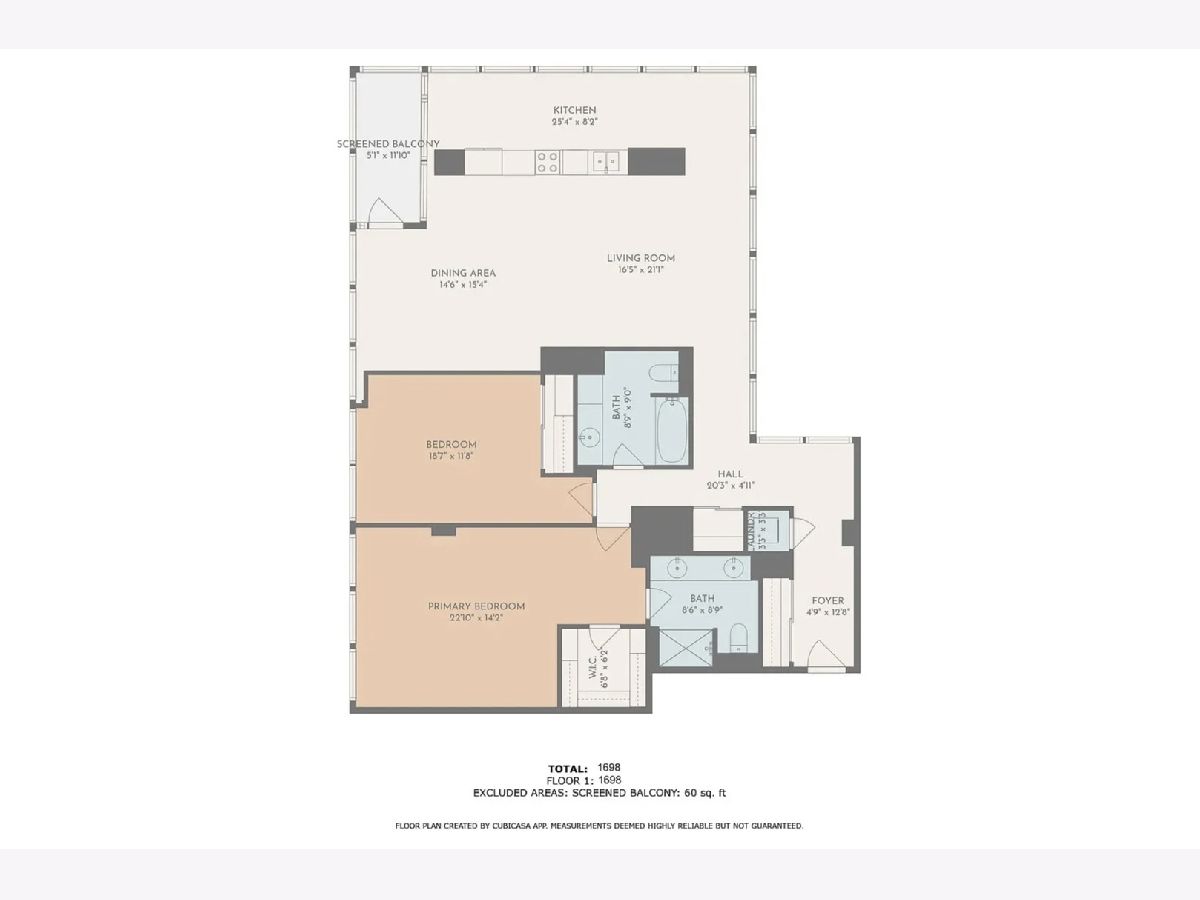
Rarely available, sun-drenched 2BR/2BA corner condo in the sought-after Optima Old Orchard Woods (ELM building). This spacious home features floor-to-ceiling windows with east and west exposures for spectacular sunrise and sunset views. The open concept living/dining area flows to a private balcony. Kitchen offers granite countertops, breakfast bar, ample cabinetry, and stainless-steel appliances. Primary suite includes a walk-in closet and spa-inspired bath with oversized vanity and walk-in shower. Second bedroom and full hall bath with soaking tub. Hardwood floors, in-unit laundry, extra storage, and 1 heated indoor parking space included. Year-round glass-enclosed pool and hot tubs, fitness center, tennis court, BBQ/picnic areas, renovated party room, valet cleaners, receiving room, indoor visitor parking, and EV charging stations. Close to schools, expressway, public transit, Old Orchard Mall, Lifetime Fitness, restaurants, and North Shore Medical.**Please note that all pictures were taken before the furent tenants moved in**
Property Specifics
| Residential Rental | |
| 20 | |
| — | |
| 2006 | |
| None | |
| Glass, Concrete | |
| — | |
| — | |
| No | |
| — |
| Cook | |
| Optima Old Orchard Woods | |
| — / — | |
| — | |
| Lake Michigan | |
| Public Sewer | |
| Central Air | |
| Gas, Forced Air | |
| 12759320 | |
| — |
Nearby Schools
| NAME: | DISTRICT: | DISTANCE: | |
|---|---|---|---|
|
Grade School
Jane Stenson School |
68 | — | |
|
Middle School
Old Orchard Junior High School |
68 | Not in DB | |
|
High School
Niles North High School |
219 | Not in DB | |
Room Specifics
Total Bedrooms: 2
Bedrooms Above Ground: 2
Bedrooms Below Ground: 0
Dimensions: 23X14
Floor Type: Hardwood
Dimensions: 19X12
Floor Type: Hardwood
Full Bathrooms: 2
Bathroom Amenities: Separate Shower, Double Sink, Soaking Tub
Bathroom in Basement: 0
Dimensions: 15X15
Floor Type: Hardwood
Dimensions: 25X8
Floor Type: Hardwood
Features: Eating Area-Breakfast Bar, Island, Pantry-Closet, Granite Counters
Dimensions: 3X3
Floor Type: Ceramic Tile
Dimensions: 17X13
Floor Type: Hardwood
Rooms: Walk In Closet, Foyer, Balcony/Porch/Lanai
Name: Walk In Closet
Dimensions: 12X5
Floor Type: —
Name: Foyer
Dimensions: 13X5
Floor Type: —
Name: Balcony/Porch/Lanai
Dimensions: 12X5
Floor Type: —
Other Specifics
| 1 | |
| Concrete Perimeter | |
| Asphalt, Heated Garage, Garage Owned, Attached, Garage | |
| Main Level, Washer Hookup, Electric Dryer Hookup, In Unit, Laundry Closet | |
| Hardwood | |
| — | |
| Cable TV, Gas, Heat, Water, Parking, Pool, Exterior Maintenance, Lawn Care, Storage Lockers, Snow Removal | |
| Balcony | |
| Common Grounds, Forest Preserve Adjacent, Landscaped | |
| COMMON | |
| — | |
| Full | |
| Hot Tub, Elevator, 1st Floor Full Bath, Storage, Granite Counters, Health Facilities, Lobby | |
| Double Oven, Range, Microwave, Dishwasher, Refrigerator, Washer, Dryer, Disposal | |
| Not in DB | |
| — | |
| Bike Room/Bike Trails, Elevator in Residence, Exercise Room, Storage, On Site Manager/Engineer, Party Room, Sundeck, Indoor Pool, Receiving Room, Tennis Court(s), Valet/Cleaner | |
| — |
Contact Agent
Contact Agent
Listing Provided By
Barr Agency, Inc
