

979 Symphony Drive, Aurora, Illinois 60504


$2,450
|
For Rent
|
|
| Status: | Pending |
| Sqft: | 1,736 |
| Cost/Sqft: | $0 |
| Beds: | 3 |
| Baths: | 3 |
| Year Built: | 2000 |
| Property Taxes: | $0 |
| Lot Size: | 0,00 |
| Available: | Sep 1, 2026 |
| Furnished: | No |
Description
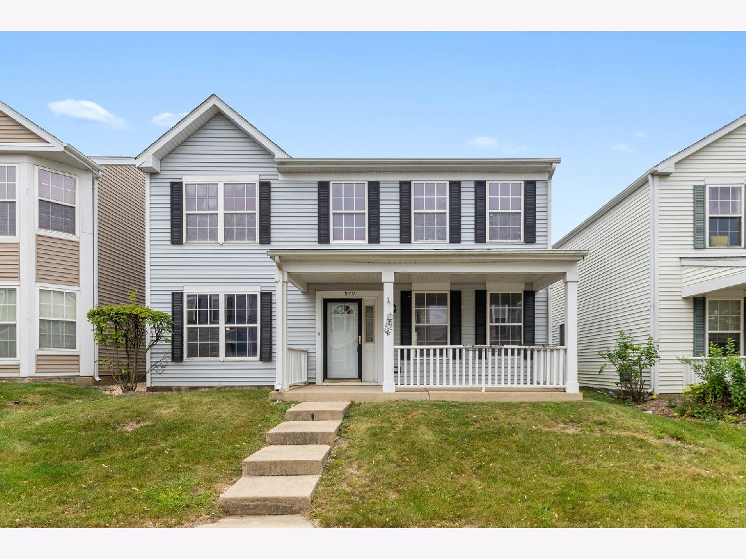
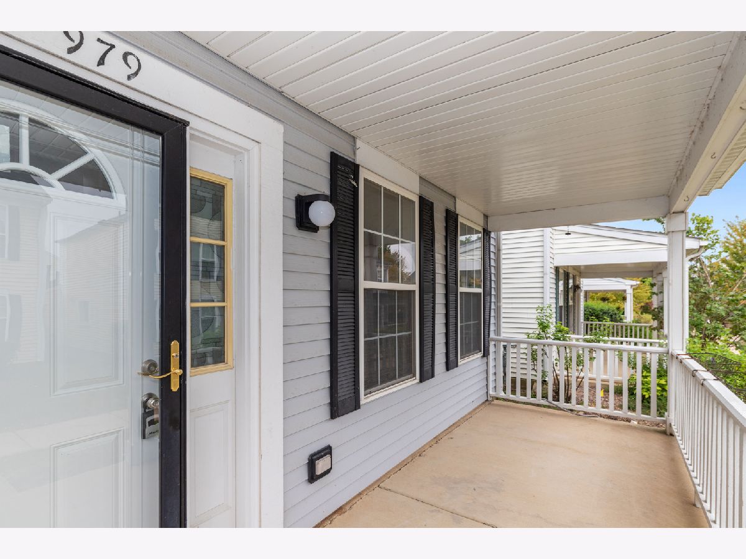
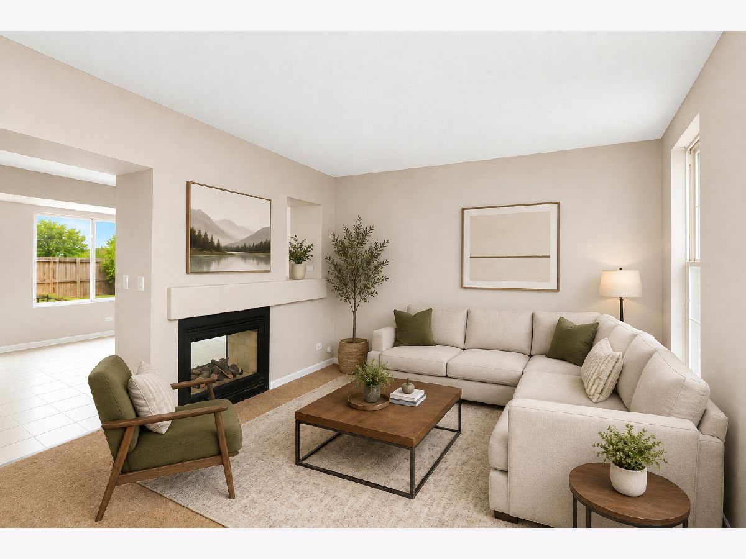
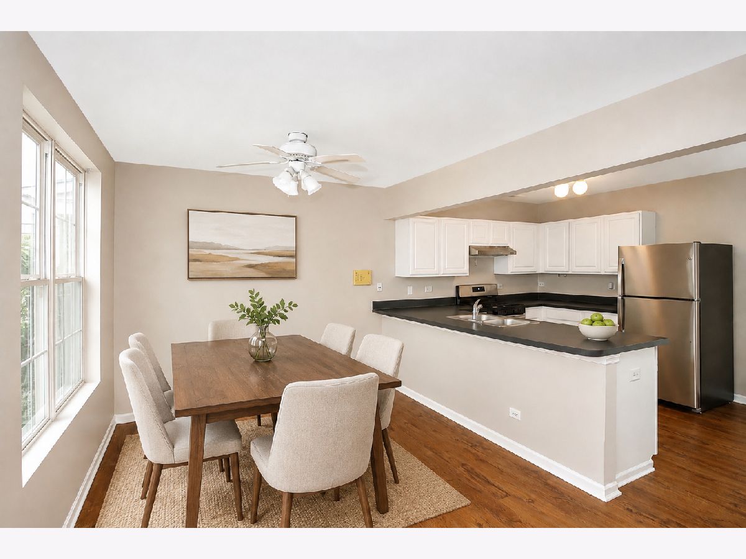
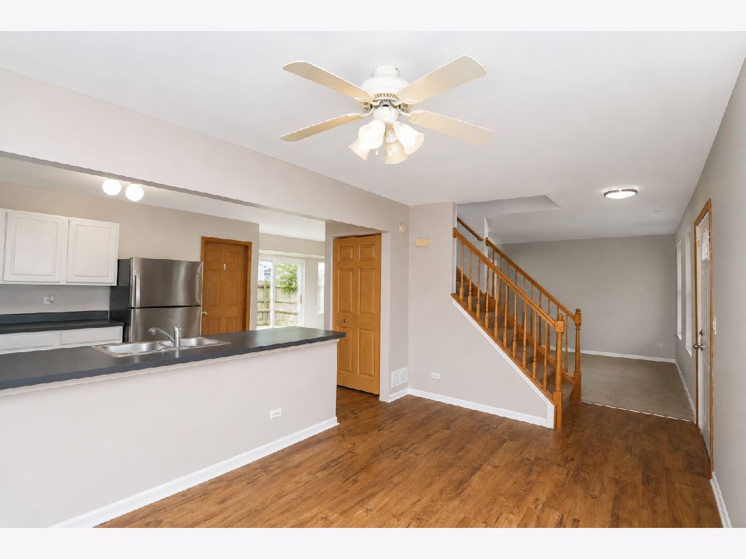
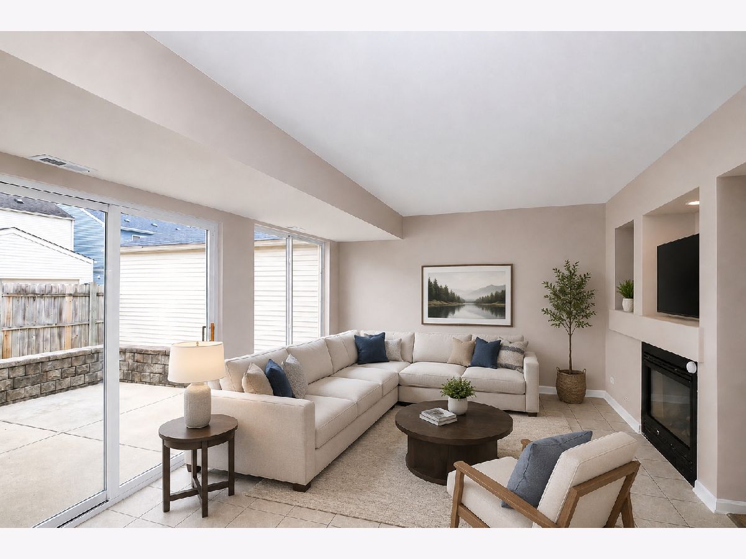
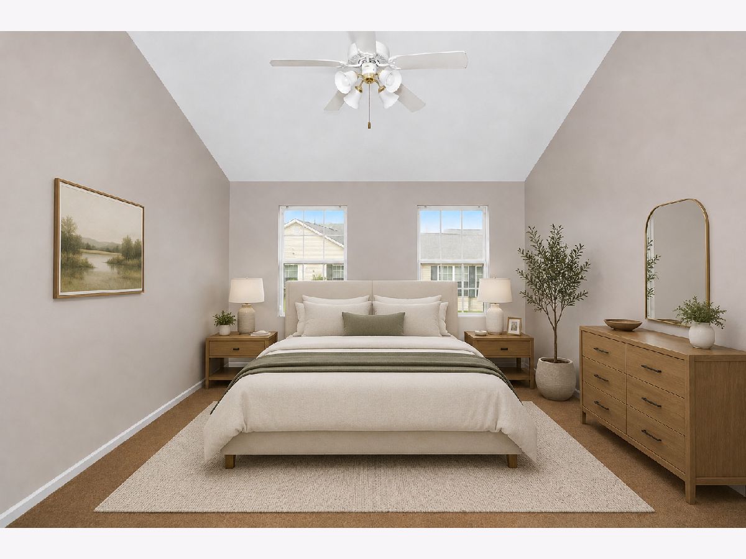
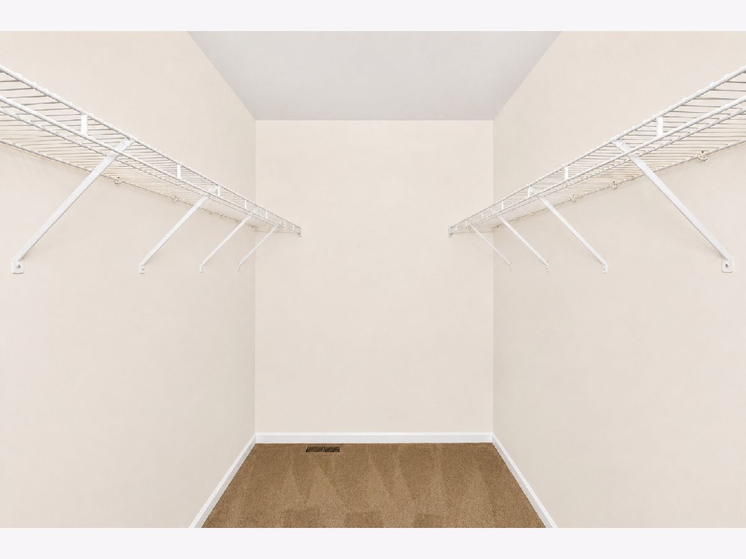
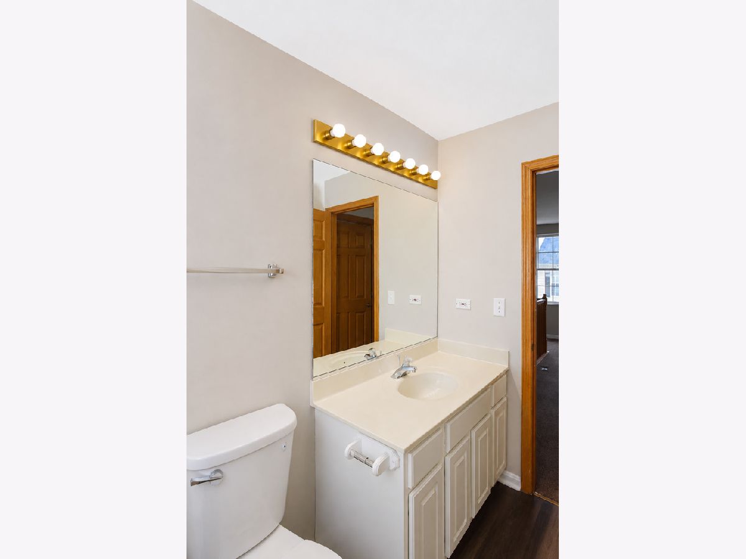
Spacious 3 bedroom, 2.1 bath rental with a functional layout, great natural light, and plenty of room to spread out! A welcoming front porch leads inside to the living room, where a two-sided electric fireplace connects the living and family rooms and creates a warm focal point for both spaces. The kitchen features all stainless steel appliances, a breakfast bar, garbage disposal, and a separate dining area for everyday meals. The bright family room offers plenty of natural light and a sliding glass door that opens directly to the backyard patio. Upstairs, the spacious primary suite features a vaulted ceiling, nicely sized walk-in closet, and private bath with a soaking tub and separate shower. Two additional bedrooms each have their own dedicated closets and share the second full bath. Tenants can enjoy central air conditioning throughout the home. In-unit laundry is conveniently located just off the attached 2-car garage at the rear of the home. Outside, enjoy a fenced backyard and private patio with space to relax or entertain. A great rental offering comfortable living space inside and out! Monthly rent includes landscaping, snow removal, scavenger, water, and exterior maintenance. Tenant is responsible for all utilities (heat/gas/electric) and back courtyard upkeep. Front landscaping taken care of by HOA. Pet count limit to one (1), size limit 50 lbs., one (1) extra month of rent required as a non-refundable pet deposit due upon lease signing. Credit score minimum 660 and monthly gross income must be 3x the monthly rent price. Renter's insurance required prior to move-in.
Property Specifics
| Residential Rental | |
| — | |
| — | |
| 2000 | |
| None | |
| Vinyl Siding | |
| Asphalt | |
| — | |
| No | |
| — |
| Kane | |
| Hometown | |
| — / — | |
| — | |
| Public | |
| Public Sewer | |
| Central Air | |
| Gas, Forced Air | |
| 12748224 | |
| — |
Some photos of this home have been virtually staged.
Room Specifics
Total Bedrooms: 3
Bedrooms Above Ground: 3
Bedrooms Below Ground: 0
Dimensions: 17X13
Floor Type: —
Dimensions: 13X10
Floor Type: —
Dimensions: 15X12
Floor Type: —
Full Bathrooms: 3
Bathroom Amenities: Separate Shower
Bathroom in Basement: 0
Dimensions: 13X10
Floor Type: —
Dimensions: 14X10
Floor Type: —
Features: Eating Area-Breakfast Bar
Dimensions: 10X6
Floor Type: —
Dimensions: 13X12
Floor Type: —
Dimensions: 18X14
Floor Type: —
Rooms: Utility Room-1st Floor
Name: Utility Room-1st Floor
Dimensions: 8X5
Floor Type: —
Other Specifics
| 2 | |
| Concrete Perimeter | |
| Asphalt, Garage Door Opener, Garage Owned, Attached, Garage | |
| Main Level | |
| — | |
| Patio, Porch | |
| Fenced | |
| Water, Scavenger, Exterior Maintenance, Snow Removal, Other | |
| — | |
| — | |
| 40X80 | |
| — | |
| Full | |
| — | |
| Range, Dishwasher, Refrigerator, Washer, Dryer, Disposal, Stainless Steel Appliance(s) | |
| Not in DB | |
| — | |
| Park | |
| — |
Contact Agent
Contact Agent
Listing Provided By
Legacy Properties, A Sarah Leonard Company, LLC
