

983 Mayfair Court, Elk Grove Village, Illinois 60007


$3,000
|
For Rent
|
|
| Status: | Active |
| Sqft: | 1,600 |
| Cost/Sqft: | $0 |
| Beds: | 3 |
| Baths: | 3 |
| Year Built: | 2001 |
| Property Taxes: | $0 |
| Days On Market: | 14 |
| Lot Size: | 0,00 |
| Available: | Nov 1, 2026 |
| Furnished: | No |
Description
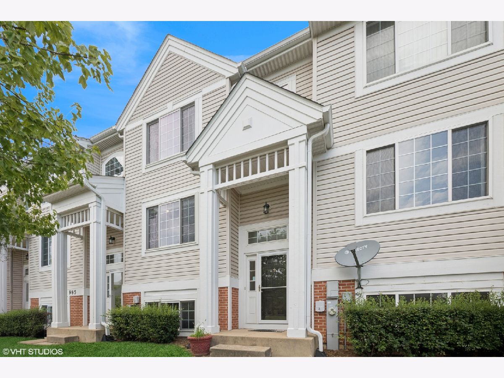
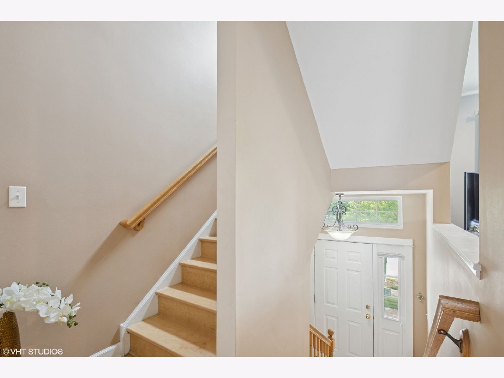
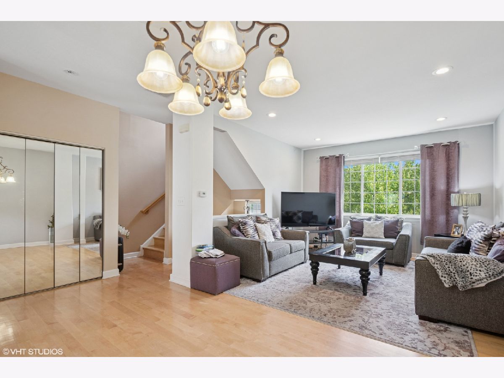
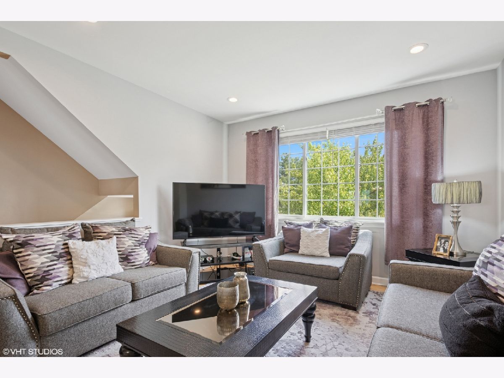
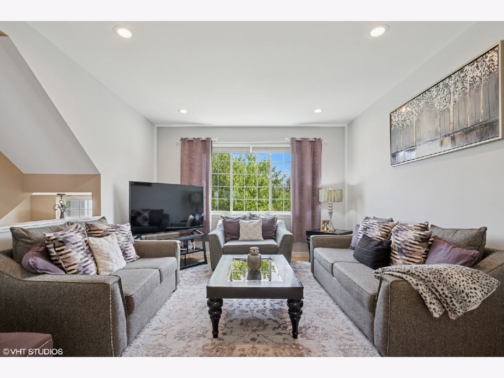
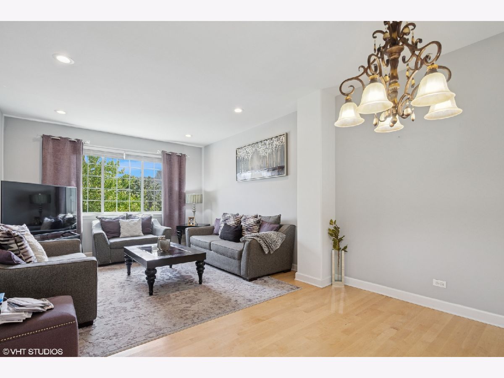
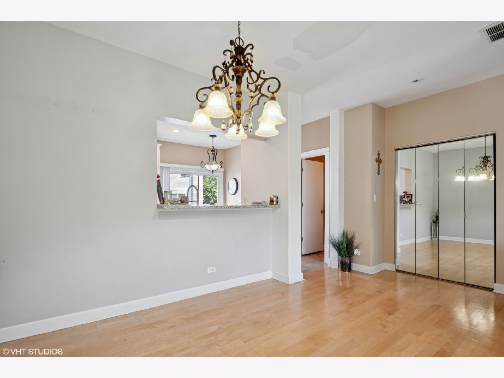
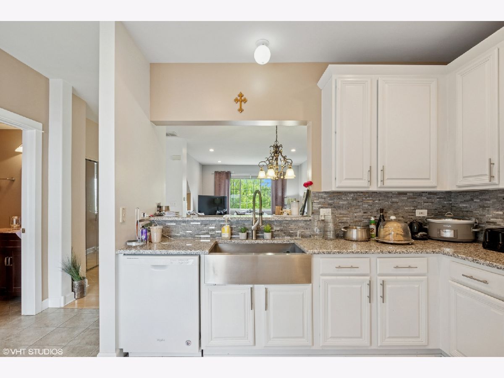
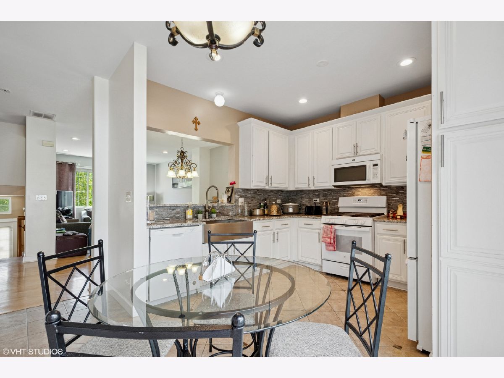
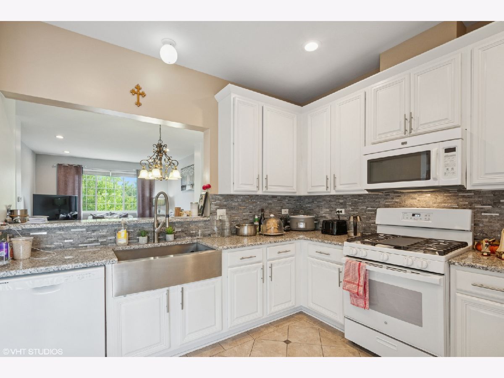
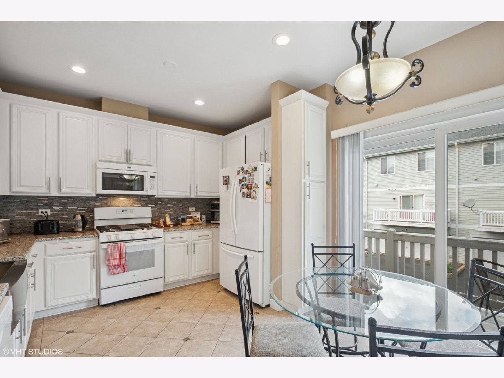
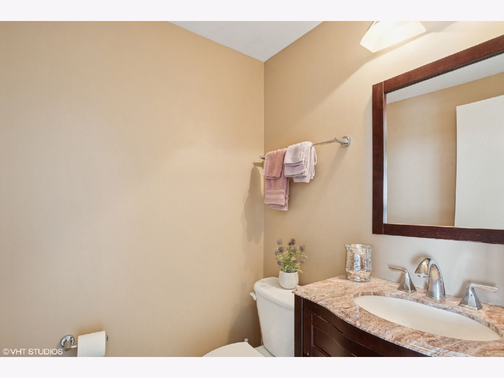
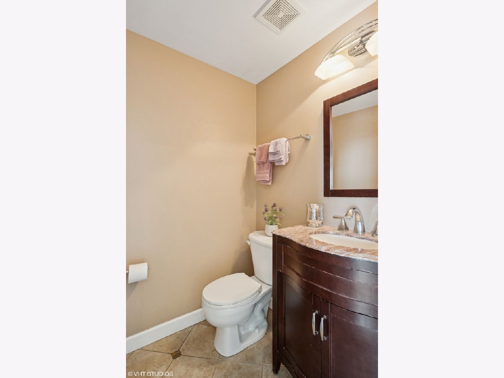
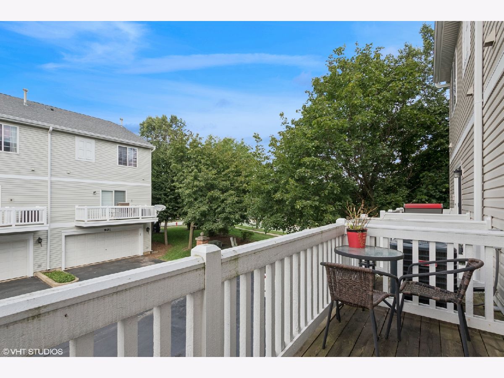
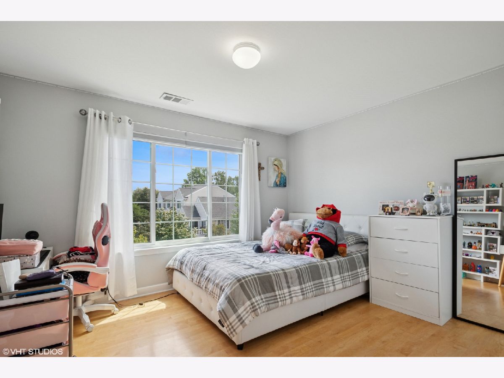
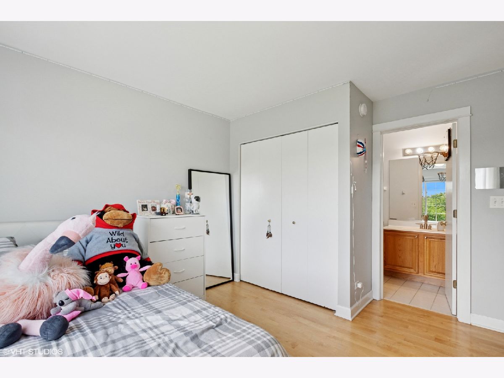
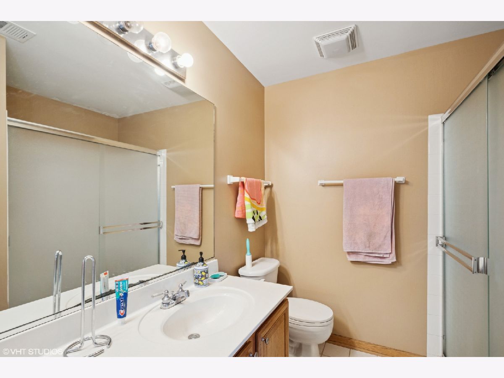
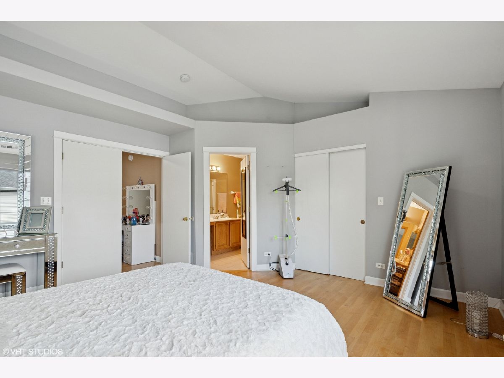
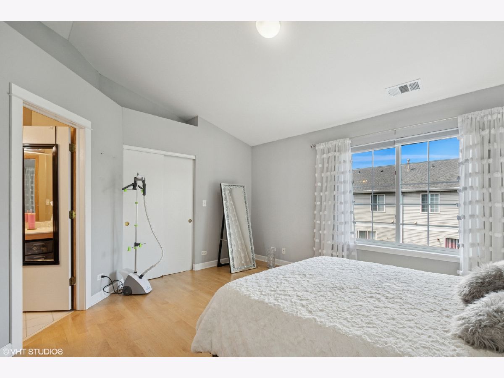
Luxurious Townhome Located On A Perfectly Positioned Lot With Unobstructed Views. There are Two Suites With Their Individual Private Baths Including One With Vaulted Ceiling And Walk In Closet. The Lower Level Has A Third Bedroom. The Large Eat In Kitchen Has Refinished Custom Oak Cabinets, Farmer Apron Sink, Granite Countertops, And High End Appliances Complimented By A Balcony. Many Upgrades Include Custom Chandeliers And Light Fixtures, Maple Hardwood Floors Throughout Most Of The Home Including The Stairs, High End Wood Trim With 5 Inch Baseboards And 3 1/2 Inch Door Casings, Custom Windows, Upgraded Bathrooms, Storm Front Door. One year lease minimum, all occupants 18 and over must fill out an application, and have a credit check/background check conducted by a service provided by LA. Application fee per applicant applies and is paid directly to third party provider. Credit score of 650 and above is required. Applicants must show verifiable income from lawful sources and show proof of 2.5 times monthly rent, no evictions, no bankruptcies, no pets, no smoking.
Property Specifics
| Residential Rental | |
| 3 | |
| — | |
| 2001 | |
| Finished, Partial | |
| Aluminum Siding, Brick | |
| — | |
| — | |
| No | |
| — |
| Cook | |
| — | |
| — / — | |
| — | |
| Lake Michigan, Public | |
| Public Sewer | |
| Central Air | |
| Gas, Forced Air | |
| 12788795 | |
| — |
Some photos of this home have been virtually staged.
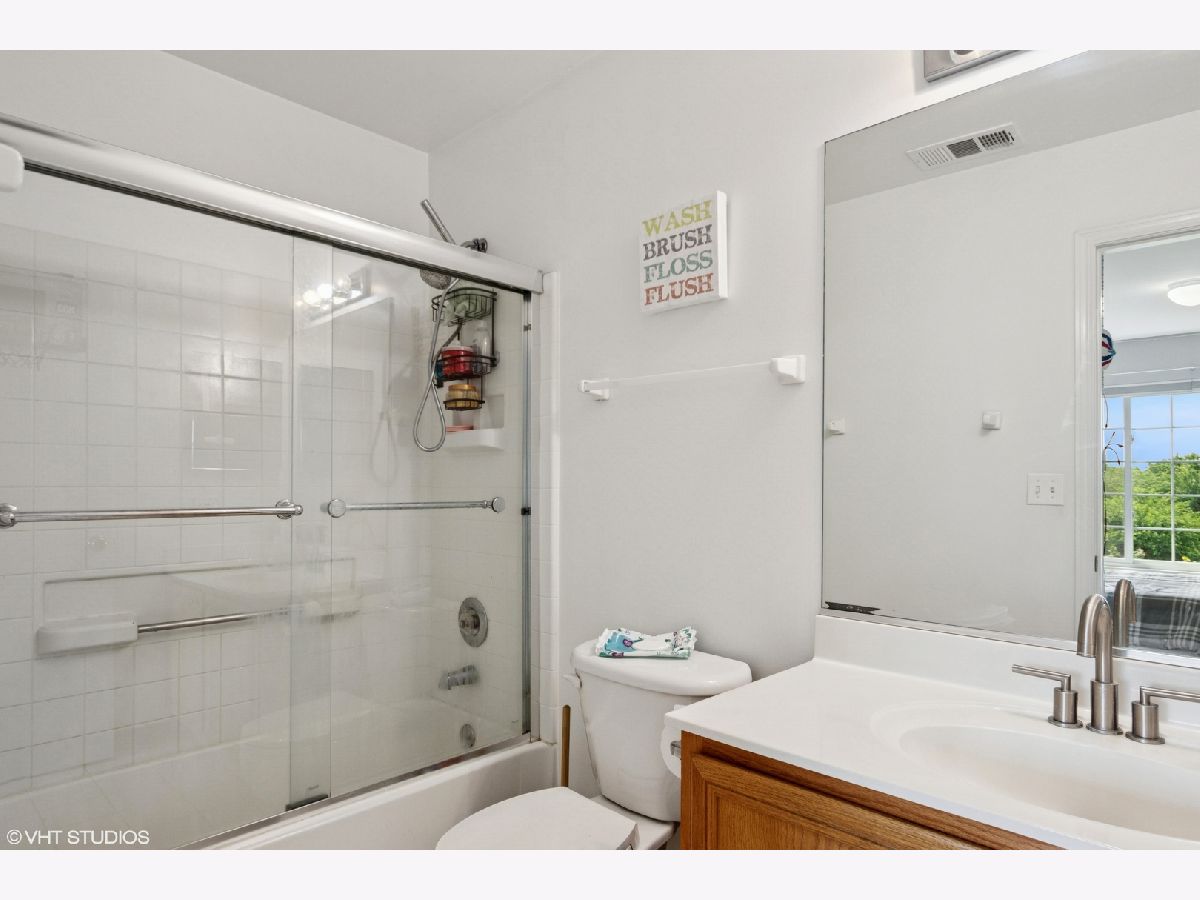
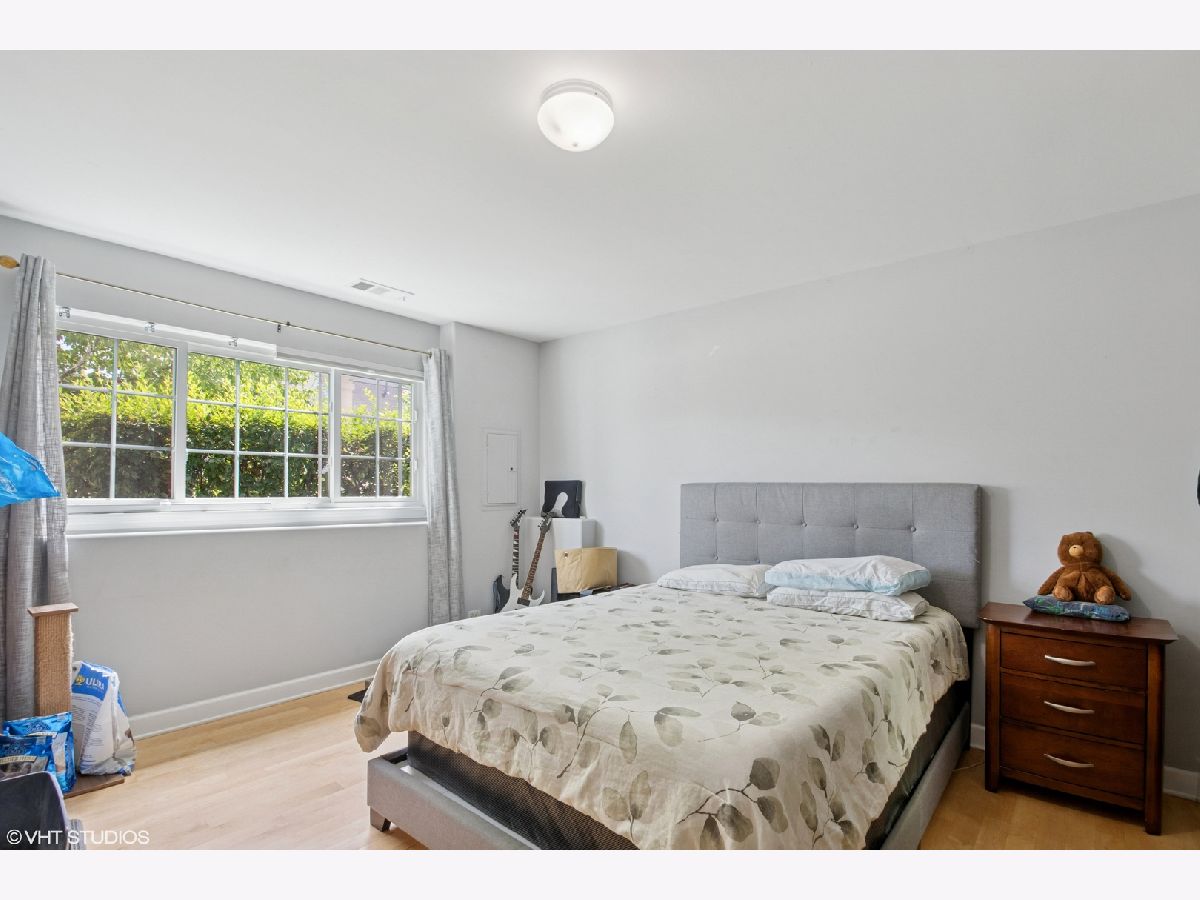
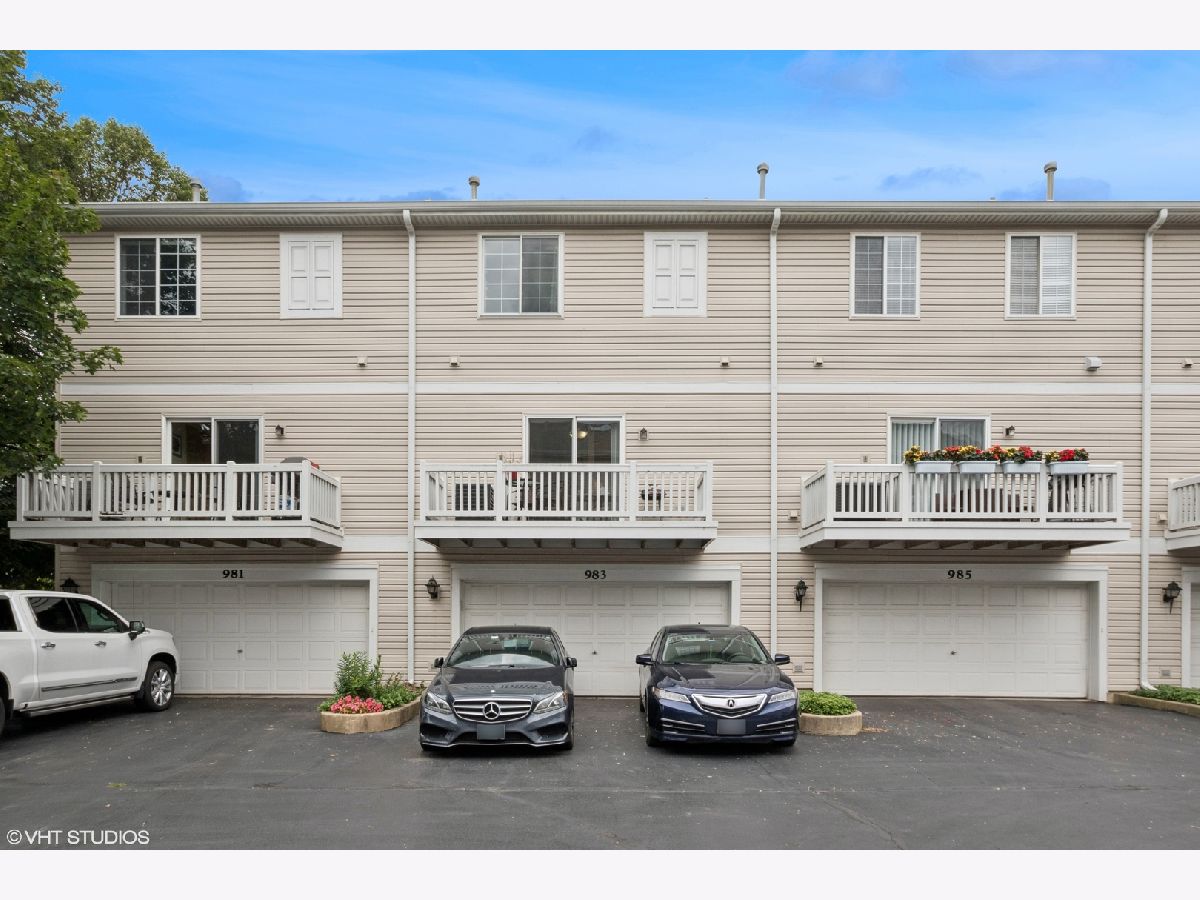
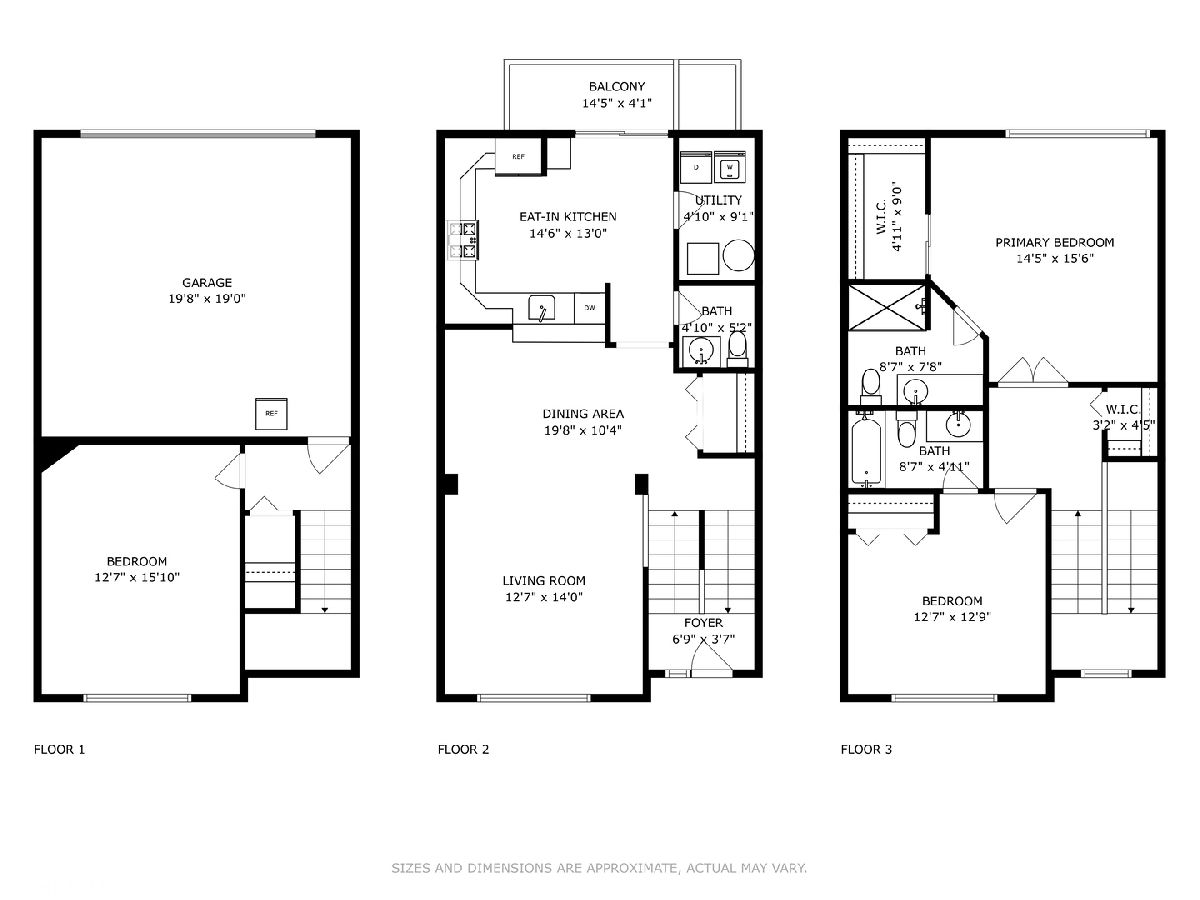
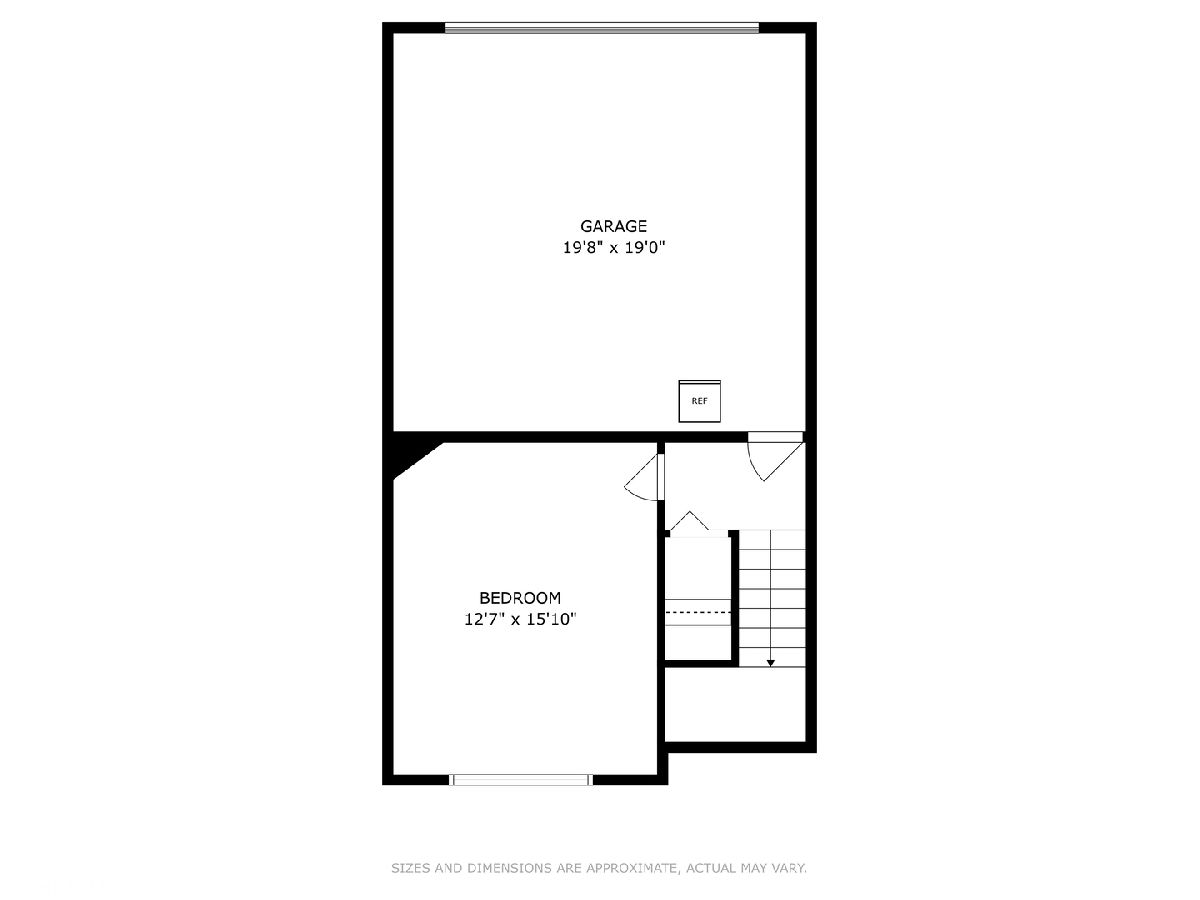
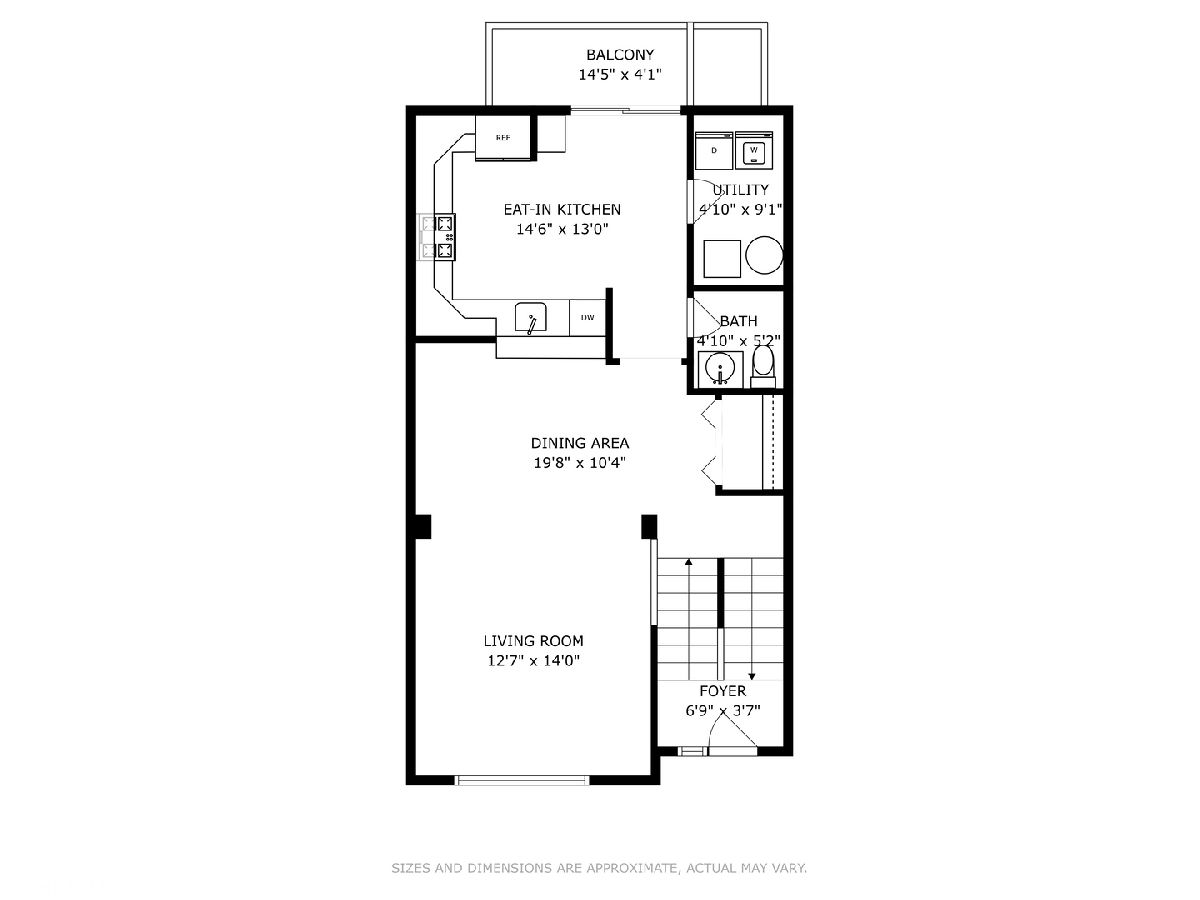
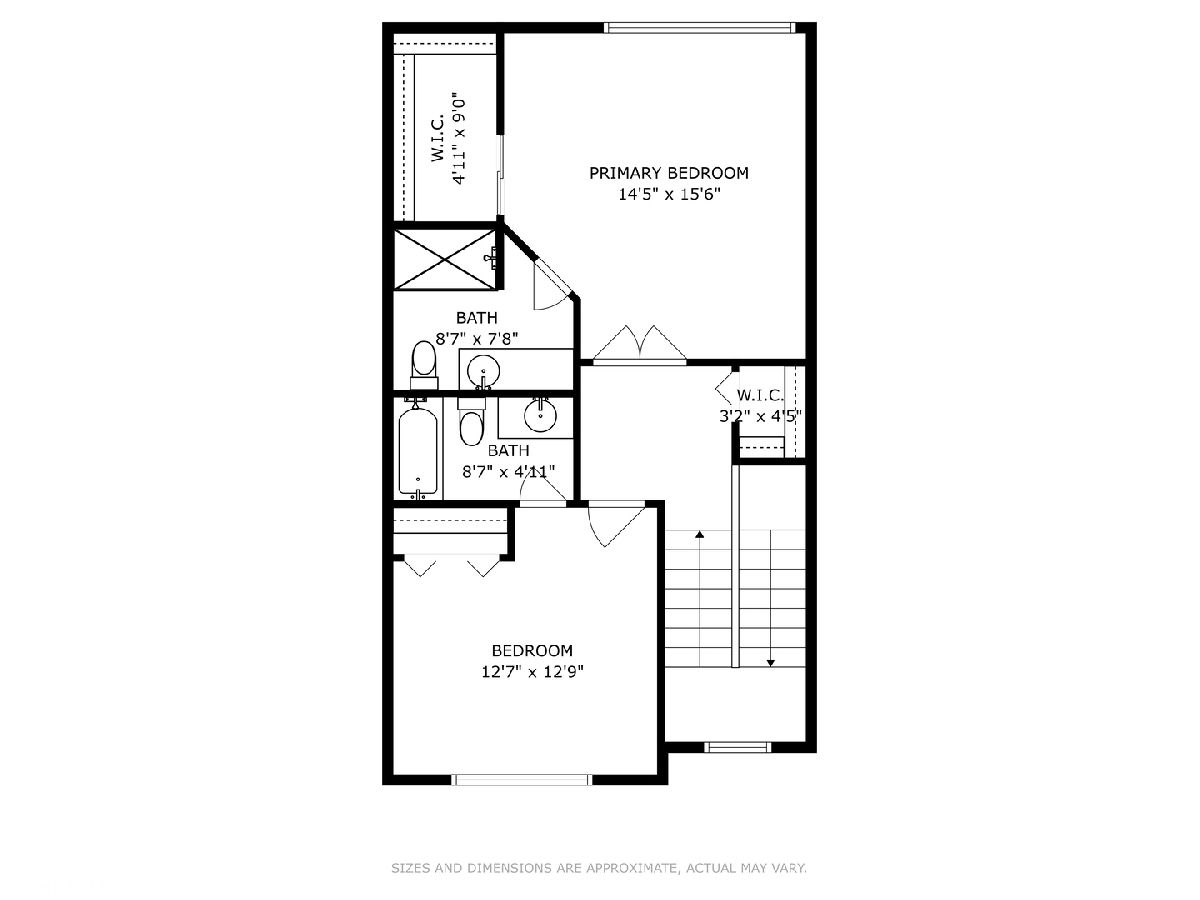
Room Specifics
Total Bedrooms: 3
Bedrooms Above Ground: 3
Bedrooms Below Ground: 0
Dimensions: 15X15
Floor Type: Hardwood
Dimensions: 13X11
Floor Type: Hardwood
Dimensions: 15X13
Floor Type: Hardwood
Full Bathrooms: 3
Bathroom Amenities: —
Bathroom in Basement: 0
Dimensions: 11X9
Floor Type: Hardwood
Dimensions: 15X12
Floor Type: Ceramic Tile
Dimensions: 5X7
Floor Type: —
Dimensions: 13X16
Floor Type: Hardwood
Rooms: Balcony/Porch/Lanai
Name: Balcony/Porch/Lanai
Dimensions: 10X6
Floor Type: —
Other Specifics
| 2 | |
| — | |
| Garage Owned, Attached, Garage | |
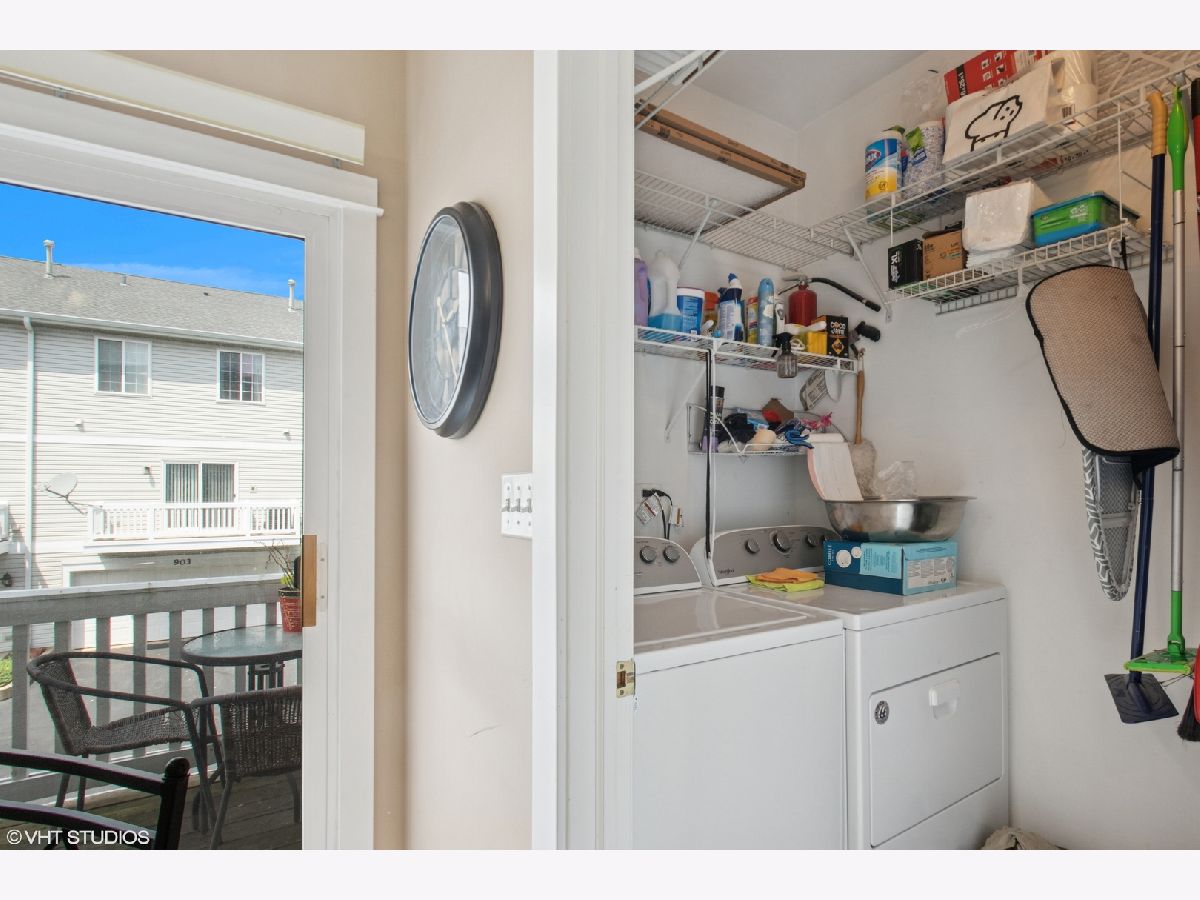
| In Unit | |
| — | |
| — | |
| Water, Parking, Scavenger, Lawn Care | |
| — | |
| — | |
| CONDO | |
| — | |
| Full | |
| — | |
| Range, Microwave, Dishwasher, Refrigerator, Washer, Dryer, Humidifier | |
| Not in DB | |
| — | |
| — | |
| — |
Contact Agent
Contact Agent
Listing Provided By
Engel & Voelkers Chicago
