

9838 81st Avenue, Palos Hills, Illinois 60465


$5,000
|
For Rent
|
|
| Status: | Active |
| Sqft: | 2,708 |
| Cost/Sqft: | $0 |
| Beds: | 5 |
| Baths: | 3 |
| Year Built: | 1974 |
| Property Taxes: | $0 |
| Days On Market: | 12 |
| Lot Size: | 0,00 |
| Available: | Oct 15, 2026 |
| Furnished: | No |
Description
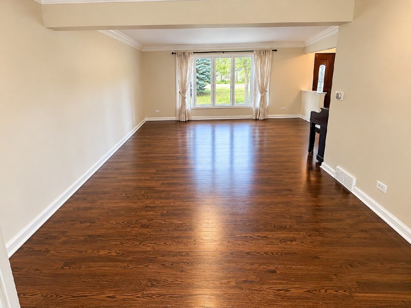
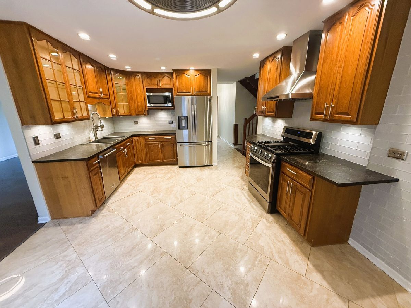
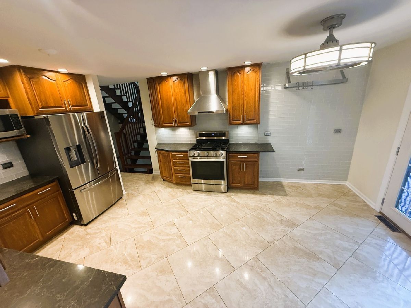
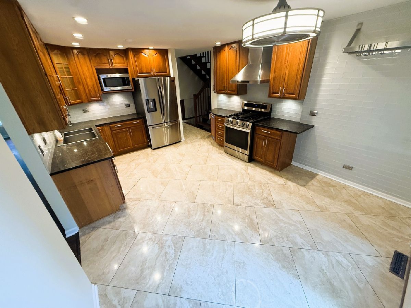
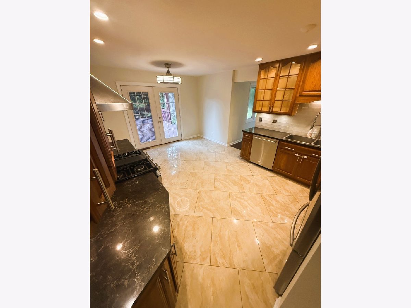
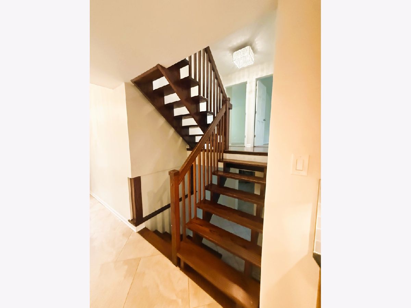
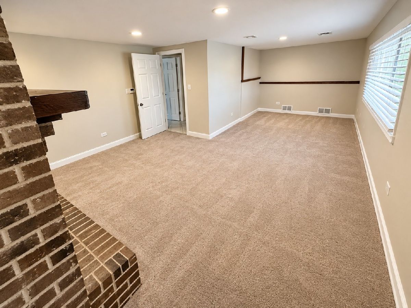
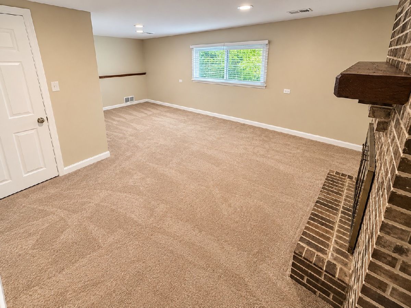
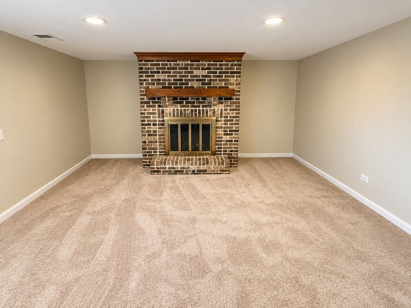
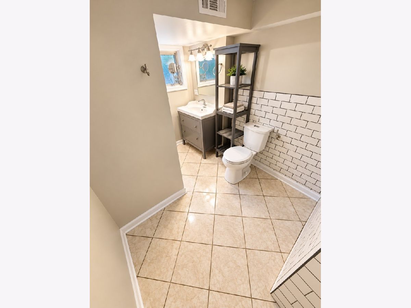
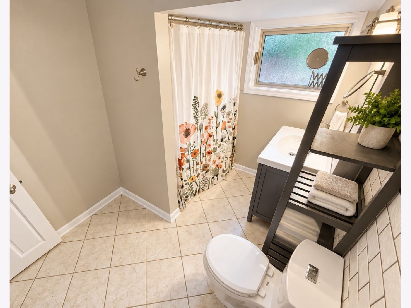
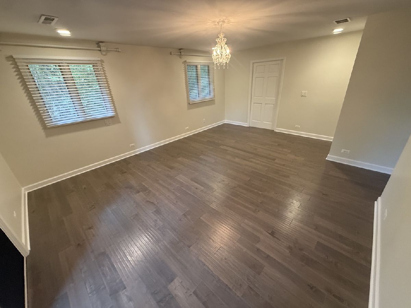
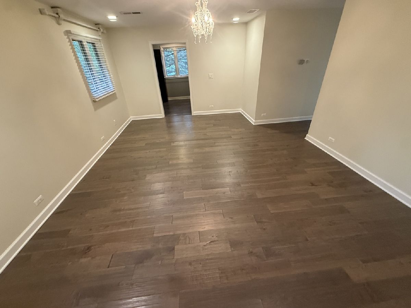
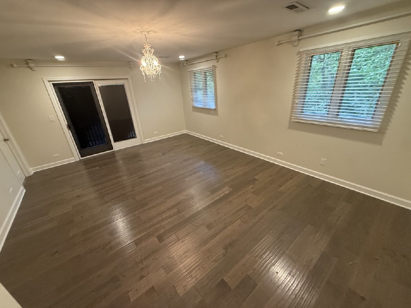
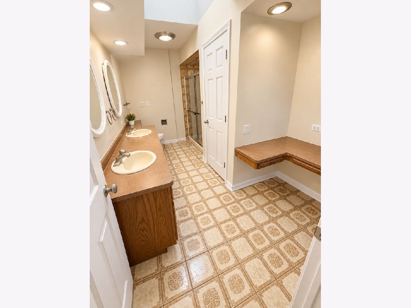
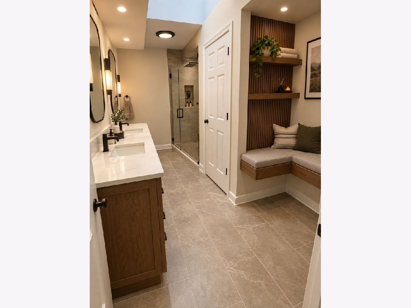
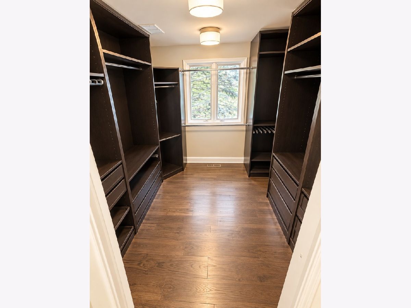
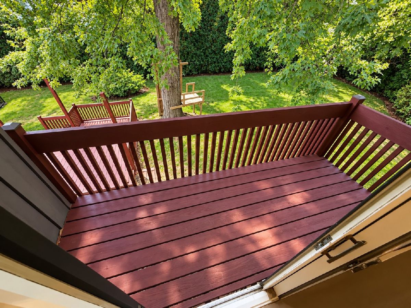
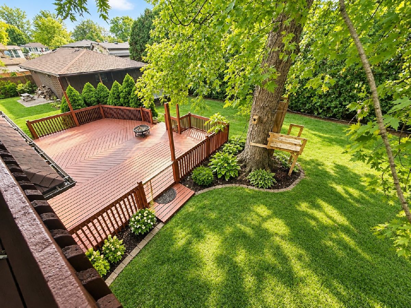
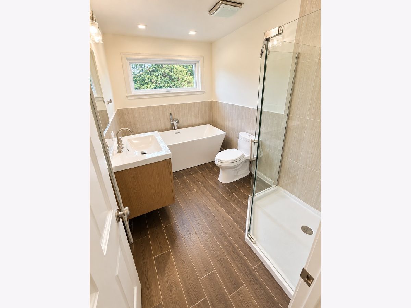
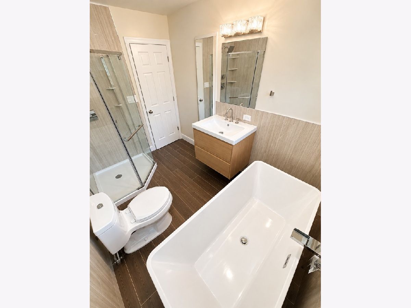
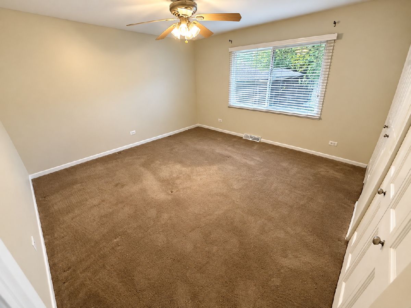
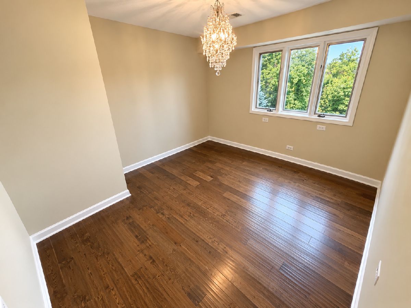
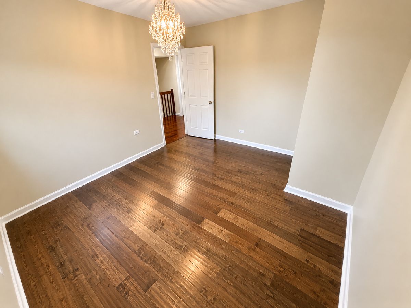
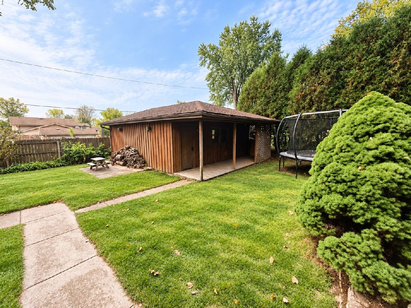
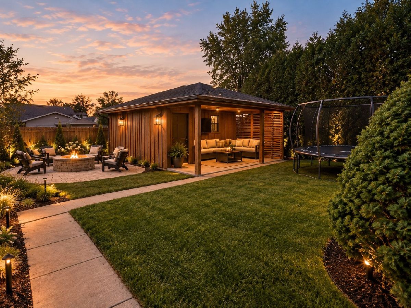
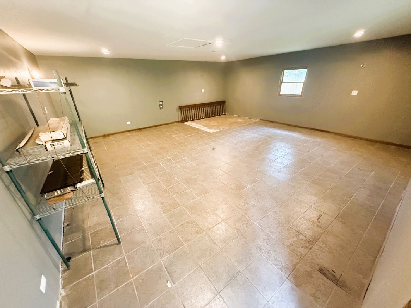
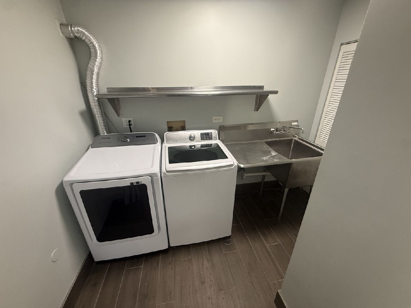
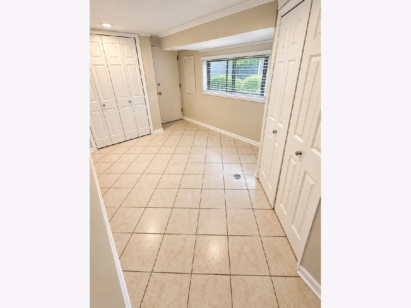
Spacious 5-Bedroom 3-bath Home with Privacy, Updates & an Incredible Backyard! Welcome to this spacious and versatile 5-bedroom, 3-bathroom home offering multiple levels of living space, thoughtful updates, and a private setting on a desirable dead-end lot! With an enormous primary suite, a huge backyard, and plenty of room to entertain, this home offers a wonderful combination of comfort, functionality, and flexibility. The main level features a welcoming living room and dining room combination with hardwood floors, along with an eat-in kitchen equipped with stainless steel appliances and direct access to the huge deck-perfect for outdoor dining, entertaining, and enjoying the peaceful backyard. The lower-level family room is an incredible gathering space, complete with new carpeting and a cozy fireplace, plus an updated full bathroom and a convenient mudroom off the garage. Upstairs, you'll find three spacious bedrooms, and full updated bathroom. The uppermost level has laundry room which adds everyday convenience, an additional bedroom, and is also dedicated to an enormous primary suite featuring a custom walk-in closet, private bathroom, and balcony overlooking the serene backyard. Additional highlights include a beautiful custom wood staircase, a 2.5-car garage, newer furnace and air conditioning, and updates throughout. The expansive yard offers exceptional privacy, while a detached structure currently used for storage presents potential for a possible in-law suite or other usage with roughly 530 additional square feet to use. Conveniently located near public transportation, major highways, and a variety of shopping, dining, and everyday amenities, this home offers both a private retreat and easy access to everything you need. A fantastic opportunity to enjoy space, privacy, and versatility in a convenient location. Come discover all this home has to offer!
Property Specifics
| Residential Rental | |
| — | |
| — | |
| 1974 | |
| Finished, Crawl Space, Rec/Family Area, Storage Space, Partial, Walk-Out Access | |
| Brick, Cedar | |
| Asphalt | |
| — | |
| No | |
| — |
| Cook | |
| — | |
| — / — | |
| — | |
| Lake Michigan | |
| Public Sewer | |
| Central Air | |
| Gas | |
| 12786084 | |
| — |
Property History
| DATE: | EVENT: | PRICE: | SOURCE: |
|---|---|---|---|
| 14 Oct, 2026 | Listed for sale | $664,900 | MRED MLS |
| 15 Oct, 2026 | Listed for sale | $0 | MRED MLS |
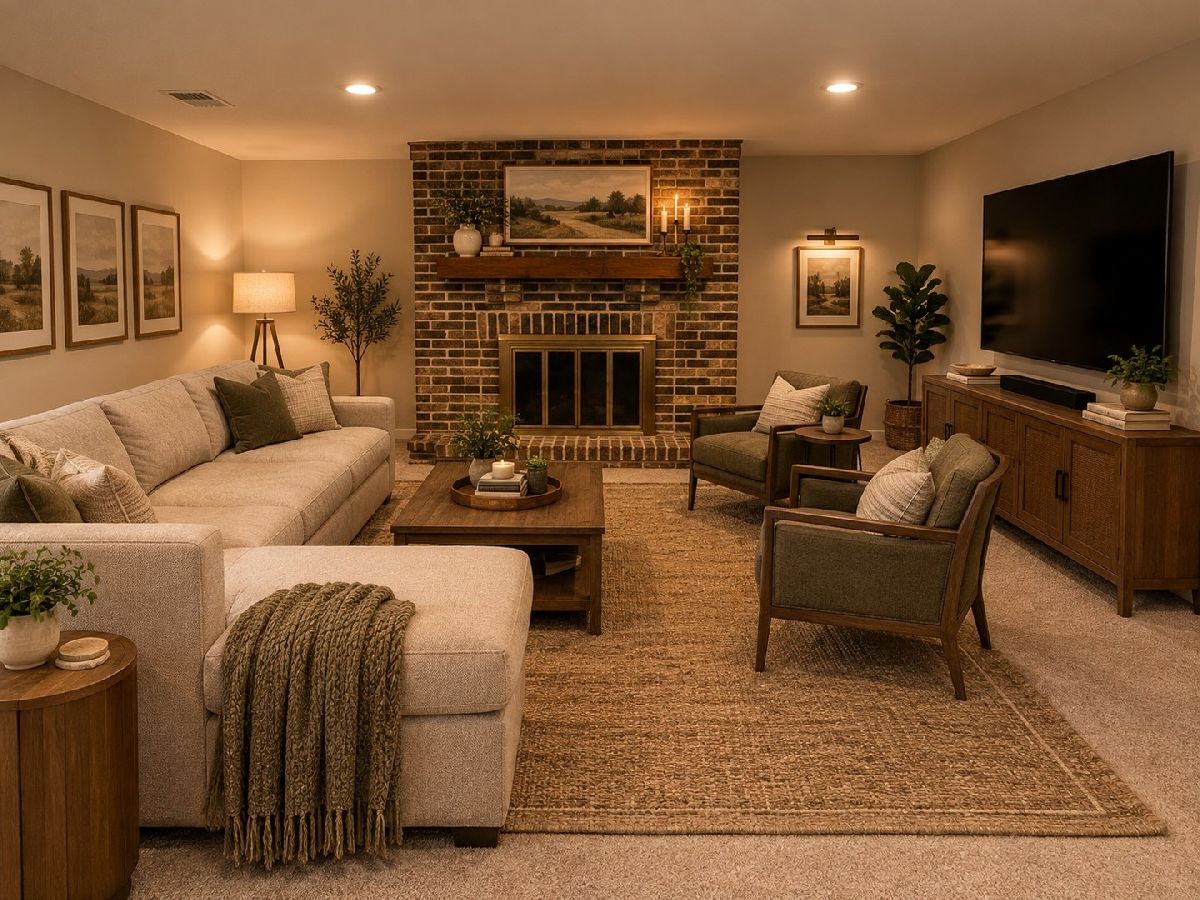
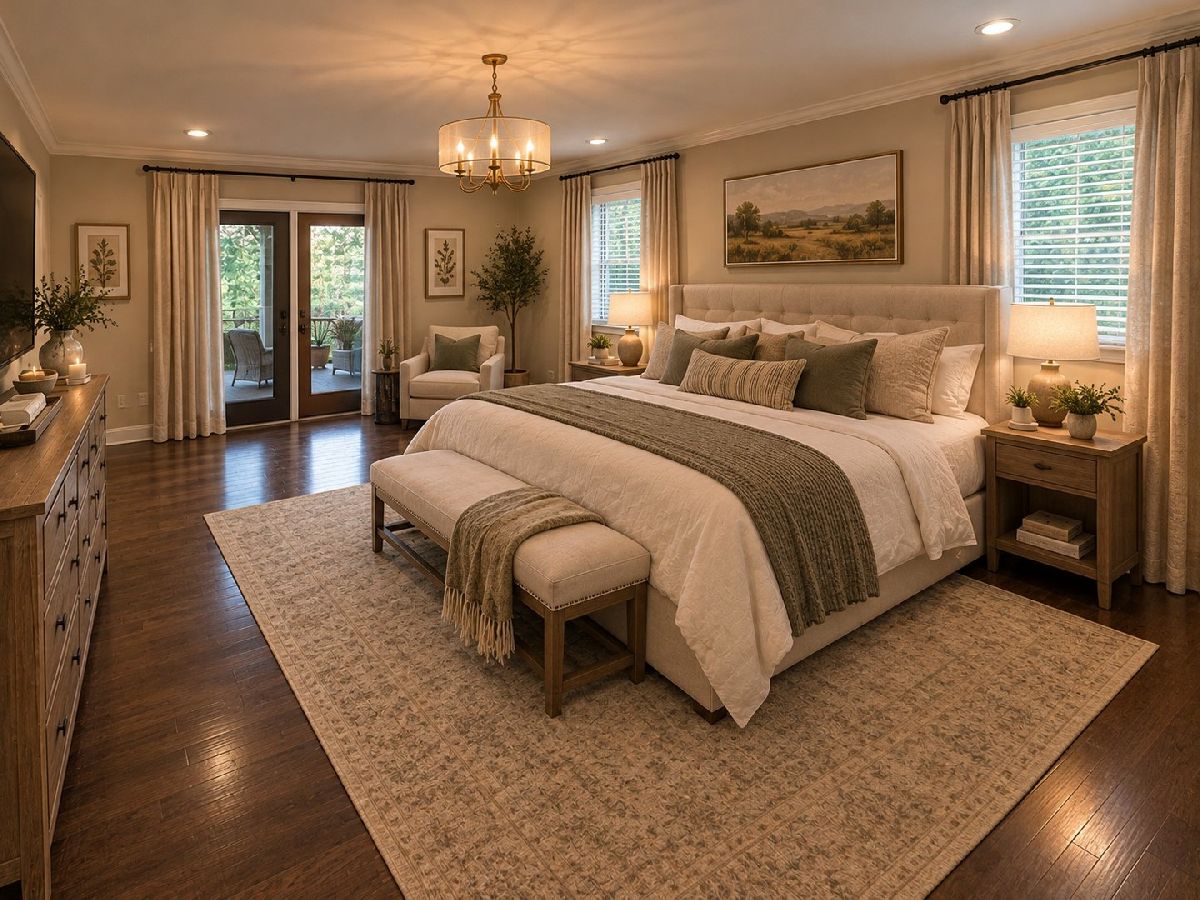
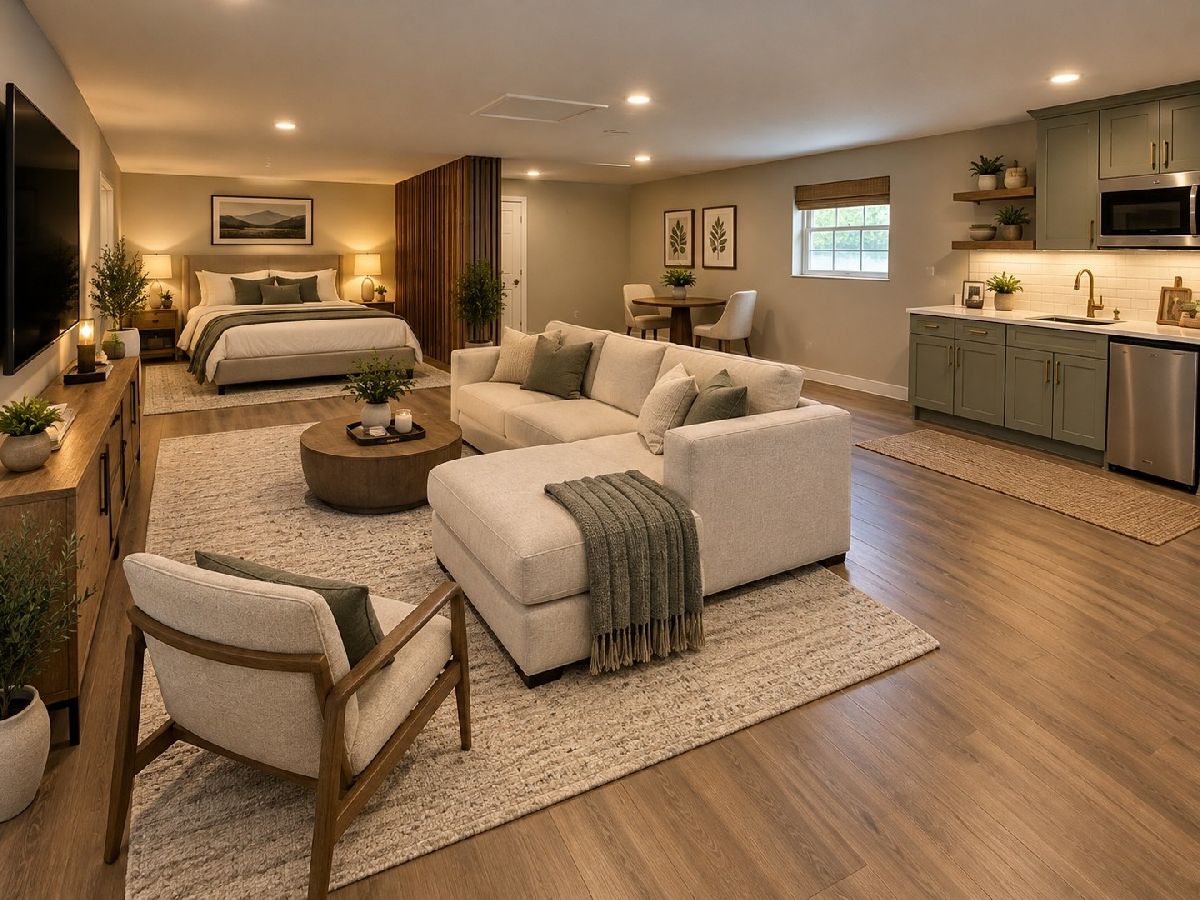
Some photos of this home have been virtually staged.
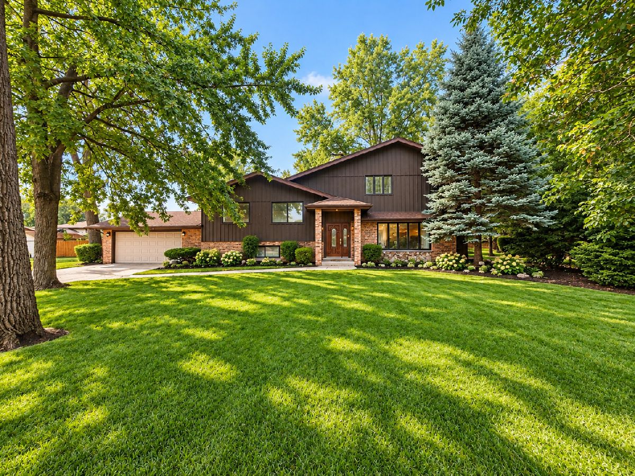
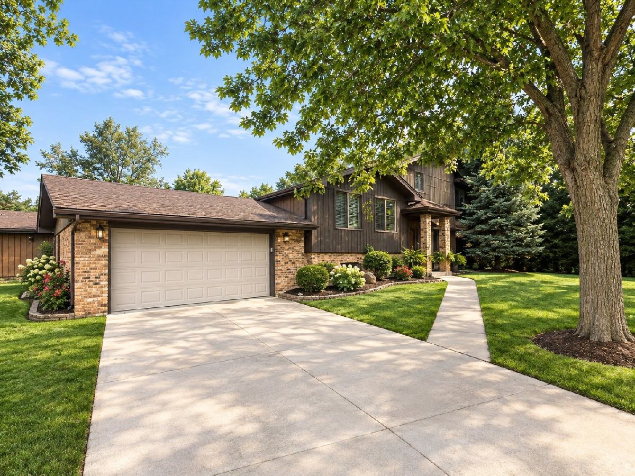
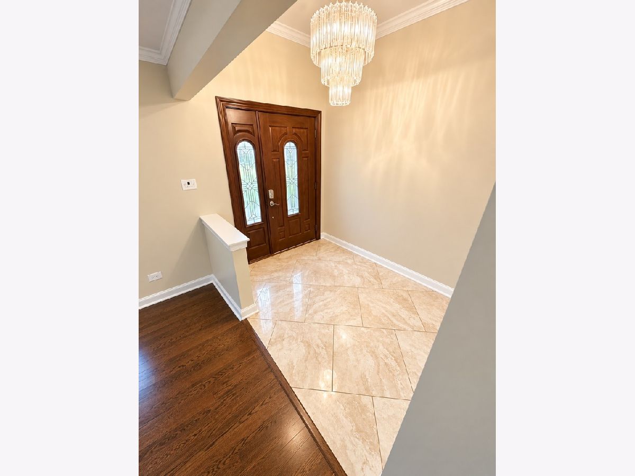
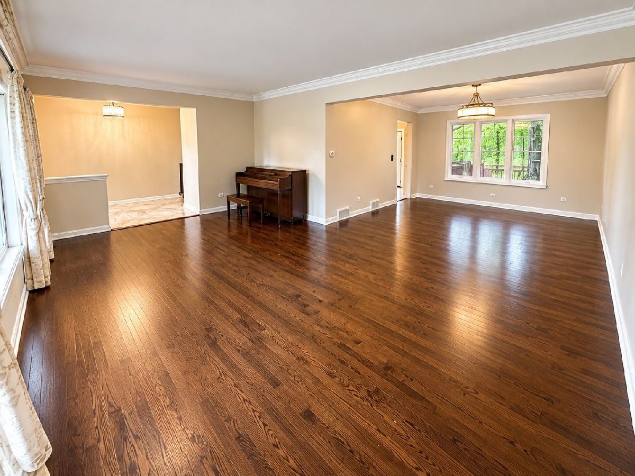
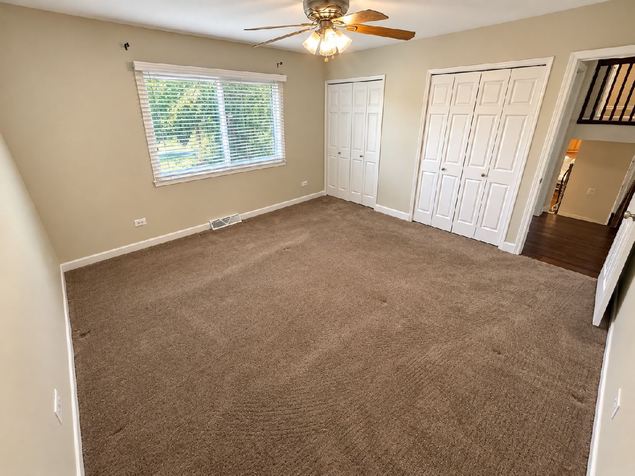
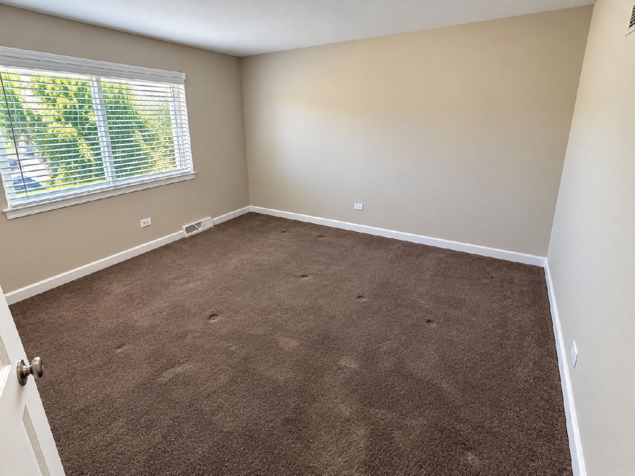
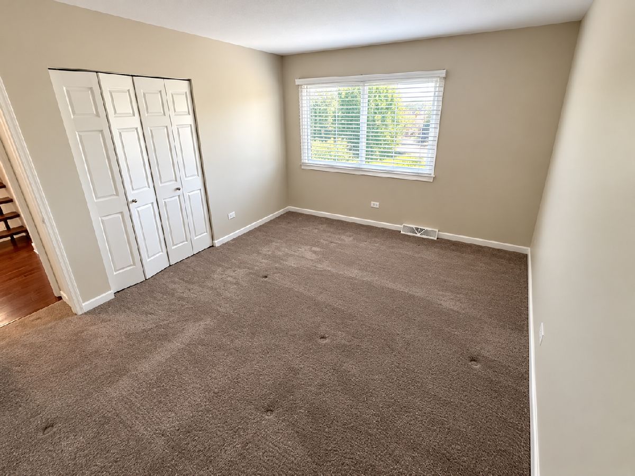
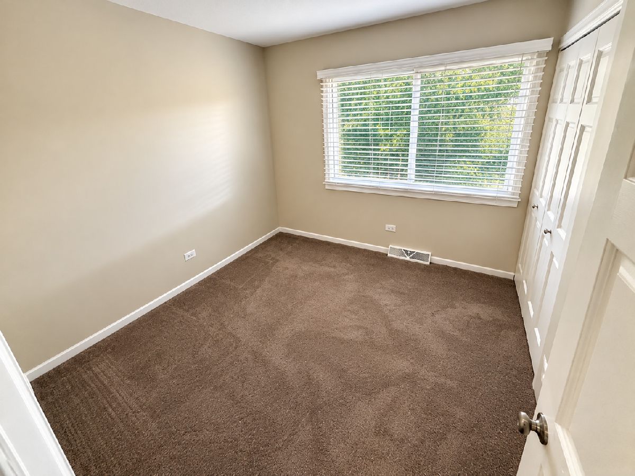
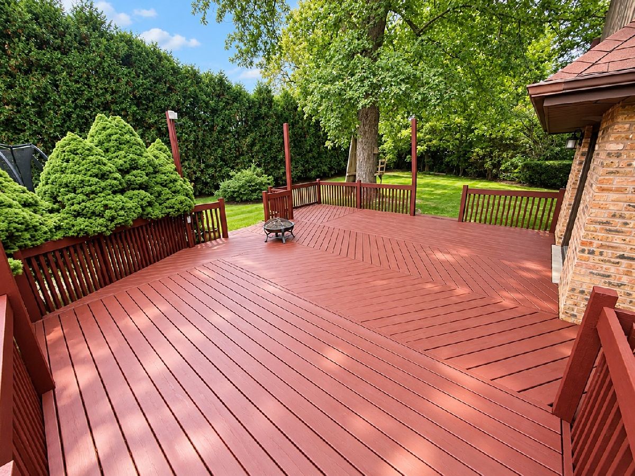
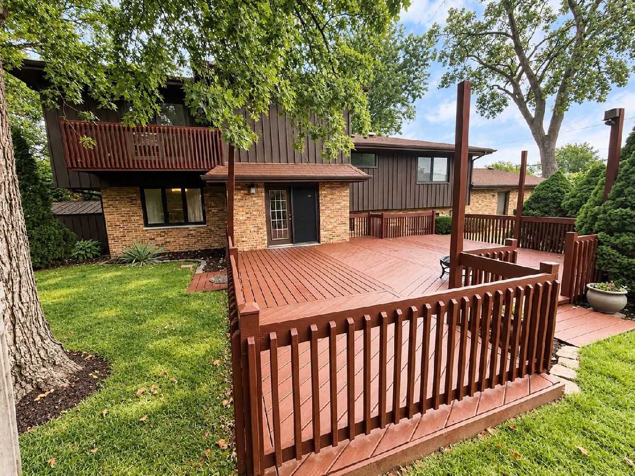
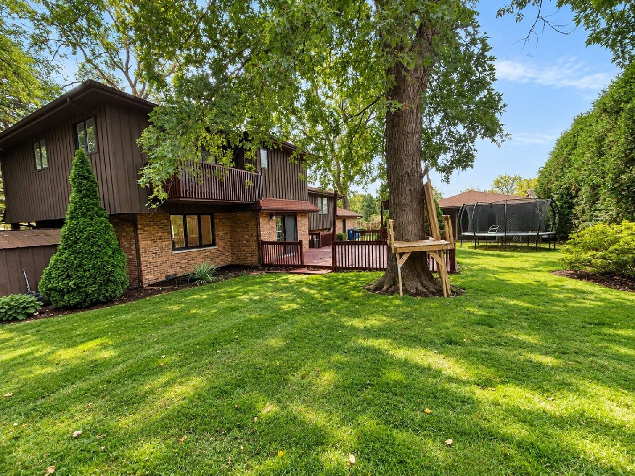
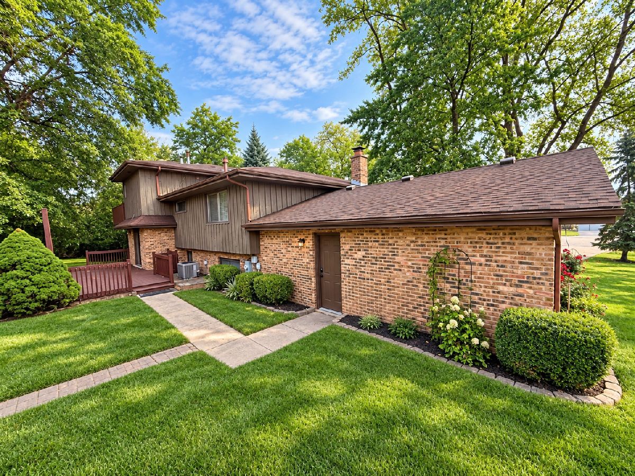
Room Specifics
Total Bedrooms: 5
Bedrooms Above Ground: 5
Bedrooms Below Ground: 0
Dimensions: 21X19
Floor Type: Laminate
Dimensions: 14X14
Floor Type: Carpet
Dimensions: 14X13
Floor Type: Carpet
Dimensions: 10X10
Floor Type: Carpet
Full Bathrooms: 3
Bathroom Amenities: Separate Shower, Double Sink, Soaking Tub
Bathroom in Basement: 1
Dimensions: 12X13
Floor Type: Hardwood
Dimensions: 12X18
Floor Type: Ceramic Tile
Features: Eating Area-Table Space, Galley, Breakfast Room, SolidSurfaceCounter
Dimensions: 7X9
Floor Type: —
Dimensions: 13X18
Floor Type: Hardwood
Dimensions: 15X24
Floor Type: Carpet
Rooms: Bedroom 5, Balcony/Porch/Lanai, Mud Room, Foyer, Walk In Closet, Storage
Name: Bedroom 5
Dimensions: 13X12
Floor Type: Carpet
Name: Balcony/Porch/Lanai
Dimensions: 12X4
Floor Type: —
Name: Mud Room
Dimensions: 16X10
Floor Type: Ceramic Tile
Name: Foyer
Dimensions: 9X6
Floor Type: Ceramic Tile
Name: Walk In Closet
Dimensions: 10X9
Floor Type: Laminate
Name: Storage
Dimensions: 23X23
Floor Type: Ceramic Tile
Other Specifics
| 2.5 | |
| Concrete Perimeter | |
| Concrete, Attached, Detached, Garage | |
| Upper Level, Laundry Closet, Sink | |
| Hardwood, Carpet, Wood | |
| Deck | |
| Workshop, Second Garage, Shed(s) | |
| None | |
| Balcony, Other | |
| — | |
| 18052 | |
| — | |
| Full, Double Sink, Shower Only | |
| In-Law Floorplan, 1st Floor Full Bath, Special Millwork, Dining Combo, Granite Counters | |
| — | |
| Not in DB | |
| — | |
| — | |
| Gas Starter |
Tax History
| Year | Property Taxes |
|---|---|
| 2026 | $12,233 |
Contact Agent
Contact Agent
Listing Provided By
JAB Real Estate, Inc.
