

Due to the increased demand in the housing market at this time, we are only able to help our clients who are in need of purchasing and/or selling a home. To schedule a tour of this rental property, copy this listings MLS# 12787980 into google and navigate through the different results. Fill out the forms to contact the agent via the alternative websites you find. We appologize that we cannot help you with rental properties at this time.
984 Woodlawn Avenue, Des Plaines, Illinois 60016


$3,550
|
For Rent
|
|
| Status: | Active |
| Sqft: | 2,400 |
| Cost/Sqft: | $0 |
| Beds: | 4 |
| Baths: | 2 |
| Year Built: | 1948 |
| Property Taxes: | $0 |
| Days On Market: | 12 |
| Lot Size: | 0,00 |
| Available: | Nov 1, 2026 |
Sorry but we don't have exact coordinates for this place
Description
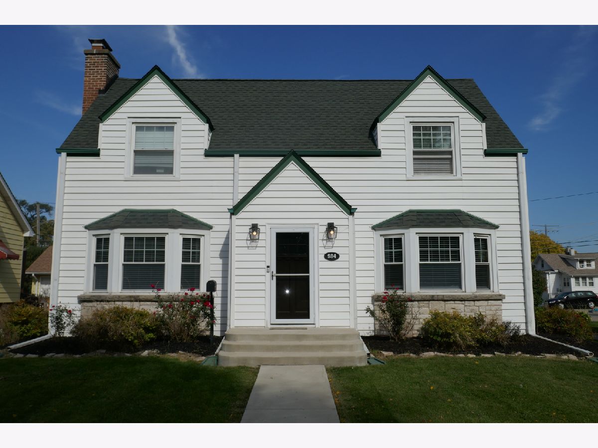
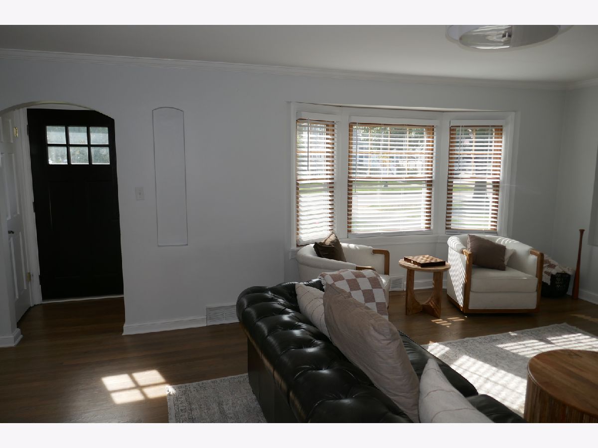
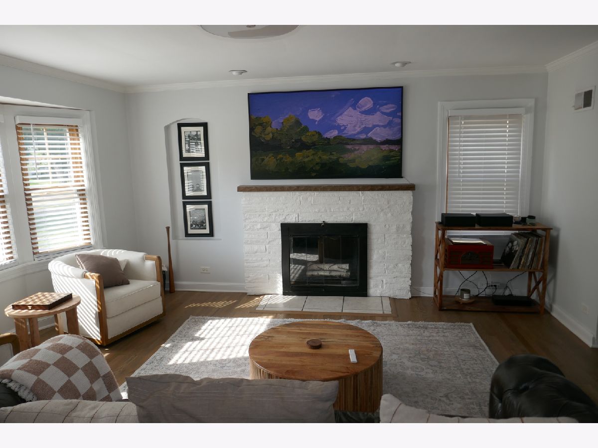
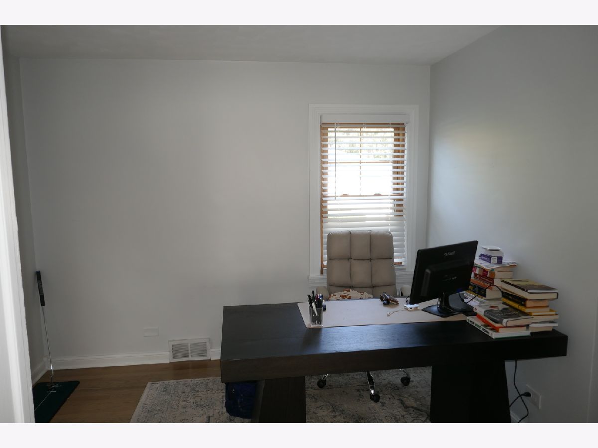
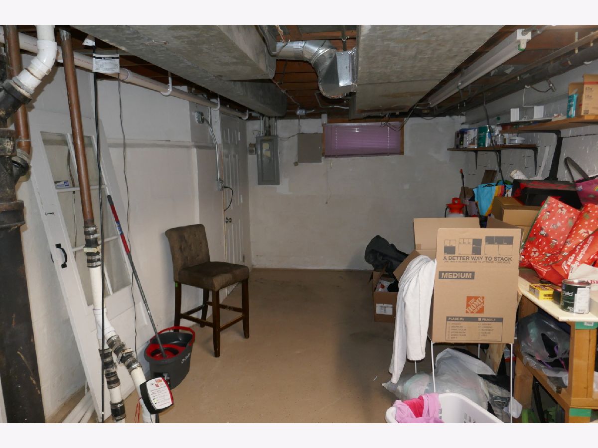
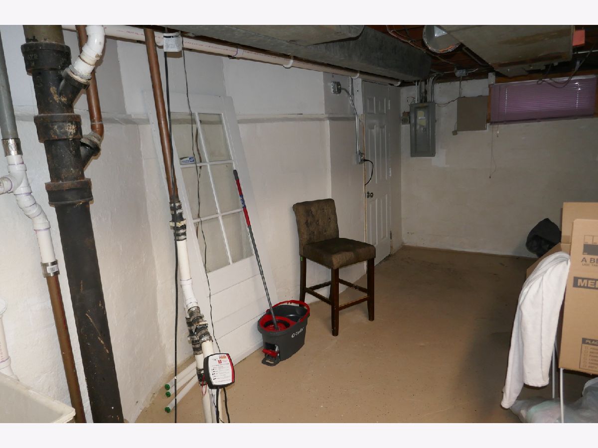
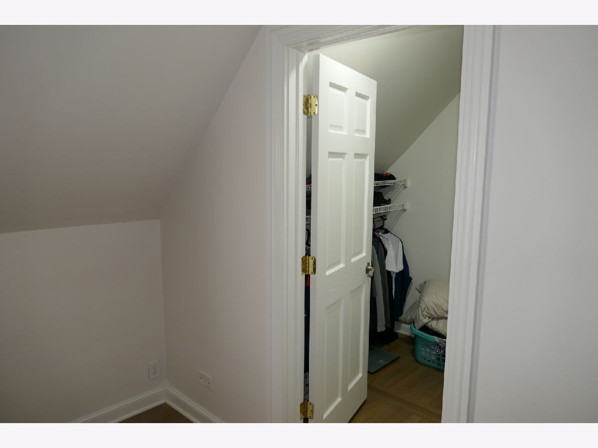
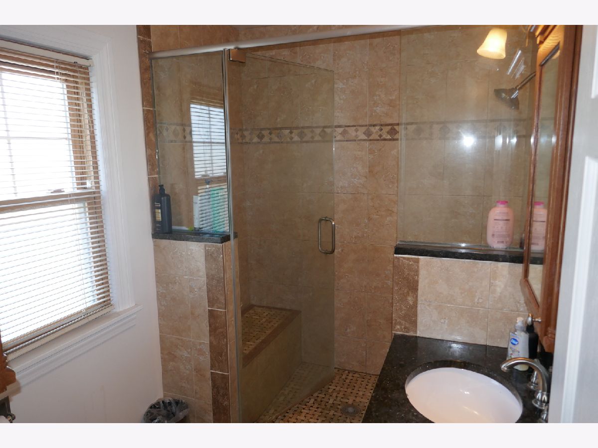
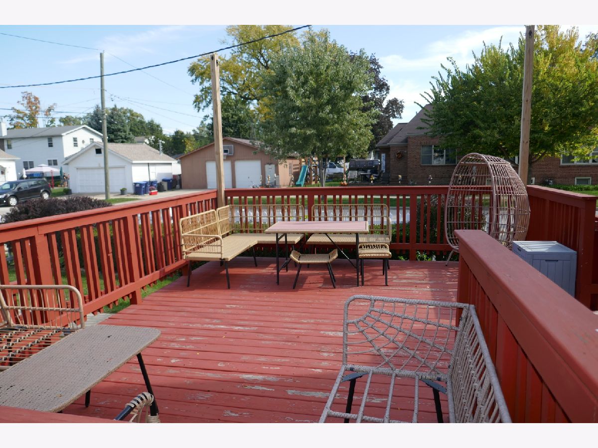
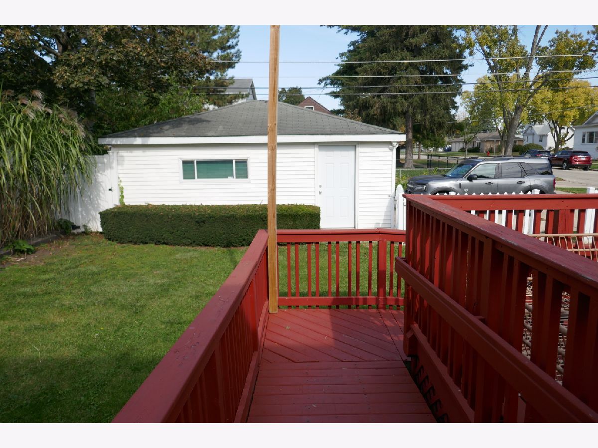
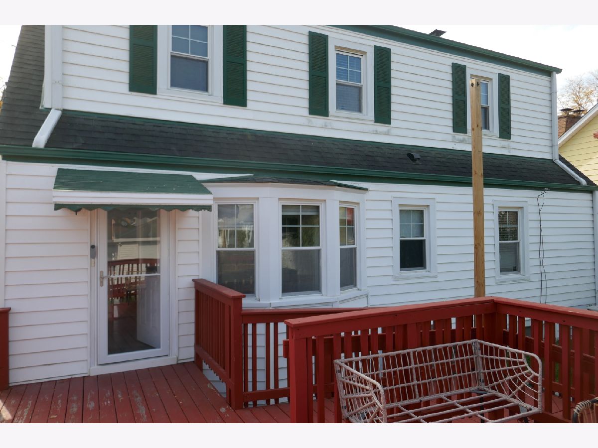
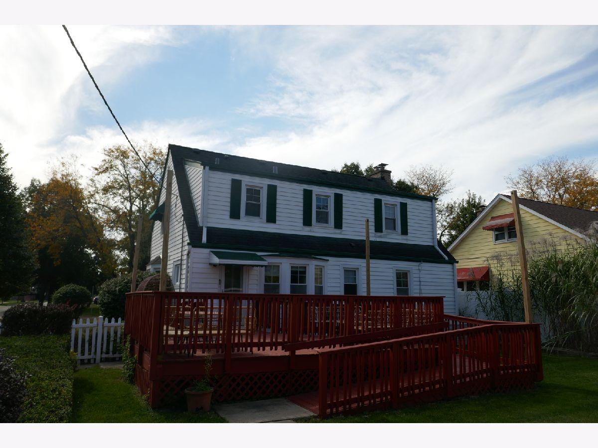
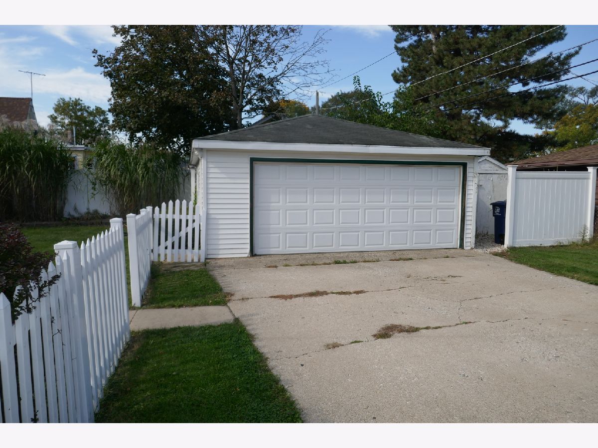
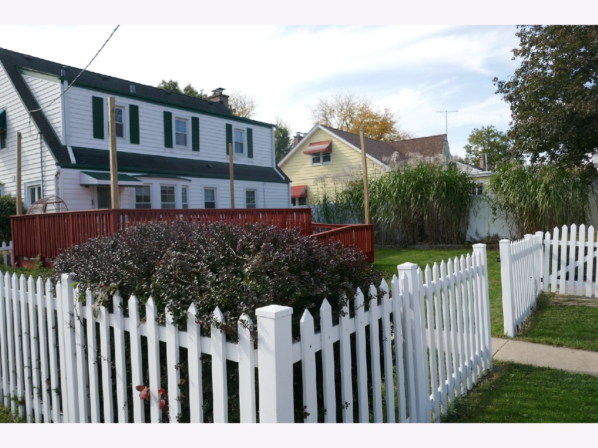
Beautiful 3-4 bedroom home in a prime location, Hardwood Floors, plaster walls all in excellent condition. A full basement with direct access to fenced yard and deck.Close to train and downtown. Great schools, outstanding parks,recreation facilities and easy access to highway and O'Hare. Super Home!!!
Property Specifics
| Residential Rental | |
| — | |
| — | |
| 1948 | |
| Finished, Full | |
| 1,200 (600 finished) | |
| Aluminum Siding, Vinyl Siding, Steel Siding, Clad Trim | |
| — | |
| — | |
| No | |
| — |
| Cook | |
| — | |
| — / — | |
| — | |
| Lake Michigan | |
| Public Sewer | |
| Central Air | |
| Gas, Forced Air | |
| 12787980 | |
| — |
Nearby Schools
| NAME: | DISTRICT: | DISTANCE: | |
|---|---|---|---|
|
Grade School
Forest Elementary School |
62 | — | |
|
Middle School
Algonquin Middle School |
62 | Not in DB | |
|
High School
Maine West High School |
207 | Not in DB | |
Property History
| DATE: | EVENT: | PRICE: | SOURCE: |
|---|---|---|---|
| 30 Aug, 2023 | Sold | $465,000 | MRED MLS |
| 9 Aug, 2023 | Under contract | $449,000 | MRED MLS |
| 4 Aug, 2023 | Listed for sale | $449,000 | MRED MLS |
| 29 Oct, 2026 | Listed for sale | $0 | MRED MLS |
Room Specifics
All Bedroom Info:
Total Bedrooms: 4
Bedrooms Above Ground: 4
Bedrooms Below Ground: 0
Total Bedrooms: 4
Bedrooms Above Ground: 4
Bedrooms Below Ground: 0
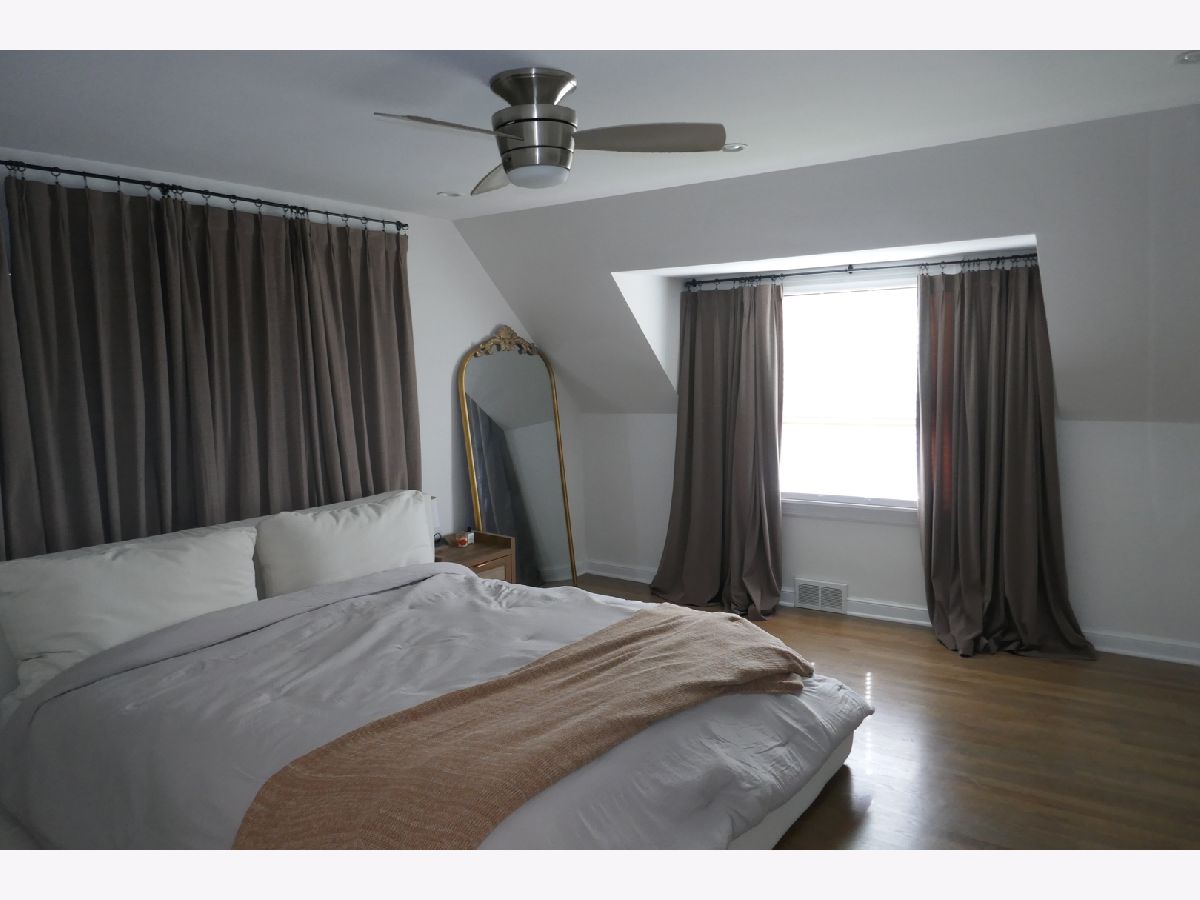
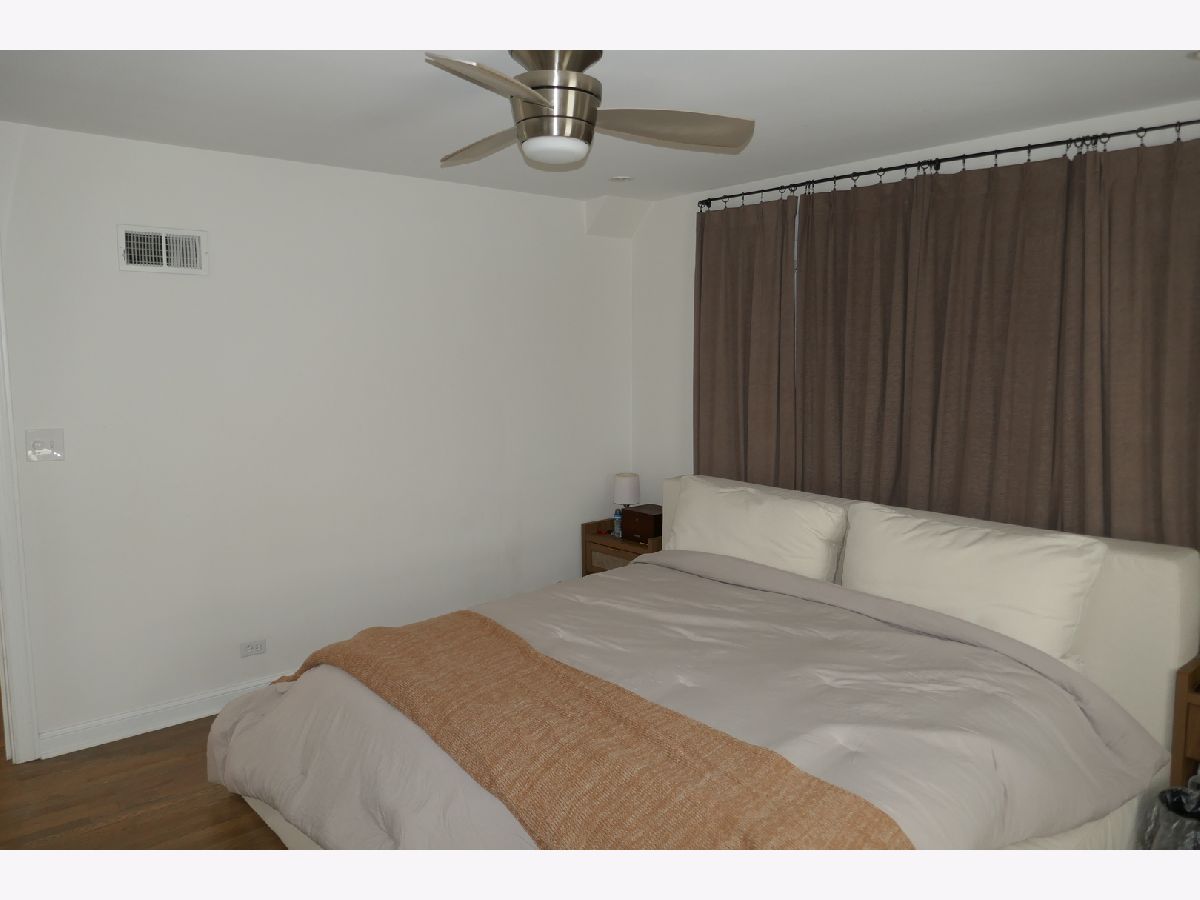
Master Bedroom Info:
Dimensions: 17X14
Location: 2nd LevelDimensions: 17X14
Floor Type: Hardwood
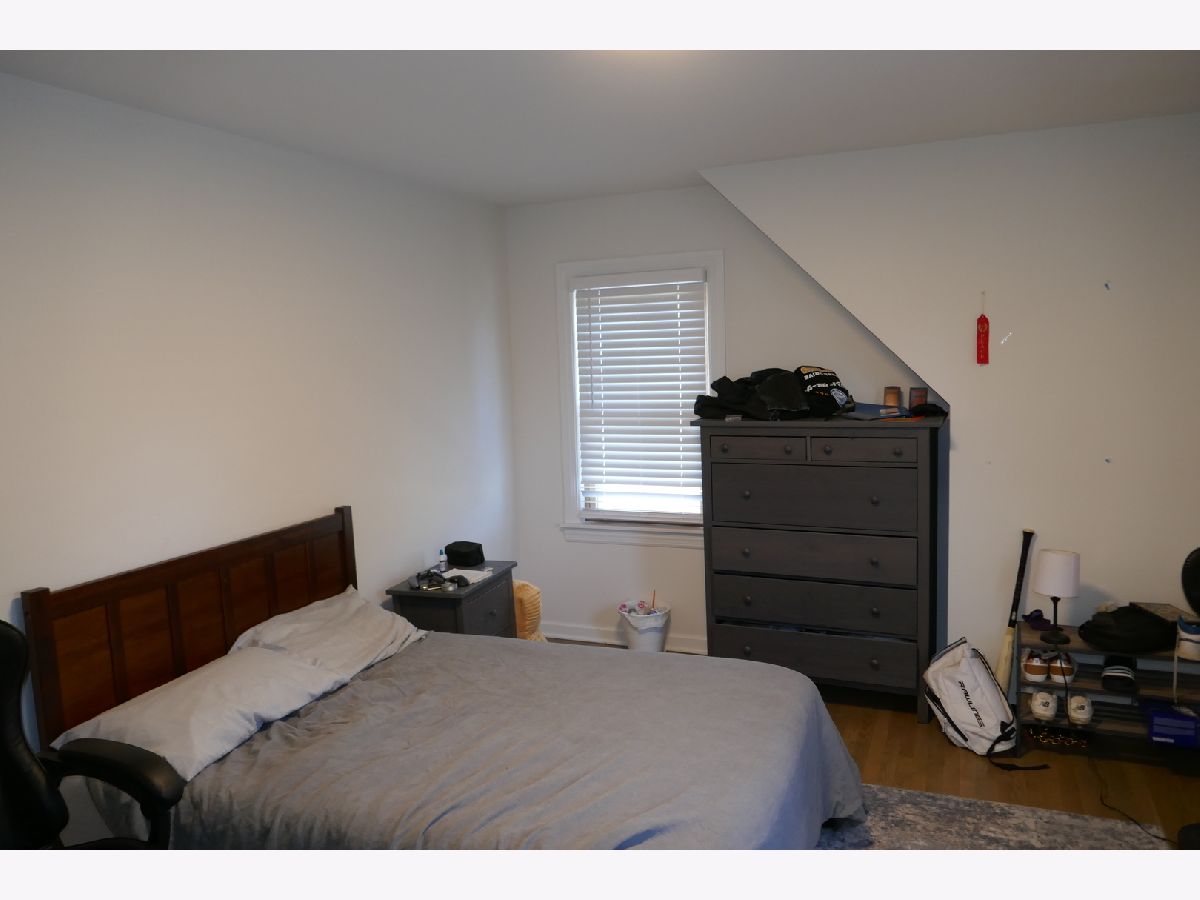
Second Bedroom Info:
Dimensions: 14X11
Location: 2nd LevelDimensions: 14X11
Floor Type: Hardwood
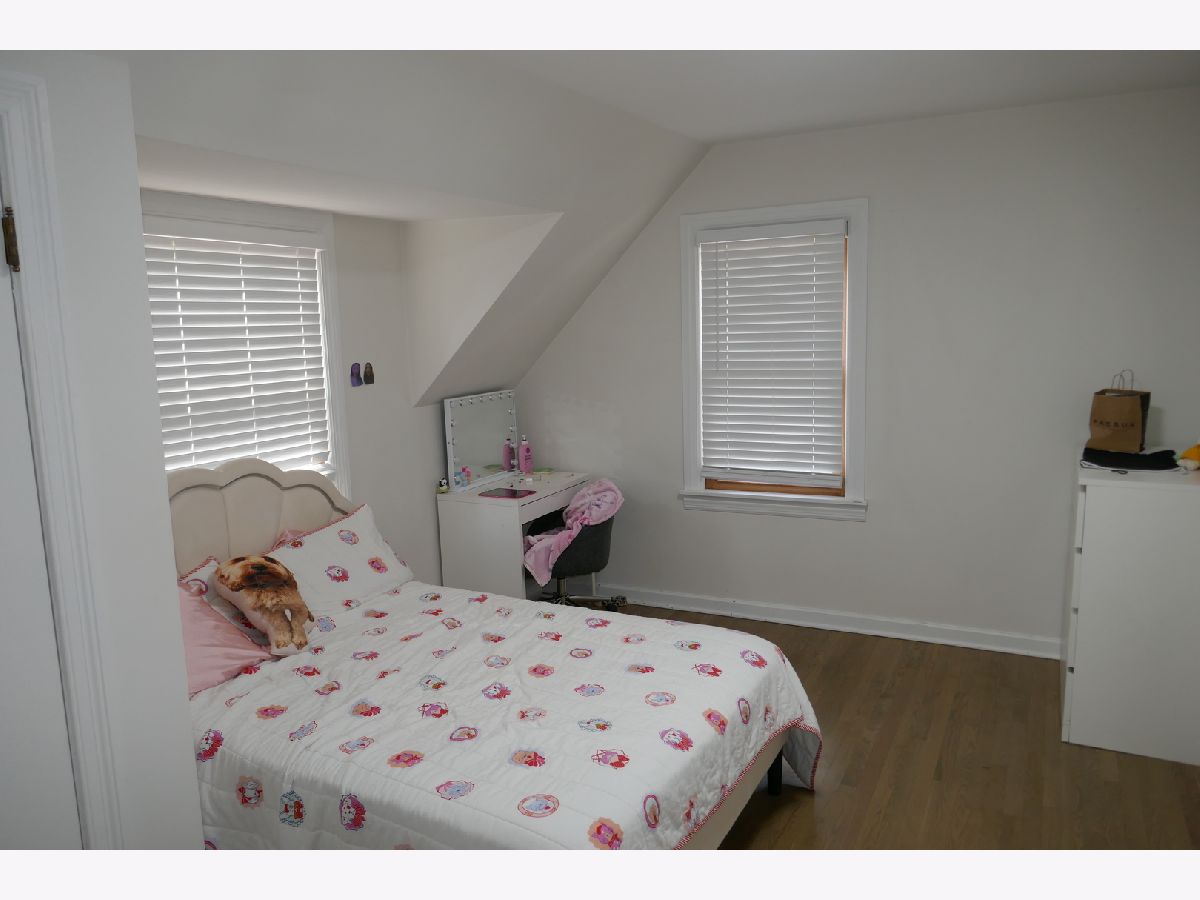
Third Bedroom Info:
Dimensions: 14X11
Location: 2nd LevelDimensions: 14X11
Floor Type: Hardwood
Fourth Bedroom Info:
Dimensions: 12X10
Location: Main LevelDimensions: 12X10
Floor Type: Hardwood
Bathroom Info:
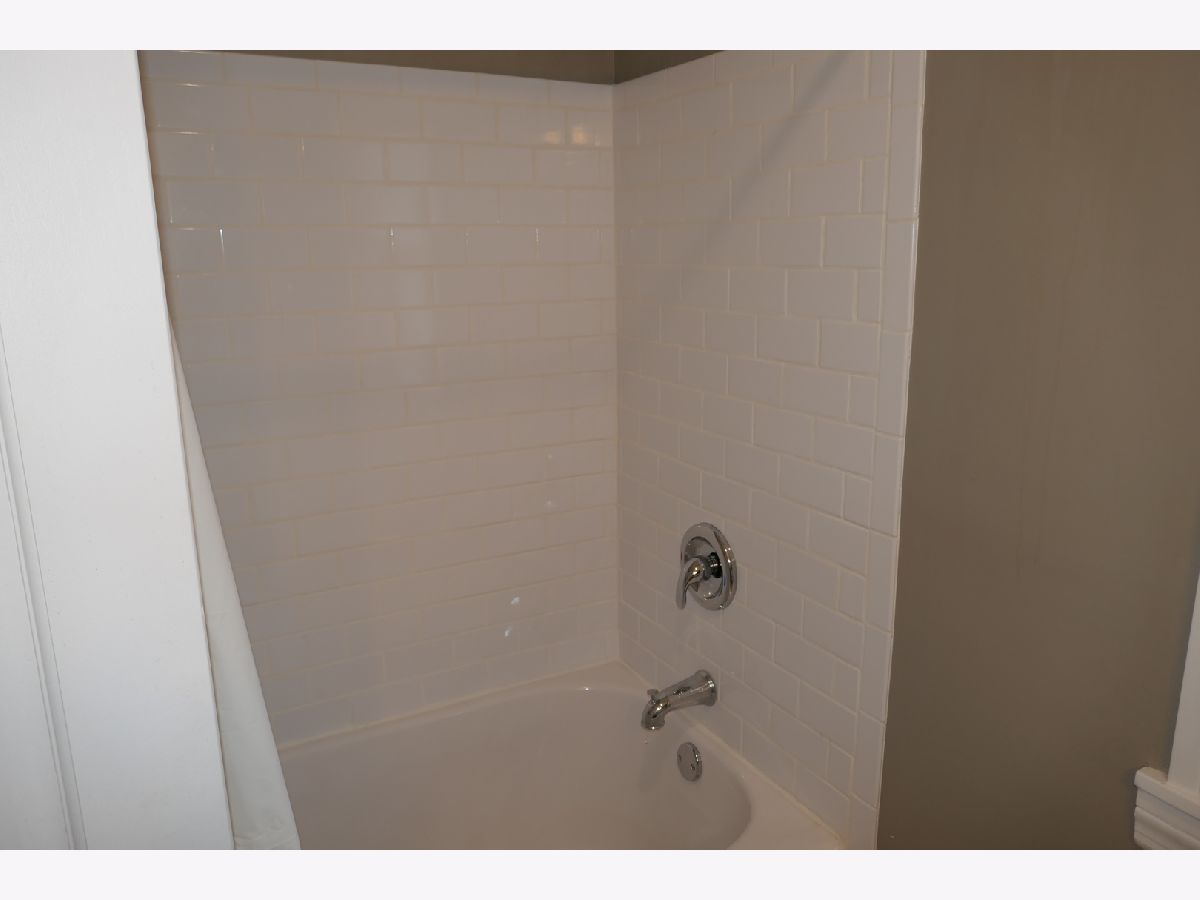
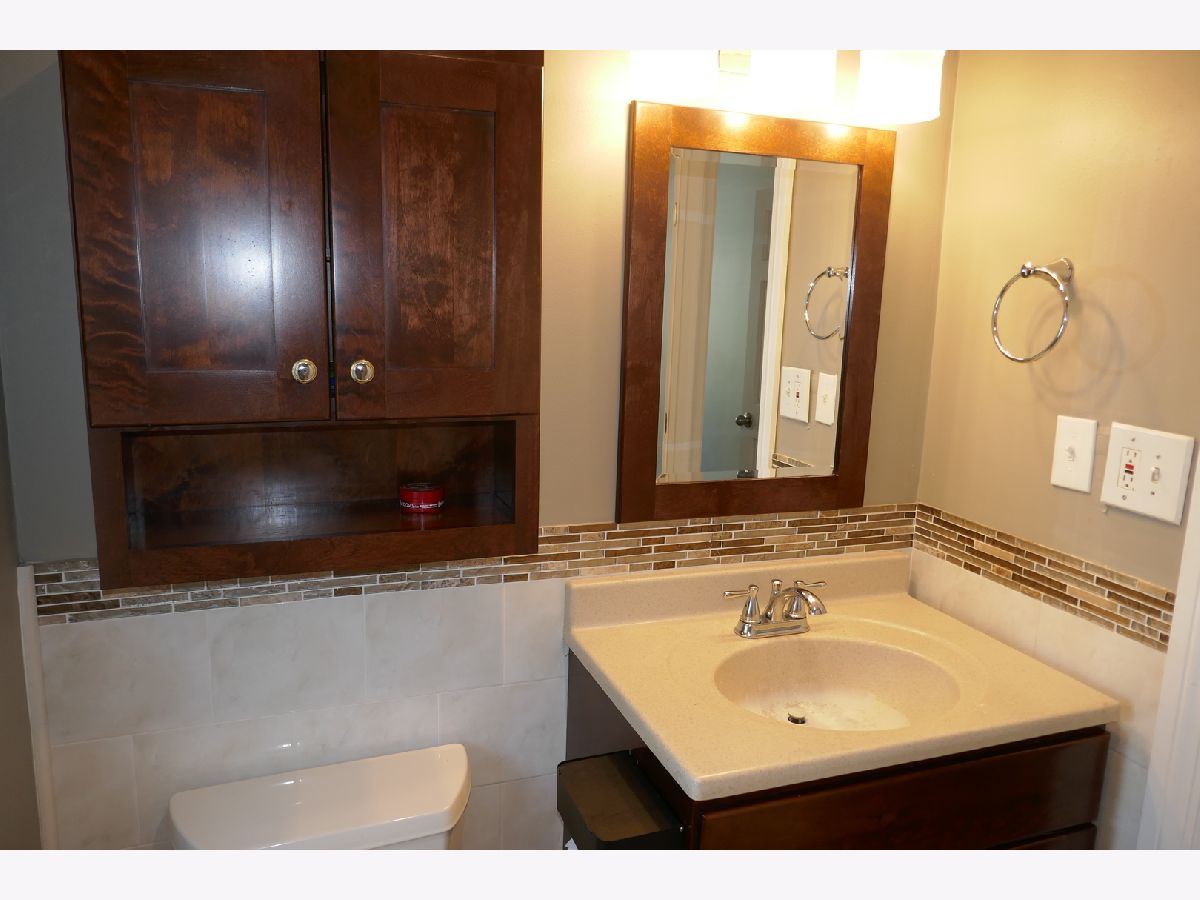
Full Bathrooms: 2
Partial Bathrooms: 0Full Bathrooms: 2
Bathroom Amenities: —
Bathroom in Basement: 0
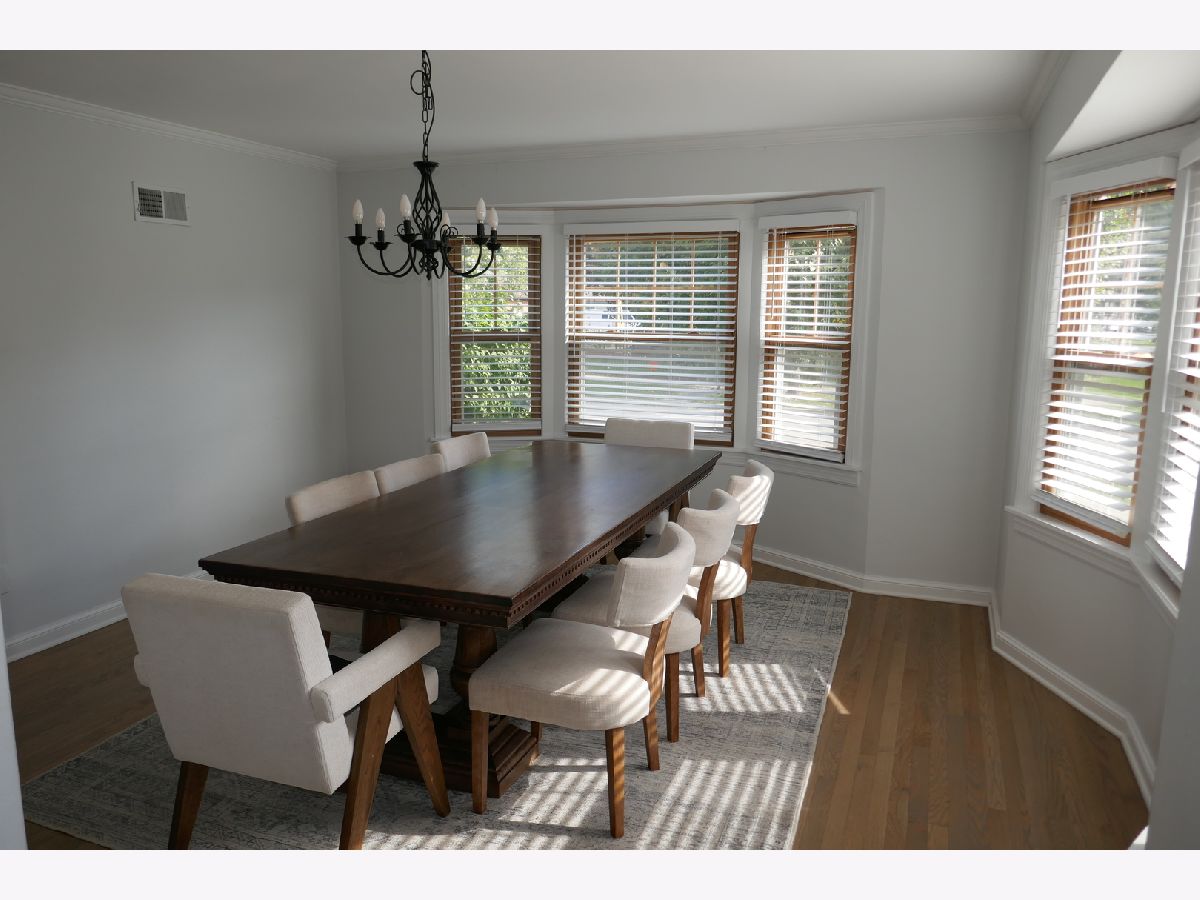
Dining Room Info:
Dimensions: 15X15
Location: Main LevelDimensions: 15X15
Floor Type: Hardwood
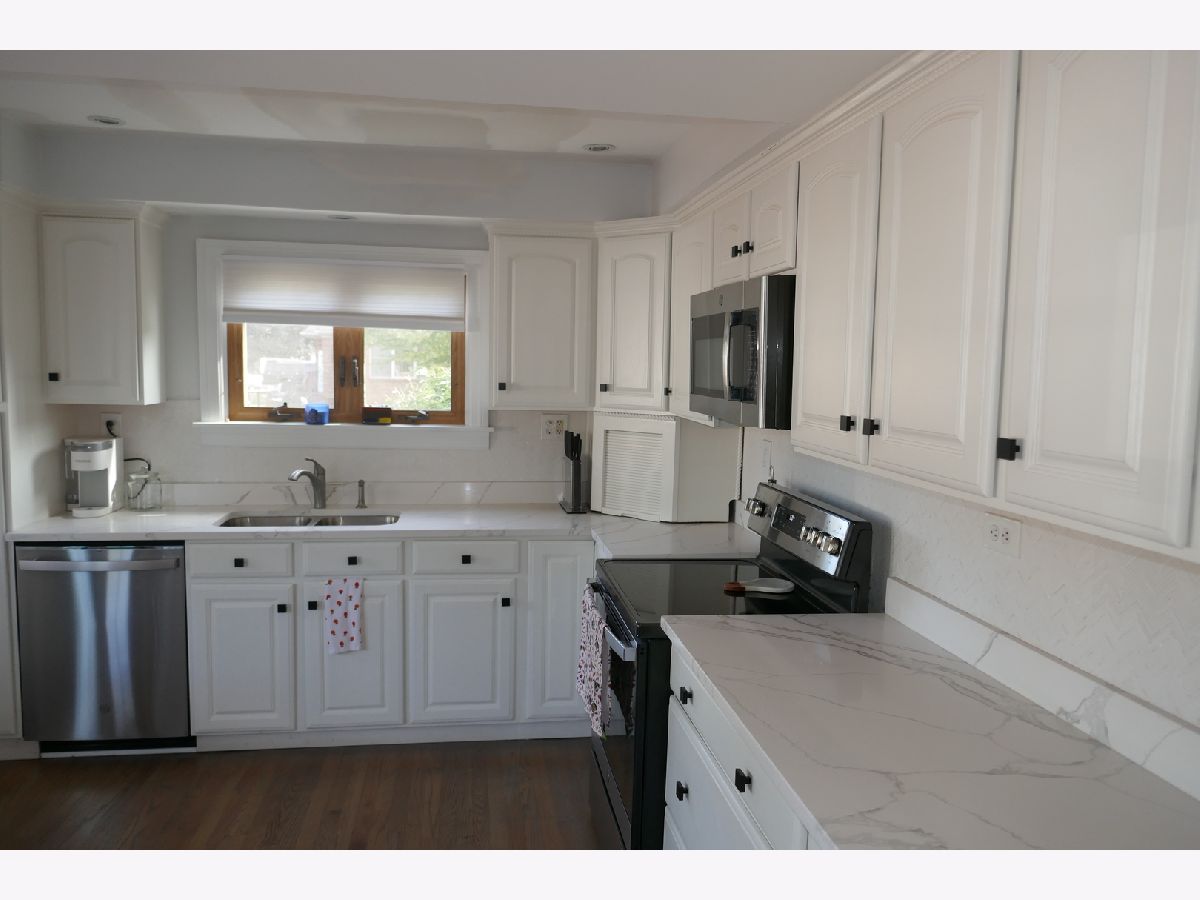
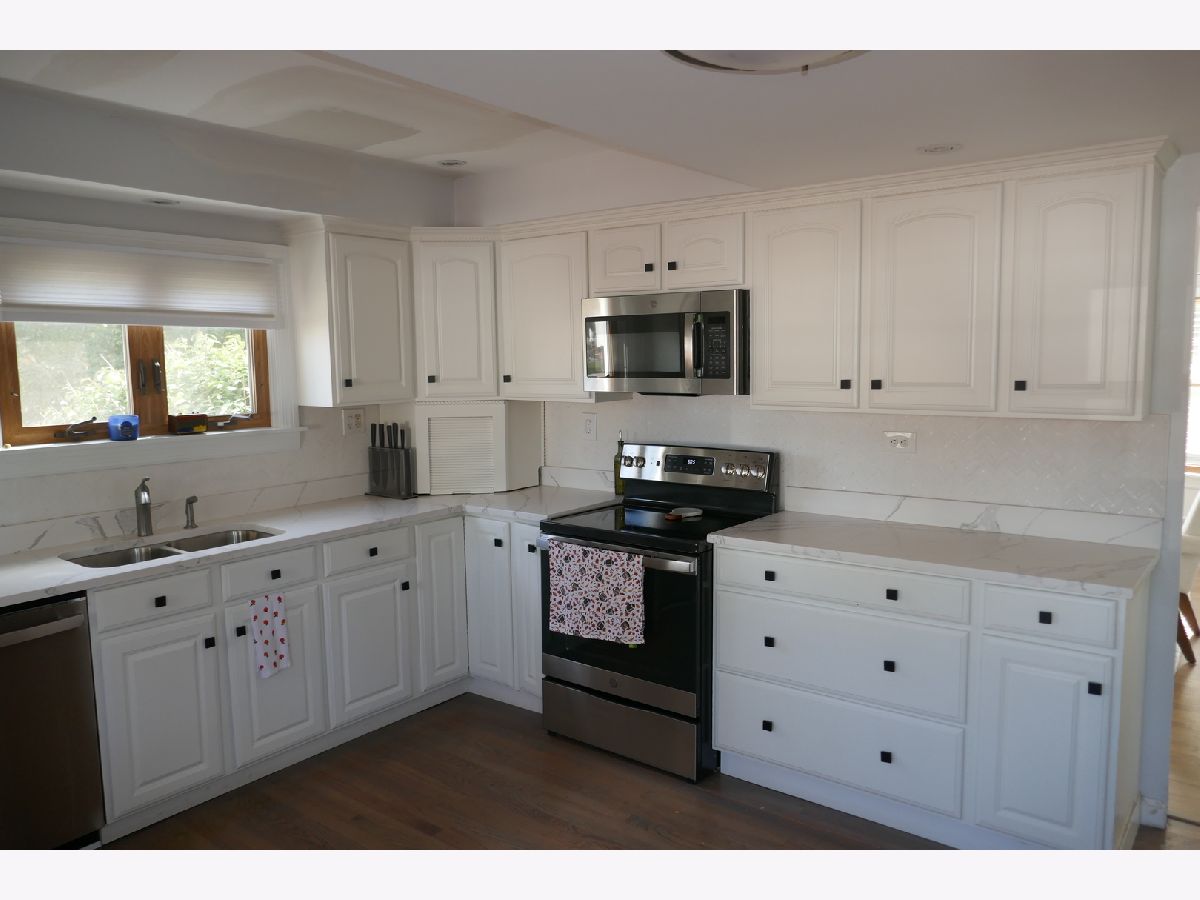
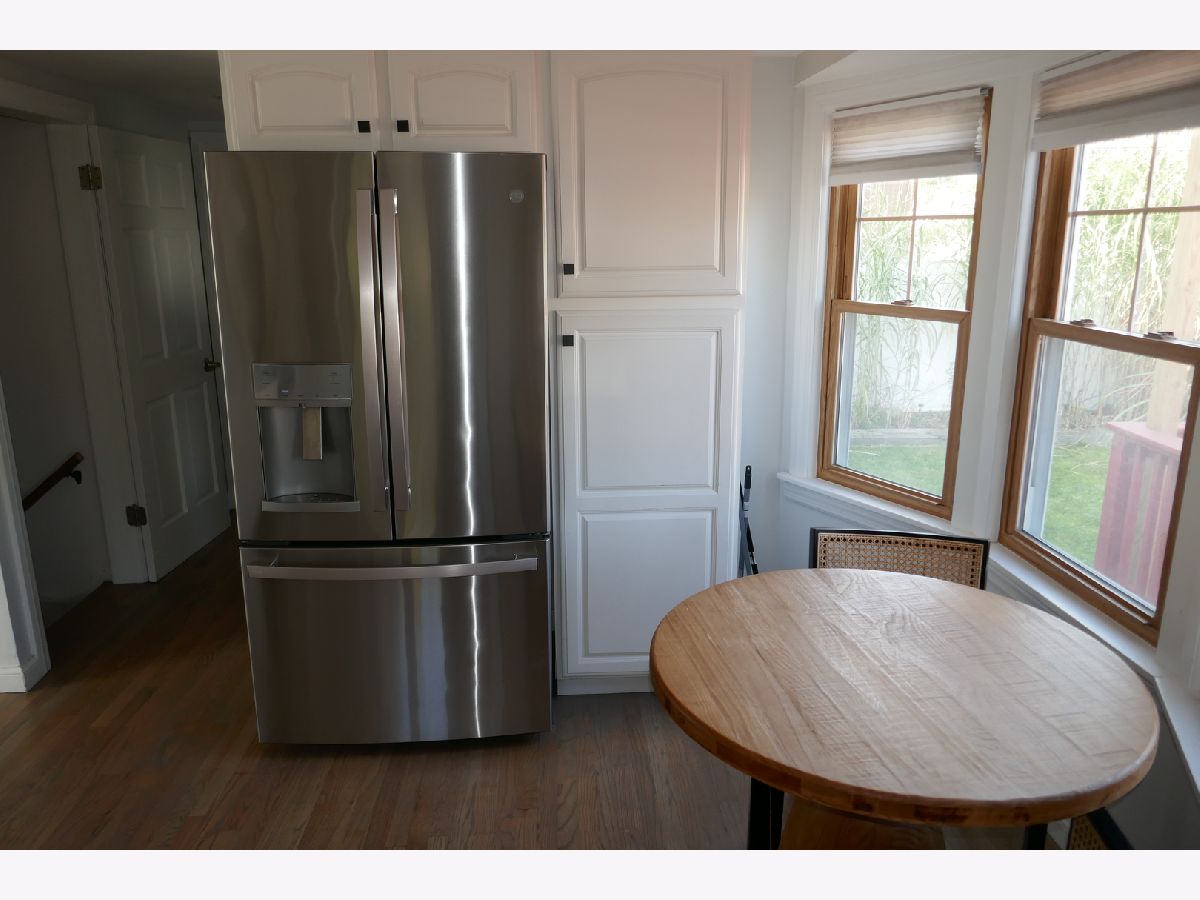
Kitchen Info:
Dimensions: 12X12
Location: Main LevelDimensions: 12X12
Floor Type: Hardwood
Features: Eating Area-Table Space
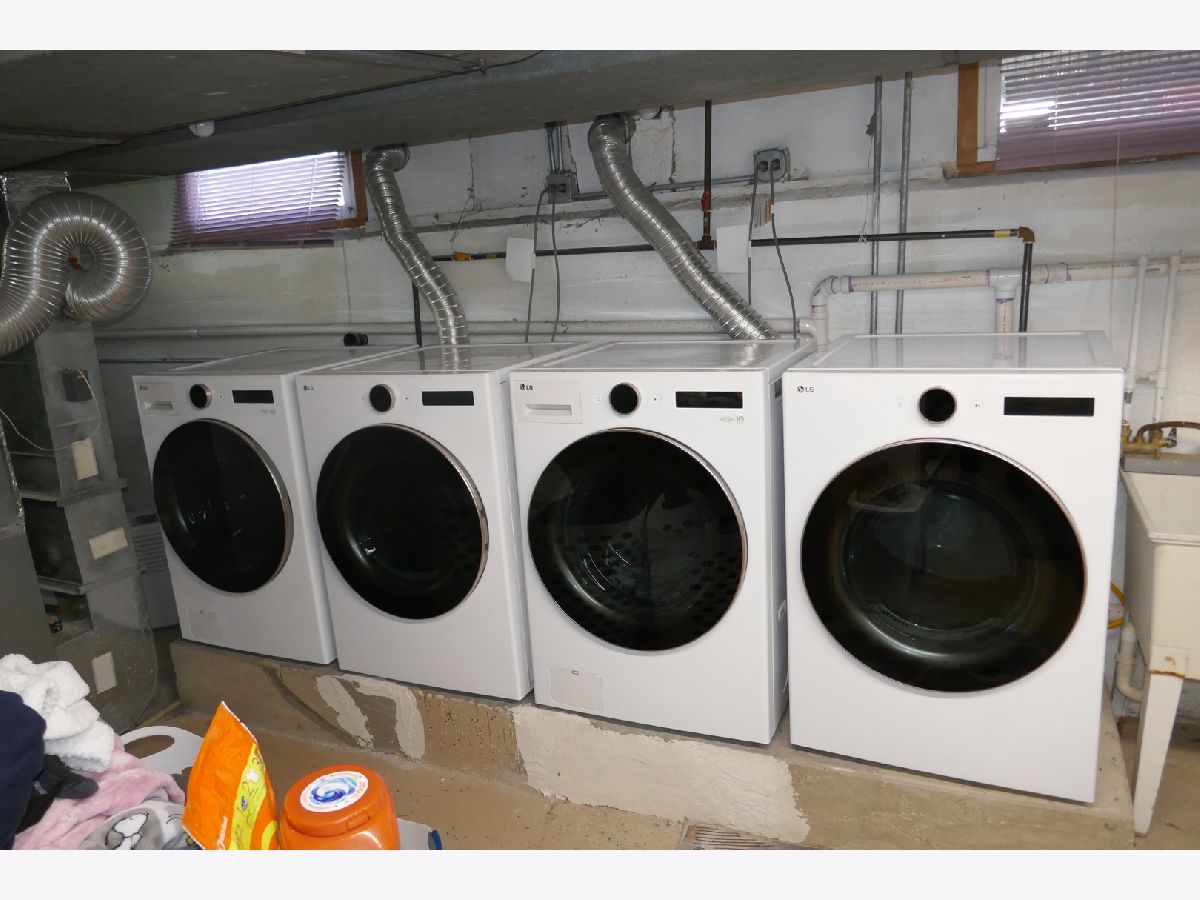
Laundry Room Info:
Dimensions: 12X8
Location: BasementDimensions: 12X8
Floor Type: —
Living Room Info:
Dimensions: 21X15
Location: Main LevelDimensions: 21X15
Floor Type: Hardwood
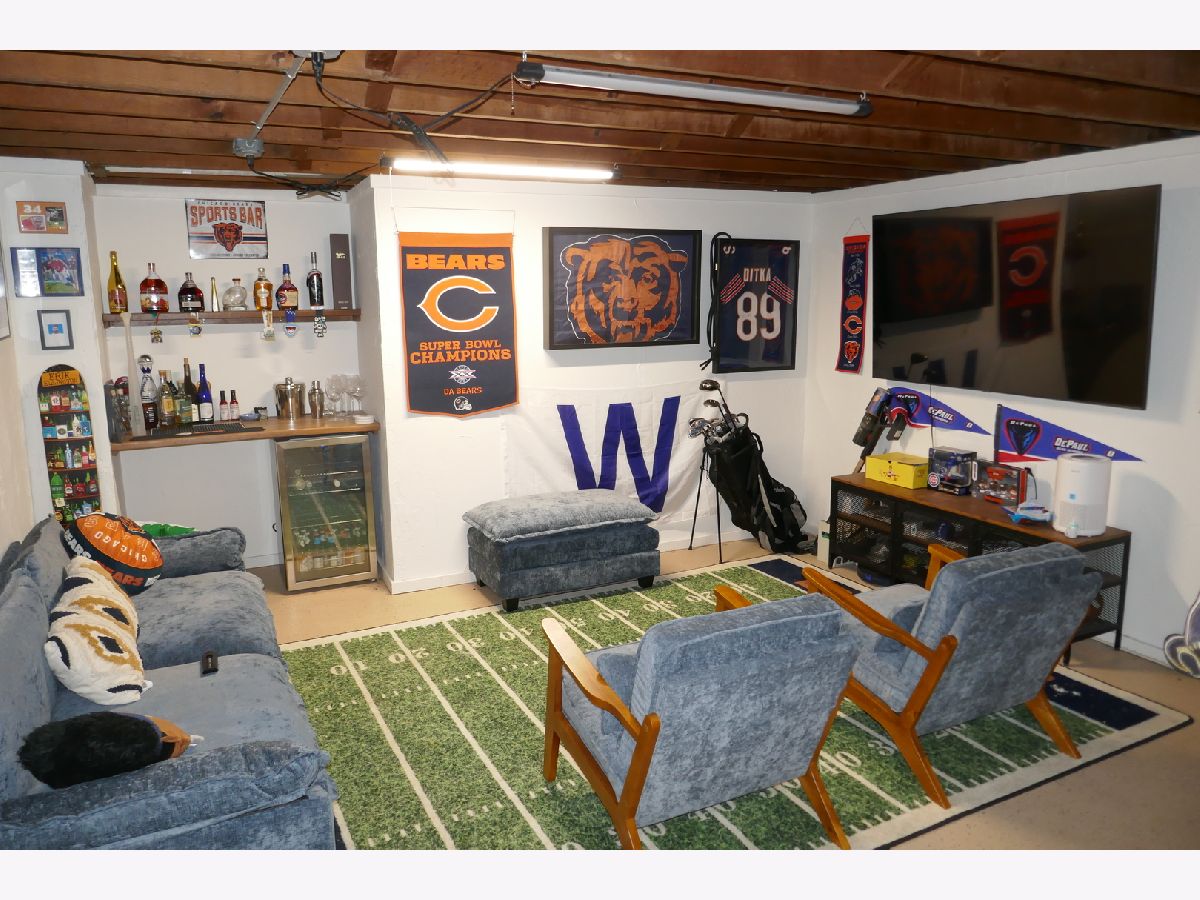
Family Room Info:
Dimensions: 15X9
Location: Walkout BasementDimensions: 15X9
Floor Type: Hardwood
Additional Rooms Info:
Rooms: Den
Basement: Finished, FullRooms: Den
First Additional Room Info:
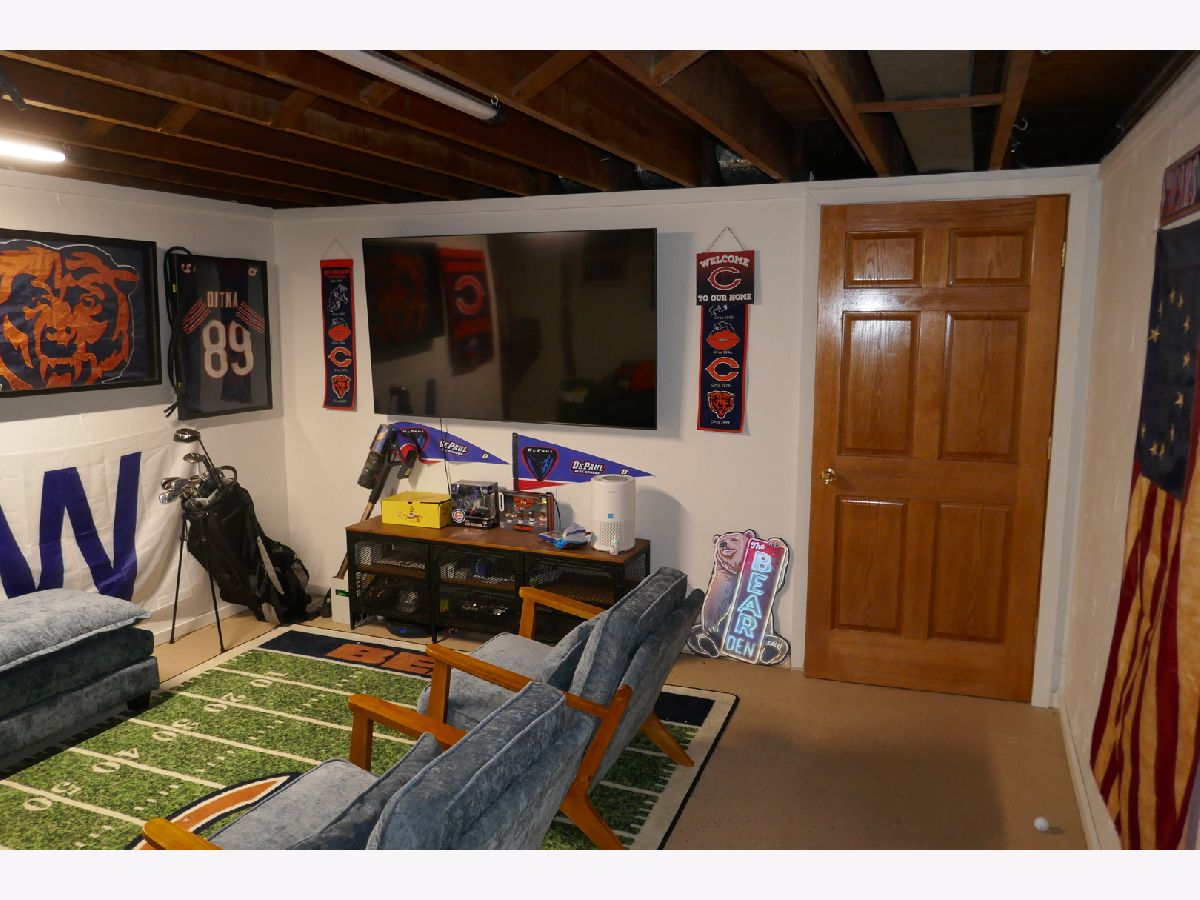
Name: Den
Dimensions: 12X12
Location: BasementName: Den
Dimensions: 12X12
Floor Type: —
Other Specifics
| 2 | |
| — | |
| Garage Owned, Detached, Garage | |
| — | |
| — | |
| — | |
| None | |
| — | |
| — | |
| 50 X 120 | |
| — | |
| None | |
| — | |
| — | |
| Not in DB | |
| — | |
| — | |
| — |
Tax History
| Year | Property Taxes |
|---|---|
| 2023 | $5,917 |
Contact Agent
Due to the increased demand in the housing market, we are only able to help our clients who are in need of purchasing and/or selling a home. To schedule a tour of this rental property, copy this listings MLS# 12787980 into google and navigate through the different results. Fill out the forms to contact the agent via the alternative websites you find. We appologize that we cannot help you with rental properties at this time.
Contact Agent
Due to the increased demand in the housing market, we are only able to help our clients who are in need of purchasing and/or selling a home. To schedule a tour of this rental property, copy this listings MLS# 12787980 into google and navigate through the different results. Fill out the forms to contact the agent via the alternative websites you find. We appologize that we cannot help you with rental properties at this time.
Listing Provided By
PMI Metro & Suburban
