

Due to the increased demand in the housing market at this time, we are only able to help our clients who are in need of purchasing and/or selling a home. To schedule a tour of this rental property, copy this listings MLS# 12799048 into google and navigate through the different results. Fill out the forms to contact the agent via the alternative websites you find. We appologize that we cannot help you with rental properties at this time.
9956 Cummings Street, Huntley, Illinois 60142
Subdivision > Talamore


$2,400
|
For Rent
|
|
| Status: | Active |
| Sqft: | 1,465 |
| Cost/Sqft: | $0 |
| Beds: | 2 |
| Baths: | 3 |
| Year Built: | 2007 |
| Property Taxes: | $0 |
| Lot Size: | 0,00 |
| Available: | Nov 2, 2026 |
Description
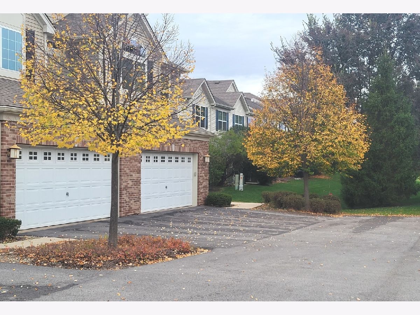
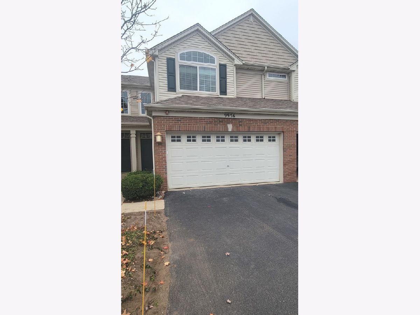
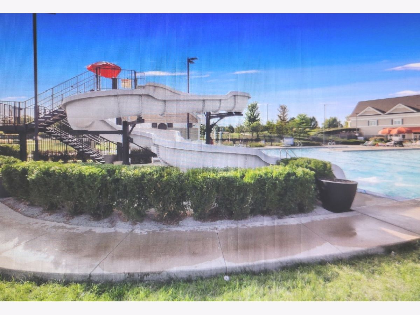
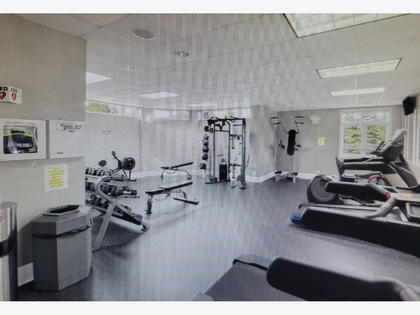
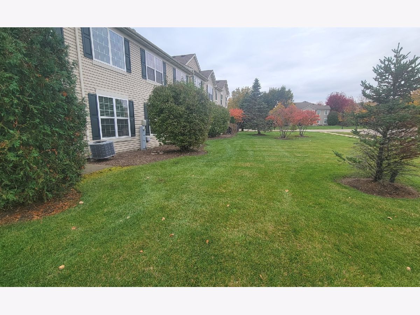
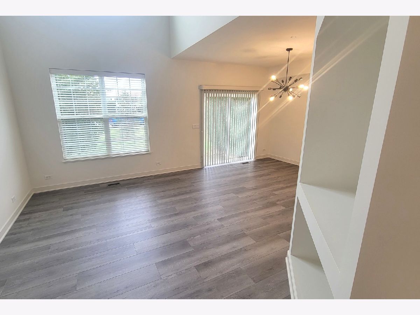
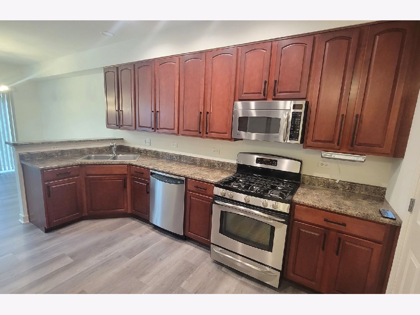
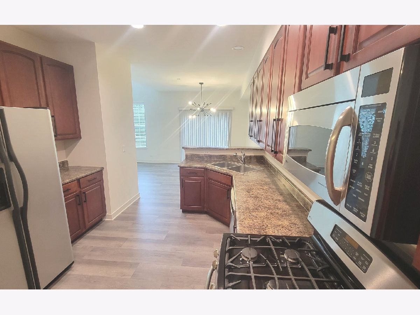
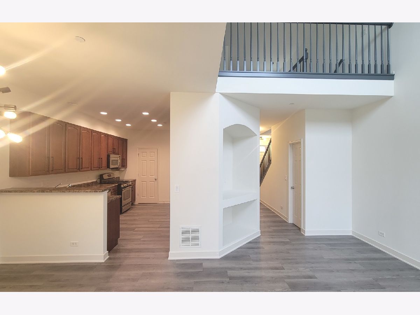
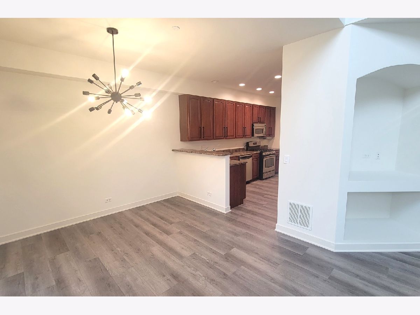
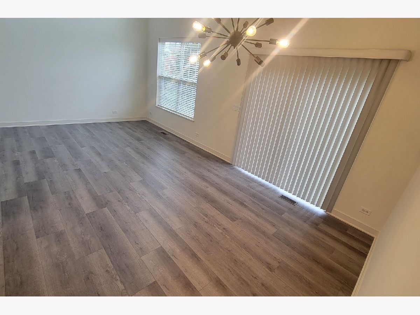
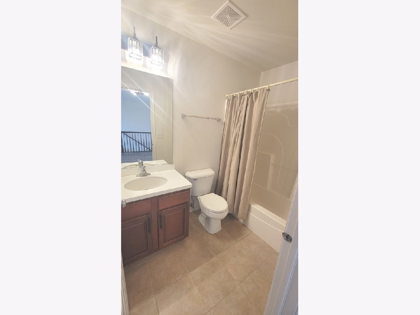
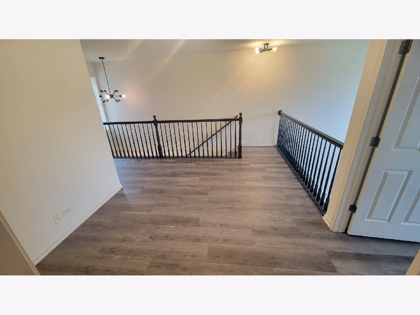
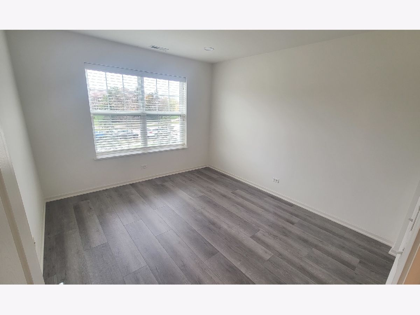
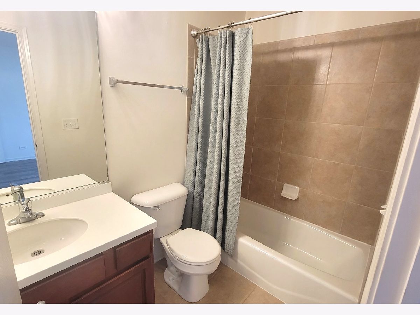
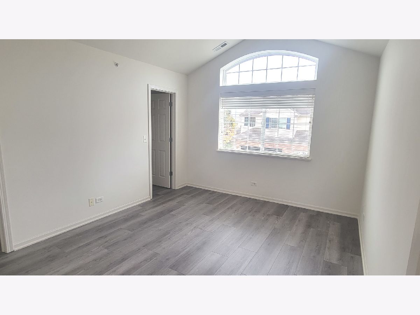
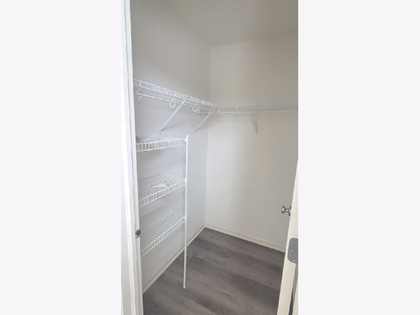
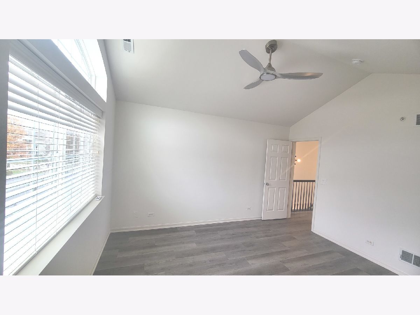
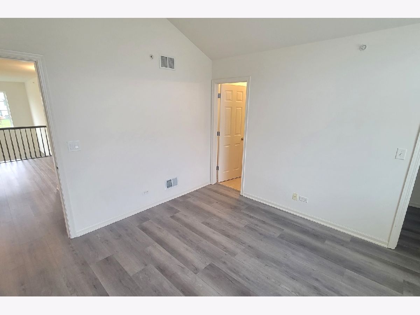
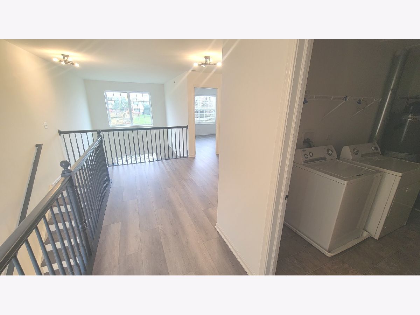
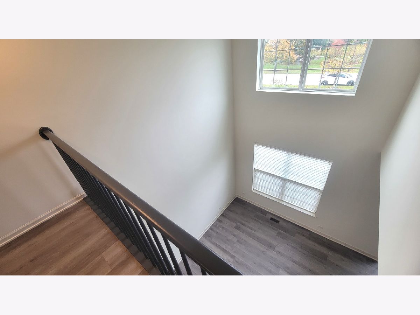
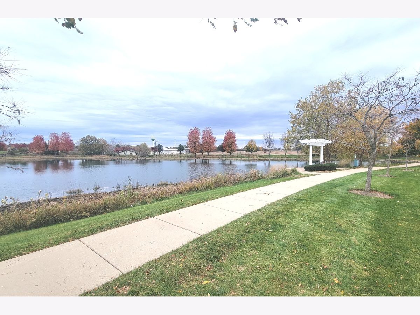
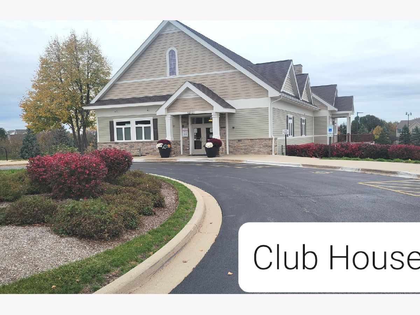
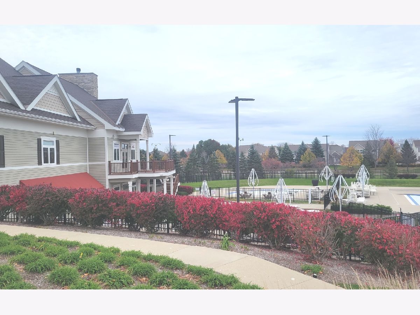
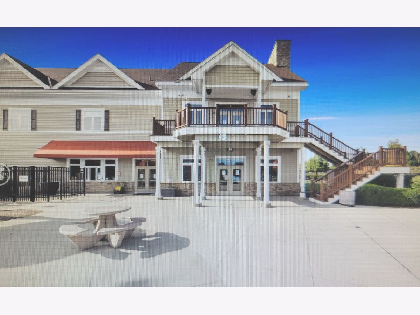
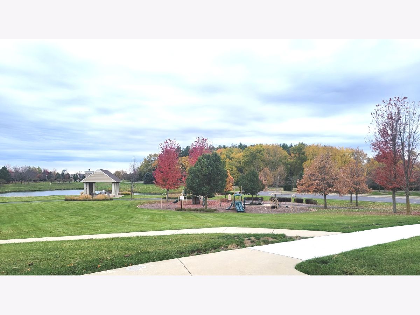
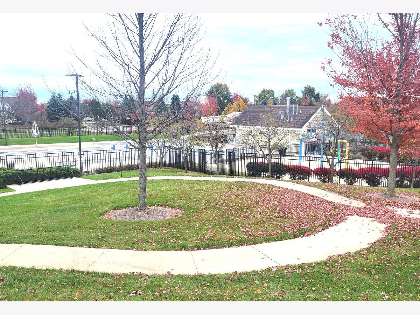
Contemporary, finished, move-in-ready townhome, just renovated and painted for you. This 2-story townhouse boasts a lovely kitchen with gorgeous cherry cabinets and stainless steel appliances! The wood-look laminate flooring is easy to maintain; the living room features a 2-story ceiling! Upstairs, you will find 2 generous bedrooms, a den/study, 2 full baths, and laundry for your convenience! All this in an amazing community, complete with a clubhouse, outdoor pool, exercise room, several parks, and great schools in the highly acclaimed D158 Huntley Schools! The pet fee applies
Property Specifics
| Residential Rental | |
| 2 | |
| — | |
| 2007 | |
| None | |
| Vinyl Siding, Brick | |
| — | |
| — | |
| No | |
| — |
| — | |
| Talamore | |
| — / — | |
| — | |
| Public | |
| Public Sewer | |
| Central Air | |
| Gas | |
| 12799048 | |
| — |
Property History
| DATE: | EVENT: | PRICE: | SOURCE: |
|---|---|---|---|
| 2 Nov, 2026 | Listed for sale | $0 | MRED MLS |
Some photos of this home have been virtually staged.
Room Specifics
All Bedroom Info:
Total Bedrooms: 2
Bedrooms Above Ground: 2
Bedrooms Below Ground: 0
Total Bedrooms: 2
Bedrooms Above Ground: 2
Bedrooms Below Ground: 0
Master Bedroom Info:
Dimensions: 14X12
Location: 2nd LevelDimensions: 14X12
Floor Type: —
Second Bedroom Info:
Dimensions: 12X11
Location: 2nd LevelDimensions: 12X11
Floor Type: —
Bathroom Info:
Full Bathrooms: 3
Partial Bathrooms: 1Full Bathrooms: 3
Bathroom Amenities: —
Bathroom in Basement: 0
Dining Room Info:
Dimensions: 12X11
Location: Main LevelDimensions: 12X11
Floor Type: —
Kitchen Info:
Dimensions: 14X11
Location: Main LevelDimensions: 14X11
Floor Type: —
Features: Eating Area-Table Space
Laundry Room Info:
Dimensions: 12X6
Location: 2nd LevelDimensions: 12X6
Floor Type: —
Living Room Info:
Dimensions: 16X10
Location: Main LevelDimensions: 16X10
Floor Type: —
Additional Rooms Info:
Rooms: Den, Utility Room-2nd Floor, Walk In Closet
Basement: NoneRooms: Den, Utility Room-2nd Floor, Walk In Closet
First Additional Room Info:
Name: Den
Dimensions: 10X12
Location: 2nd LevelName: Den
Dimensions: 10X12
Floor Type: Wood Laminate
Second Additional Room Info:
Name: Utility Room-2nd Floor
Dimensions: 6X3
Location: 2nd LevelName: Utility Room-2nd Floor
Dimensions: 6X3
Floor Type: —
Third Additional Room Info:
Name: Walk In Closet
Dimensions: 4X8
Location: 2nd LevelName: Walk In Closet
Dimensions: 4X8
Floor Type: —
Other Specifics
| 2 | |
| — | |
| Attached, Garage | |
| Upper Level | |
| Laminate | |
| — | |
| Parking, Pool, Scavenger, Exterior Maintenance, Lawn Care, Snow Removal, Other | |
| — | |
| — | |
| Condo | |
| — | |
| Full | |
| Cathedral Ceiling(s) | |
| Range, Dishwasher, Refrigerator, Washer, Dryer, Stainless Steel Appliance(s) | |
| Not in DB | |
| — | |
| Exercise Room, Park, Party Room, Pool | |
| — |
Tax History
| Year | Property Taxes |
|---|
Contact Agent
Due to the increased demand in the housing market, we are only able to help our clients who are in need of purchasing and/or selling a home. To schedule a tour of this rental property, copy this listings MLS# 12799048 into google and navigate through the different results. Fill out the forms to contact the agent via the alternative websites you find. We appologize that we cannot help you with rental properties at this time.
Contact Agent
Due to the increased demand in the housing market, we are only able to help our clients who are in need of purchasing and/or selling a home. To schedule a tour of this rental property, copy this listings MLS# 12799048 into google and navigate through the different results. Fill out the forms to contact the agent via the alternative websites you find. We appologize that we cannot help you with rental properties at this time.
Listing Provided By
HomeSmart Connect LLC
