

[Address Unavailable], Greater Grand Crossing, Chicago, Illinois 60621


$1,700
|
For Rent
|
|
| Status: | Active |
| Sqft: | 650 |
| Cost/Sqft: | $0 |
| Beds: | 2 |
| Baths: | 2 |
| Year Built: | 1924 |
| Property Taxes: | $0 |
| Days On Market: | 16 |
| Lot Size: | 0,00 |
| Available: | Mar 31, 2026 |
| Furnished: | No |
Description
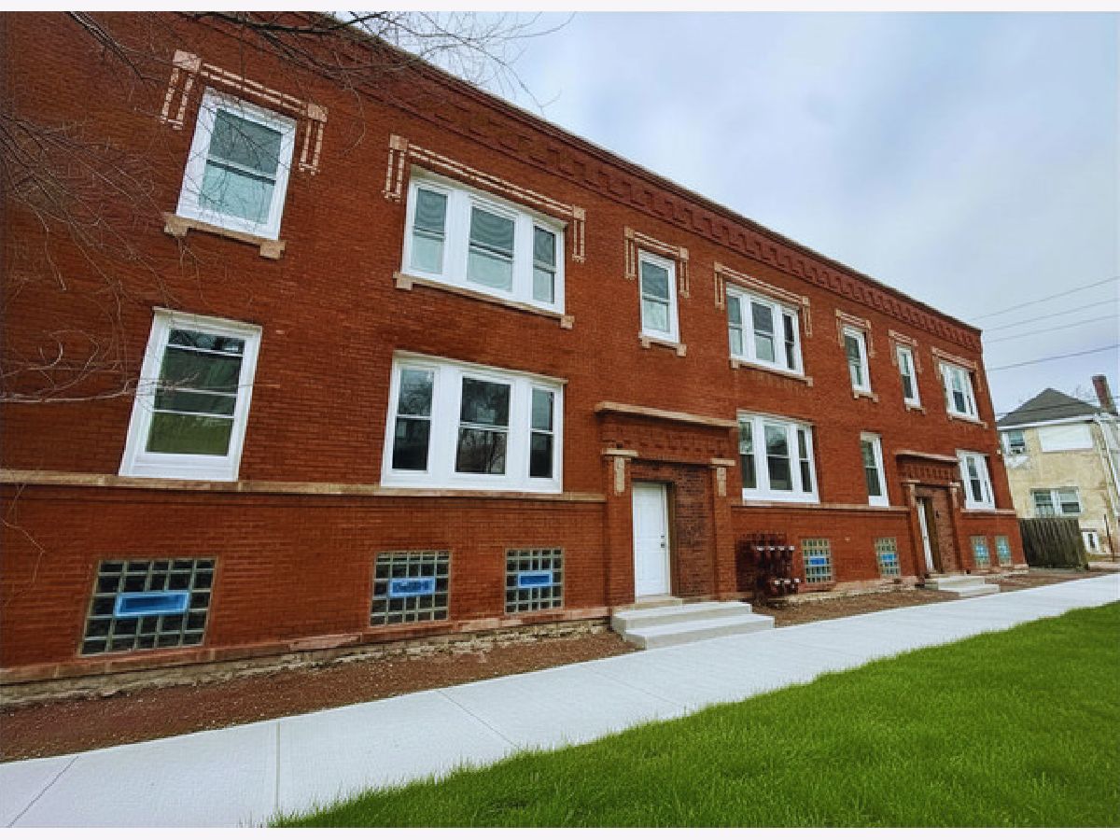
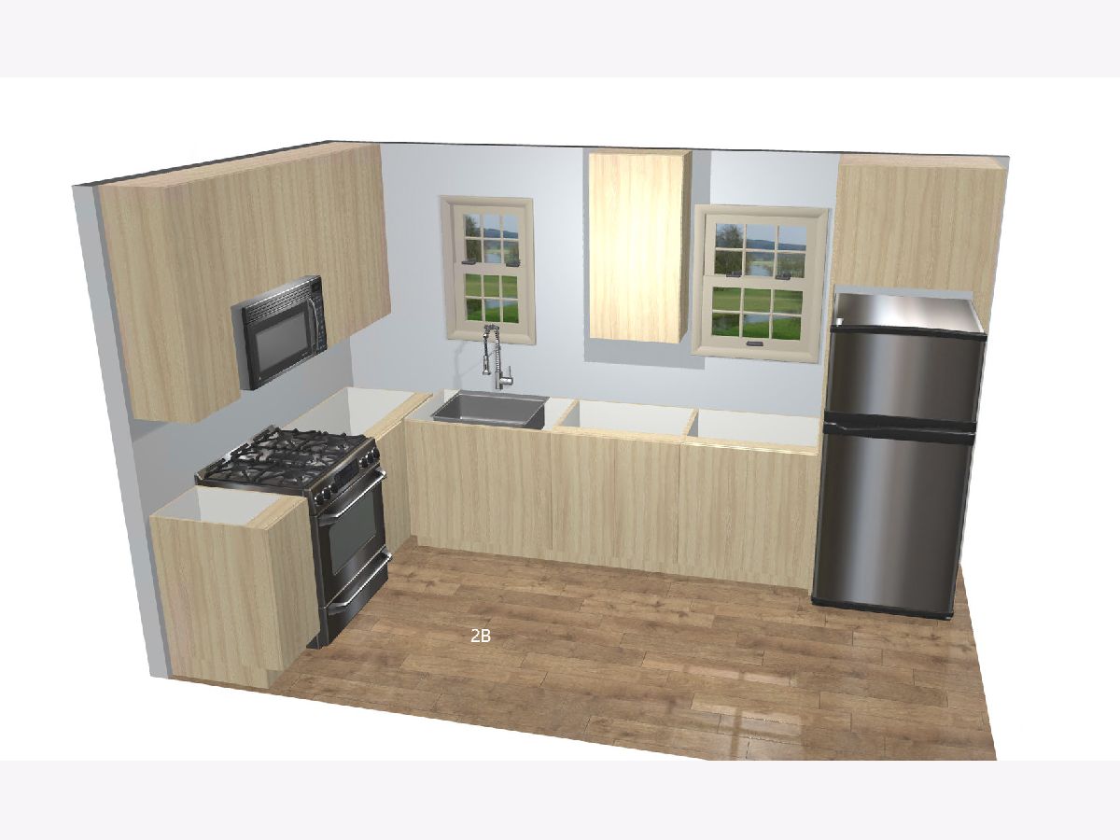
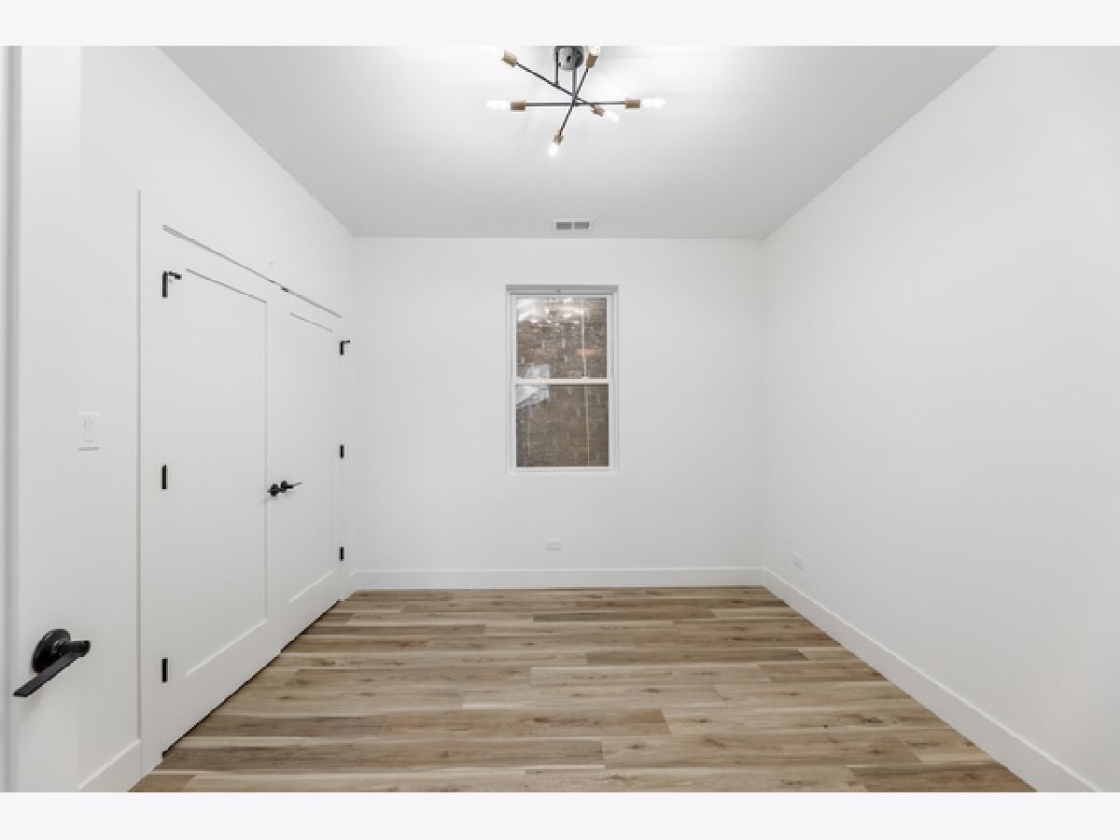
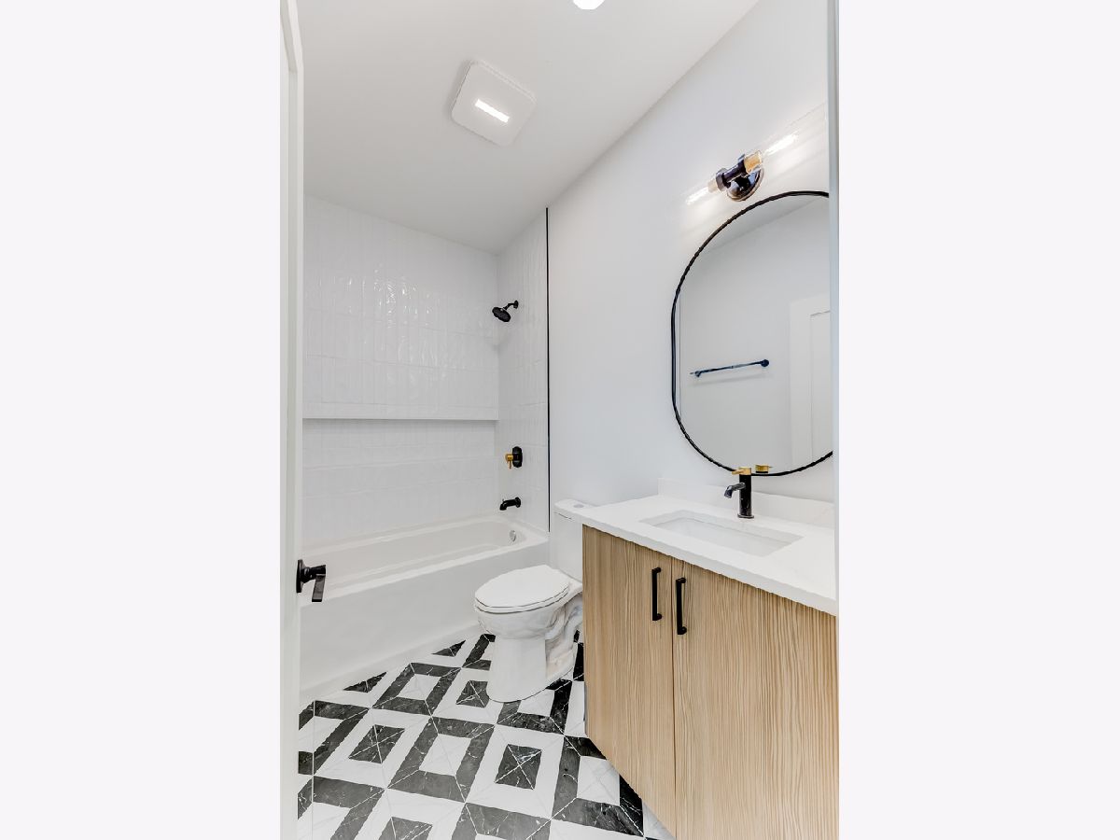
Now Leasing - Be Among the First to Live Here! Step into style and sophistication at 239 West 74th Street in Chicago-where modern design meets everyday comfort. These spacious 2-bedroom residence is designed to impress, featuring open-concept layouts, sleek luxury vinyl plank flooring, and stunning kitchens outfitted with stainless steel appliances. Relax and recharge in spa-inspired bathrooms with upscale finishes and a beautifully designed shower niche. Every detail has been curated to deliver a fresh, contemporary living experience. Highlights: * Expansive, light-filled floor plans * High-end modern finishes throughout * Spa-like bathrooms with designer touches * On-site laundry room for your convenience * Gated parking available for $75/month Prime location in a vibrant neighborhood minutes from expressway, public transportation, Brown Sugar's bakery, Soul Vegetarian, Aldi, and more ! Disclosure: Property is currently under construction. We are currently presenting the space as it nears completion-just 3 weeks away! Don't miss your chance to secure one of these stunning new units before they are gone-schedule your tour today!
Property Specifics
| Residential Rental | |
| 2 | |
| — | |
| 1924 | |
| 2026 | |
| None | |
| Brick | |
| — | |
| — | |
| No | |
| — |
| Cook | |
| — | |
| — / — | |
| — | |
| Public | |
| Public Sewer | |
| Central Air | |
| Gas | |
| 12775750 | |
| — |
Property History
| DATE: | EVENT: | PRICE: | SOURCE: |
|---|
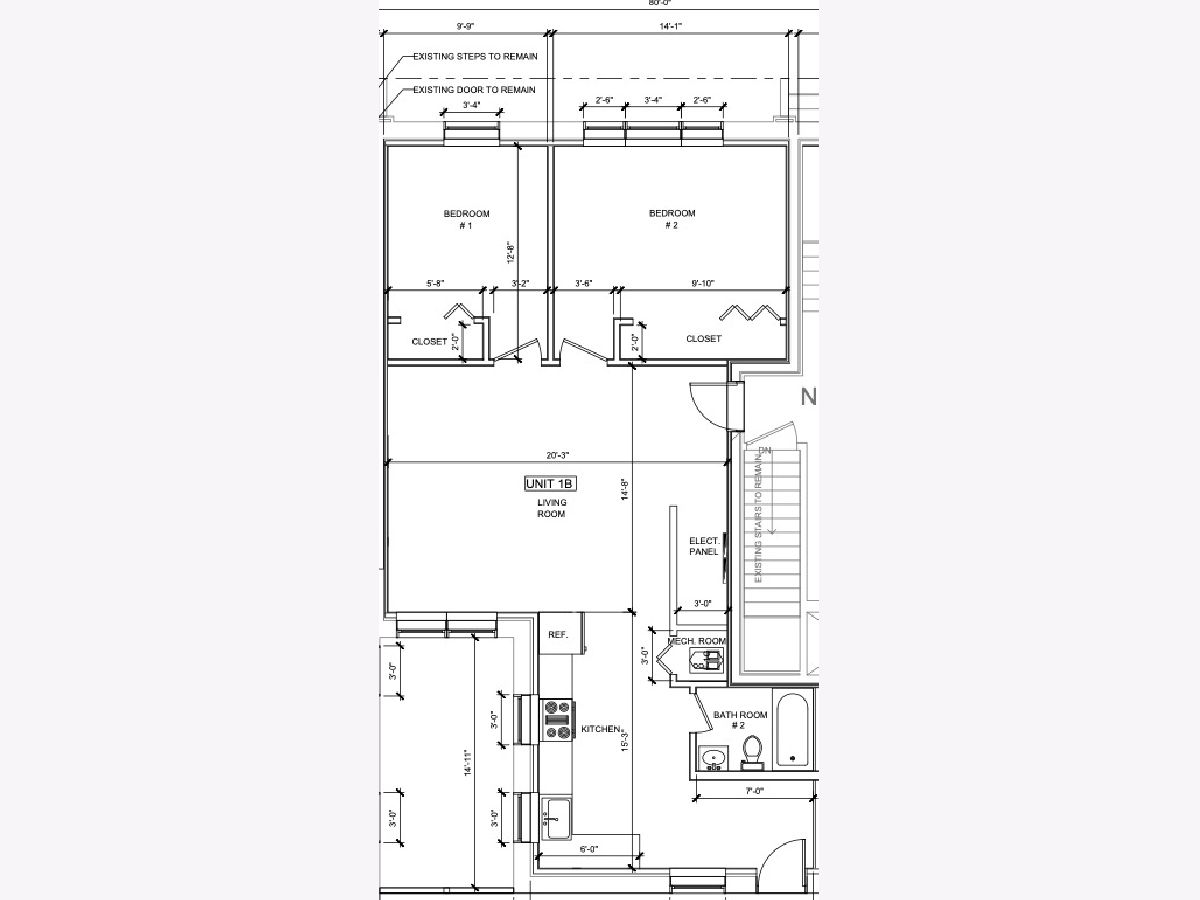
Room Specifics
Total Bedrooms: 2
Bedrooms Above Ground: 2
Bedrooms Below Ground: 0
Dimensions: 10X11
Floor Type: Luxury Vinyl
Dimensions: 10X11
Floor Type: Luxury Vinyl
Full Bathrooms: 2
Bathroom Amenities: Garden Tub, European Shower
Bathroom in Basement: 0
Dimensions: 17X9
Floor Type: Luxury Vinyl
Features: Eating Area-Table Space, Custom Cabinetry, Granite Counters, Updated Kitchen
Dimensions: 8X10
Floor Type: Ceramic Tile
Dimensions: 23X12
Floor Type: Luxury Vinyl
Rooms: No additional rooms
Other Specifics
| — | |
| — | |
| — | |
| Gas Dryer Hookup | |
| Laminate | |
| — | |
| Water, Exterior Maintenance, Lawn Care, Snow Removal | |
| — | |
| — | |
| 8057 | |
| — | |
| None | |
| 1st Floor Bedroom, High Ceilings, Open Floorplan, Dining Combo, Granite Counters | |
| Range, Microwave, Refrigerator, ENERGY STAR Qualified Appliances | |
| Not in DB | |
| — | |
| Coin Laundry, Fencing, Intercom, Security Lighting | |
| — |
Tax History
| Year | Property Taxes |
|---|
Contact Agent
Contact Agent
Listing Provided By
KBM Realty
