

[Address Unavailable], East Garfield Park, Chicago, Illinois 60624


$3,400
|
For Rent
|
|
| Status: | Active |
| Sqft: | 2,200 |
| Cost/Sqft: | $0 |
| Beds: | 3 |
| Baths: | 3 |
| Year Built: | 2007 |
| Property Taxes: | $0 |
| Lot Size: | 0,00 |
| Available: | Oct 24, 2026 |
Description
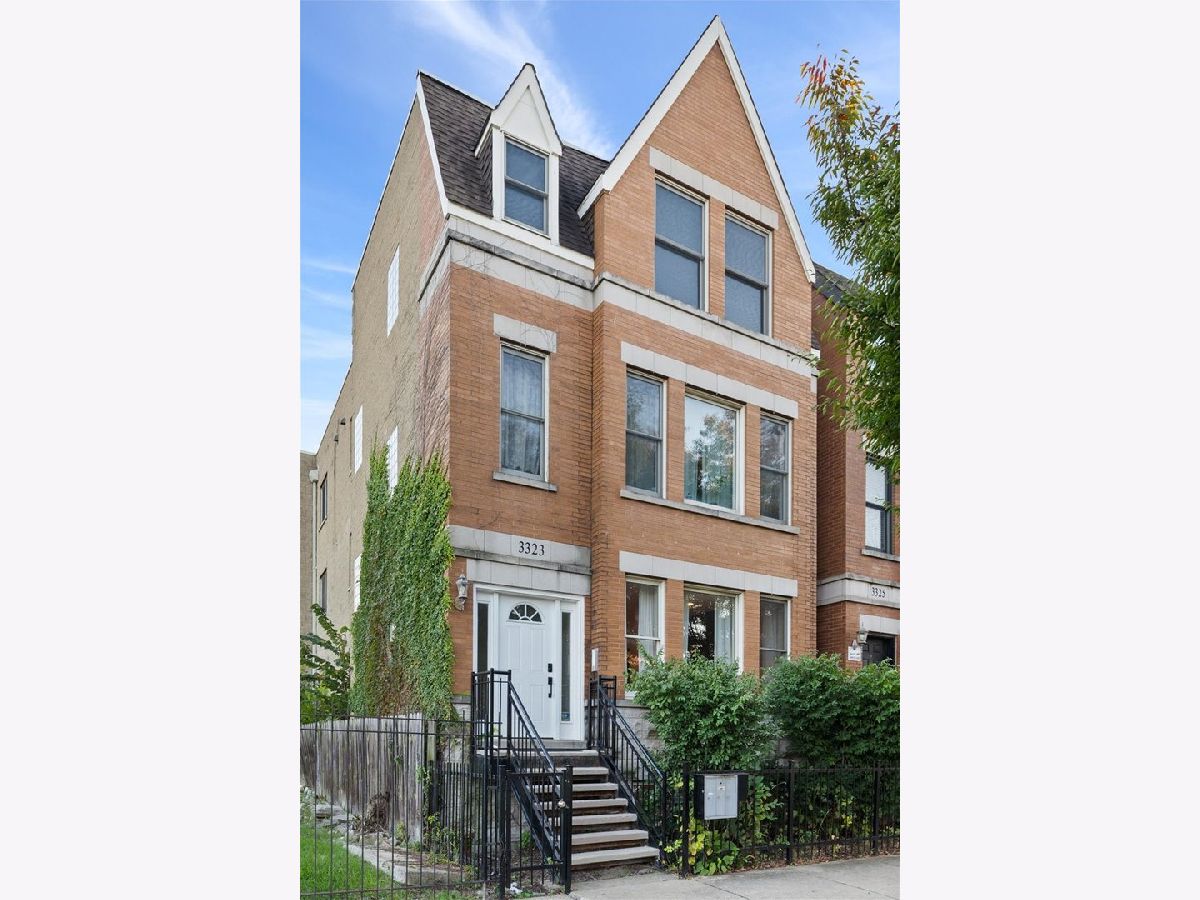
Welcome to this stylish 3-bedroom, 3-full-bath condo in East Garfield Park. Enter into a massive living and dining space with a cozy fireplace, perfect for entertaining or relaxing at home. The main level offers two bedrooms on the main level with two full baths. Head down the hallways to find a huge kitchen with all stainless steel appliances and a space for a breakfast table. Enjoy the convenience of newer in-unit laundry, along with direct access to a private deck just steps from your own parking space. The lower level offers additional living space and a spacious primary suite complete with a full en-suite bathroom and a custom-built walk-in closet. Located less than a block from the beautiful Garfield Park. Great for commuting since the Green Line is also close by. Pets allowed with weight and number limitations. With its spacious layout, private outdoor space, dedicated parking, and convenient location, this home offers the perfect blend of comfort and city living!
Property Specifics
| Residential Rental | |
| 2 | |
| — | |
| 2007 | |
| Finished, Full, Daylight | |
| Brick, Stone | |
| — | |
| — | |
| No | |
| — |
| Cook | |
| — | |
| — / — | |
| — | |
| Lake Michigan, Public | |
| Public Sewer | |
| Central Air | |
| Gas, Forced Air | |
| 12792035 | |
| — |
Nearby Schools
| NAME: | DISTRICT: | DISTANCE: | |
|---|---|---|---|
|
Grade School
Beidler Elementary School |
299 | — | |
|
Middle School
Beidler Elementary School |
299 | Not in DB | |
|
High School
Marshall Metropolitan High Schoo |
299 | Not in DB | |


Room Specifics
Total Bedrooms: 3
Bedrooms Above Ground: 3
Bedrooms Below Ground: 0
Dimensions: 18X15
Floor Type: Ceramic Tile
Dimensions: 14X12
Floor Type: Hardwood
Dimensions: 11X9
Floor Type: Carpet
Full Bathrooms: 3
Bathroom Amenities: Whirlpool
Bathroom in Basement: 1
Dimensions: COMBO
Floor Type: Hardwood
Dimensions: 12X8
Floor Type: Hardwood
Features: Eating Area-Breakfast Bar, Eating Area-Table Space, Galley, Custom Cabinetry, Granite Counters, Updated Kitchen
Dimensions: 25X16
Floor Type: Hardwood
Dimensions: 20X15
Floor Type: Ceramic Tile
Rooms: Deck
Name: Deck
Dimensions: 12X7
Floor Type: —
Other Specifics
| — | |
| — | |
| Off Alley, Assigned | |
| Washer Hookup, In Unit | |
| Hardwood | |
| Deck | |
| Water, Scavenger, Exterior Maintenance, Lawn Care, Snow Removal | |
| — | |
| — | |
| COMMON | |
| — | |
| Full | |
| 1st Floor Bedroom, 1st Floor Full Bath | |
| Range, Microwave, Dishwasher, Refrigerator, Washer, Dryer, Stainless Steel Appliance(s) | |
| Not in DB | |
| — | |
| — | |
| — |
Contact Agent
Contact Agent
Listing Provided By
Compass
