

[Address Unavailable], West Town, Chicago, Illinois 60642


$8,500
|
For Rent
|
|
| Status: | Active |
| Sqft: | 3,600 |
| Cost/Sqft: | $0 |
| Beds: | 4 |
| Baths: | 5 |
| Year Built: | 2006 |
| Property Taxes: | $0 |
| Days On Market: | 11 |
| Lot Size: | 0,00 |
| Available: | Nov 1, 2026 |
| Furnished: | Yes |
Description
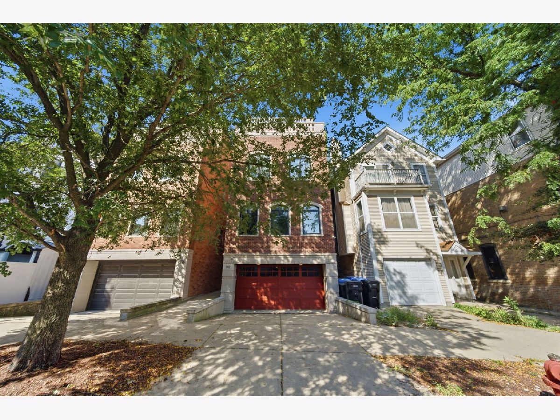
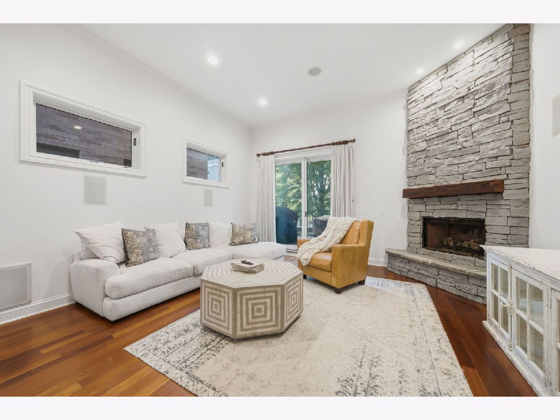
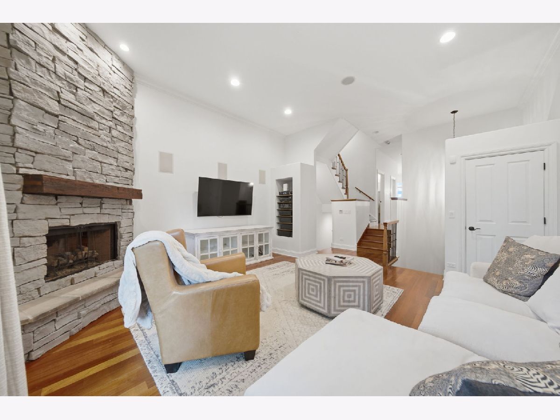
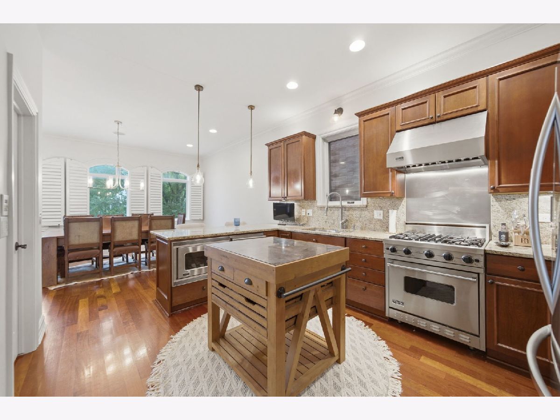
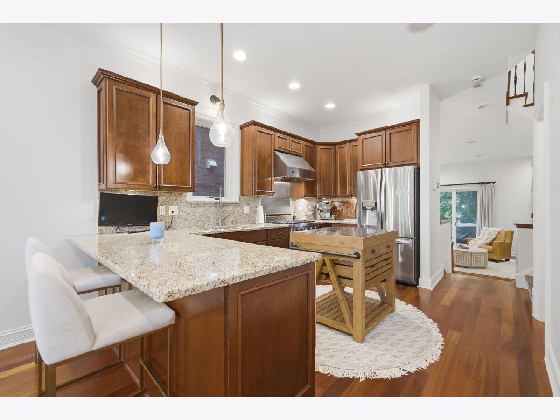
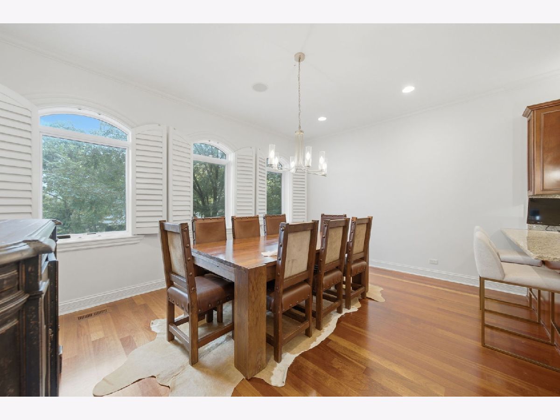
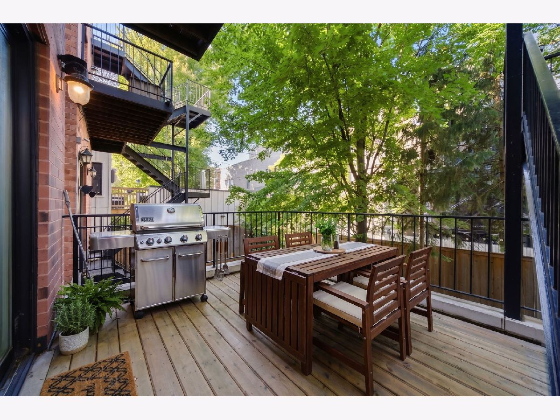
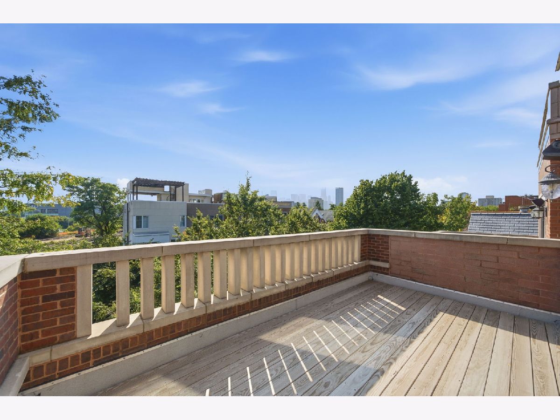
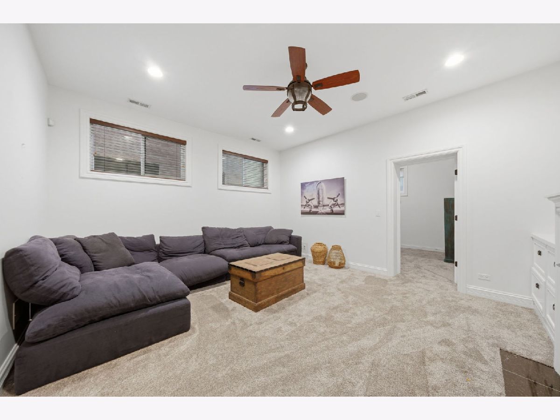
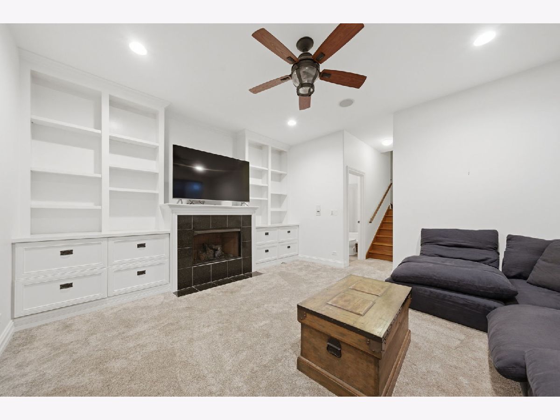
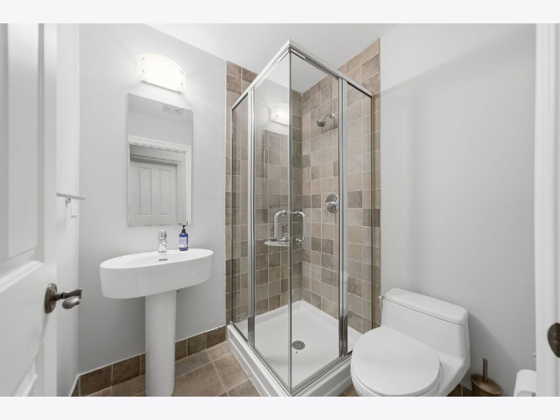
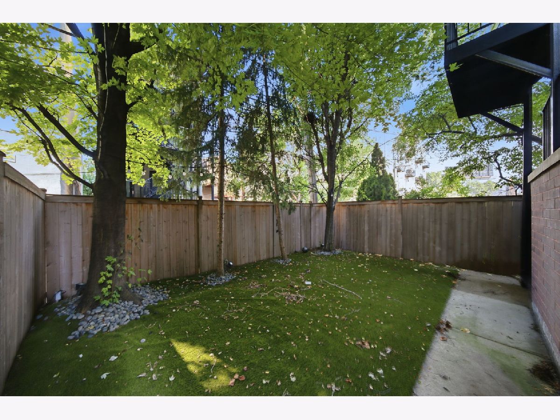
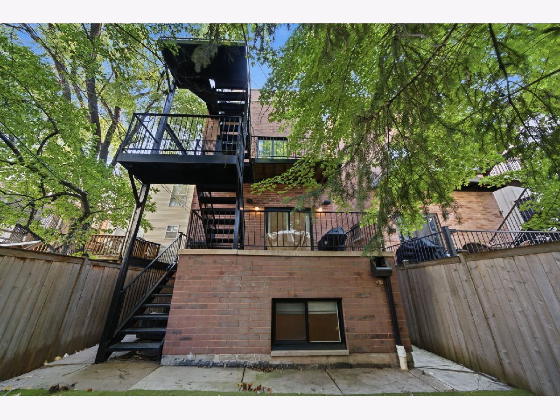
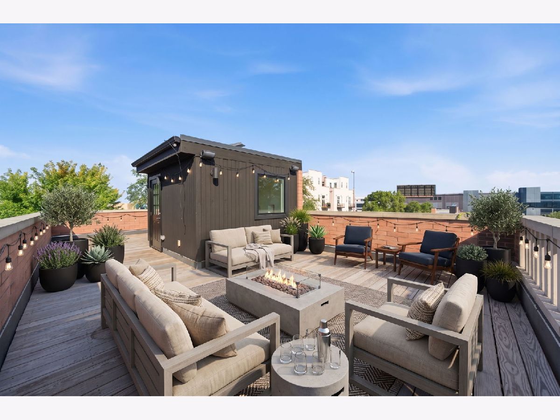
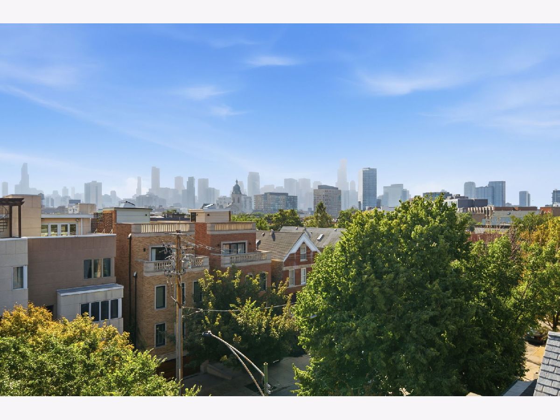
This 4-bedroom, 4.1-bath single-family home offers five levels of living, with outdoor space throughout - a private yard, three balconies, and a roof deck. The chef's kitchen features top-of-the-line appliances, granite counters, a walk-in pantry, and a breakfast bar. The living room is bright and inviting with a gas fireplace, high ceilings, and deck access for grilling and outdoor evenings. The basement is fully finished. The primary suite includes a full walk-in closet and a spa-inspired en-suite bath with a walk-in steam shower and dual vanity. The roof deck offers unobstructed skyline views and a firepit, perfect for entertaining. The home also includes a 2-car attached garage and two additional exterior parking spaces. Available furnished or unfurnished.
Property Specifics
| Residential Rental | |
| — | |
| — | |
| 2006 | |
| Finished, Partial | |
| Brick | |
| Other | |
| — | |
| No | |
| — |
| Cook | |
| — | |
| — / — | |
| — | |
| Lake Michigan | |
| Public Sewer | |
| Central Air | |
| Gas | |
| 12785744 | |
| — |
Property History
| DATE: | EVENT: | PRICE: | SOURCE: |
|---|
Some photos of this home have been virtually staged.
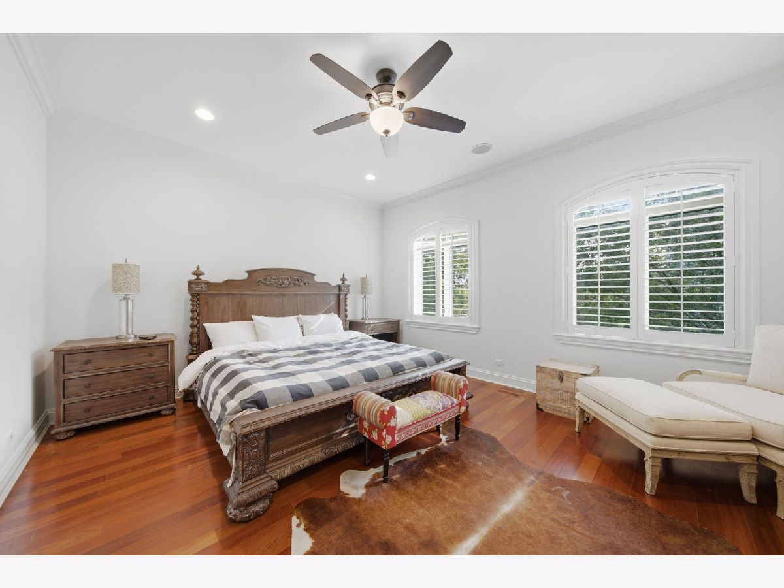
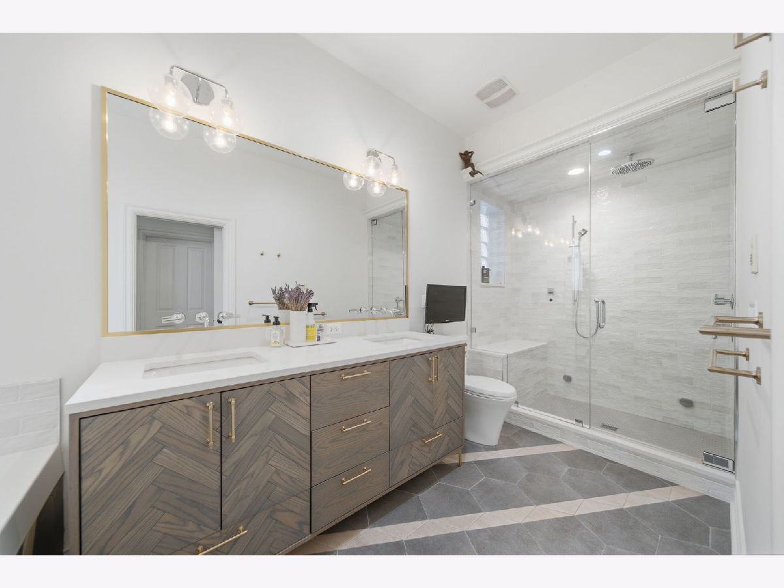
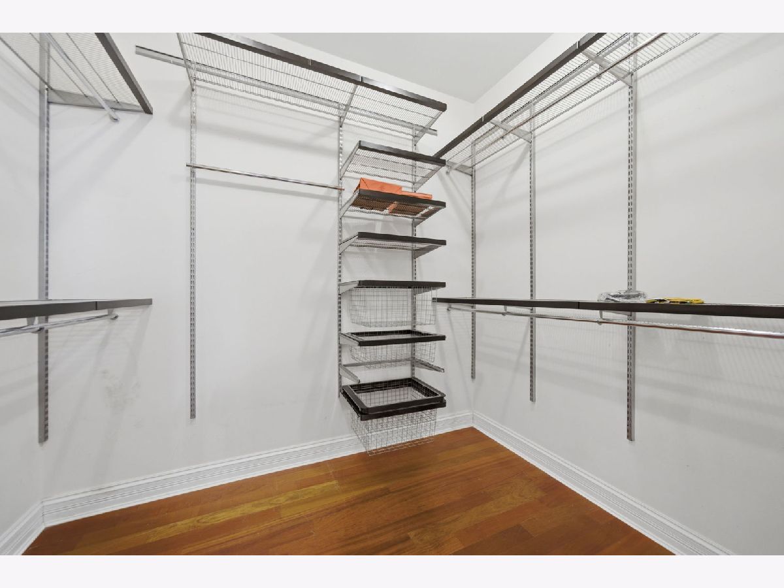
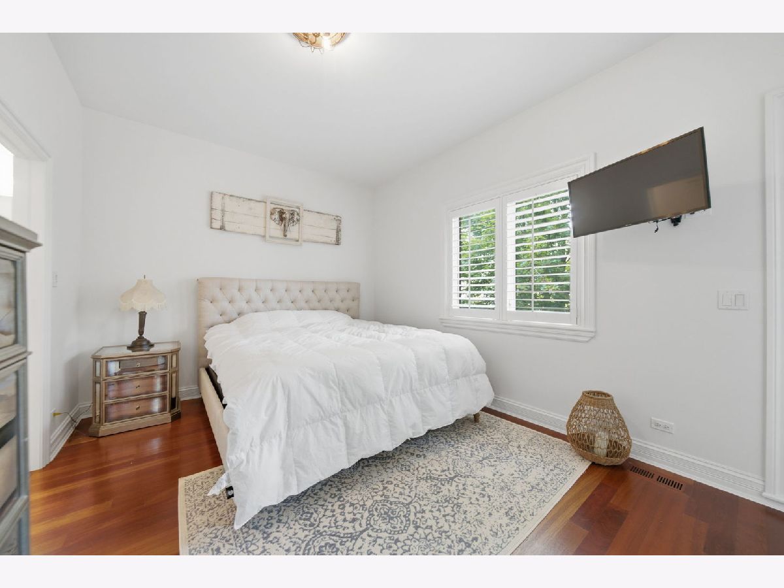
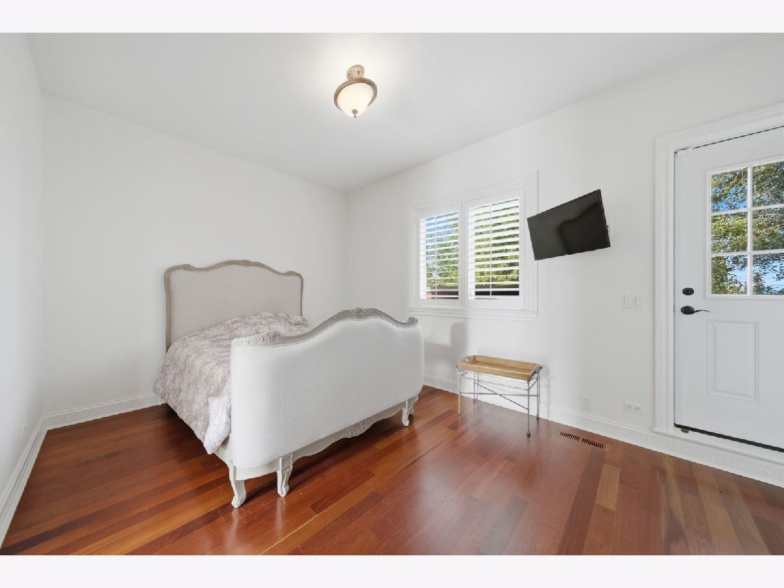
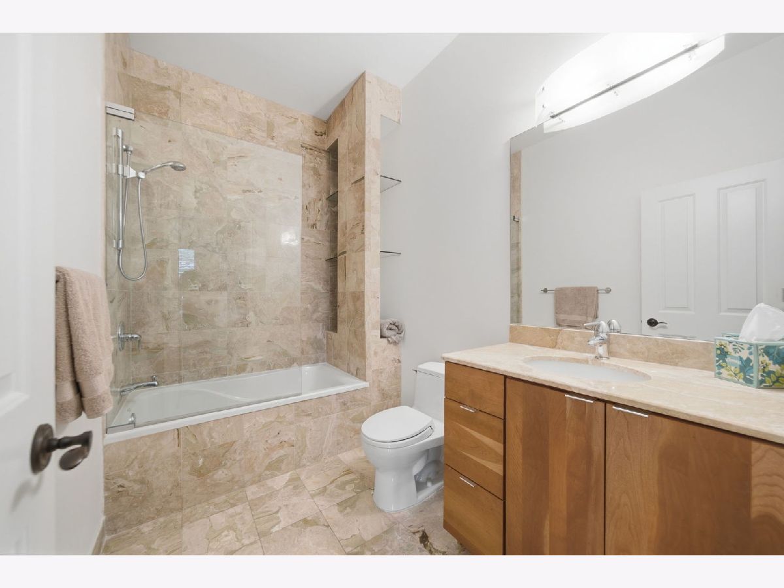
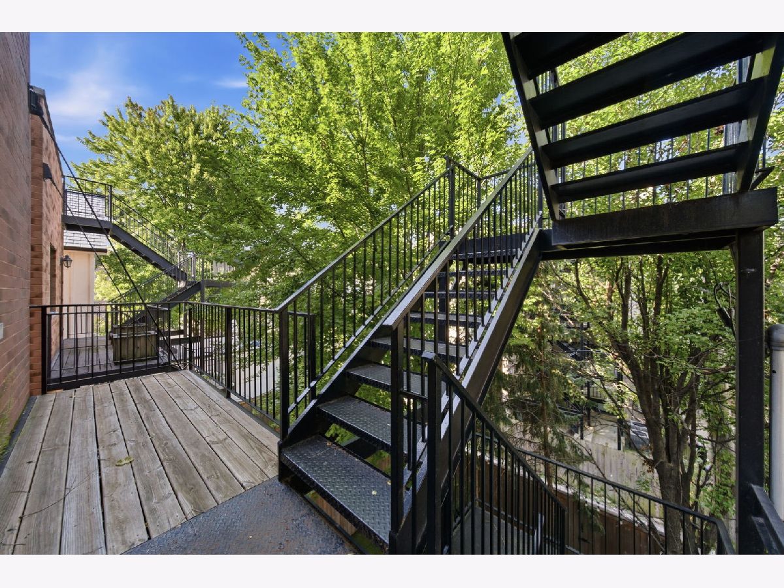
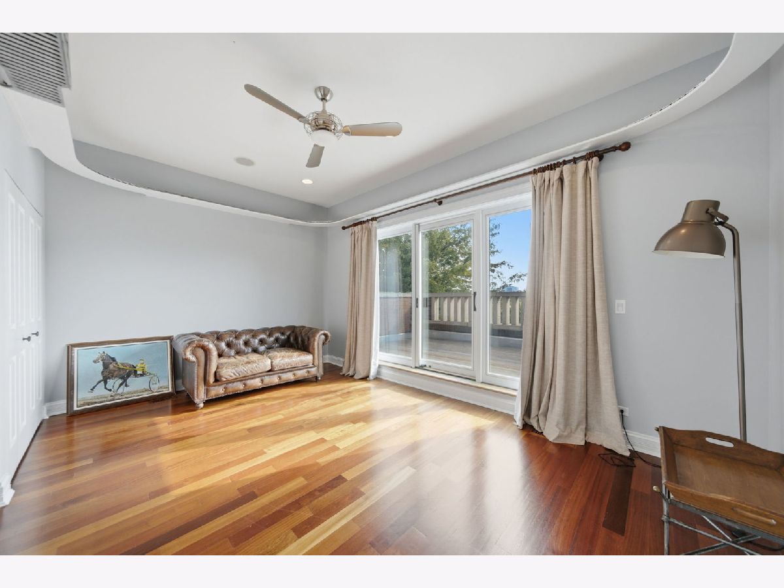
Room Specifics
Total Bedrooms: 4
Bedrooms Above Ground: 4
Bedrooms Below Ground: 0
Dimensions: 17X14
Floor Type: Hardwood
Dimensions: 14X11
Floor Type: Hardwood
Dimensions: 14X11
Floor Type: Hardwood
Dimensions: 17X12
Floor Type: Hardwood
Full Bathrooms: 5
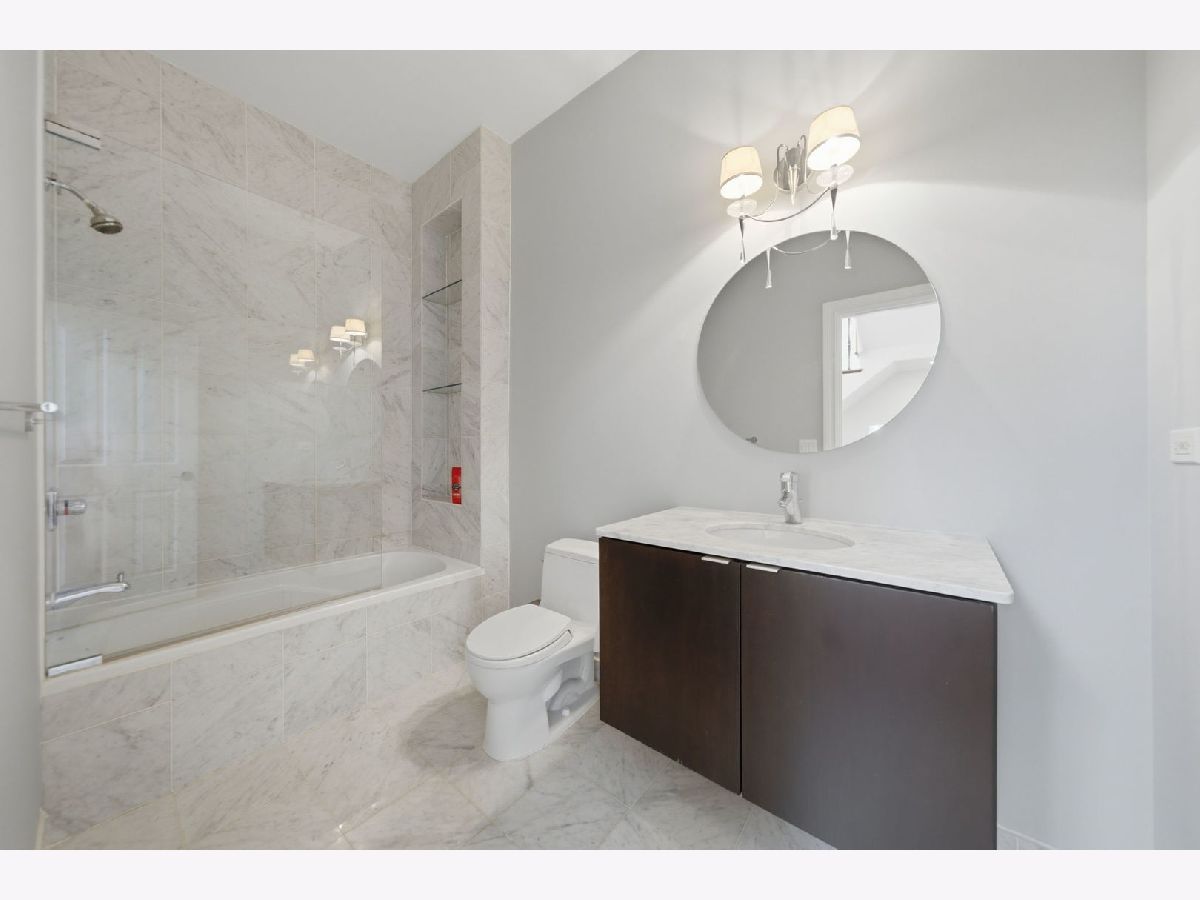
Bathroom Amenities: Separate Shower, Steam Shower, Double Sink, Soaking Tub
Bathroom in Basement: 1
Dimensions: 17X13
Floor Type: Hardwood
Dimensions: 14X7
Floor Type: Hardwood
Features: Island, Pantry-Walk-in
Dimensions: 17X17
Floor Type: Hardwood
Dimensions: 17X14
Floor Type: Carpet
Rooms: No additional rooms
Other Specifics
| 2 | |
| Concrete Perimeter | |
| Concrete, Garage Owned, Attached, Driveway, Owned, Garage | |
| In Unit | |
| Hardwood | |
| Deck | |
| Parking | |
| Balcony, Hot Tub, Roof Deck | |
| — | |
| 94 X 24 | |
| — | |
| Full | |
| — | |
| High End Refrigerator, Stainless Steel Appliance(s) | |
| Not in DB | |
| — | |
| — | |
| Gas Starter |
Tax History
| Year | Property Taxes |
|---|
Contact Agent
Contact Agent
Listing Provided By
Jameson Sotheby's Intl Realty
