

[Address Unavailable], Mount Prospect, Illinois 60056


$3,995
|
For Rent
|
|
| Status: | Active |
| Sqft: | 1,831 |
| Cost/Sqft: | $0 |
| Beds: | 3 |
| Baths: | 3 |
| Year Built: | 2024 |
| Property Taxes: | $0 |
| Days On Market: | 53 |
| Lot Size: | 0,00 |
| Available: | Sep 8, 2026 |
| Furnished: | No |
Description
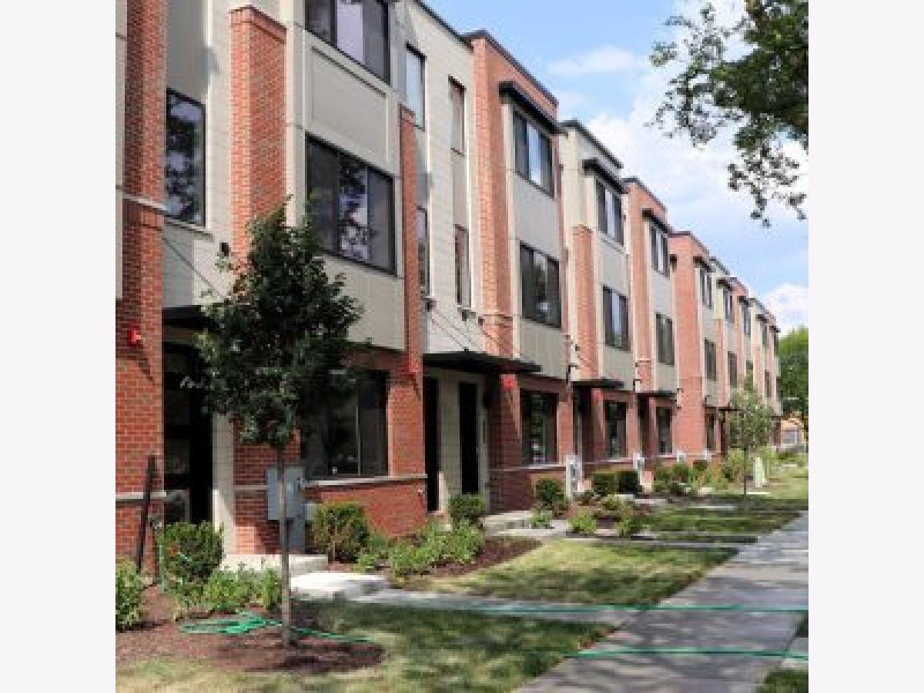
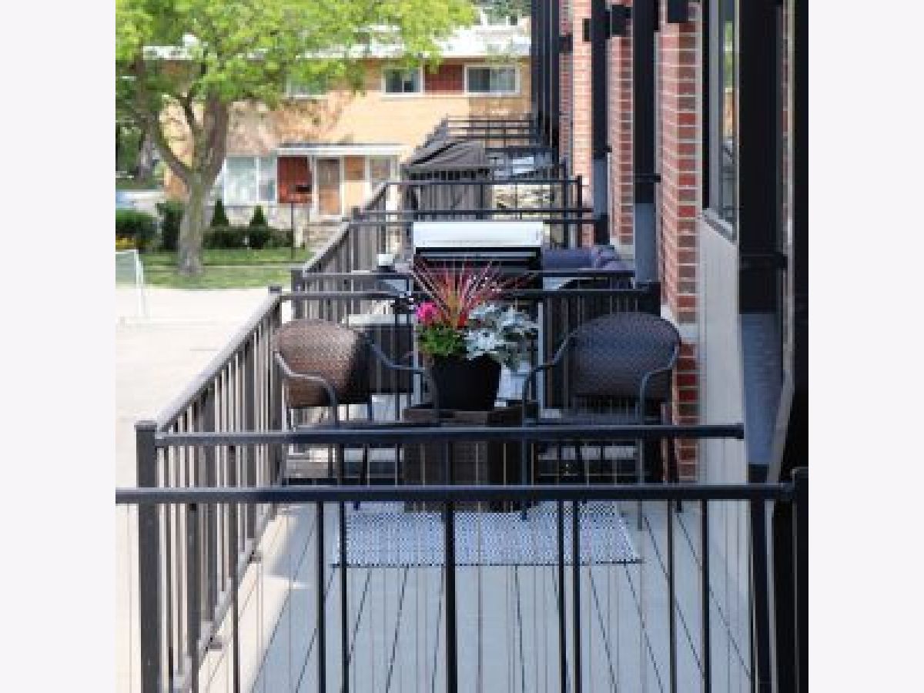
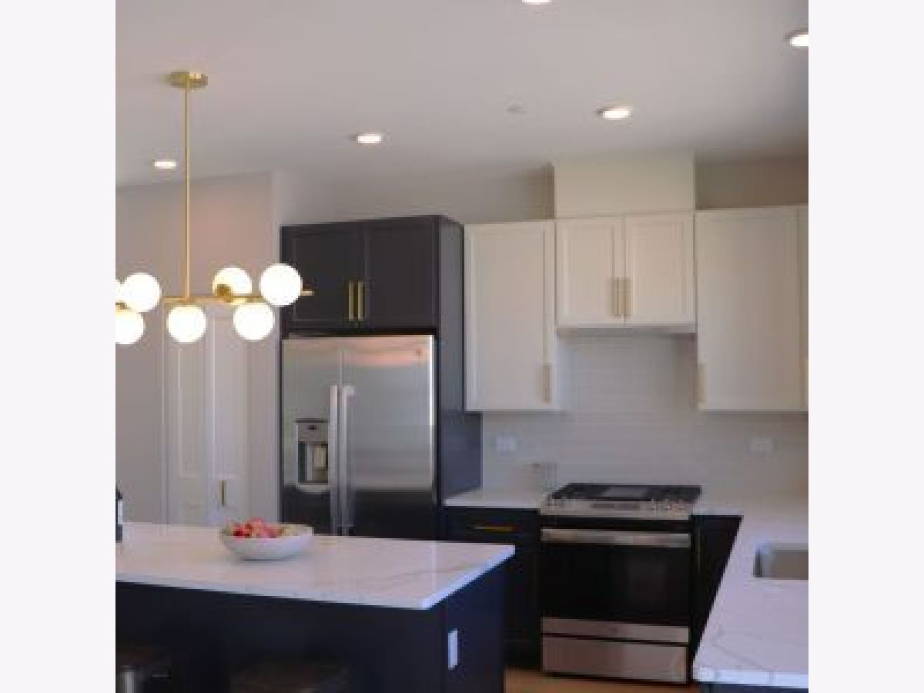
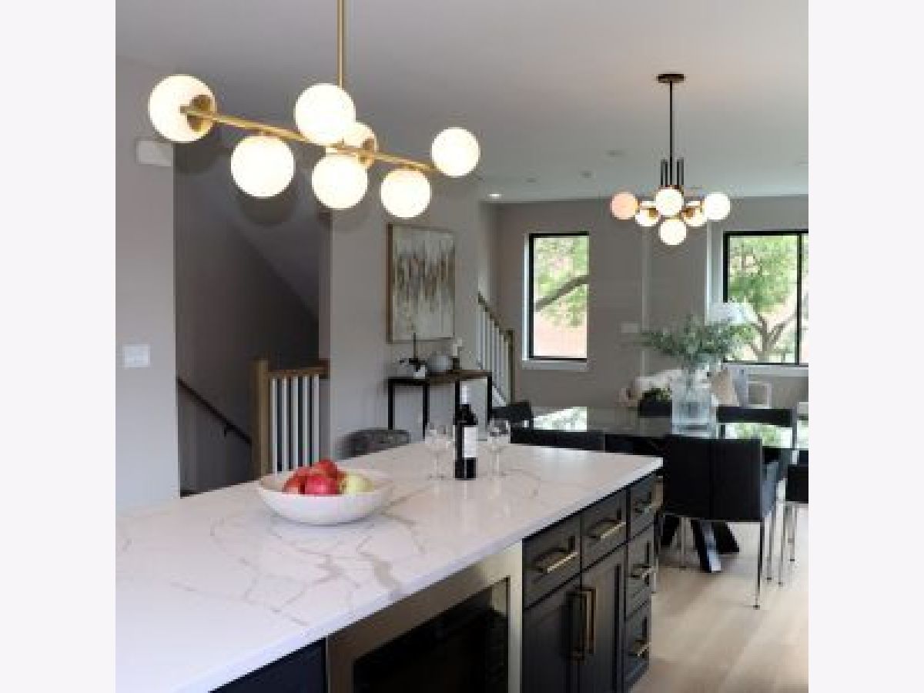
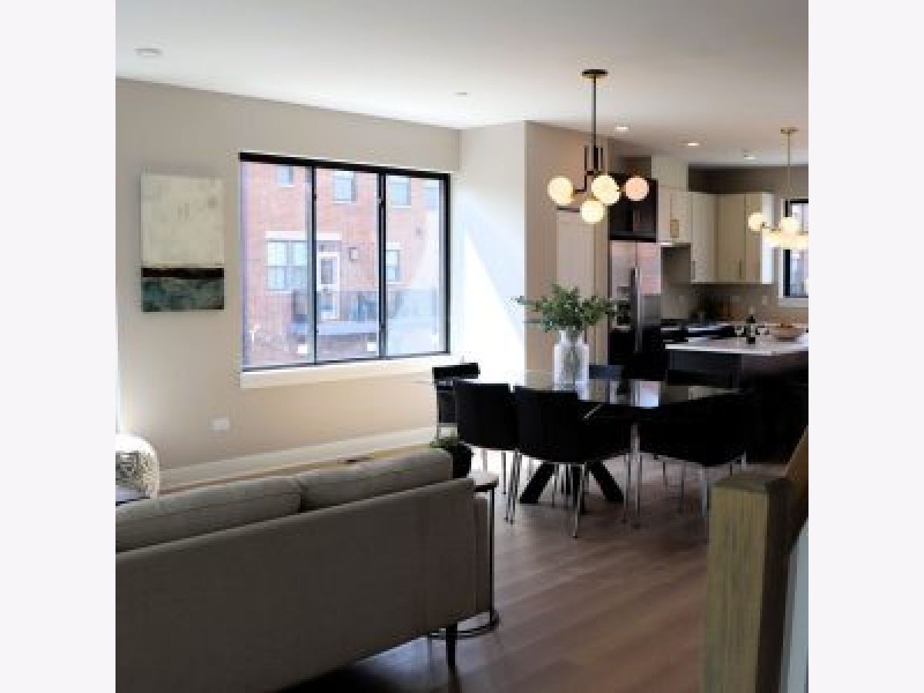
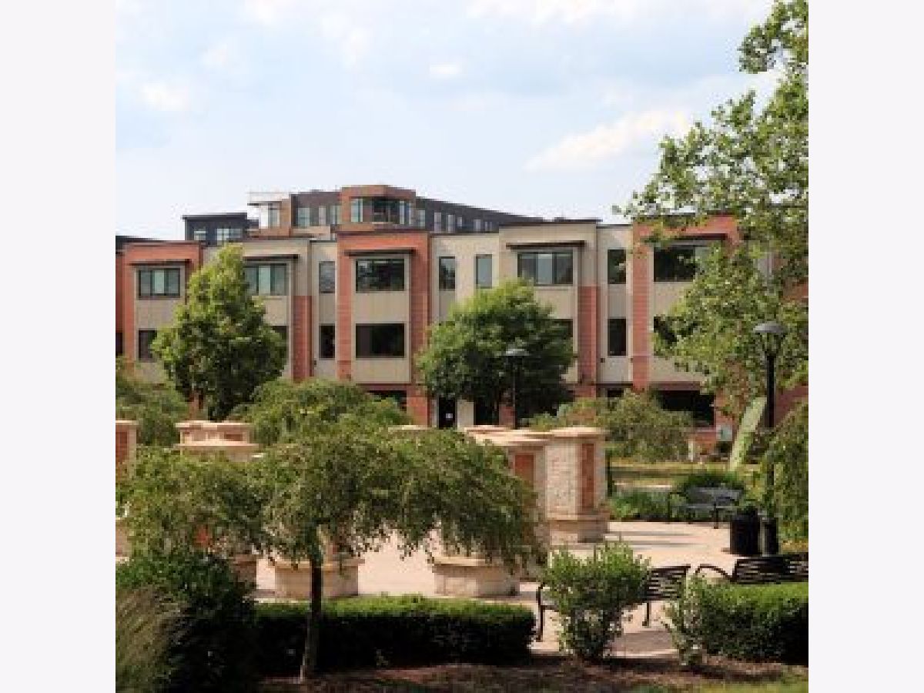
Nestled on the cusp of vibrant Downtown Mount Prospect, mere moments from local boutiques, trendy bars, delectable eateries, and the convenient Metra Station, Lions Park Row epitomizes the pinnacle of luxury and value. With generous room sizes, ample outdoor space and dedicated two-car garages, our attached apartment rentals redefine Northwest Suburban living by delivering unparalleled space, comfort, and convenience. Crafting a seamless blend of urban style and suburban convenience, Lions Park Row presents twenty-nine 3 Bedroom townhome unit in rare 2 story floorplans. Each residence is meticulously designed around a lush private courtyard with an exclusive dog run. Located adjacent to the picturesque Lions Park, discover the pinnacle of luxury living without compromising on value. 50% off move-in fee for approved applications
Property Specifics
| Residential Rental | |
| 2 | |
| — | |
| 2024 | |
| None | |
| Concrete | |
| — | |
| — | |
| No | |
| — |
| Cook | |
| — | |
| — / — | |
| — | |
| Lake Michigan | |
| Public Sewer | |
| Central Air | |
| Natural Gas | |
| 12753321 | |
| — |
Property History
| DATE: | EVENT: | PRICE: | SOURCE: |
|---|
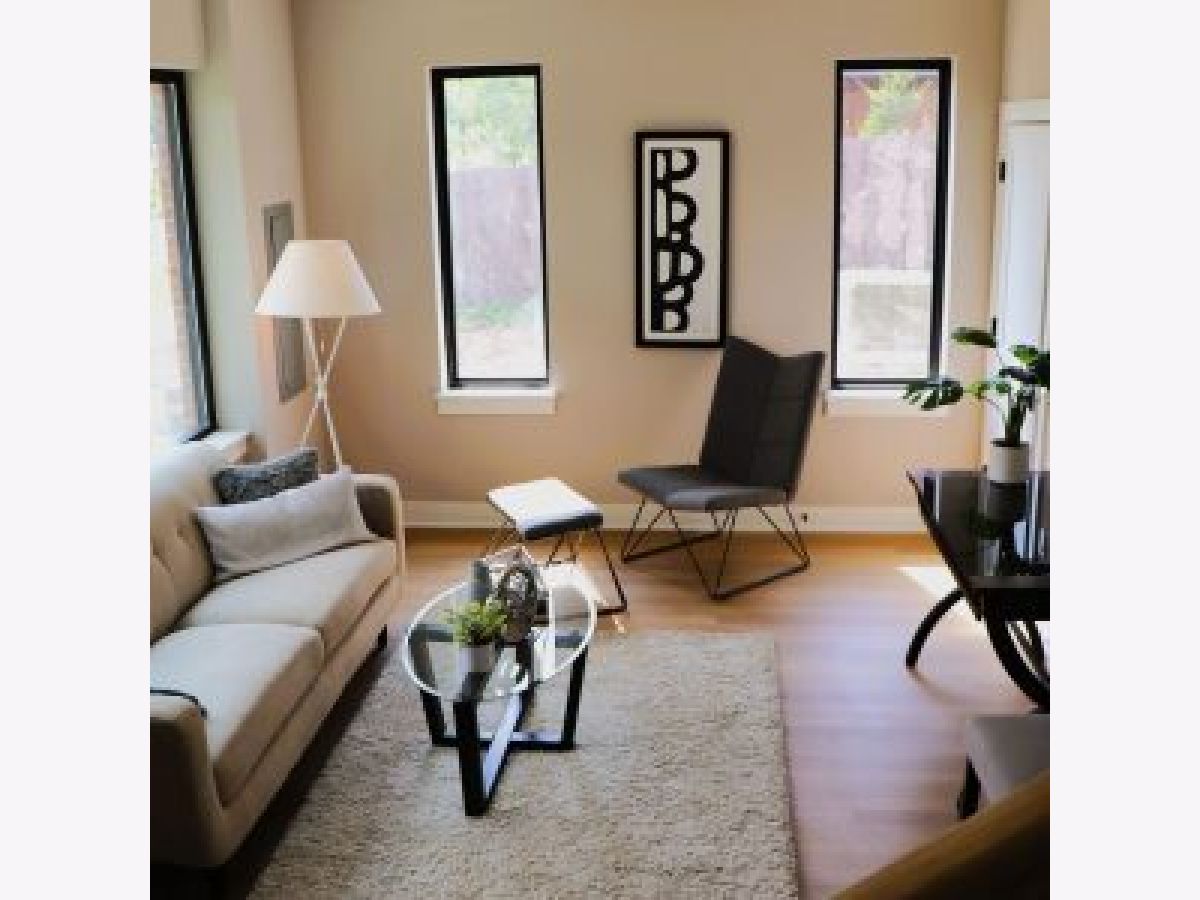
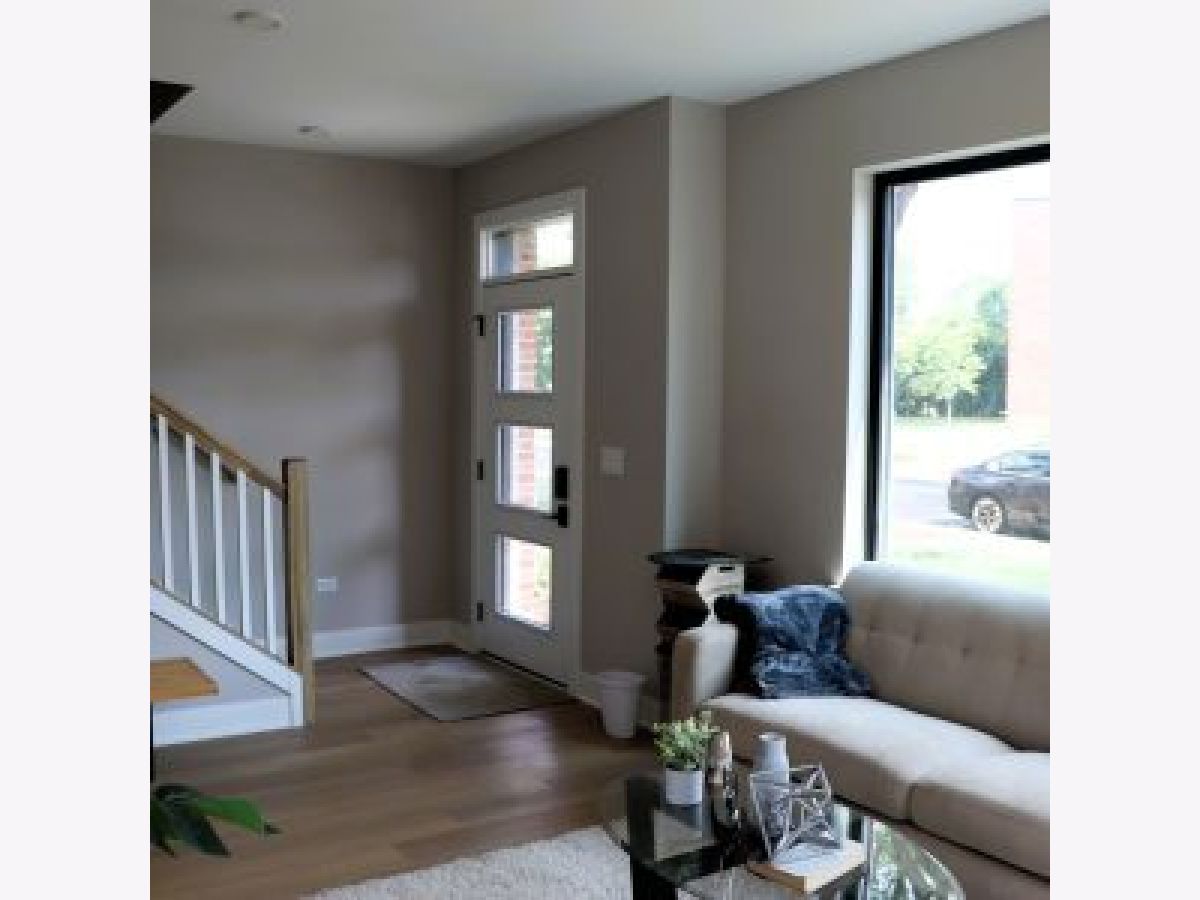
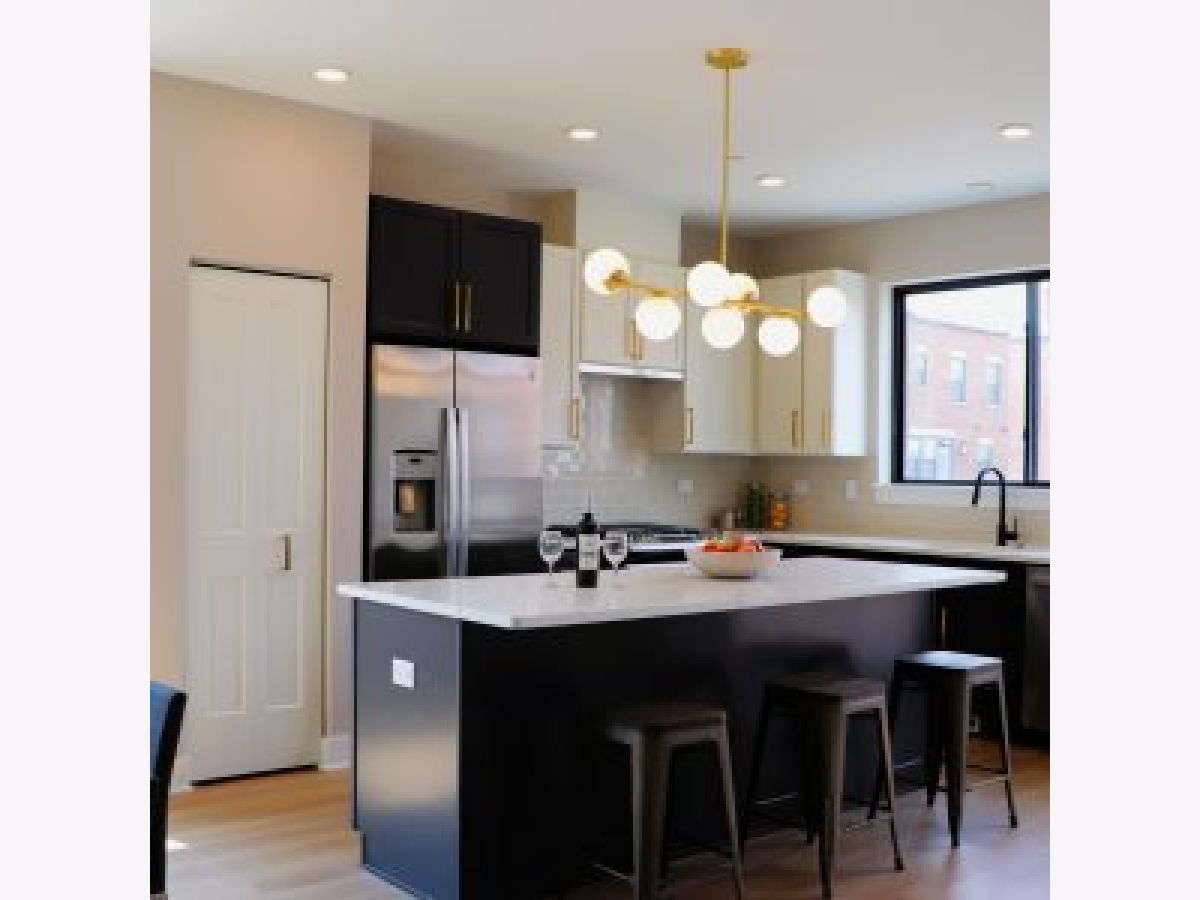
Some photos of this home have been virtually staged.
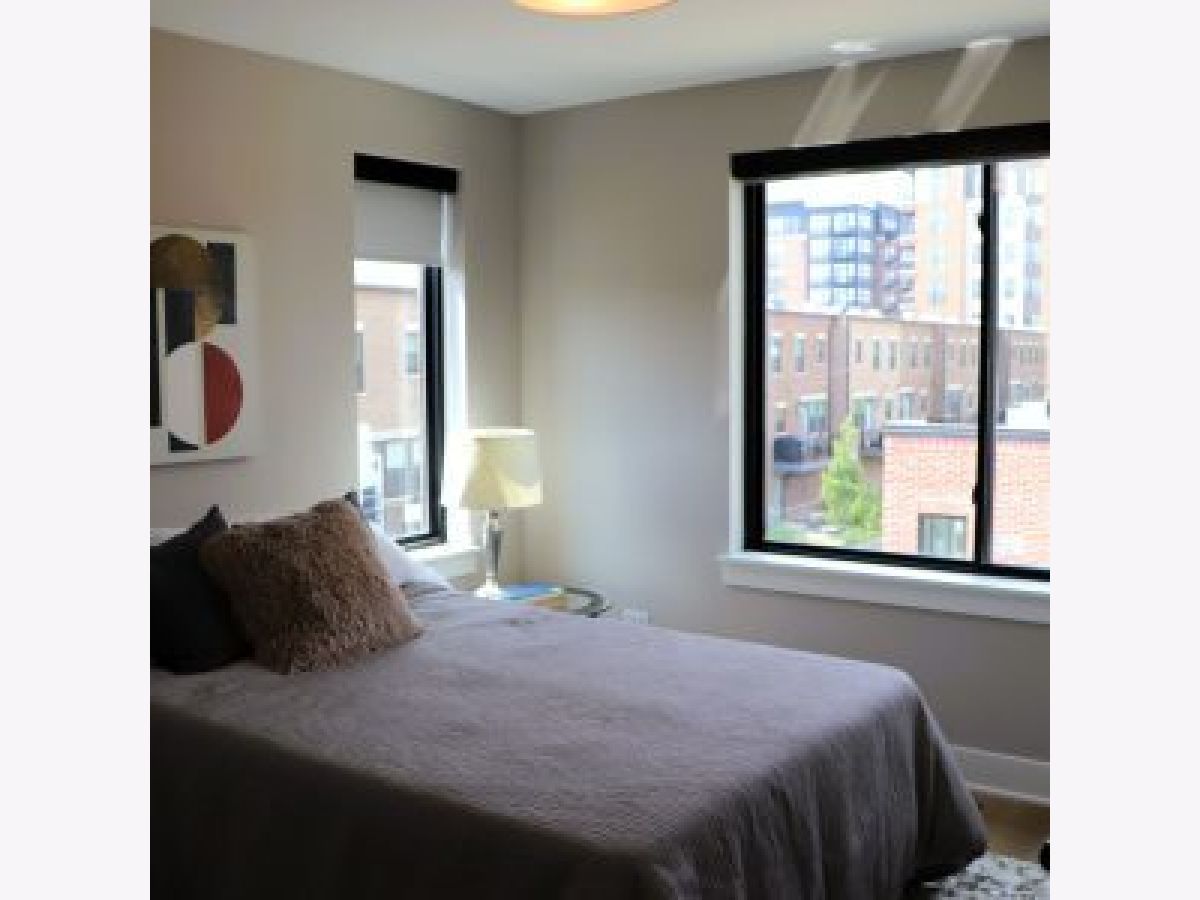
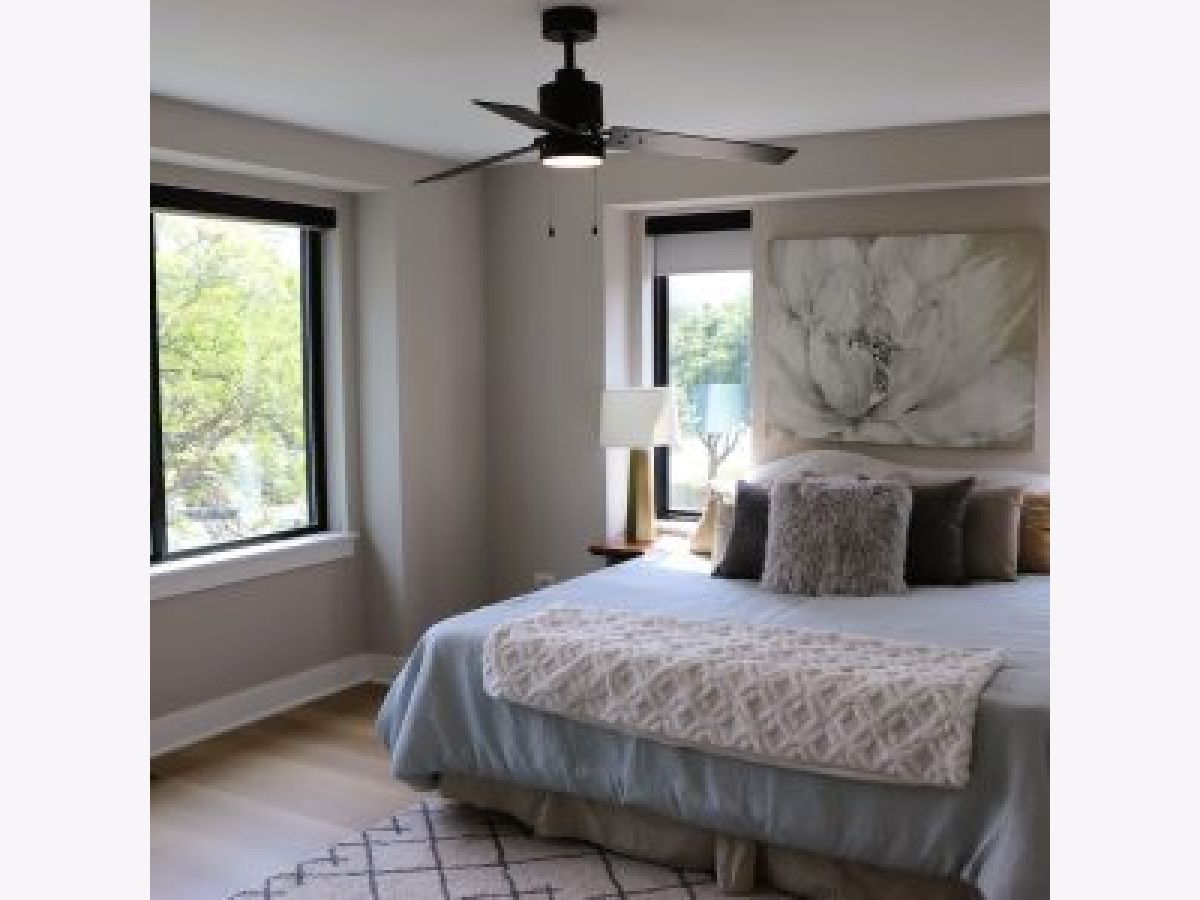
Room Specifics
Total Bedrooms: 3
Bedrooms Above Ground: 3
Bedrooms Below Ground: 0
Dimensions: 11X14
Floor Type: Wood Laminate
Dimensions: 10X10
Floor Type: Wood Laminate
Dimensions: 10X10
Floor Type: Wood Laminate
Full Bathrooms: 3
Bathroom Amenities: —
Bathroom in Basement: 0
Dimensions: 22X16
Floor Type: Wood Laminate
Dimensions: 22X16
Floor Type: Wood Laminate
Features: Island
Dimensions: 5X5
Floor Type: Wood Laminate
Dimensions: 22X16
Floor Type: Wood Laminate
Dimensions: 22X16
Floor Type: —
Rooms: No additional rooms
Other Specifics
| 2 | |
| — | |
| Attached, Garage | |
| — | |
| — | |
| — | |
| Parking, Lawn Care, Snow Removal | |
| — | |
| Corner Lot | |
| Common | |
| — | |
| Full | |
| — | |
| Range, Microwave, Dishwasher, Refrigerator, High End Refrigerator, Freezer, Washer, Disposal, Stainless Steel Appliance(s), Cooktop, Oven, Range Hood, Gas Cooktop, Gas Oven | |
| Not in DB | |
| — | |
| — | |
| — |
Tax History
| Year | Property Taxes |
|---|
Contact Agent
Nearby Similar Homes
Nearby Sold Comparables

Contact Agent
Listing Provided By
SFP Properties
