

S057 Kerry Court, Winfield, Illinois 60190


$2,950
|
For Rent
|
|
| Status: | Active |
| Sqft: | 2,244 |
| Cost/Sqft: | $0 |
| Beds: | 3 |
| Baths: | 3 |
| Year Built: | 2010 |
| Property Taxes: | $0 |
| Lot Size: | 0,00 |
| Available: | Oct 1, 2026 |
| Furnished: | No |
Description
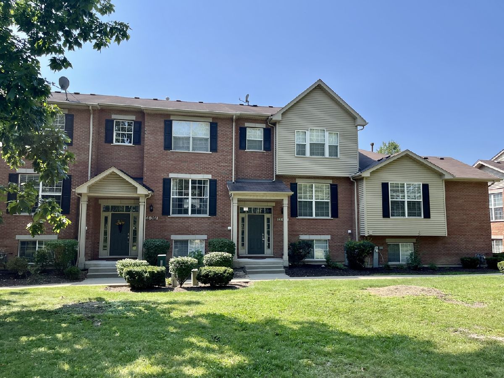
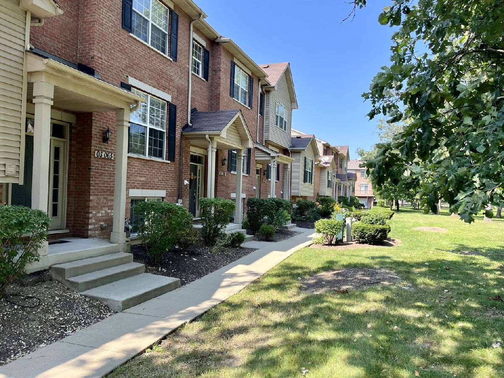
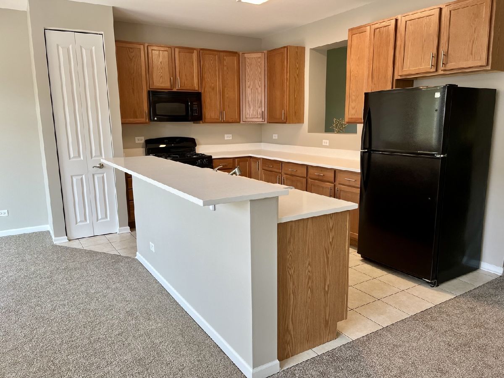
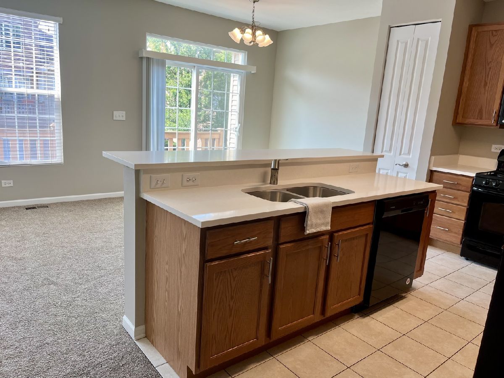
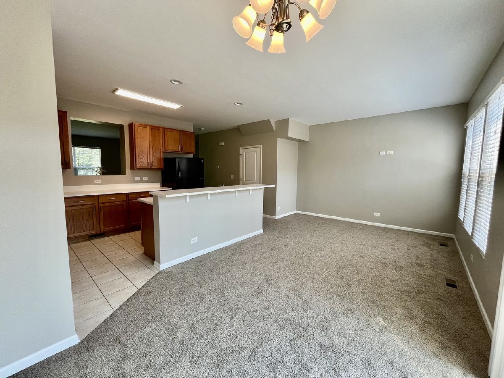
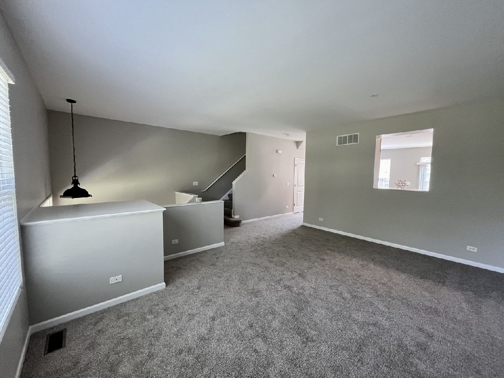
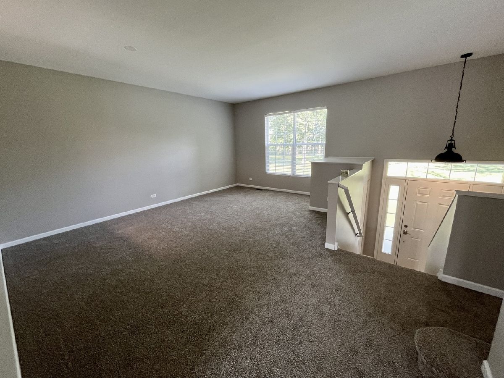
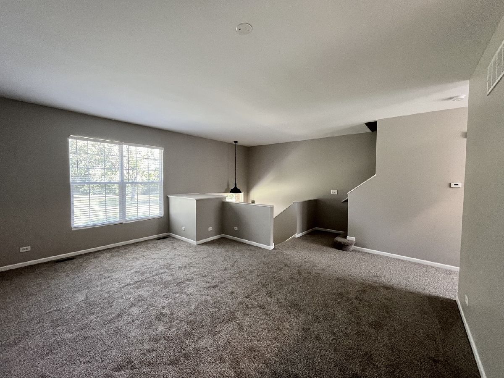
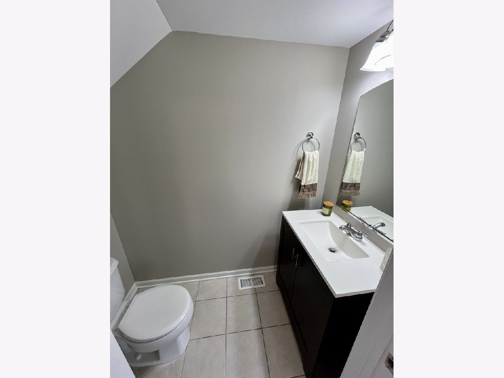
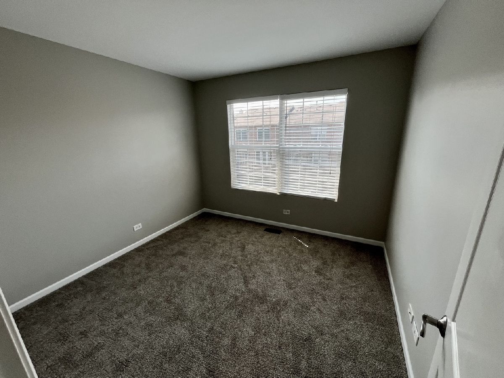
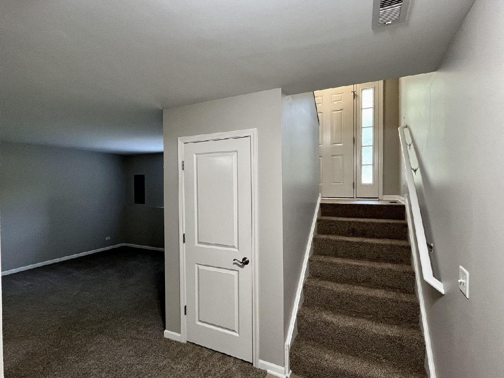
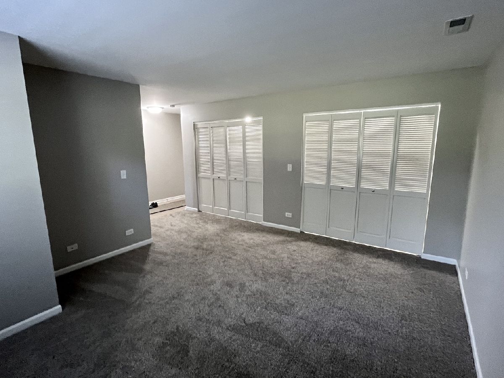
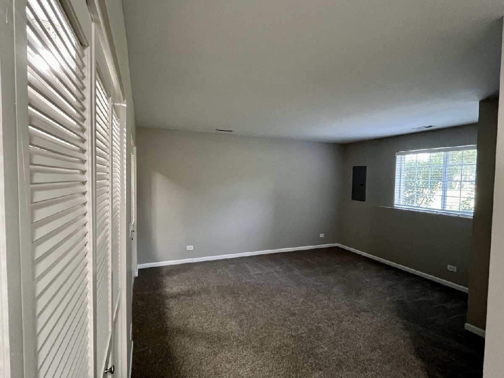
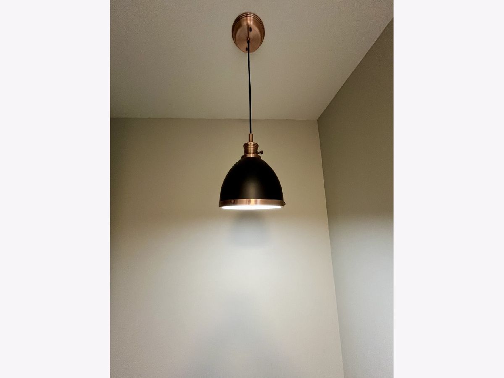
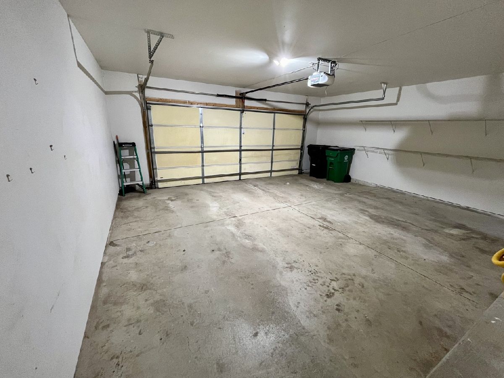
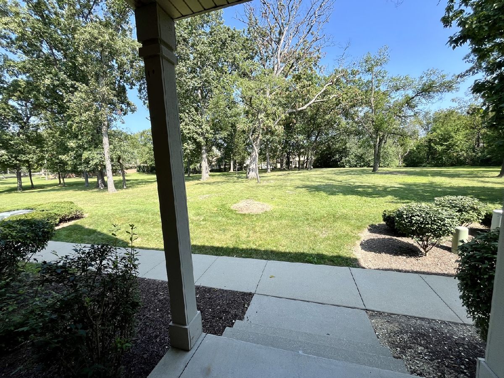
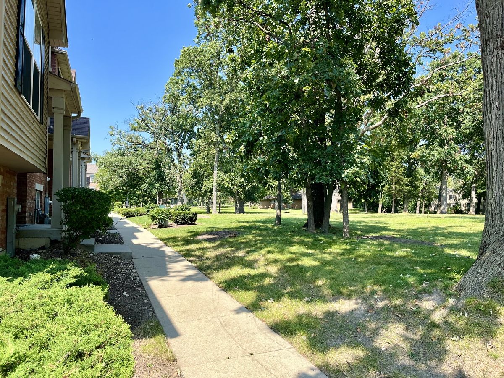
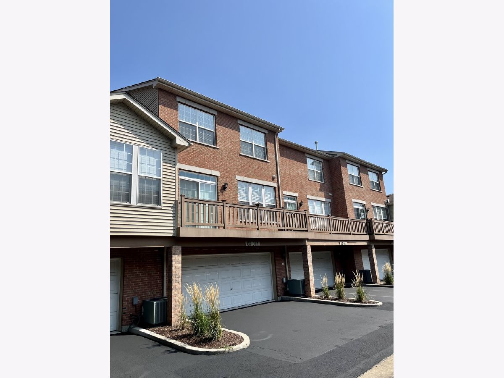
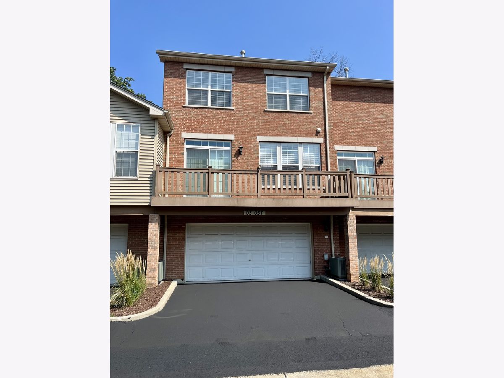
Welcome home to this beautifully updated townhouse in the highly sought-after Lee Station subdivision! This spacious 3-bedroom, 2.5-bath home features a 2-car attached garage and an inviting open floor plan designed for comfortable living and easy entertaining. The bright and open living spaces are complemented by modern light fixtures throughout. The updated kitchen is sure to impress with quartz countertops and plenty of workspace for everyday cooking or entertaining guests. Enjoy peaceful views overlooking a serene wooded park, providing a beautiful backdrop and a sense of privacy. Located just a short walk from DuPage County Hospital, this home offers an ideal combination of comfort, convenience, and location. Move-in ready and beautifully updated, this is an opportunity you won't want to miss!
Property Specifics
| Residential Rental | |
| 3 | |
| — | |
| 2010 | |
| Finished, Storage Space, Partial | |
| Vinyl Siding, Brick | |
| — | |
| — | |
| No | |
| — |
| — | |
| — | |
| — / — | |
| — | |
| Lake Michigan | |
| Public Sewer | |
| Central Air | |
| Gas | |
| 12767014 | |
| — |
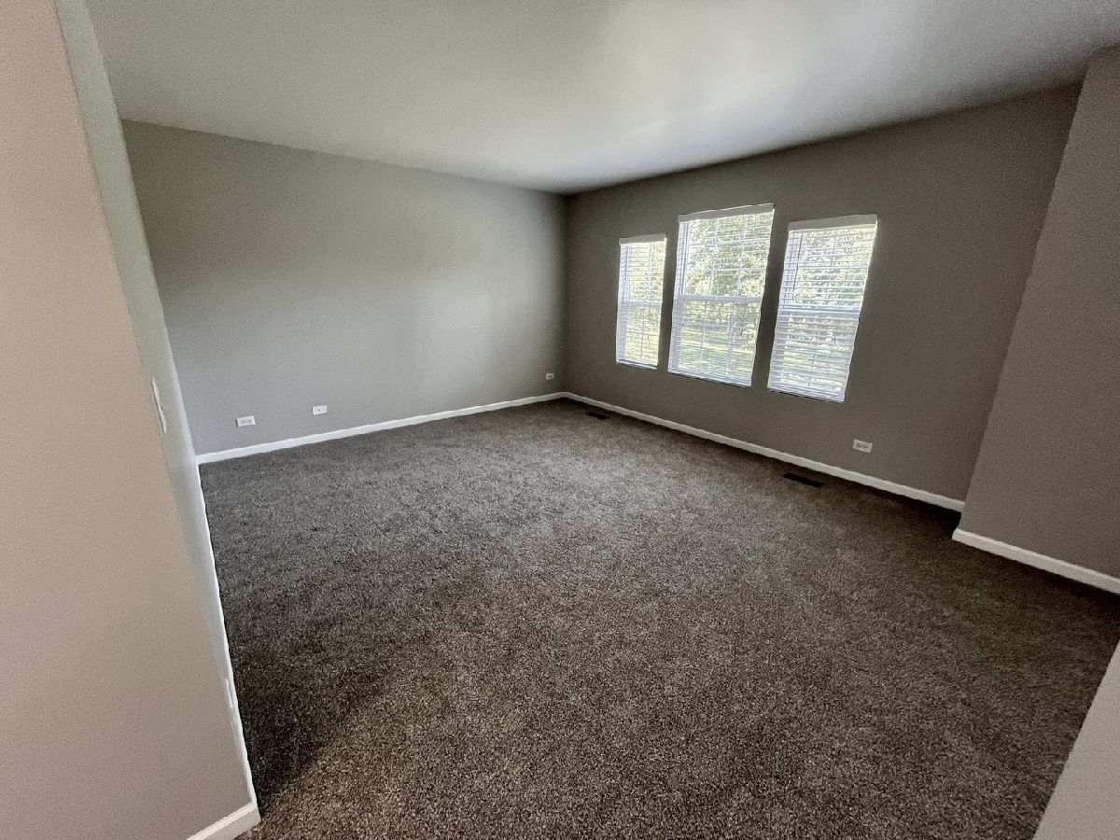
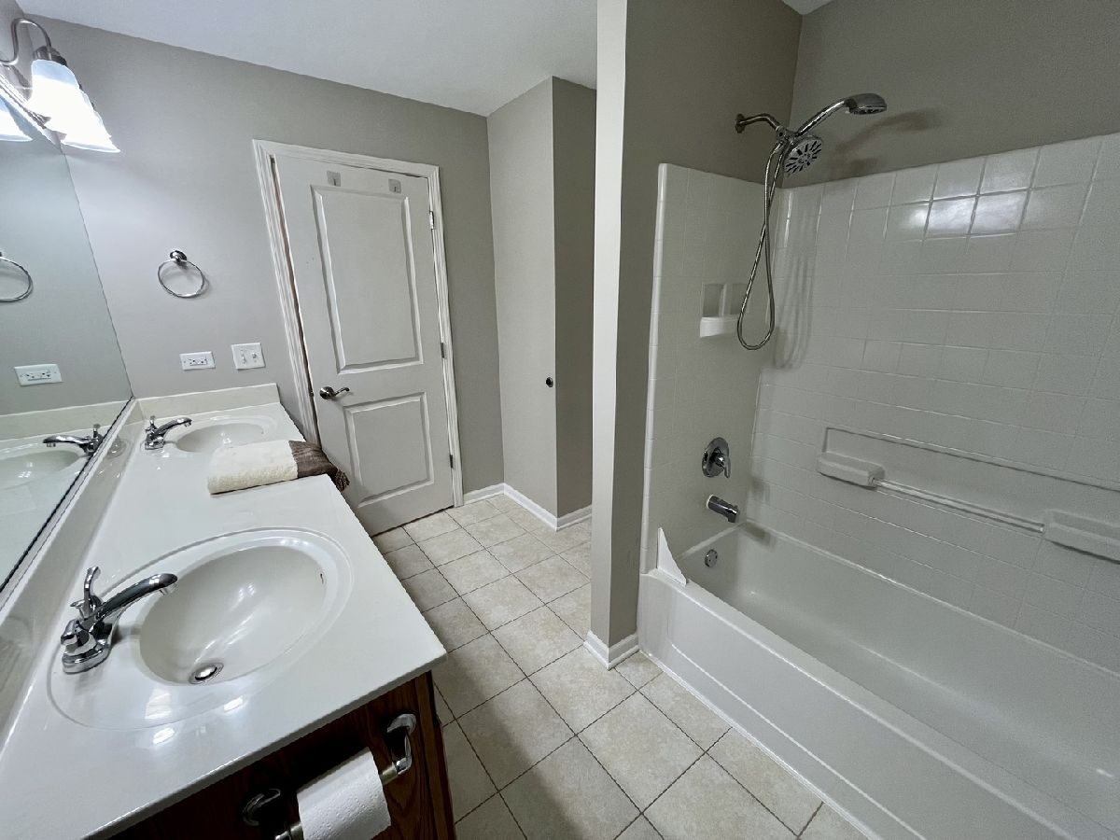
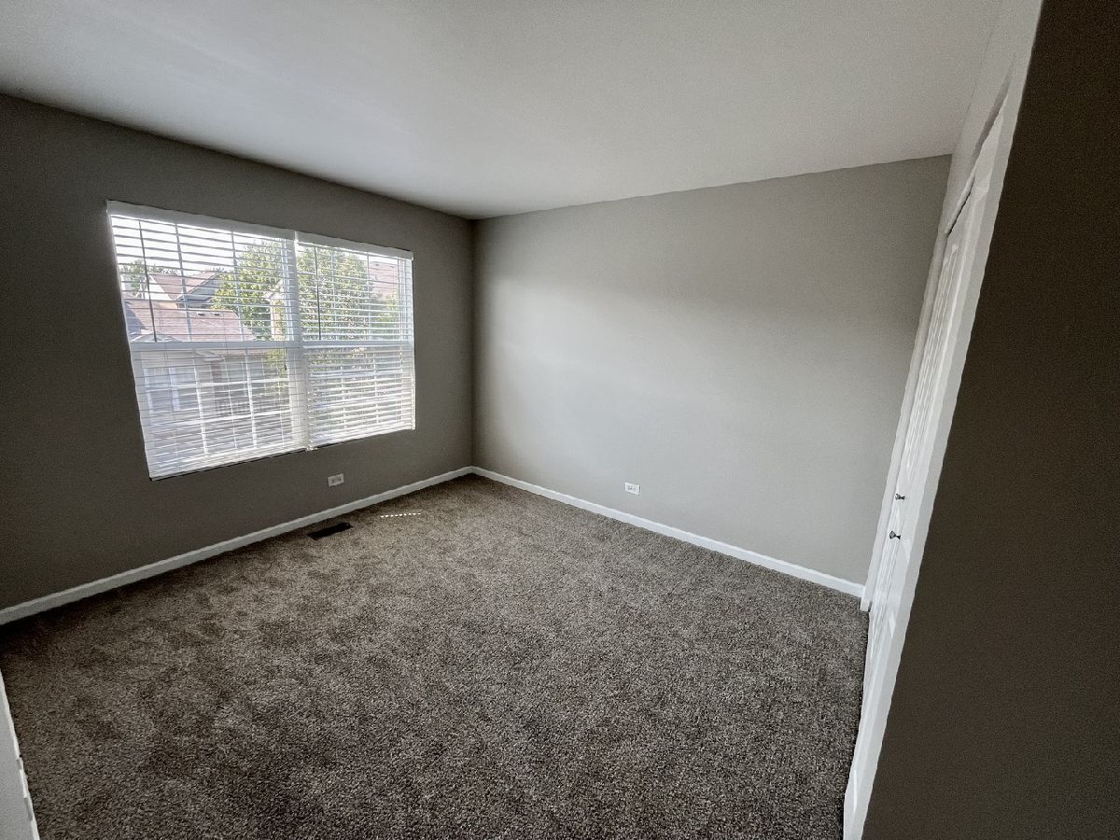
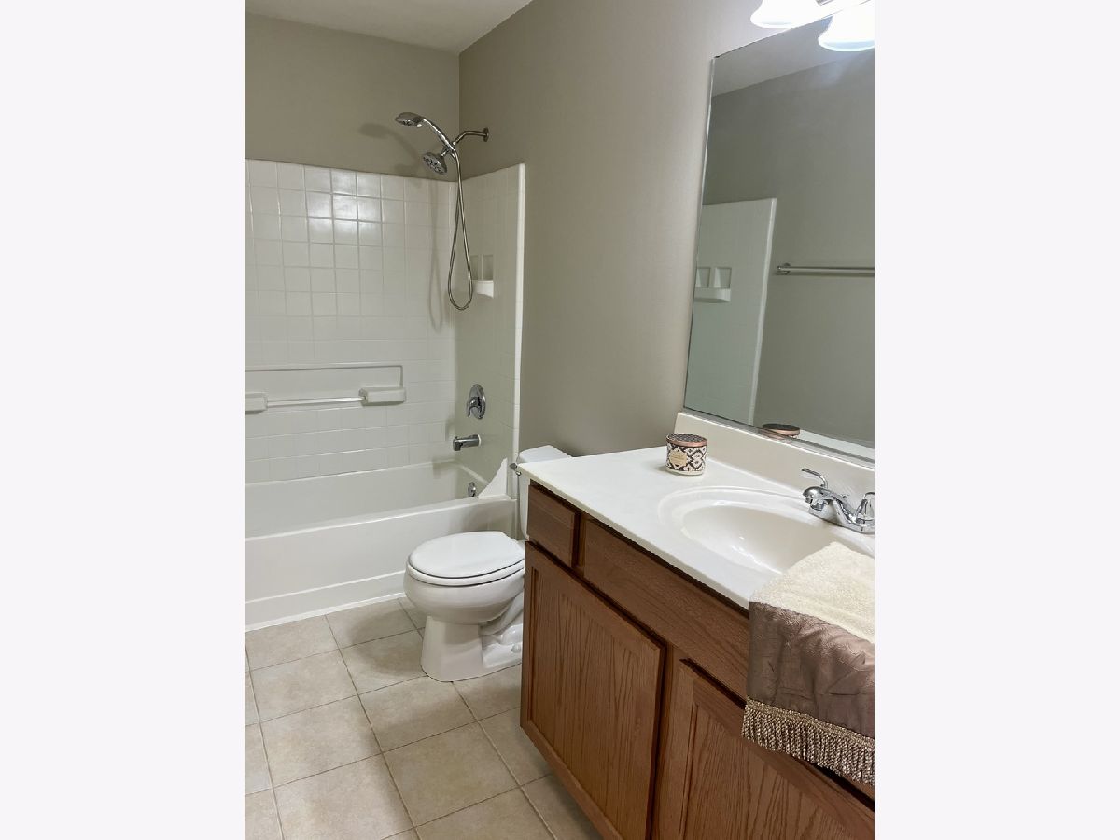
Room Specifics
Total Bedrooms: 3
Bedrooms Above Ground: 3
Bedrooms Below Ground: 0
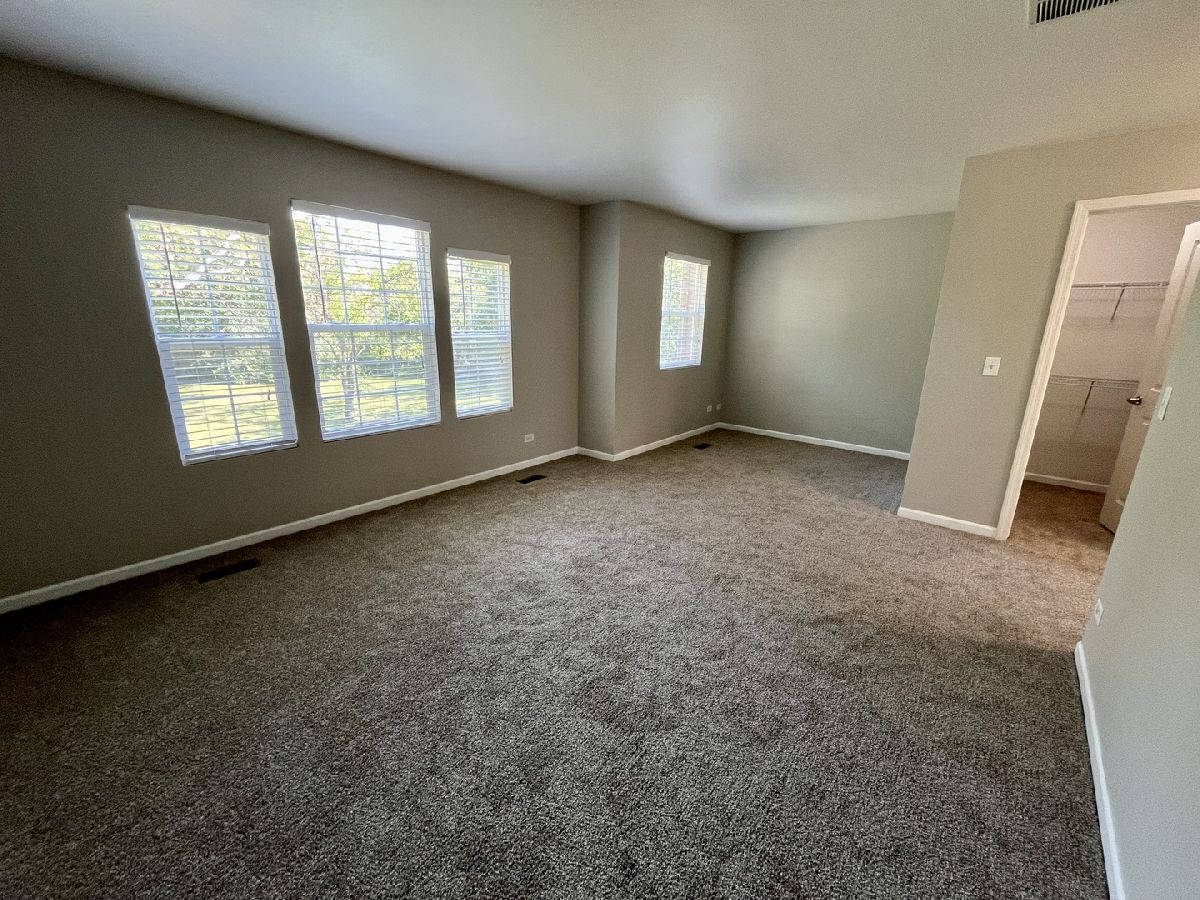
Dimensions: 21X12
Floor Type: Carpet
Dimensions: 11X10
Floor Type: Carpet
Dimensions: 11X10
Floor Type: Carpet
Full Bathrooms: 3
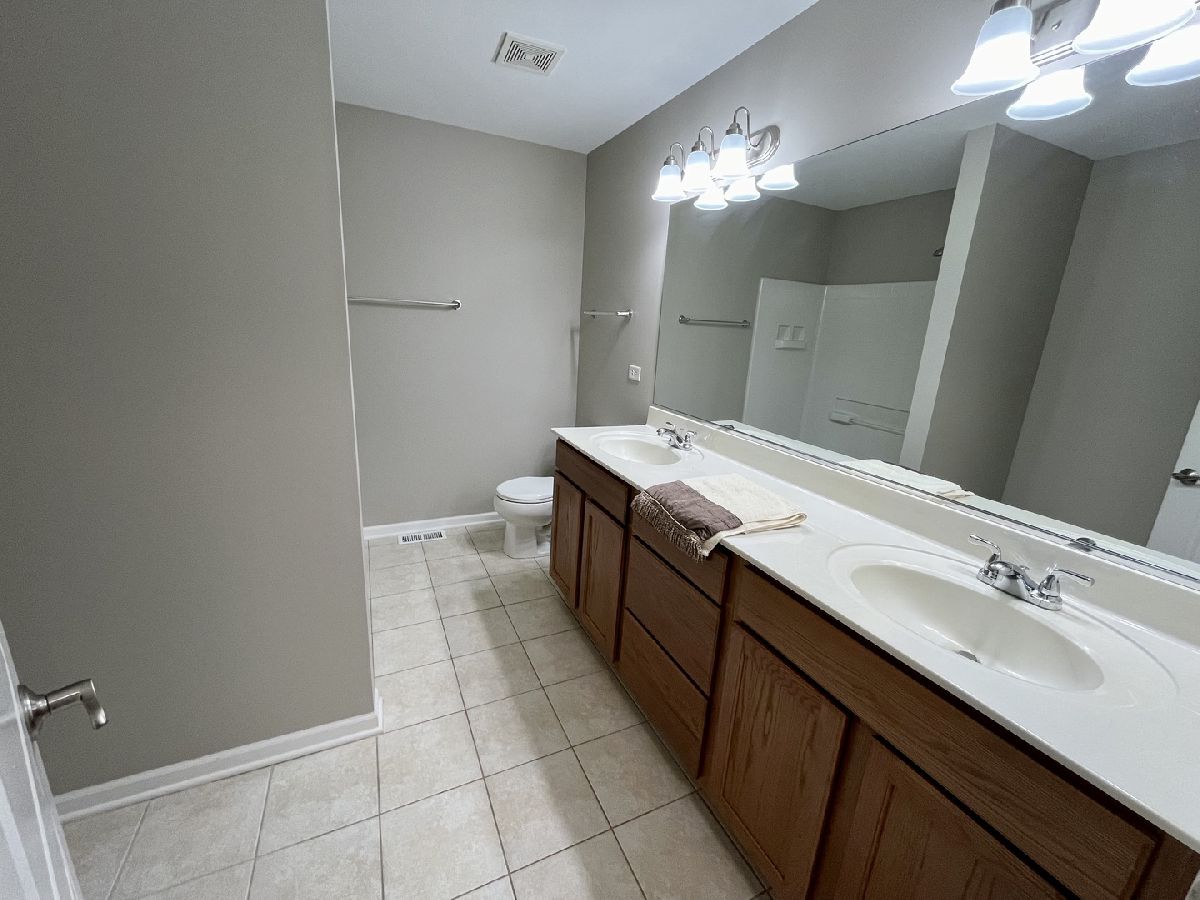
Bathroom Amenities: Double Sink
Bathroom in Basement: 0
Dimensions: 13X10
Floor Type: Carpet
Dimensions: 22X10
Floor Type: Ceramic Tile
Features: Eating Area-Breakfast Bar, Island, Pantry-Closet, Granite Counters, Updated Kitchen
Dimensions: 7X3
Floor Type: Vinyl
Dimensions: 13X13
Floor Type: Carpet
Dimensions: 16X13
Floor Type: Carpet
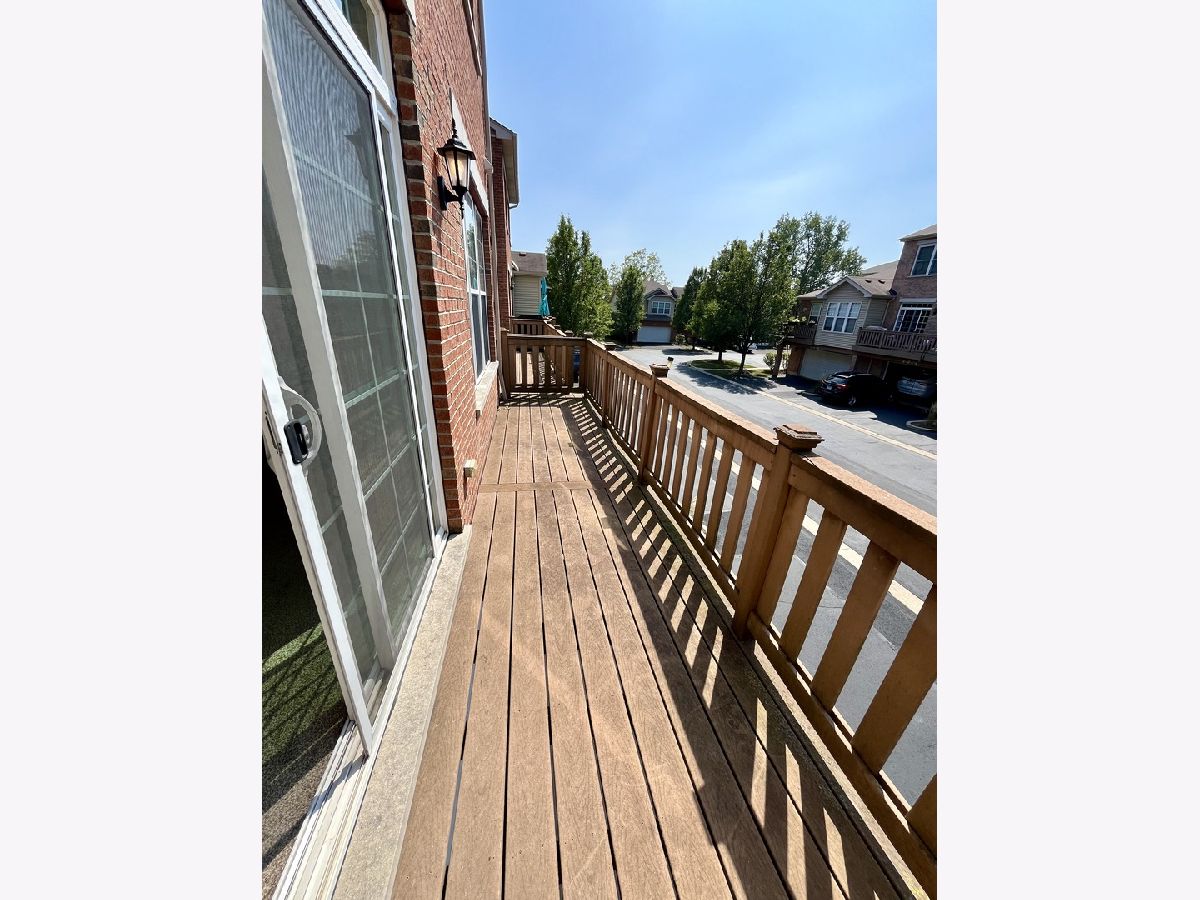
Rooms: Balcony/Porch/Lanai
Name: Balcony/Porch/Lanai
Dimensions: 4X20
Floor Type: —
Other Specifics
| 2 | |
| — | |
| Asphalt, Garage Door Opener, Attached, Garage | |
| In Unit | |
| — | |
| — | |
| Exterior Maintenance, Lawn Care, Snow Removal | |
| — | |
| — | |
| COMMON | |
| — | |
| Full | |
| Open Floorplan, Dining Combo, Quartz Counters | |
| Range, Microwave, Dishwasher, Refrigerator, Washer, Dryer | |
| Not in DB | |
| — | |
| Storage, Park, Ceiling Fan, Laundry | |
| — |
Contact Agent
Contact Agent
Listing Provided By
HomeSmart Connect LLC
