

0N105 Lot 2 Nepil Avenue, Wheaton, Illinois 60187


$899,900
|
For Sale
|
|
| Status: | Pending |
| Sqft: | 2,600 |
| Cost/Sqft: | $346 |
| Beds: | 4 |
| Baths: | 4 |
| Year Built: | 2025 |
| Property Taxes: | $0 |
| Days On Market: | 439 |
| Lot Size: | 0,28 |
Description
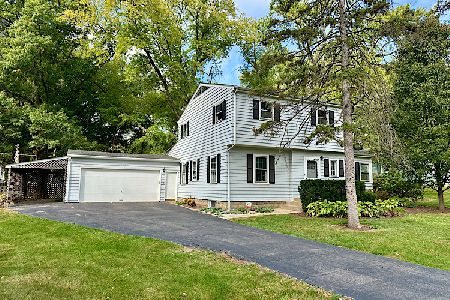
Looking at existing homes and just not finding what you want? How about building your own? Fabulous Wheaton location is the backdrop for this new McMaster construction 2 story that's right down the street from the hospital, Wheaton Sport Center, schools and downtown Wheaton or Winfield! Watch your dream home be constructed from the ground up! The builder's floor plan is open, flowing and perfect for today's busy life. Standard features include 9' pour unfinished basement with rough in bath, hardwood floors, quartz countertops, vaulted ceilings on the first floor, convenient mudroom, 200 Amp electrical. Oak flooring, plush carpeting for the bedrooms, ceramic tile in laundry and baths. Make changes, pick colors, fixtures and materials! The current vacant lot is not divided yet. Lot 1 is also available, as a Ranch. Photos on listing are from a previously completed project at another location.
Property Specifics
| Single Family | |
| — | |
| Traditional | |
| 2025 | |
| Unfinished, Bath/Stubbed, 9 ft + pour, Full | |
| Vinyl Siding | |
| Asphalt | |
| Custom Two Story | |
| No | |
| 0.28 |
| — | |
| — | |
| — / Not Applicable | |
| None | |
| Lake Michigan, Public | |
| Public Sewer | |
| Central Air | |
| Natural Gas, Forced Air | |
| 12458940 | |
| 0508309013 |
Nearby Schools
| NAME: | DISTRICT: | DISTANCE: | |
|---|---|---|---|
|
Grade School
Sandburg Elementary School |
200 | — | |
|
Middle School
Monroe Middle School |
200 | Not in DB | |
|
High School
Wheaton North High School |
200 | Not in DB | |
Property History
| DATE: | EVENT: | PRICE: | SOURCE: |
|---|---|---|---|
| 5 Nov, 2025 | Under contract | $899,900 | MRED MLS |
| 29 Aug, 2025 | Listed for sale | $899,900 | MRED MLS |


Room Specifics
Total Bedrooms: 4
Bedrooms Above Ground: 4
Bedrooms Below Ground: 0
Dimensions: 16X13
Floor Type: Carpet
Dimensions: 15X12
Floor Type: Carpet
Dimensions: 14X13
Floor Type: Carpet
Dimensions: 12X12
Floor Type: Carpet
Full Bathrooms: 4
Bathroom Amenities: Double Sink
Bathroom in Basement: 0
Dimensions: 14X12
Floor Type: Hardwood
Dimensions: 15X11
Floor Type: Hardwood
Features: Eating Area-Table Space, Island, Pantry-Walk-in
Dimensions: 9X6
Floor Type: Ceramic Tile
Dimensions: 17X14
Floor Type: Hardwood
Rooms: Mud Room
Name: Mud Room
Dimensions: 8X5
Floor Type: Ceramic Tile
Other Specifics
| 2 | |
| Concrete Perimeter | |
| Asphalt, Garage Door Opener, Garage Owned, Attached, Garage | |
| Upper Level | |
| Hardwood, Carpet, Wood | |
| — | |
| — | |
| — | |
| 50x242 | |
| Unfinished | |
| Full | |
| Vaulted Ceiling(s), Walk-In Closet(s), High Ceilings, Quartz Counters | |
| Stainless Steel Appliance(s), Humidifier | |
| Not in DB | |
| Street Paved | |
| — | |
| Gas Log |
Tax History
| Year | Property Taxes |
|---|
Contact Agent
Nearby Similar Homes
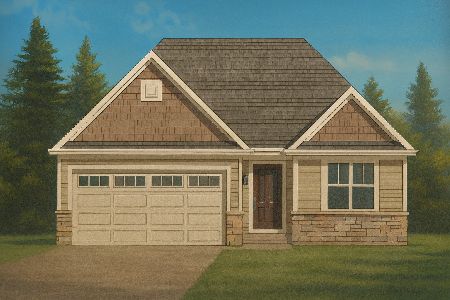

Nearby Sold Comparables

Contact Agent
Listing Provided By
Berkshire Hathaway HomeServices Chicago
