

0N455 Dooley Drive, Geneva, Illinois 60134


$429,000
|
For Sale
|
|
| Status: | Contingent |
| Sqft: | 1,896 |
| Cost/Sqft: | $226 |
| Beds: | 3 |
| Baths: | 3 |
| Year Built: | 2005 |
| Property Taxes: | $9,470 |
| Days On Market: | 26 |
| Lot Size: | 0,00 |
Description
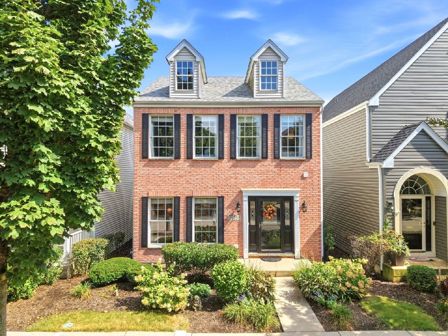
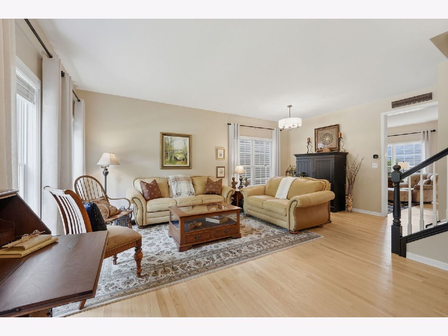
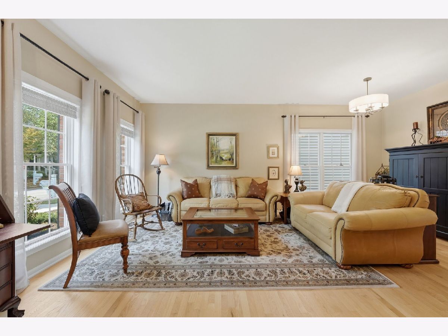
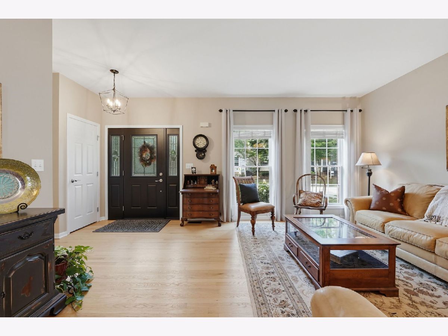
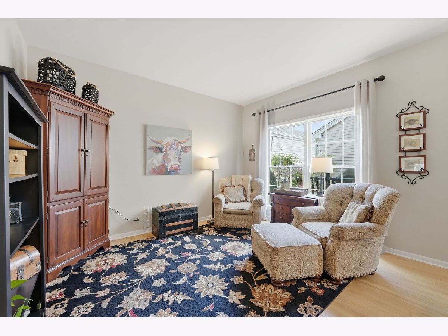
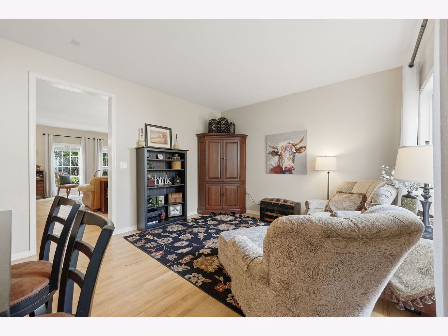
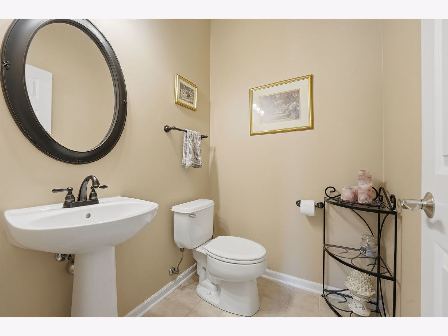
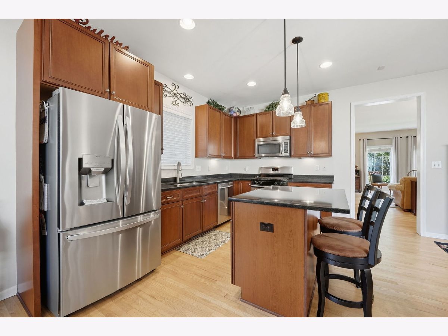
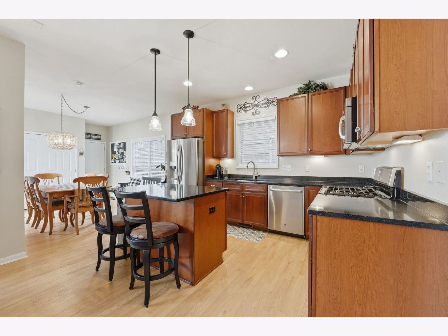
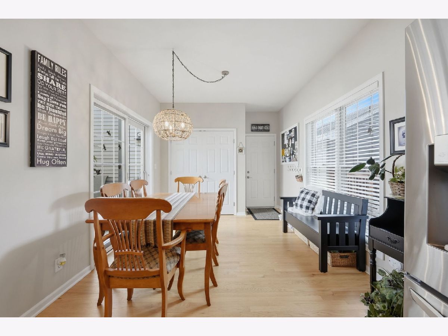
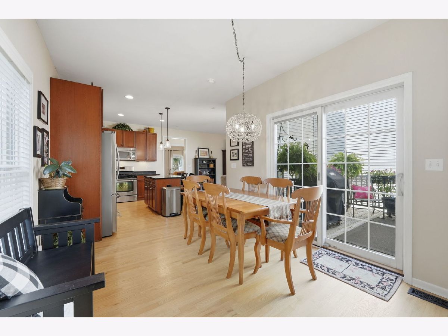
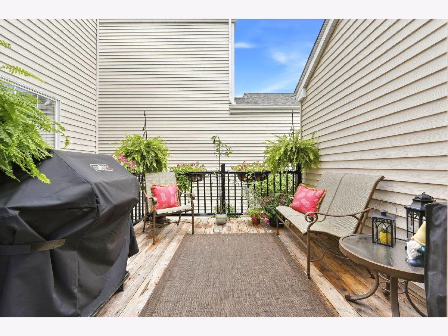
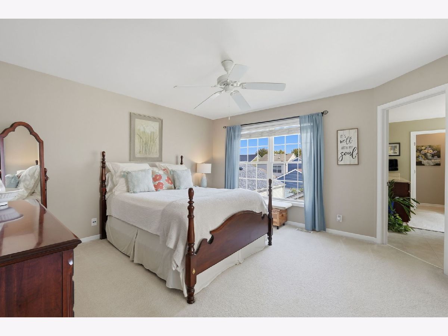
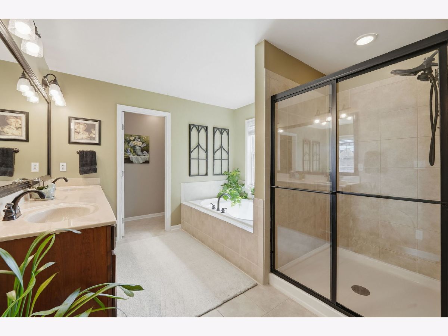
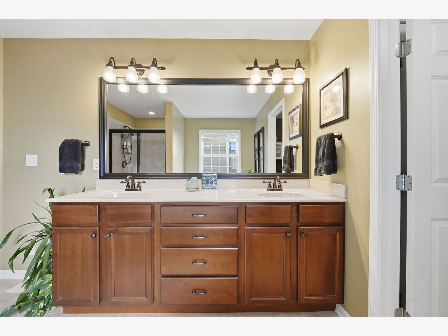
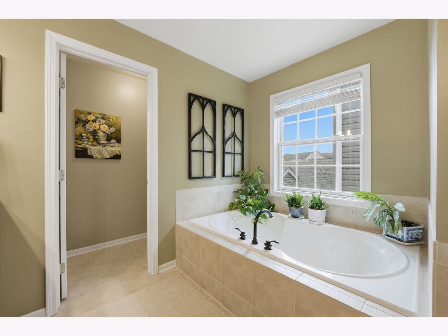
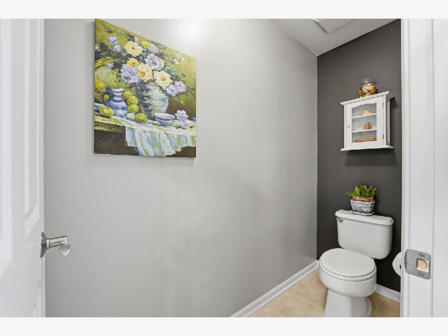
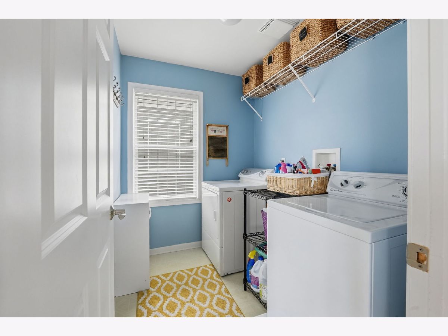
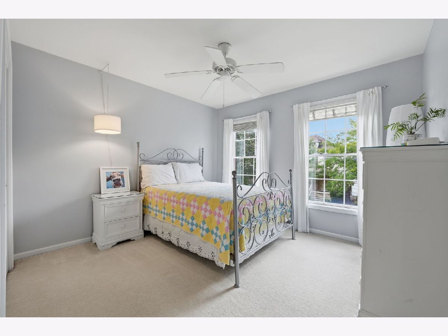
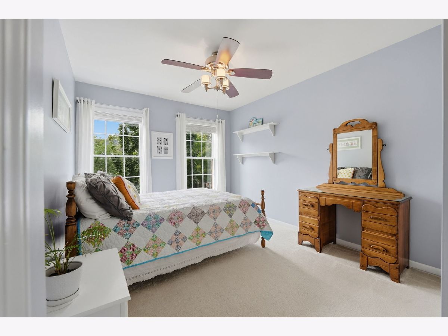
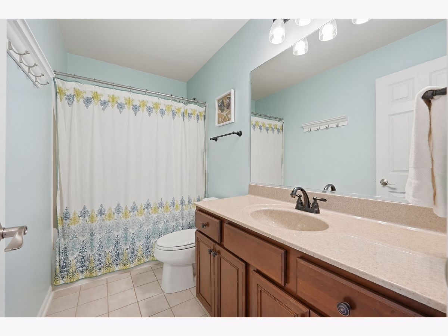
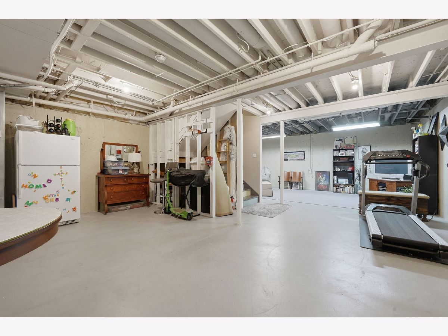
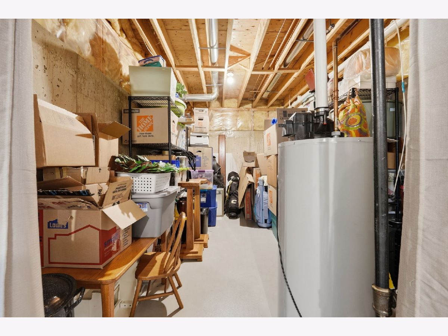
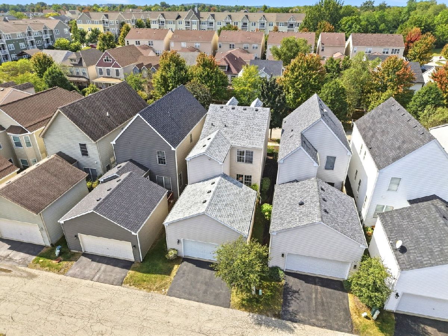
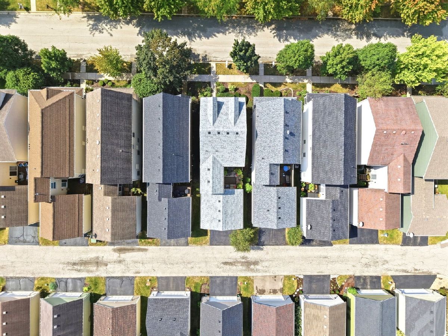
The Ultimate in Carefree Living! Enjoy maintenance free living in this charming single family row home. Features 3 bedrooms, 2 full baths and 1 half bath; hardwood floors throughout the first floor (refinished in 2021) and 9 ft. ceilings; stunning kitchen with cherry cabinetry, quartz counters & stainless appliances; deck with fencing; convenient 2nd floor laundry; master with walk in closet, large master bathroom with walk-in shower, soaking tub and separate toilet room; full basement with storage space and room for a home gym or whatever works best for you; attached 2-car garage with plenty of extra storage space; new roof in 2021. Steps to town center, parks, walking paths, pickleball, tennis and golf, enjoy the park district pool and the highly rated Geneva District 304 Schools. La Fox Metra station is approximately 3 miles away; downtown Geneva and the Geneva Metra Station is approximately 5 miles away. Don't wait on this one!
Property Specifics
| Single Family | |
| — | |
| Traditional | |
| 2005 | |
| 2021 | |
| Other, Full | |
| Aluminum Siding, Brick | |
| Asphalt | |
| Potomac | |
| No | |
| — |
| Kane | |
| Mill Creek | |
| 110 / Monthly | |
| Lawn Care, Snow Removal | |
| Shared Well | |
| Public Sewer | |
| Central Air | |
| Gas, Forced Air | |
| 12785963 | |
| 1112409005 |
Nearby Schools
| NAME: | DISTRICT: | DISTANCE: | |
|---|---|---|---|
|
Grade School
Mill Creek Elementary School |
304 | — | |
|
Middle School
Geneva Middle School |
304 | Not in DB | |
|
High School
Geneva Community High School |
304 | Not in DB | |
Property History
| DATE: | EVENT: | PRICE: | SOURCE: |
|---|---|---|---|
| 1 Aug, 2007 | Sold | $291,500 | MRED MLS |
| 26 Jun, 2007 | Under contract | $305,400 | MRED MLS |
| — | Last price change | $324,900 | MRED MLS |
| 5 Apr, 2007 | Listed for sale | $335,000 | MRED MLS |
| 30 Jun, 2011 | Sold | $220,000 | MRED MLS |
| 16 May, 2011 | Under contract | $236,900 | MRED MLS |
| — | Last price change | $237,900 | MRED MLS |
| 4 Nov, 2010 | Listed for sale | $254,900 | MRED MLS |
| 25 Jun, 2013 | Sold | $237,000 | MRED MLS |
| 18 May, 2013 | Under contract | $247,900 | MRED MLS |
| 15 May, 2013 | Listed for sale | $247,900 | MRED MLS |
| 18 Oct, 2026 | Under contract | $429,000 | MRED MLS |
| 15 Oct, 2026 | Listed for sale | $429,000 | MRED MLS |
Room Specifics
Total Bedrooms: 3
Bedrooms Above Ground: 3
Bedrooms Below Ground: 0
Dimensions: 13X14
Floor Type: Carpet
Dimensions: 11X10
Floor Type: Carpet
Dimensions: 11X10
Floor Type: Carpet
Full Bathrooms: 3
Bathroom Amenities: Separate Shower, Double Sink, Garden Tub
Bathroom in Basement: 0
Dimensions: 13X10
Floor Type: Hardwood
Dimensions: 13X10
Floor Type: Hardwood
Features: Eating Area-Table Space, Island, Pantry-Closet
Dimensions: 8X8
Floor Type: Carpet
Dimensions: 16X10
Floor Type: Hardwood
Dimensions: 13X11
Floor Type: Hardwood
Rooms: Deck
Name: Deck
Dimensions: 11X10
Floor Type: Other
Other Specifics
| 2 | |
| Concrete Perimeter | |
| Asphalt, Garage Door Opener, Garage Owned, Attached, Garage | |
| Upper Level | |
| Hardwood | |
| Deck | |
| — | |
| — | |
| 26x101 | |
| Dormer,Full,Pull Down Stair | |
| Full | |
| — | |
| Range, Microwave, Dishwasher, Refrigerator, Washer, Dryer, Disposal, Stainless Steel Appliance(s), Cooktop, Range Hood, Humidifier | |
| Not in DB | |
| Clubhouse, Park, Pool, Tennis Court(s), Curbs, Sidewalks | |
| — | |
| — |
Tax History
| Year | Property Taxes |
|---|---|
| 2011 | $7,550 |
| 2013 | $6,432 |
| 2026 | $9,470 |
Contact Agent
Nearby Similar Homes





Nearby Sold Comparables


Contact Agent
Listing Provided By
Circle One Realty
