

0N649 Bowdish Drive, Geneva, Illinois 60134


$650,000
|
For Sale
|
|
| Status: | New |
| Sqft: | 2,637 |
| Cost/Sqft: | $246 |
| Beds: | 4 |
| Baths: | 4 |
| Year Built: | 2012 |
| Property Taxes: | $13,405 |
| Days On Market: | 2 |
| Lot Size: | 0,00 |
Description
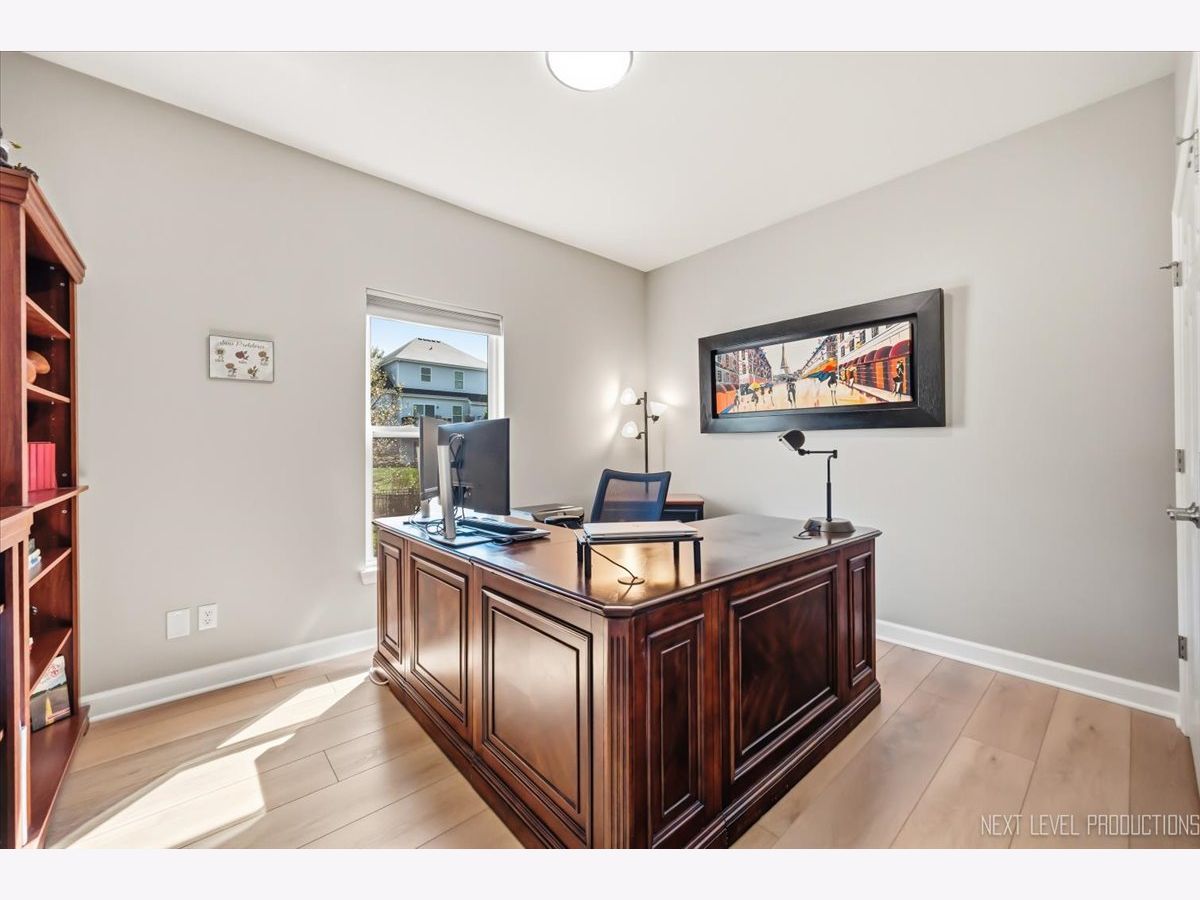
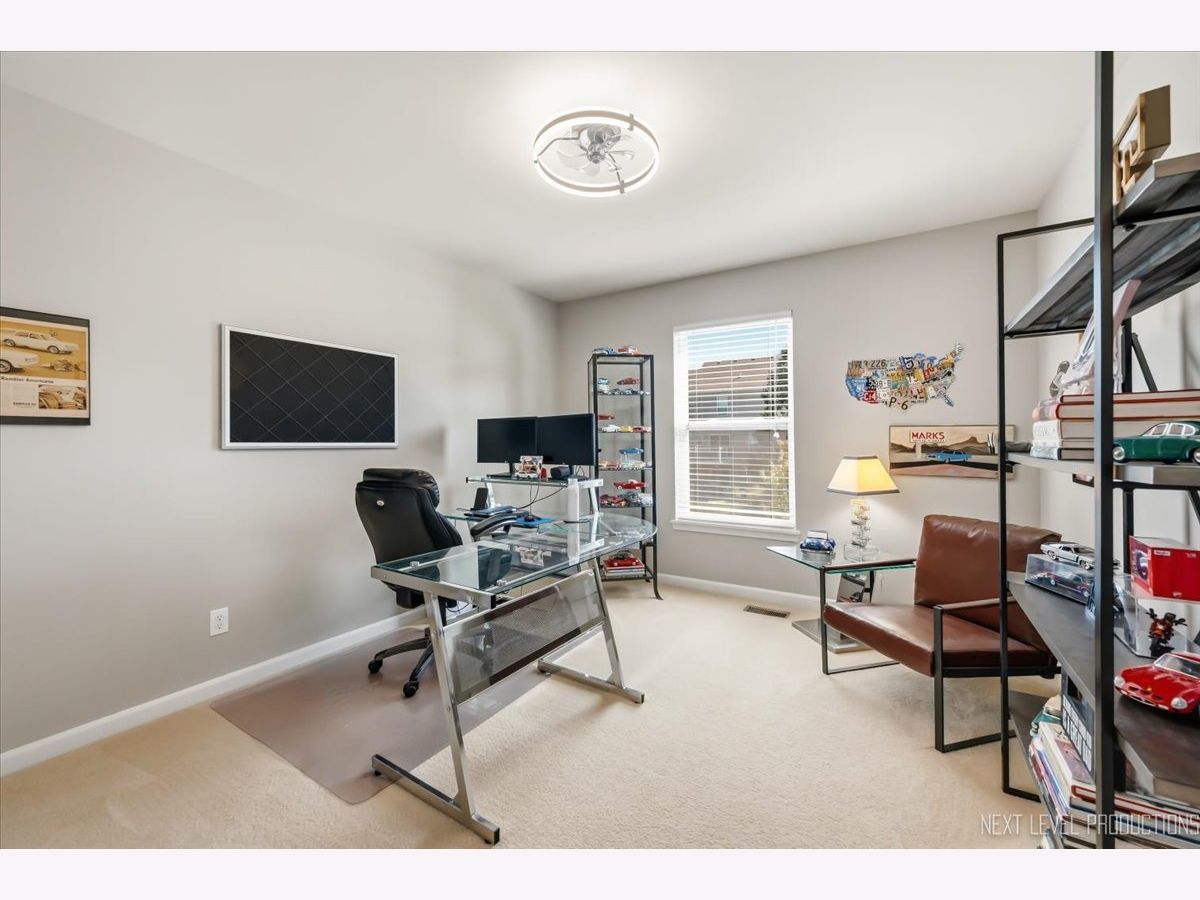
This welcoming front porch invites you into this beautifully and thoughtfully updated home featuring 3500 S.F. of living space, an open floor plan with new luxury vinyl flooring throughout the main level and stairs, new lighting, and a spacious family room with fireplace and decorative surround. The updated kitchen offers new "WIFI enabled" appliances, custom backsplash, under cabinet and canned lighting, soft close cabinets/pull out shelves and custom pantry. Formal living and dining room as well as a first floor den/office~ The second floor offers a generously sized primary suite including his-and-her closets, separate shower/tub and custom vanities~There are 3 additional bedrooms and the large hall bath with dual bowl vanity provides plenty of space. Also the 2nd floor laundry room has new cabinets~The finished basement features a recreation room with canned lighting, a flex space, 5th bedroom and an additional full bath~ There is a large unfinished space, perfect for storage. Enjoy the private, fenced backyard with paver patio, new trees and perennial garden. Exterior updates include new custom front and garage doors (2026) Exterior lighting (2025) Aluminum fence (2025) Major improvements include roof and siding (2021), furnace and A/C (2021), and water heater (2026).
Property Specifics
| Single Family | |
| — | |
| — | |
| 2012 | |
| — | |
| PAYTON III | |
| No | |
| — |
| Kane | |
| Mill Creek Tanna | |
| 0 / Not Applicable | |
| — | |
| — | |
| — | |
| 12752575 | |
| 1112173006 |
Nearby Schools
| NAME: | DISTRICT: | DISTANCE: | |
|---|---|---|---|
|
Grade School
Mill Creek Elementary School |
304 | — | |
|
Middle School
Geneva Middle School |
304 | Not in DB | |
|
High School
Geneva Community High School |
304 | Not in DB | |
Property History
| DATE: | EVENT: | PRICE: | SOURCE: |
|---|---|---|---|
| 6 Jun, 2015 | Under contract | $0 | MRED MLS |
| 15 Apr, 2015 | Listed for sale | $0 | MRED MLS |
| 10 Sep, 2026 | Listed for sale | $650,000 | MRED MLS |













Room Specifics
Total Bedrooms: 5
Bedrooms Above Ground: 4
Bedrooms Below Ground: 1
Dimensions: —
Floor Type: —
Dimensions: —
Floor Type: —
Dimensions: —
Floor Type: —
Dimensions: —
Floor Type: —
Full Bathrooms: 4
Bathroom Amenities: Separate Shower,Double Sink,Soaking Tub
Bathroom in Basement: 1
Rooms: —
Basement Description: —
Other Specifics
| 2 | |
| — | |
| — | |
| — | |
| — | |
| 60 X 120 | |
| — | |
| — | |
| — | |
| — | |
| Not in DB | |
| — | |
| — | |
| — | |
| — |
Tax History
| Year | Property Taxes |
|---|---|
| 2026 | $13,405 |
Contact Agent
Nearby Similar Homes
Nearby Sold Comparables

Contact Agent
Listing Provided By
@properties Christie's International Real Estate
