

0N740 Prince Crossing Road, West Chicago, Illinois 60185


$425,000
|
For Sale
|
|
| Status: | Active |
| Sqft: | 2,307 |
| Cost/Sqft: | $184 |
| Beds: | 4 |
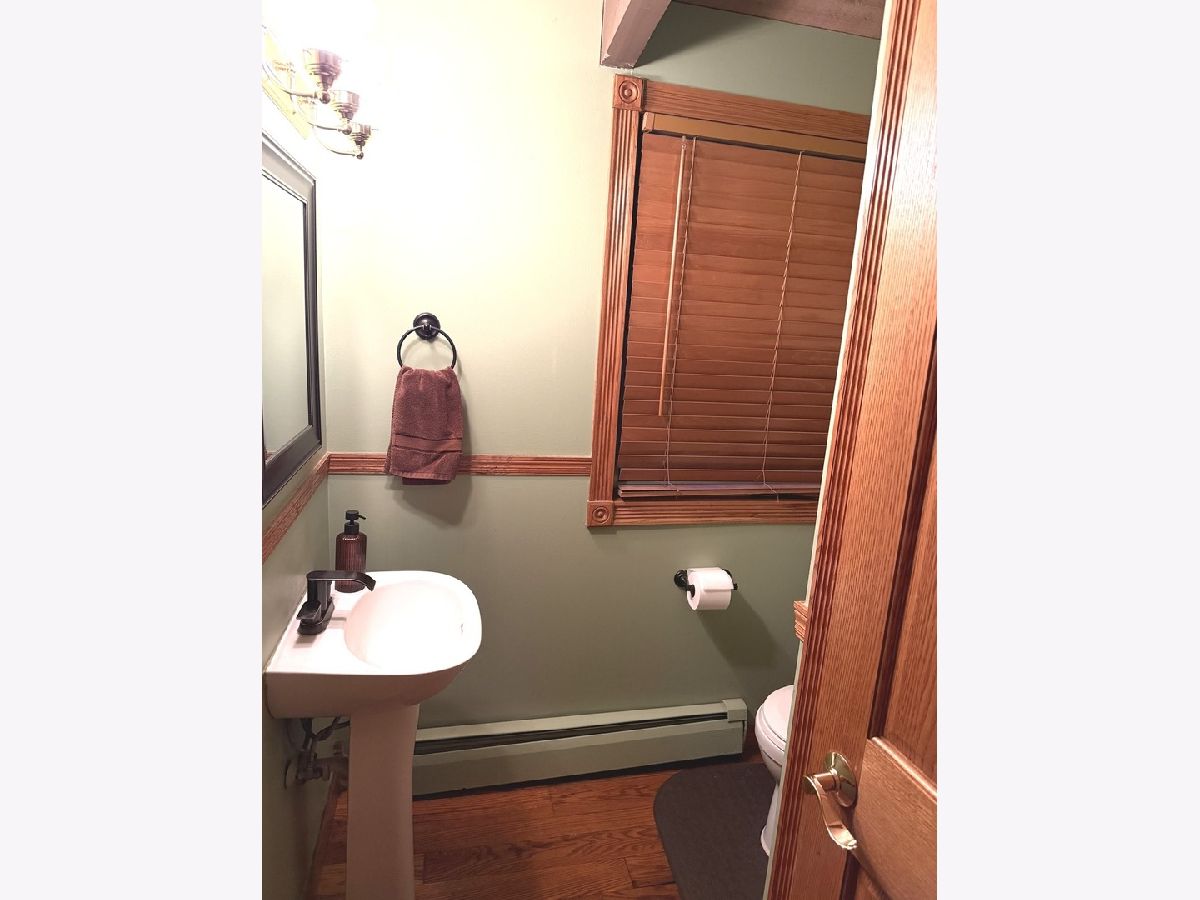
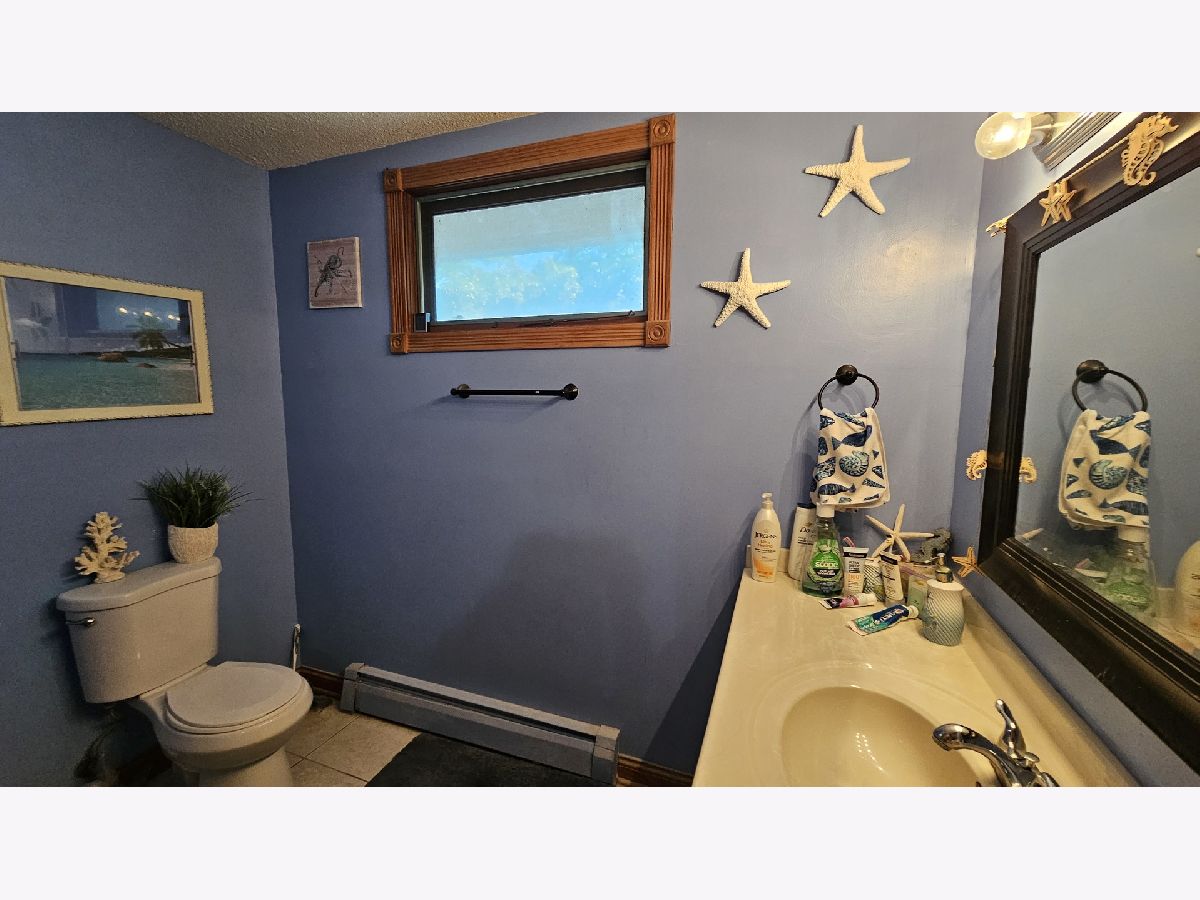
| Baths: | 3 |
| Year Built: | 1963 |
| Property Taxes: | $11,751 |
| Days On Market: | 29 |
| Lot Size: | 1,21 |
Description
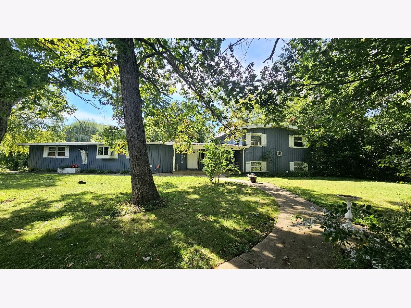
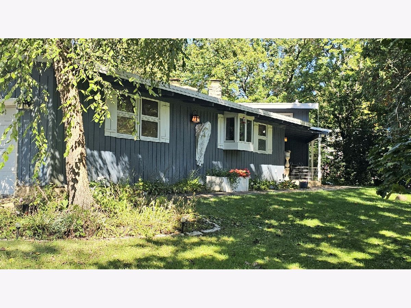
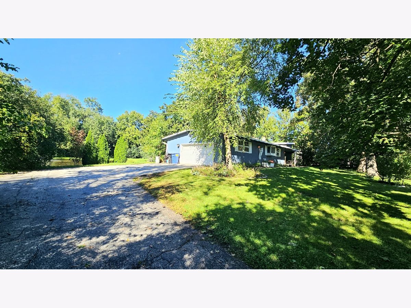
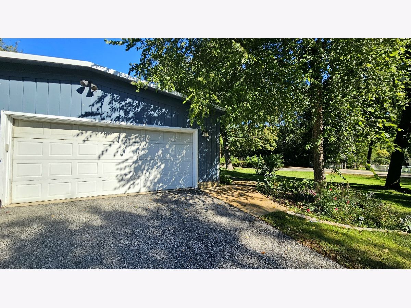
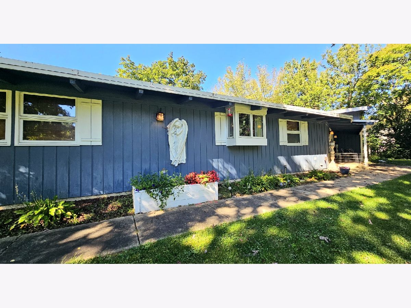
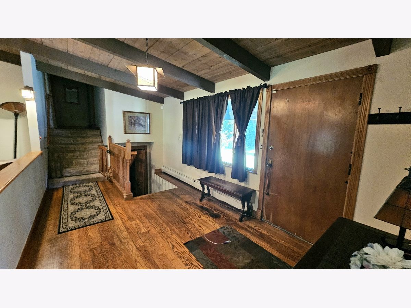
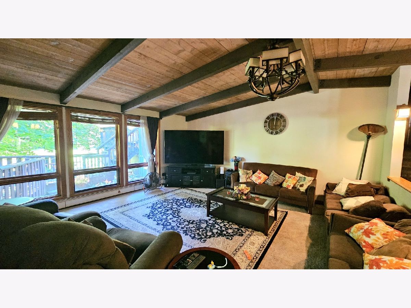
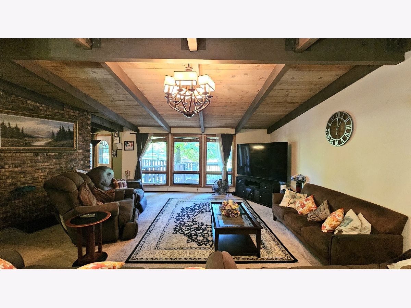
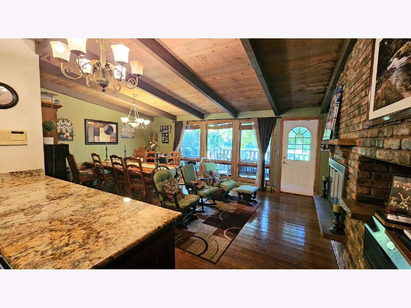
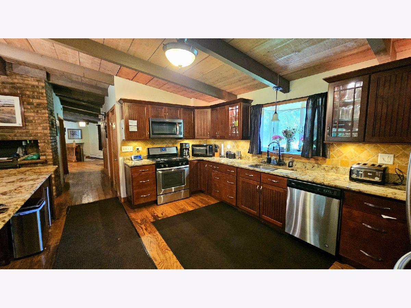
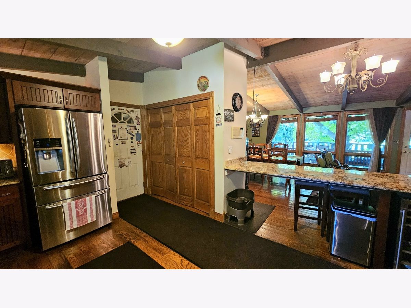
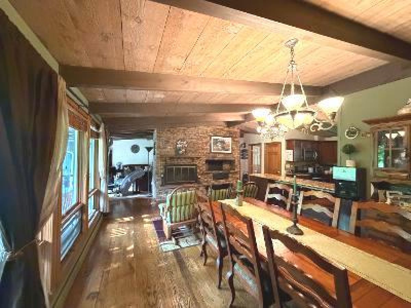
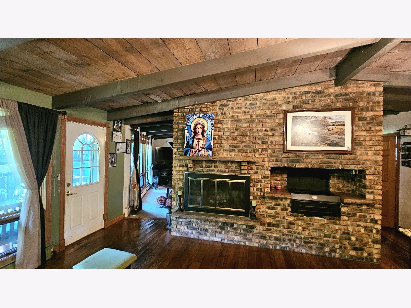
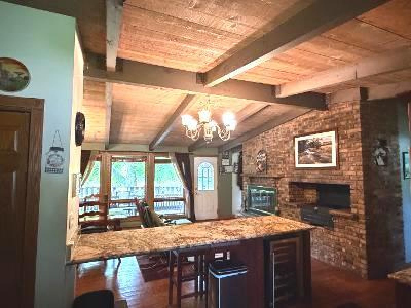
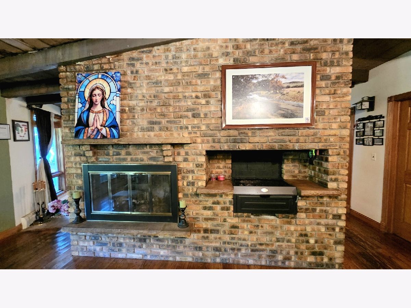
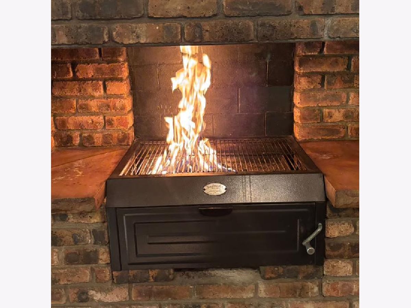
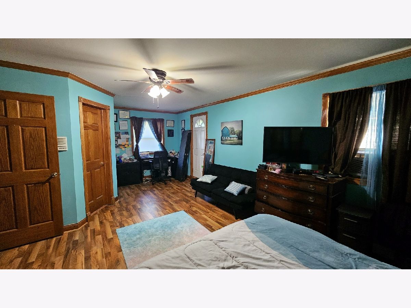
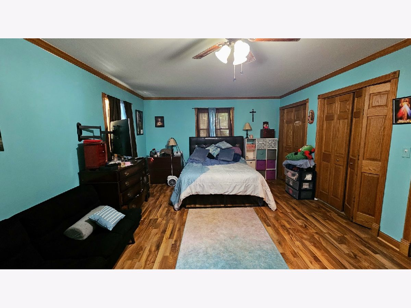
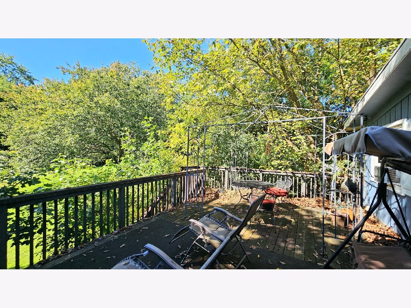
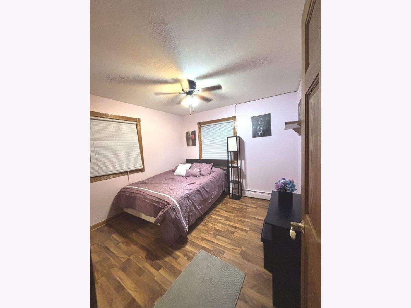
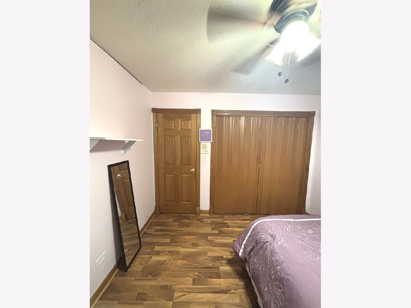
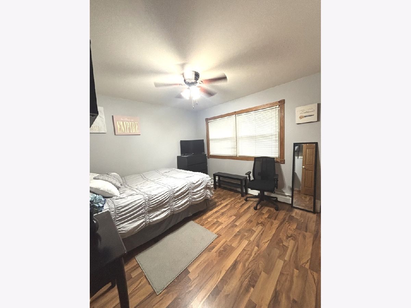
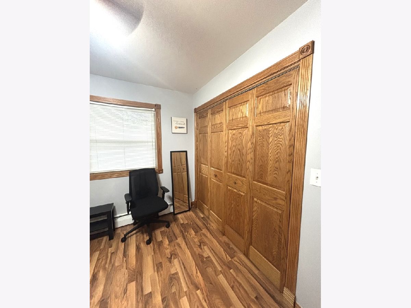
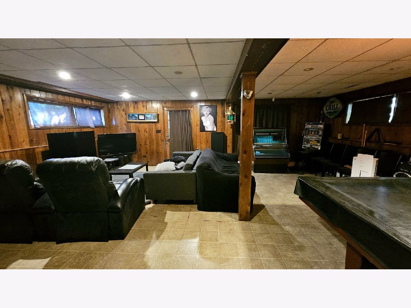
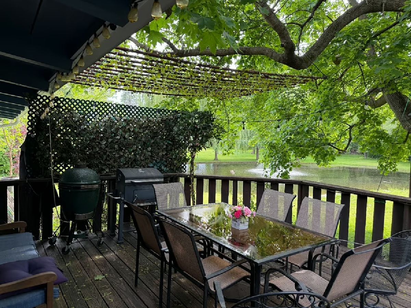
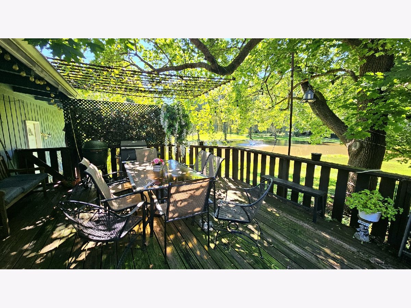
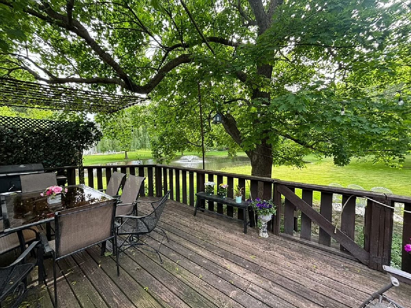
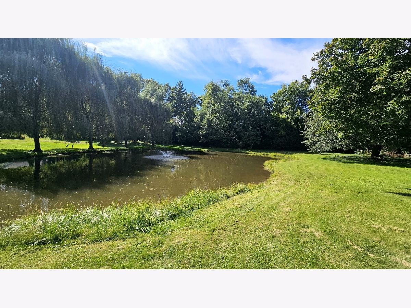
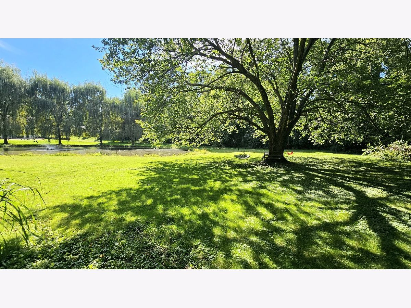
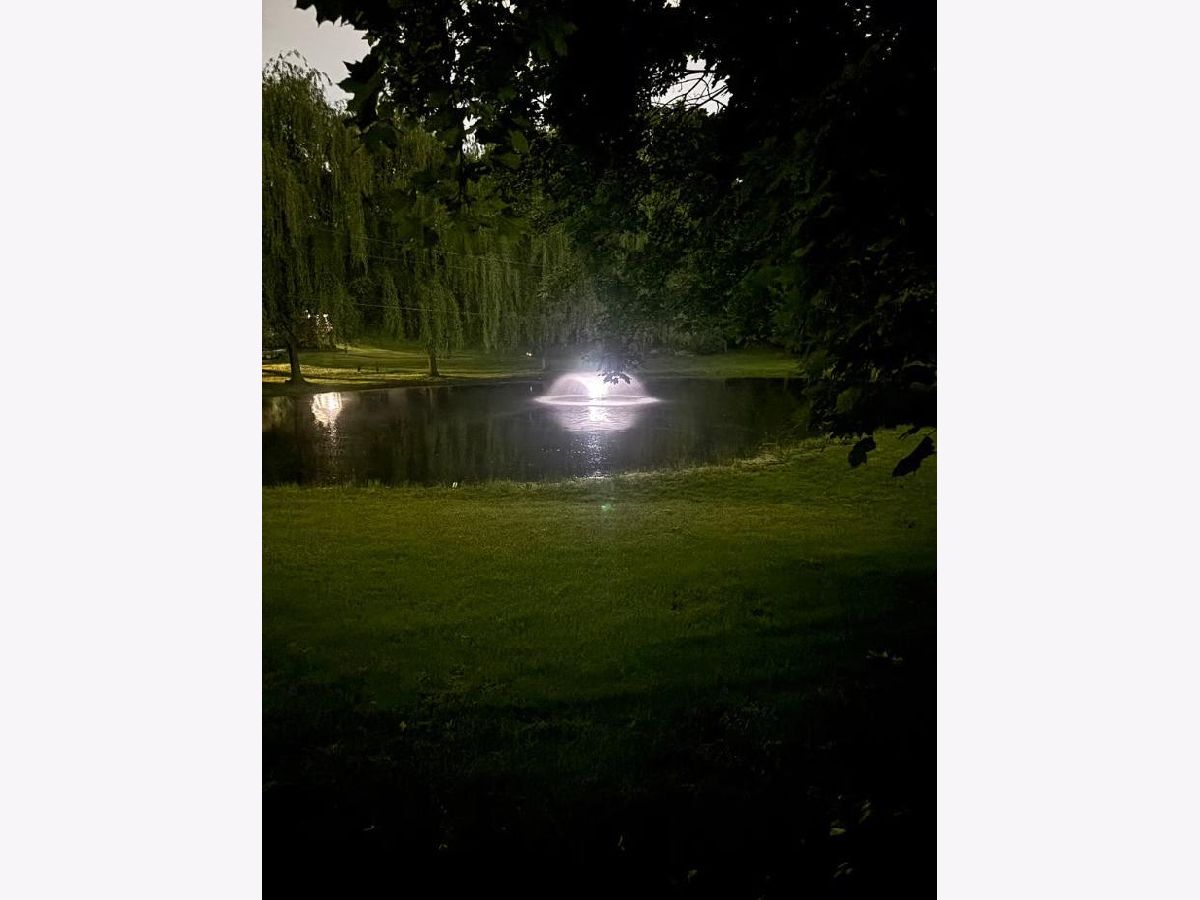
Exceptional Acreage with a Pond at an Attractive Price! Discover the space, privacy, and value this charming 4 bedroom, 2.5 bath home offers, plus a 2.5-car garage and a pond. The spacious kitchen features stainless steel appliances, granite countertops, an indoor grill, and a fireplace. Separate living and dining rooms provide flexible living space, while generously sized bedrooms offer plenty of comfort. The finished lower level features a family room with a fireplace and built-in bar; perfect for entertaining, relaxing, or additional living space, it also includes a pool table. Enjoy the outdoors from two rear decks: one 22'x14' conveniently located off the family room and another 24'x15' deck off the master bedroom on the second level of the home, overlooking your pond in your backyard. Watch the world go by on your 23'x6 covered front porch. With abundant acreage, multiple living spaces, and numerous updates, this property offers a unique opportunity to enjoy country-style living with plenty of room to spread out. Large outdoor shed for all your garden and yard tools and toys. Conveniently located near Central DuPage Hospital, Shopping, Expressways, West Chicago Park District's Parks, Turtle Splash Water Park, ARC Fitness Center, multiple forest preserves, Prairie Path, Churches, and Wheaton Academy. Sold AS IS.
Property Specifics
| Single Family | |
| — | |
| — | |
| 1963 | |
| 2017 | |
| Finished, Walk-Out Access | |
| Cedar | |
| Rubber | |
| — | |
| Pond | |
| 1.21 |
| — | |
| — | |
| 0 / Not Applicable | |
| None | |
| Well | |
| Septic Tank | |
| None | |
| Steam, Baseboard | |
| 12770822 | |
| 0410202041 |
Nearby Schools
| NAME: | DISTRICT: | DISTANCE: | |
|---|---|---|---|
|
Grade School
Indian Knoll Elementary School |
33 | — | |
|
Middle School
Leman Middle School |
33 | Not in DB | |
|
High School
Community High School |
94 | Not in DB | |
Property History
| DATE: | EVENT: | PRICE: | SOURCE: |
|---|---|---|---|
| — | Last price change | $475,000 | MRED MLS |
| 2 Oct, 2026 | Listed for sale | $475,000 | MRED MLS |

Room Specifics
Total Bedrooms: 4
Bedrooms Above Ground: 4
Bedrooms Below Ground: 0
Dimensions: 23X13
Floor Type: Luxury Vinyl
Dimensions: 11X11
Floor Type: Luxury Vinyl
Dimensions: 10X10
Floor Type: Luxury Vinyl
Dimensions: 10X10
Floor Type: Luxury Vinyl
Full Bathrooms: 3
Bathroom Amenities: Separate Shower
Bathroom in Basement: 0
Dimensions: 17X17
Floor Type: Hardwood
Dimensions: 15X10
Floor Type: Hardwood
Features: Island, Pantry-Closet, Granite Counters, Updated Kitchen
Dimensions: 5X8
Floor Type: Tile
Dimensions: 20X16
Floor Type: Carpet
Dimensions: 30X23
Floor Type: Tile
Rooms: Office
Name: Office
Dimensions: 17X11
Floor Type: Carpet
Other Specifics
| 2.5 | |
| Concrete Perimeter | |
| Asphalt, Garage Door Opener, Garage Owned, Attached, Garage | |
| Main Level, Gas Dryer Hookup, In Unit, Laundry Closet | |
| Hardwood | |
| Deck, Porch | |
| Storage | |
| — | |
| Wooded, Mature Trees | |
| 51509 | |
| — | |
| Full | |
| Vaulted Ceiling(s), Built-in Features, Open Floorplan, Granite Counters, Separate Dining Room, Pantry | |
| Range, Microwave, Dishwasher, High End Refrigerator, Washer, Dryer, Stainless Steel Appliance(s), Water Softener Owned | |
| Not in DB | |
| Horse-Riding Trails, Sidewalks | |
| — | |
| Wood Burning |
Tax History
| Year | Property Taxes |
|---|---|
| — | $11,751 |
Contact Agent
Nearby Similar Homes



Nearby Sold Comparables


Contact Agent
Listing Provided By
Manna Real Estate
