

0S099 Lee Court, Winfield, Illinois 60190


$299,900
|
For Sale
|
|
| Status: | Active |
| Sqft: | 1,192 |
| Cost/Sqft: | $252 |
| Beds: | 2 |
| Baths: | 2 |
| Year Built: | 2004 |
| Property Taxes: | $4,257 |
| Lot Size: | 0,00 |
Description
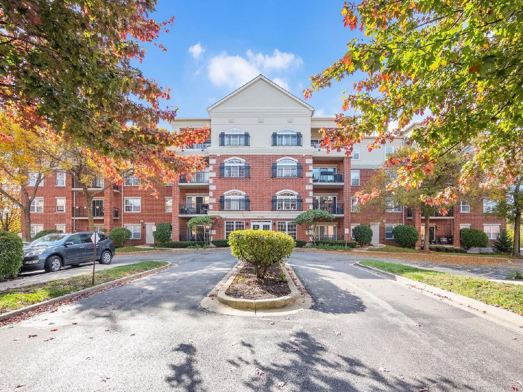
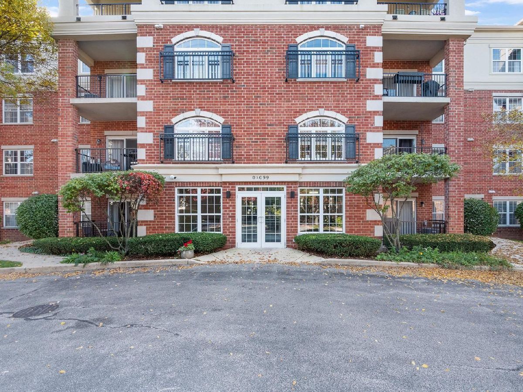
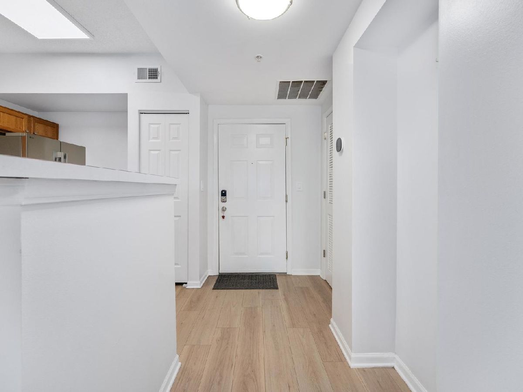
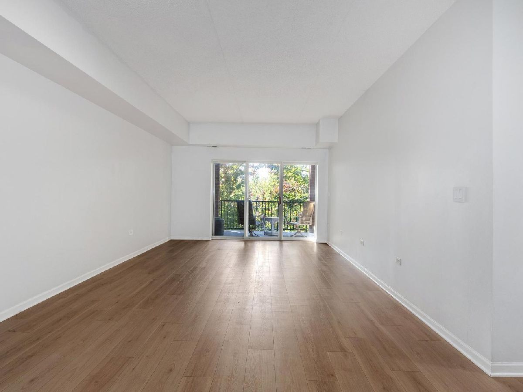
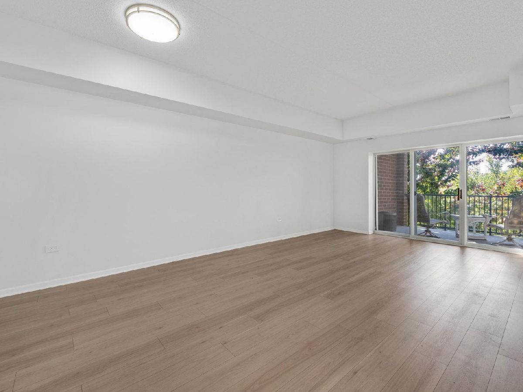
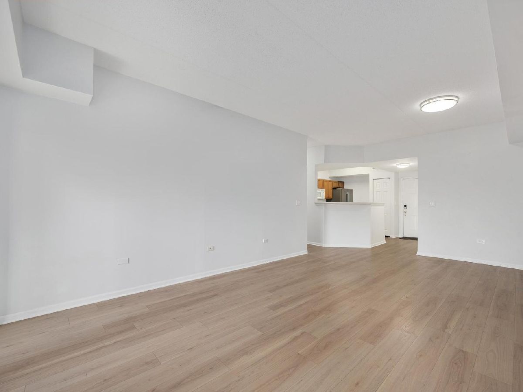
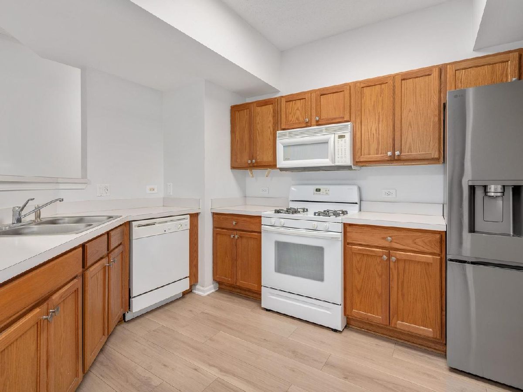
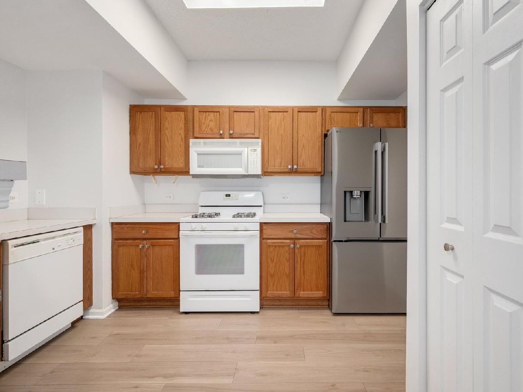
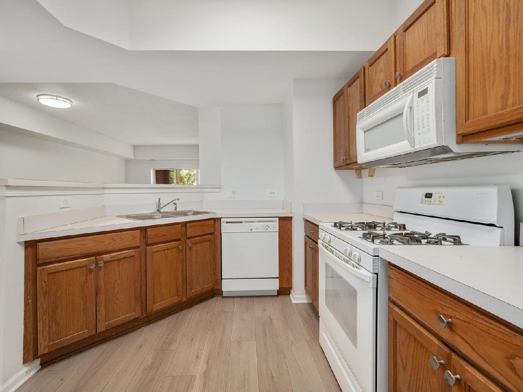
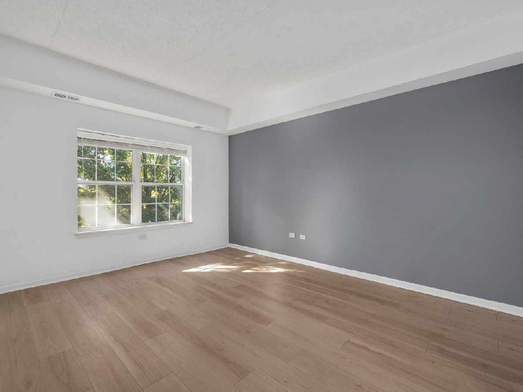
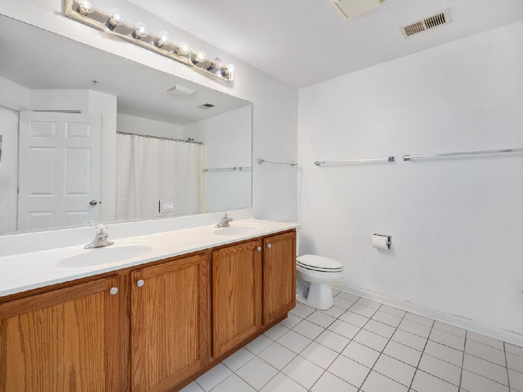
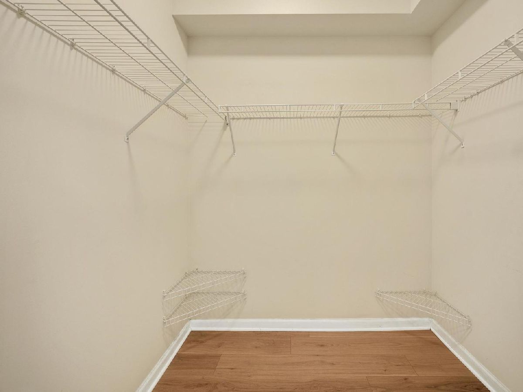
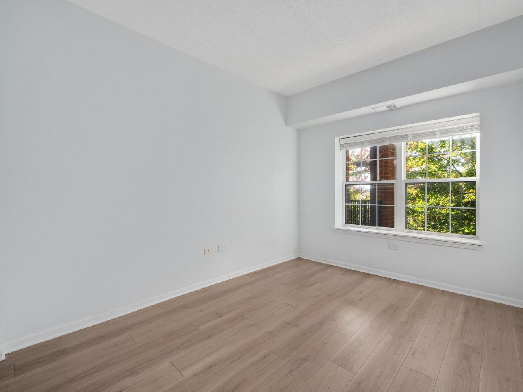
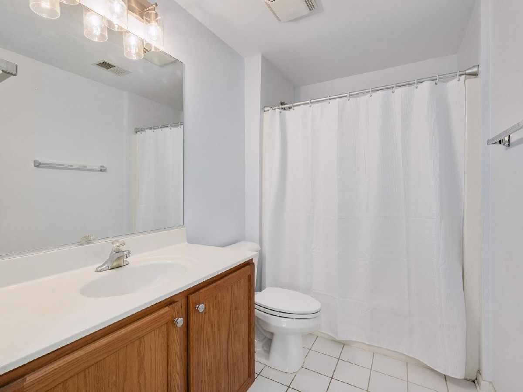
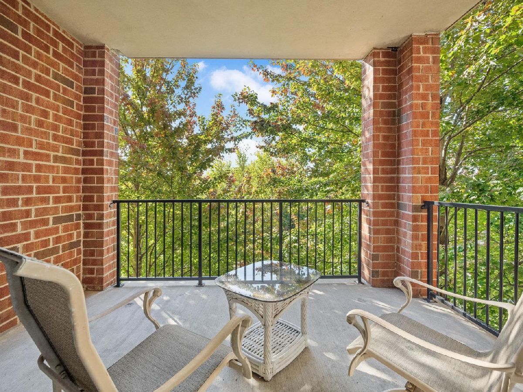
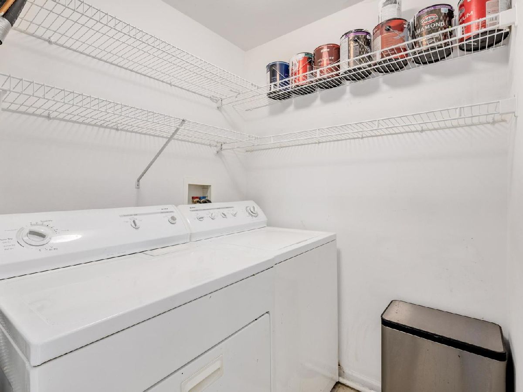
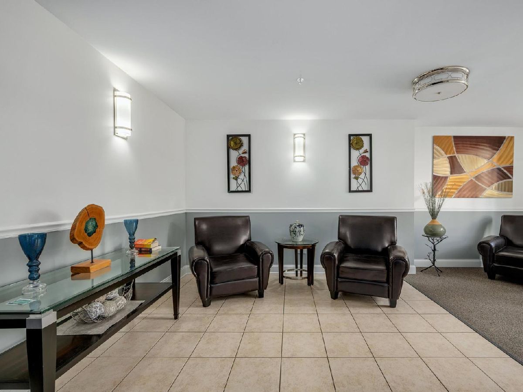
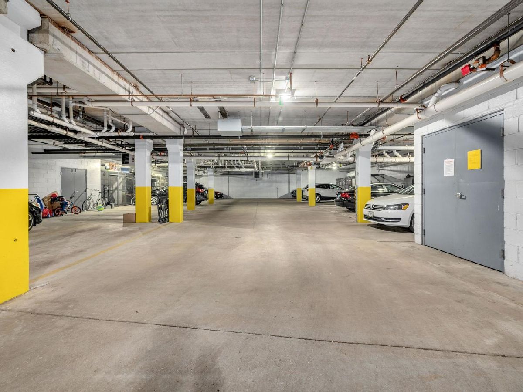
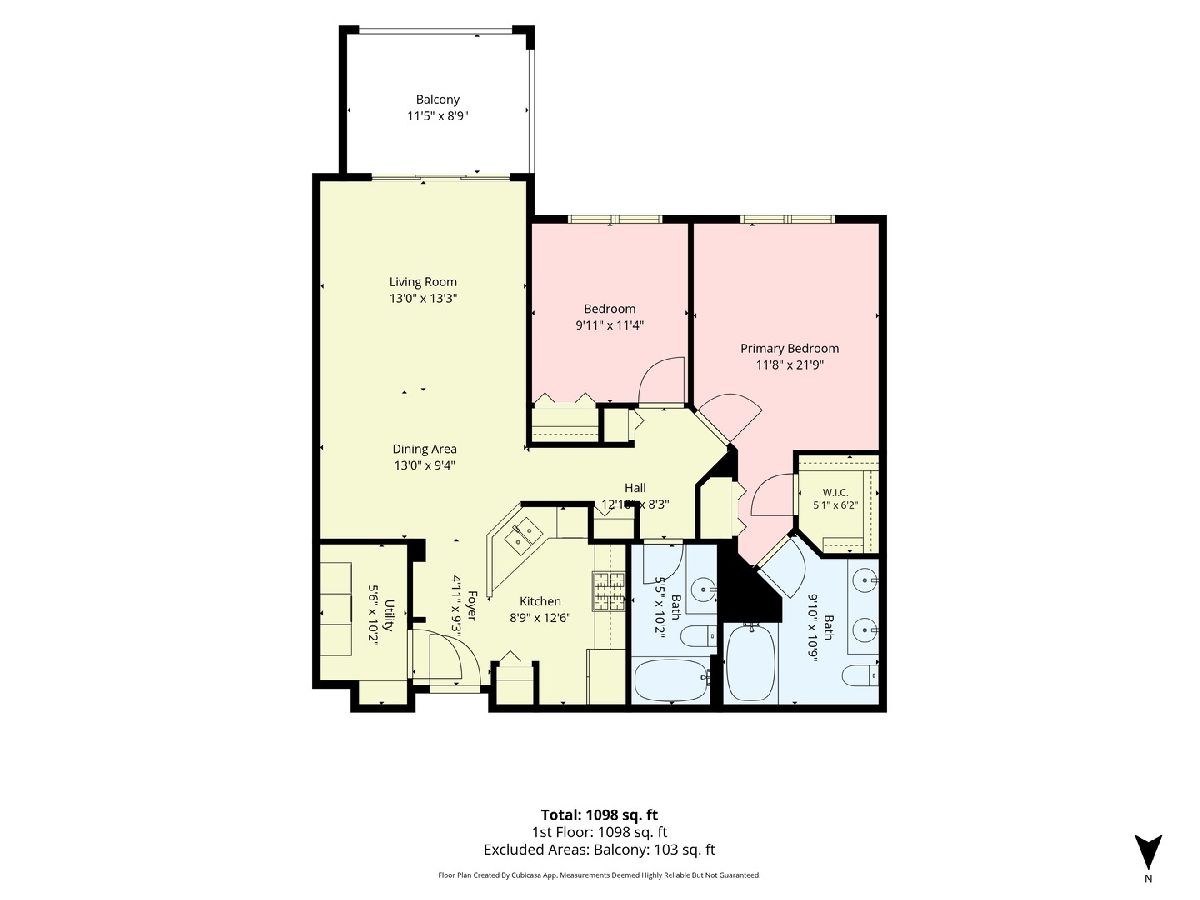
Enjoy easy living at Lee Station! This beautifully maintained condo features new luxury vinyl plank flooring (2025) throughout most of the home. The kitchen offers a pantry closet and a newer LG refrigerator (2026). The spacious, light-filled living and dining area opens to a private balcony through sliding glass doors. The large primary suite includes a walk-in closet and a private bath with double sinks. A generously sized second bedroom and an additional full bath provide comfortable accommodations for family or guests. Additional highlights include convenient in-unit laundry room, and a heated garage parking space. Ideally located within walking distance of downtown Winfield's shops, restaurants, and Northwestern Medicine Central DuPage Hospital. Commuters will appreciate easy access to the Winfield Metra station, I-355, and I-88. Outdoor enthusiasts can explore the nearby Illinois Prairie Path or enjoy the beautiful gardens and grounds of Cantigny Park. Schedule your showing today!
Property Specifics
| Condos/Townhomes | |
| 4 | |
| — | |
| 2004 | |
| None | |
| Brick | |
| Asphalt | |
| — | |
| No | |
| — |
| — | |
| Lee Station | |
| 294 / Monthly | |
| Water, Gas, Insurance, Security, Exterior Maintenance, Lawn Care, Snow Removal | |
| Public | |
| Public Sewer | |
| Central Air | |
| Gas, Forced Air | |
| No | |
| 12771157 | |
| 0413219016 |
Nearby Schools
| NAME: | DISTRICT: | DISTANCE: | |
|---|---|---|---|
|
Grade School
Winfield Elementary School |
34 | — | |
|
Middle School
Winfield Middle School |
34 | Not in DB | |
|
High School
Community High School |
94 | Not in DB | |
Room Specifics
Total Bedrooms: 2
Bedrooms Above Ground: 2
Bedrooms Below Ground: 0
Dimensions: 12X22
Floor Type: Luxury Vinyl
Dimensions: 11X10
Floor Type: Luxury Vinyl
Full Bathrooms: 2
Bathroom Amenities: Double Sink
Bathroom in Basement: 0
Dimensions: 13X9
Floor Type: Luxury Vinyl
Dimensions: 9X13
Floor Type: Luxury Vinyl
Features: Pantry-Closet
Dimensions: 10X6
Floor Type: Vinyl
Dimensions: 13X13
Floor Type: Luxury Vinyl
Rooms: Foyer, Walk In Closet, Balcony/Porch/Lanai
Name: Foyer
Dimensions: 5X9
Floor Type: Luxury Vinyl
Name: Walk In Closet
Dimensions: 5X6
Floor Type: Luxury Vinyl
Name: Balcony/Porch/Lanai
Dimensions: 12X9
Floor Type: Other
Other Specifics
| 1 | |
| — | |
| Garage Door Opener, Heated Garage, Garage Owned, Attached, Garage | |
| Washer Hookup, In Unit | |
| — | |
| — | |
| None | |
| Balcony | |
| Landscaped | |
| Common | |
| — | |
| Full | |
| Storage, Walk-In Closet(s) | |
| Range, Microwave, Dishwasher, Refrigerator, Washer, Dryer | |
| Not in DB | |
| — | |
| Elevator in Residence, Storage, Receiving Room, Security Door Lock(s) | |
| — |
Contact Agent
Contact Agent
Listing Provided By
RE/MAX Suburban
