

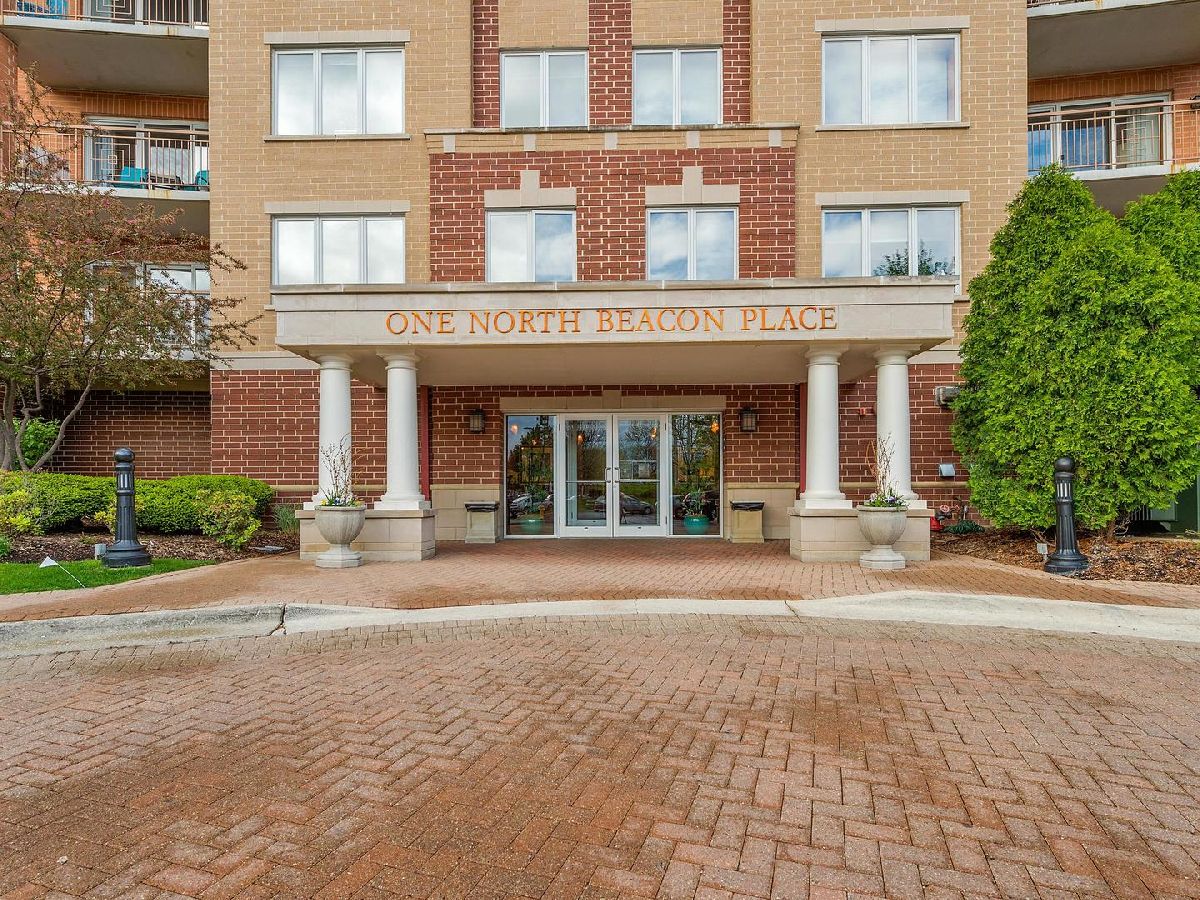
1 Beacon Place, La Grange, Illinois 60525


$549,700
|
For Sale
|
|
| Status: | Active |
| Sqft: | 1,512 |
| Cost/Sqft: | $364 |
| Beds: | 2 |
| Baths: | 2 |
| Year Built: | 2001 |
| Property Taxes: | $9,339 |
| Lot Size: | 0,00 |
Description
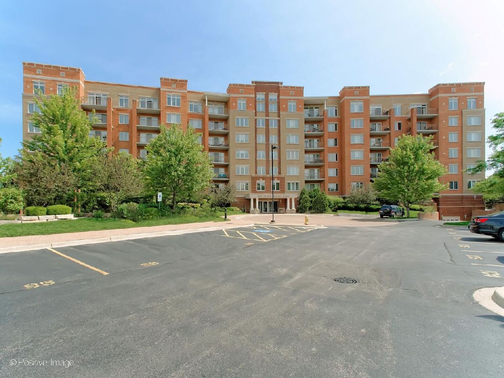
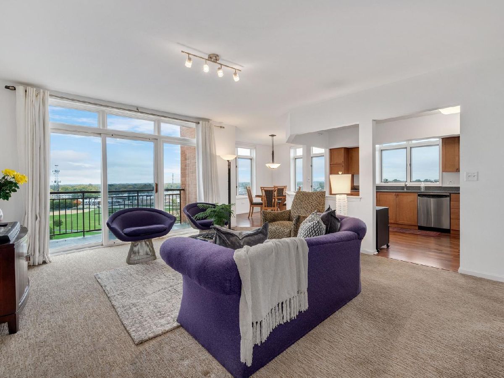
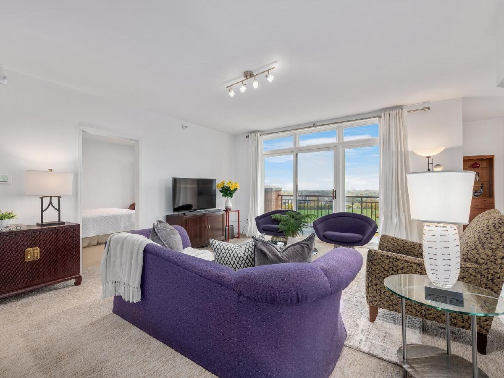
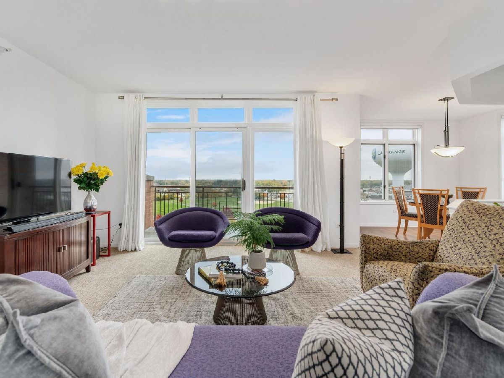
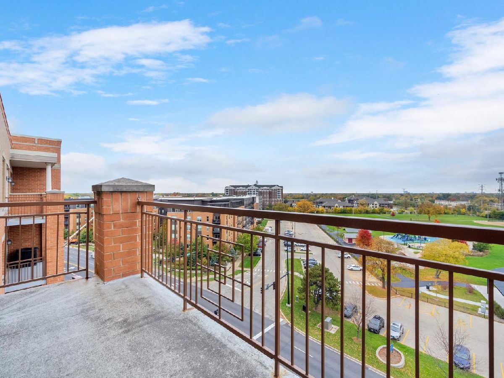
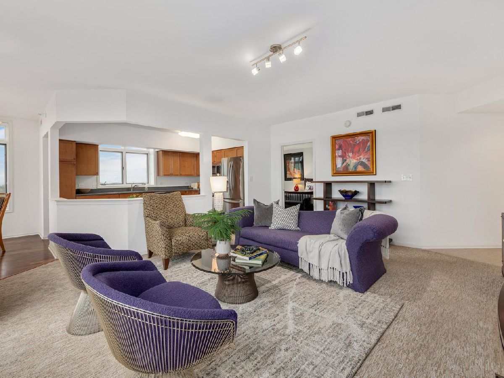
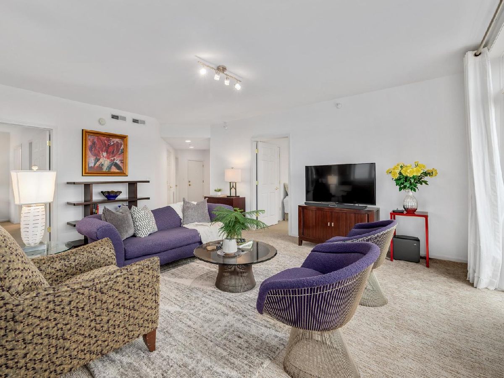
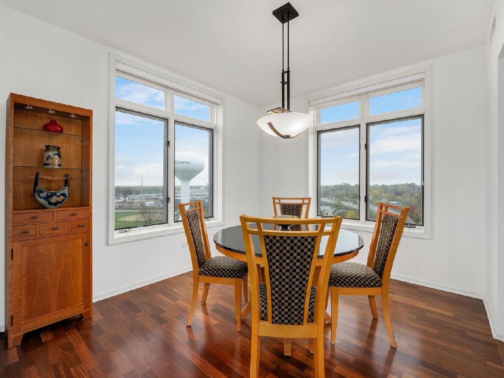
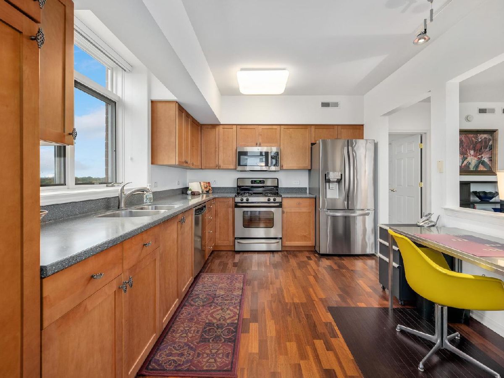
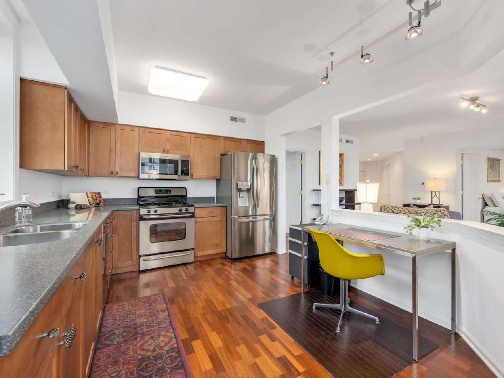
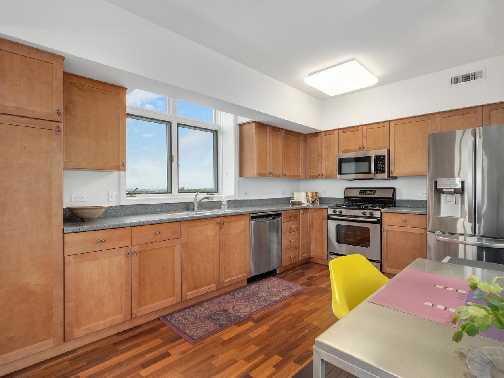
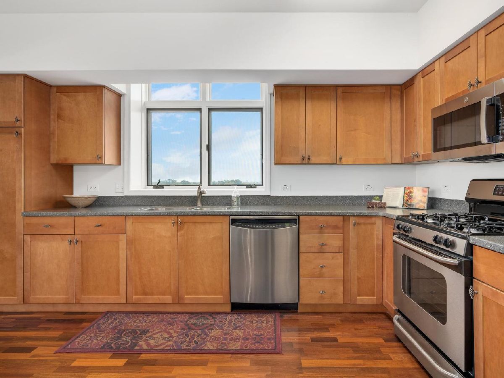
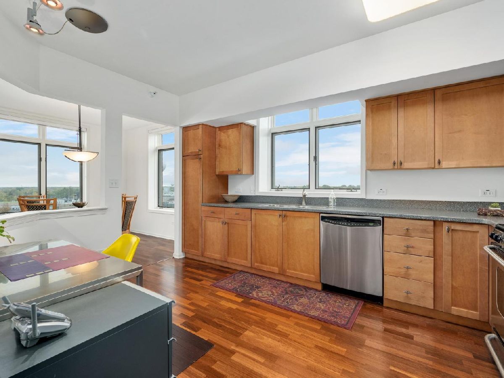
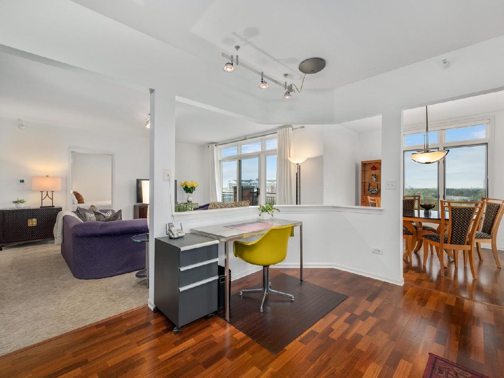
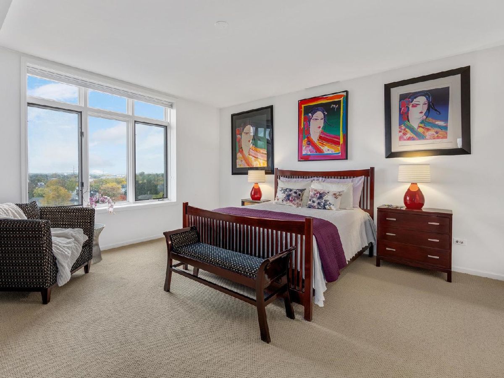
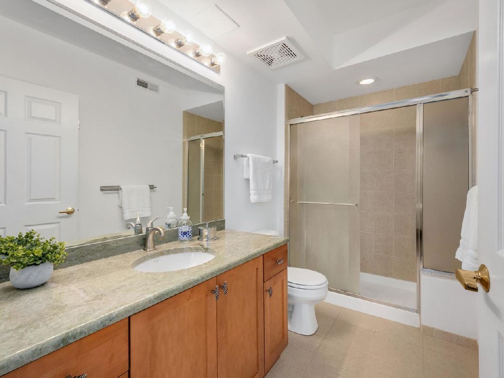
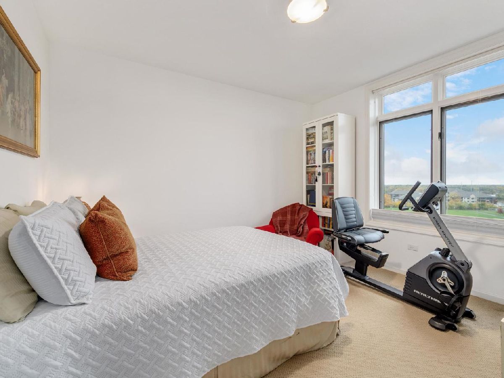
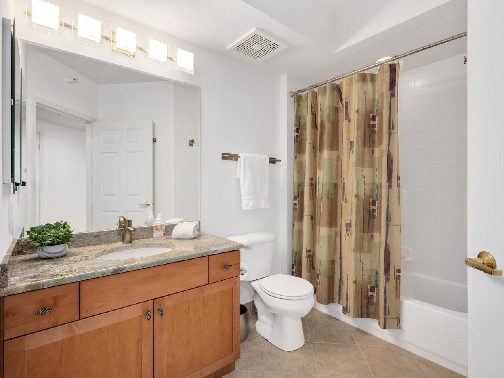
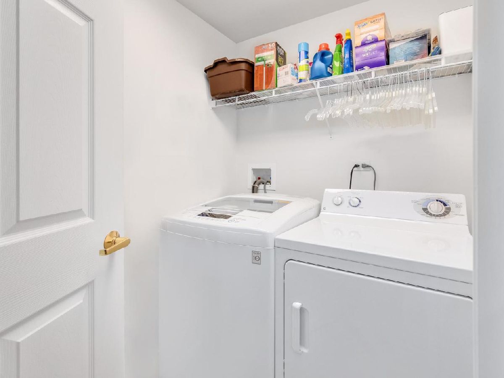
An exceptional opportunity to experience elevated condominium living in this rarely available 7th-floor end-unit residence at Beacon Place. Offering over 1,500 square feet of thoughtfully designed living space, this spacious original owner, 2-bedroom, 2-bath home pairs the appeal of a top-floor setting with abundant natural light and impressive panoramic views of the Chicago skyline and neighboring communities-all in the heart of downtown La Grange. The welcoming foyer features generous coat and linen closets, along with convenient access to the in-unit laundry room, creating an inviting introduction to this well-appointed home. The expansive living room is filled with natural light and opens through sliding glass doors to a private balcony, where picturesque treetop vistas, views of Gordon Park, and the distant Chicago skyline provide a beautiful setting for morning coffee, outdoor relaxation or evening unwinding. A charming corner dining room offers exceptional flexibility, ideal for dining, a refined home office, a cozy reading retreat or a comfortable media area. The generously sized eat-in kitchen features craftsman-style maple cabinetry, Corian countertops, stainless steel appliances, and ample space for casual dining, combining everyday functionality with timeless style. The private primary suite offers a peaceful retreat, complemented by beautiful skyline views, a spacious walk-in closet and an en-suite bath featuring a walk-in shower and distinctive jade-green granite countertops. A generously proportioned second bedroom and full guest bath provide versatile accommodations for overnight guests, additional living needs or a dedicated workspace. Adding to its appeal are heated indoor garage parking space #45, an adjacent private indoor storage unit-one of the three largest in Beacon Place. Monthly assessments include heat, gas, water, cable/TV, trash removal, common insurance, lawn care, snow removal, and exterior maintenance, offering the ease and convenience of a low-maintenance lifestyle. Ideally situated in the heart of downtown La Grange, this residence places an exceptional array of shopping, dining, recreation and transportation options just moments from your door. Enjoy a leisurely stroll to Trader Joe's, the Metra commuter train, Gordon Park, the library, the movie theater, and an outstanding selection of restaurants, boutiques and neighborhood favorites. With its desirable top-floor end-unit location, this residence offers a distinctive opportunity to enjoy comfort, convenience and an elevated lifestyle in one of the western suburbs' most sought-after downtown communities. Investors should verify rental eligibility and availability directly with the management company prior to purchase.
Property Specifics
| Condos/Townhomes | |
| 7 | |
| — | |
| 2001 | |
| None | |
| Brick | |
| — | |
| Kensington | |
| No | |
| — |
| Cook | |
| Beacon Place Condominiums | |
| 658 / Monthly | |
| Heat, Water, Gas, Parking, Insurance, TV/Cable, Exterior Maintenance, Lawn Care, Scavenger, Snow Removal | |
| Lake Michigan, Public | |
| Public Sewer | |
| Central Air | |
| Gas, Forced Air, Radiant | |
| No | |
| 12797147 | |
| 18042090131069 |
Nearby Schools
| NAME: | DISTRICT: | DISTANCE: | |
|---|---|---|---|
|
Grade School
Forest Road Elementary School |
102 | — | |
|
Middle School
Park Junior High School |
102 | Not in DB | |
|
High School
Lyons Twp High School |
204 | Not in DB | |

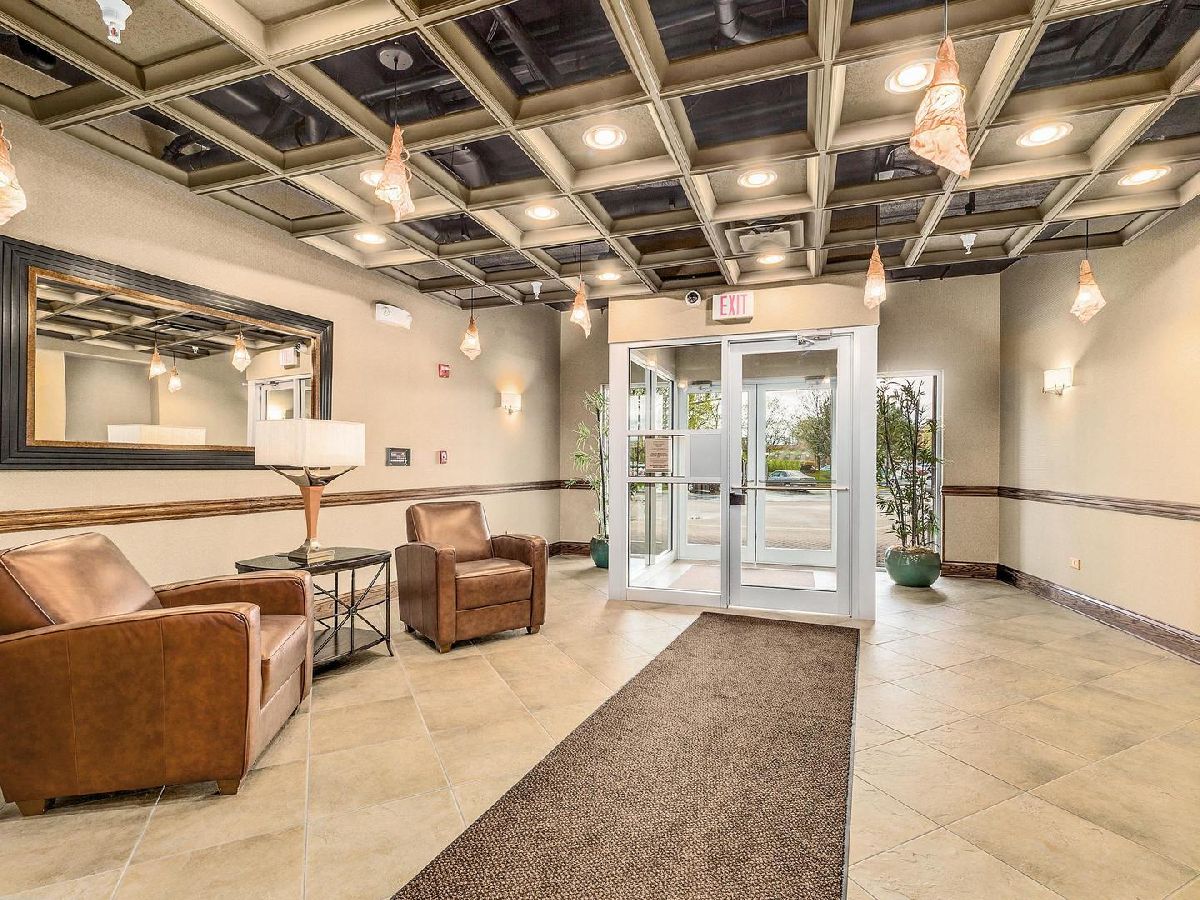
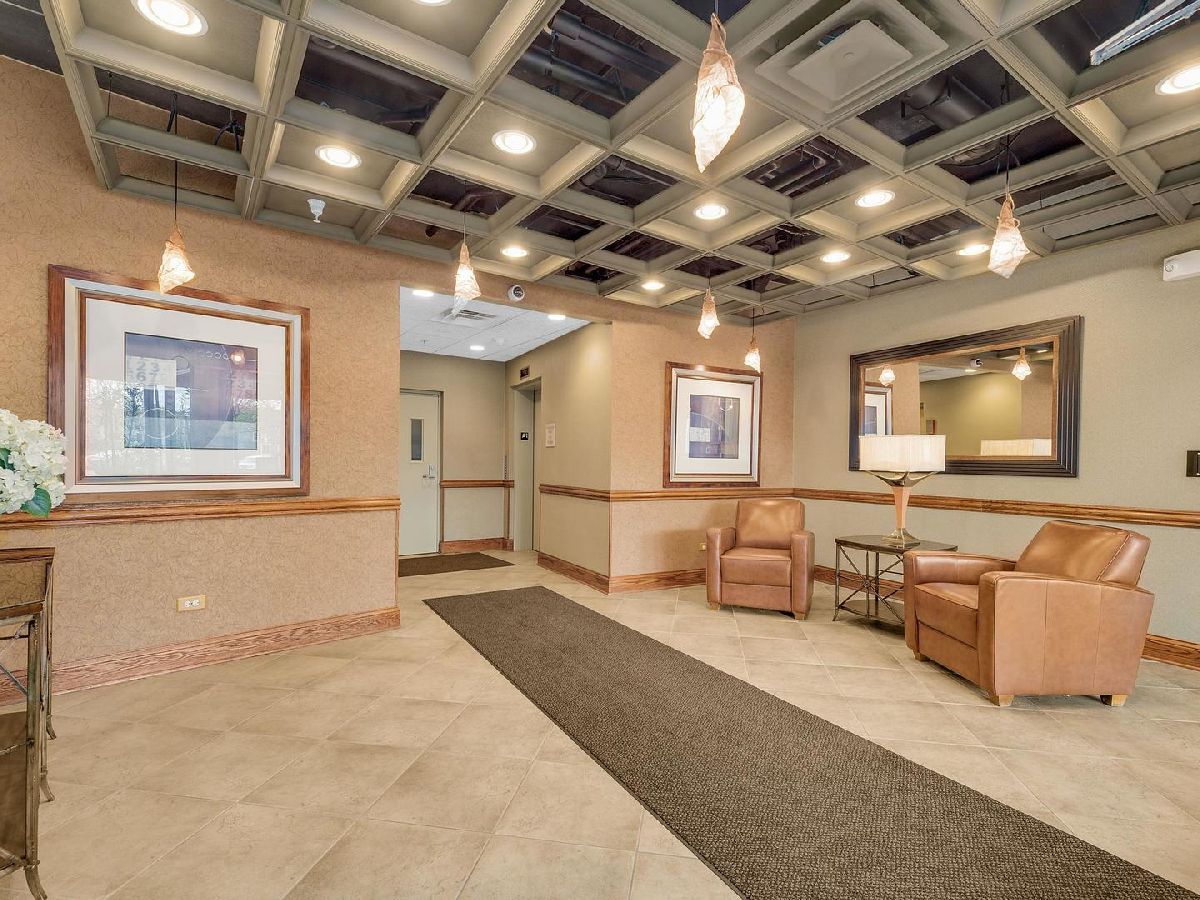
Room Specifics
Total Bedrooms: 2
Bedrooms Above Ground: 2
Bedrooms Below Ground: 0
Dimensions: 15X15
Floor Type: Carpet
Dimensions: 12X12
Floor Type: Carpet
Full Bathrooms: 2
Bathroom Amenities: —
Bathroom in Basement: 0
Dimensions: 11X10
Floor Type: Engineered Hardwood
Dimensions: 14X10
Floor Type: Engineered Hardwood
Features: Eating Area-Table Space
Dimensions: 8X6
Floor Type: Vinyl
Dimensions: 18X14
Floor Type: Carpet
Rooms: Balcony/Porch/Lanai, Foyer, Walk In Closet
Name: Balcony/Porch/Lanai
Dimensions: 15X6
Floor Type: Other
Name: Foyer
Dimensions: 18X4
Floor Type: Ceramic Tile
Name: Walk In Closet
Dimensions: 9X9
Floor Type: Carpet
Other Specifics
| 1 | |
| Concrete Perimeter | |
| Asphalt, Garage Door Opener, Heated Garage, Garage Owned, Attached, Garage | |
| Washer Hookup, In Unit | |
| Hardwood | |
| — | |
| Balcony | |
| Corner Lot, Landscaped, Mature Trees | |
| COMMON | |
| — | |
| Full | |
| Elevator, Storage, Flexicore, Walk-In Closet(s), Open Floorplan | |
| Range, Microwave, Dishwasher, Refrigerator, Washer, Dryer, Disposal, Stainless Steel Appliance(s) | |
| Not in DB | |
| — | |
| Elevator in Residence, Park, Receiving Room, Security Door Lock(s) | |
| — |
Contact Agent
Contact Agent
Listing Provided By
Coldwell Banker Realty
