

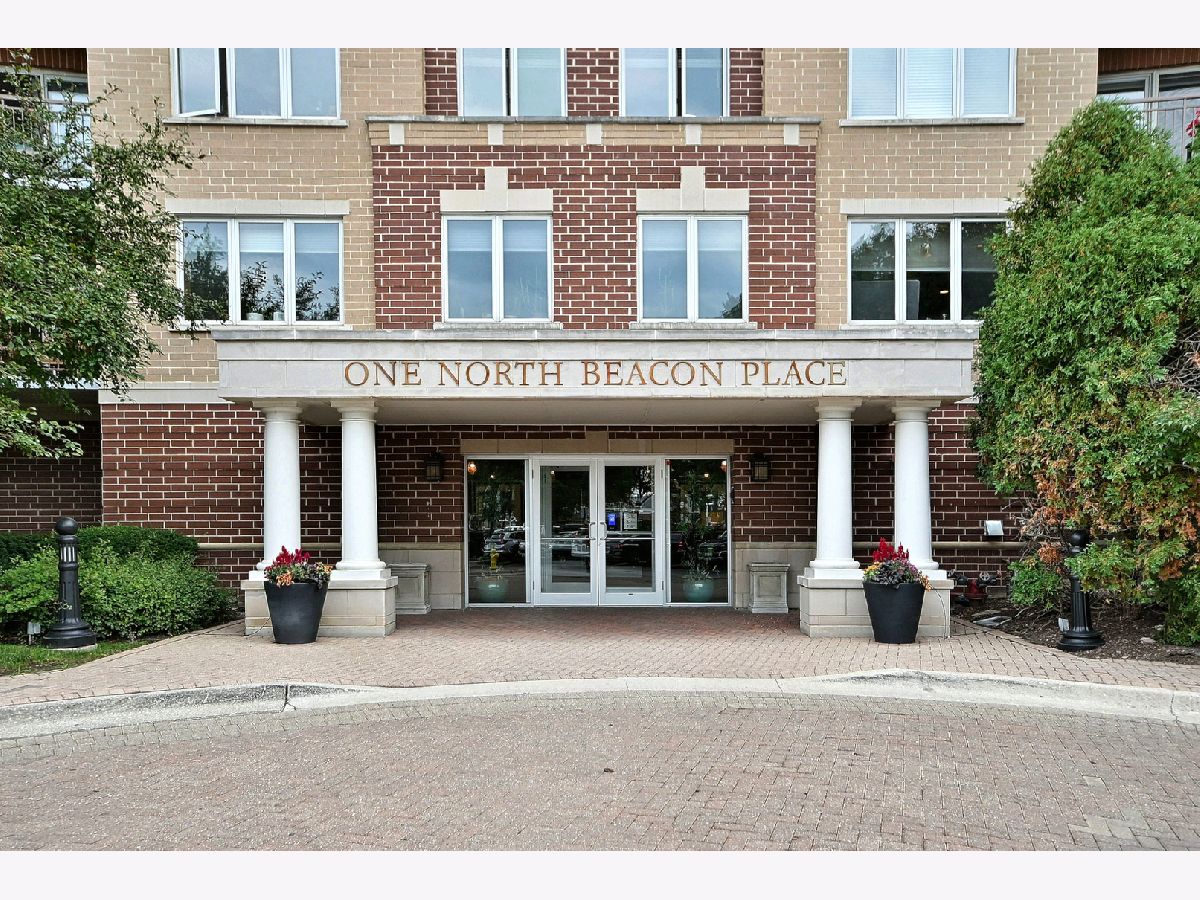
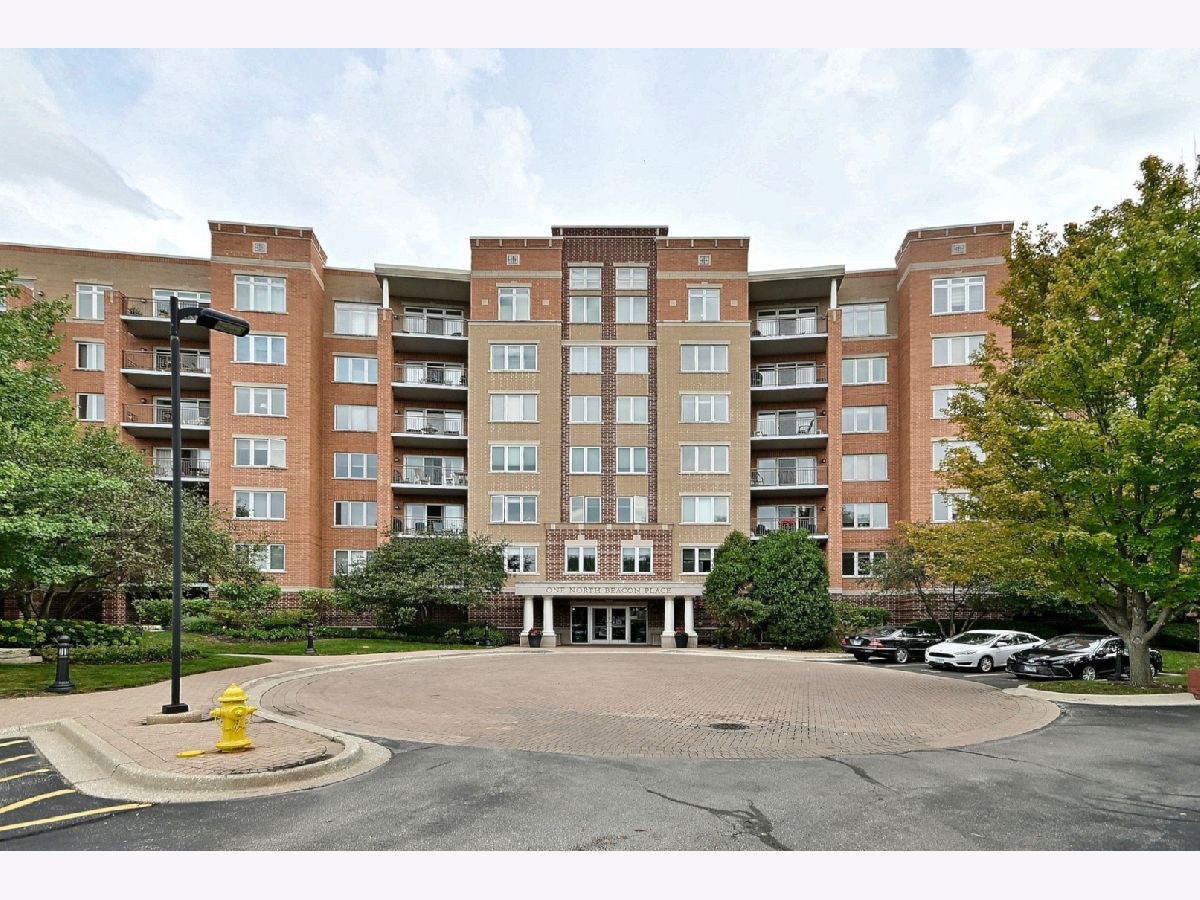
1 Beacon Place, La Grange, Illinois 60525


$499,000
|
For Sale
|
|
| Status: | Price Change |
| Sqft: | 1,436 |
| Cost/Sqft: | $347 |
| Beds: | 2 |
| Baths: | 2 |
| Year Built: | 2001 |
| Property Taxes: | $8,082 |
| Lot Size: | 0,00 |
Description
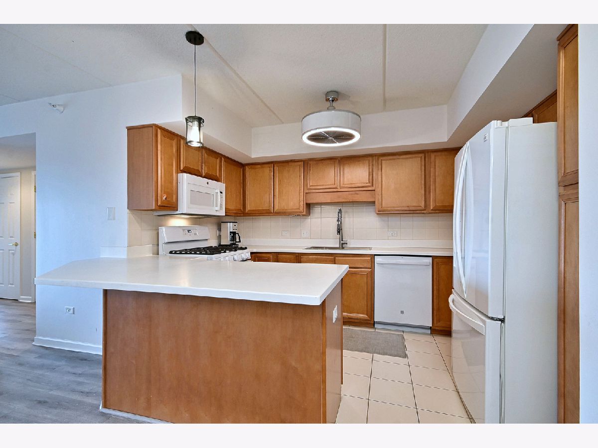
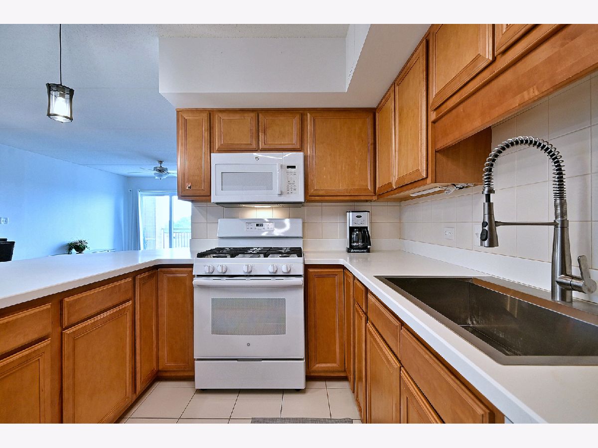
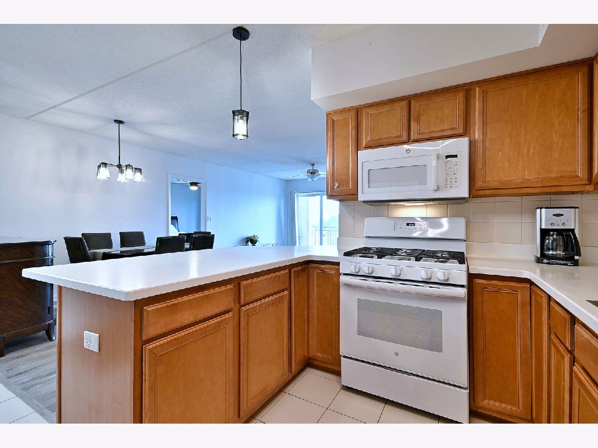
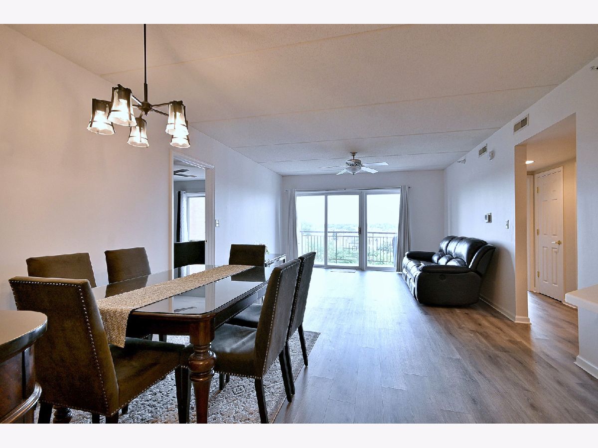
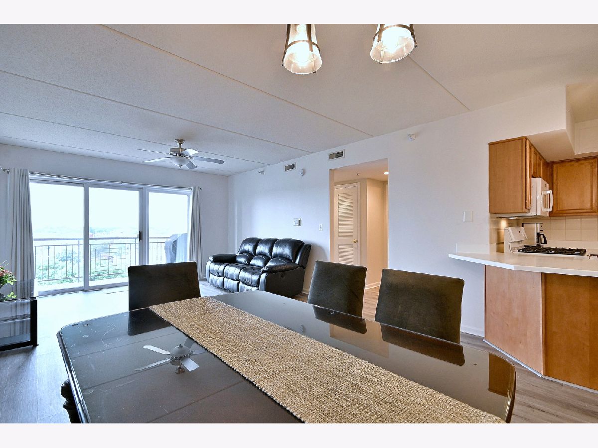
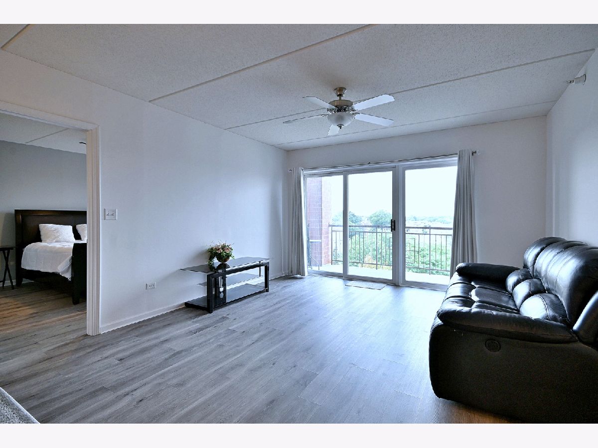
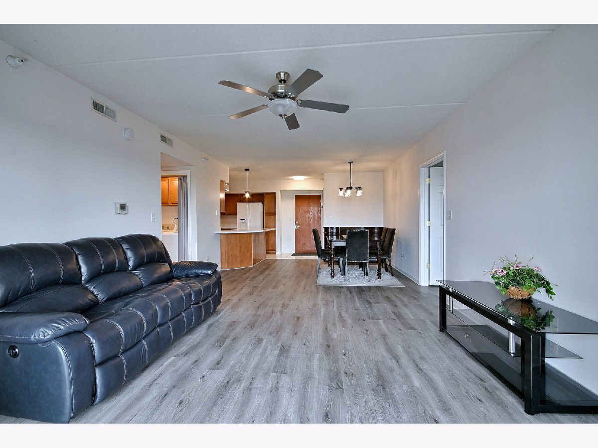
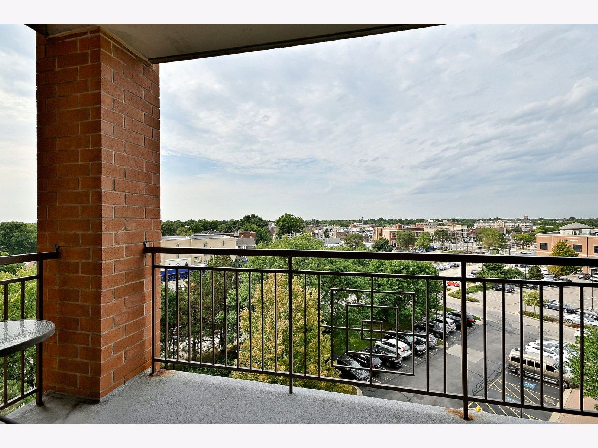
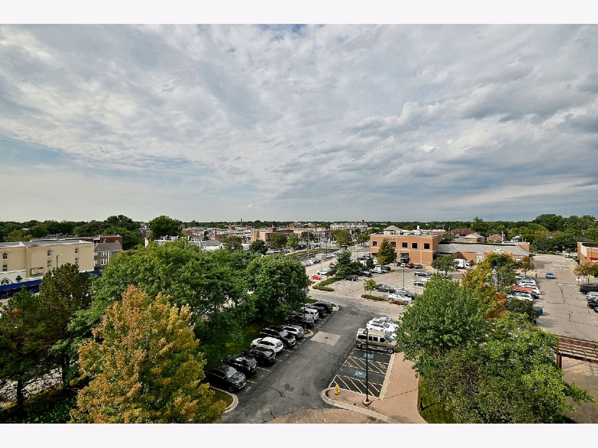
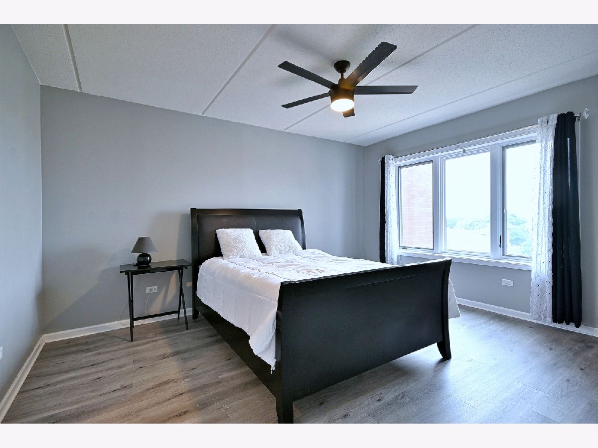
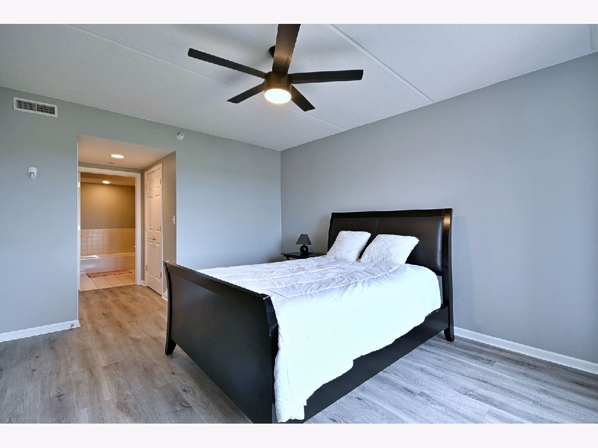
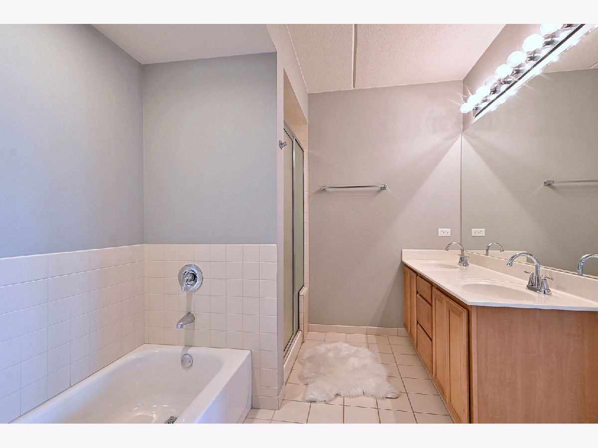
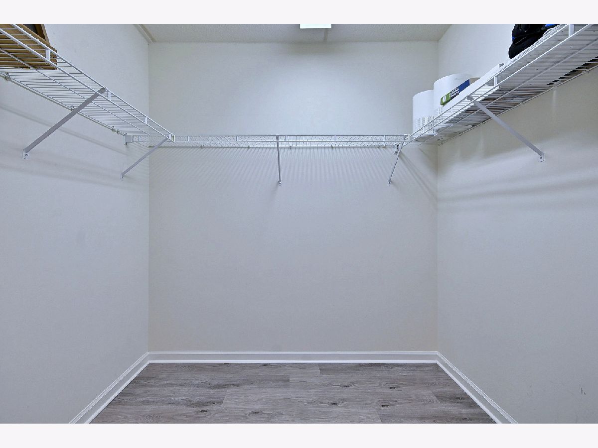
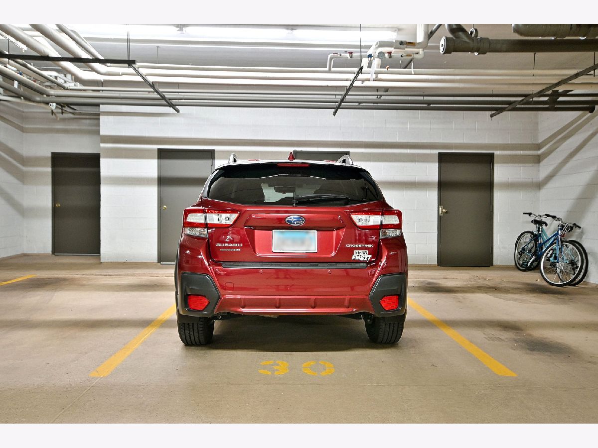
Welcome to 1 Beacon Place, Unit 601, in the heart of downtown La Grange! This spacious 2-bedroom, 2-bath condo offers comfortable, low-maintenance living in an outstanding location. The unit features an in-unit washer and dryer, generous living space, garage parking, pantry, double closets in the master, and additional storage. Enjoy being just steps from downtown La Grange's restaurants, shopping, entertainment, and the Metra station, making commuting into Chicago incredibly convenient. With two full baths, great functionality, and everything downtown La Grange has to offer right outside your door. Unit 601 is an excellent opportunity to enjoy suburban living with a walkable, urban feel and cable included in the assessment. 18042090131198 additional parking pin #30 # 30 sotrage as well.
Property Specifics
| Condos/Townhomes | |
| 7 | |
| — | |
| 2001 | |
| None | |
| Brick | |
| — | |
| — | |
| No | |
| — |
| Cook | |
| — | |
| 587 / Monthly | |
| Heat, Water, Gas, Insurance, TV/Cable, Exterior Maintenance, Lawn Care, Scavenger, Snow Removal | |
| Lake Michigan | |
| Public Sewer | |
| Central Air | |
| Forced Air | |
| No | |
| 12798064 | |
| 18042090131053 |
Nearby Schools
| NAME: | DISTRICT: | DISTANCE: | |
|---|---|---|---|
|
Grade School
Forest Road Elementary School |
102 | — | |
|
Middle School
Park Junior High School |
102 | Not in DB | |
|
High School
Lyons Twp High School |
204 | Not in DB | |
Room Specifics
Total Bedrooms: 2
Bedrooms Above Ground: 2
Bedrooms Below Ground: 0
Dimensions: 15X12
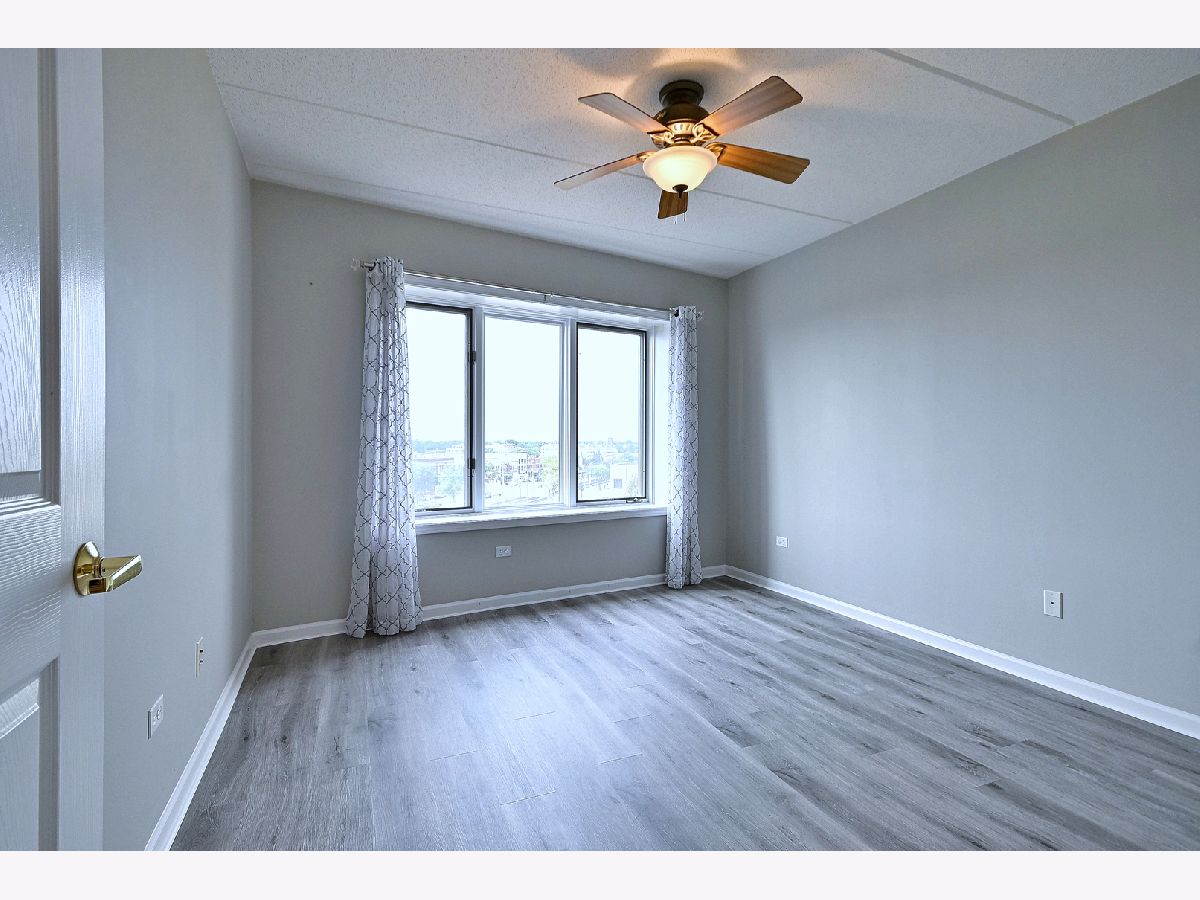
Floor Type: Luxury Vinyl
Dimensions: 13X11
Floor Type: Luxury Vinyl
Full Bathrooms: 2
Bathroom Amenities: —
Bathroom in Basement: 0
Dimensions: 14X10
Floor Type: Luxury Vinyl
Dimensions: 12X9
Floor Type: Ceramic Tile
Features: Eating Area-Breakfast Bar, Eating Area-Table Space, Pantry-Butler, Pantry-Closet, Pantry-Walk-in, SolidSurfaceCounter
Dimensions: 15X14
Floor Type: Luxury Vinyl
Rooms: Pantry, Walk In Closet
Name: Pantry
Dimensions: 5X5
Floor Type: Luxury Vinyl
Name: Walk In Closet
Dimensions: 7X6
Floor Type: Luxury Vinyl
Other Specifics
| 1 | |
| — | |
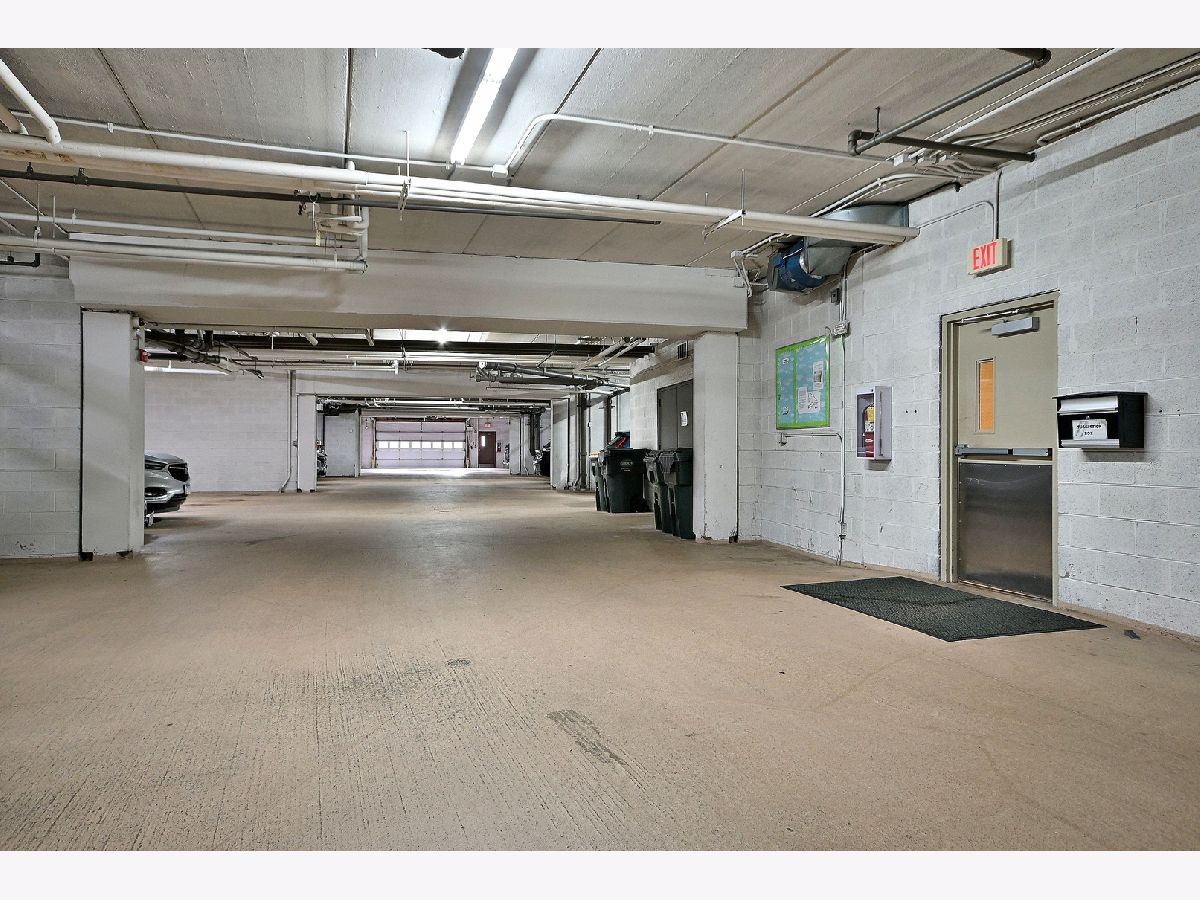
| Garage Door Opener, Heated Garage, Garage Owned, Attached, Garage | |
| Gas Dryer Hookup, In Unit | |
| — | |
| — | |
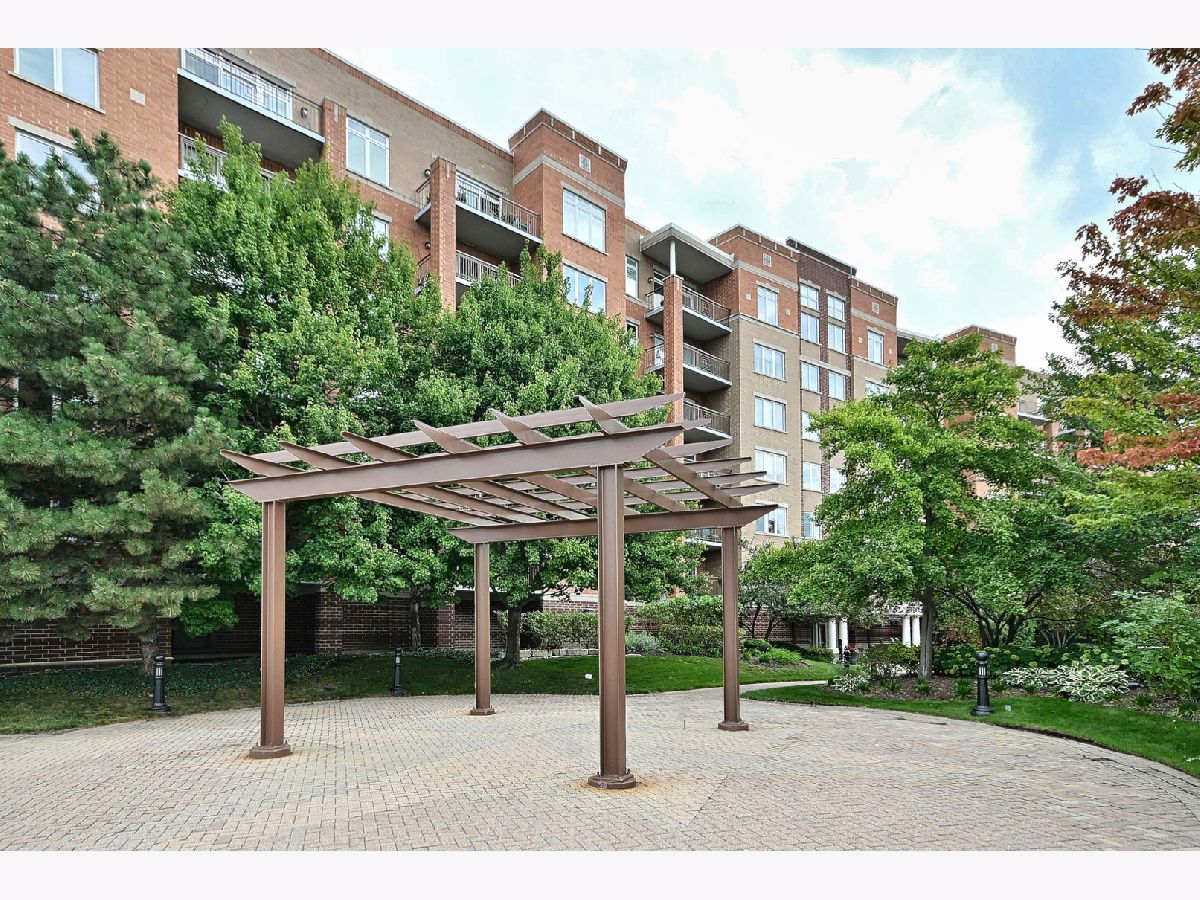
| Gazebo | |
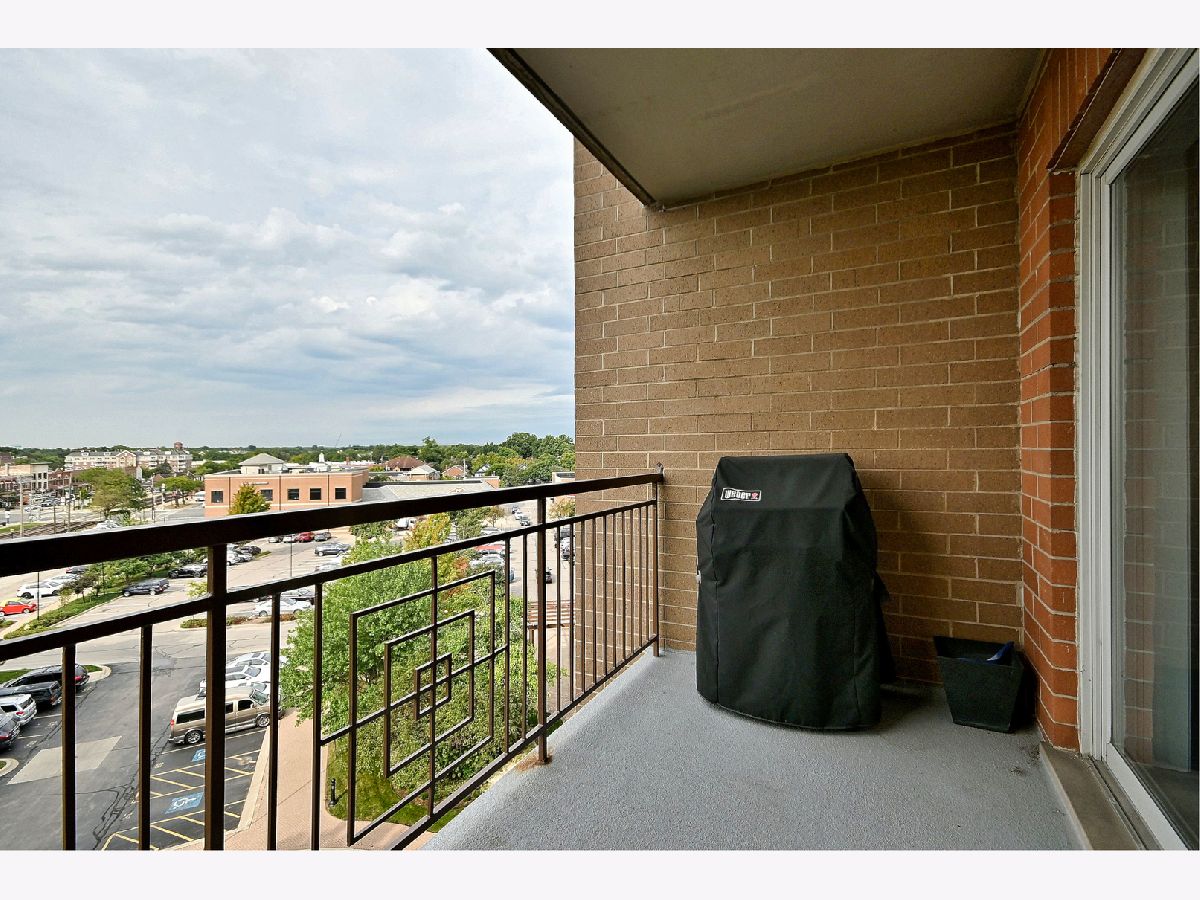
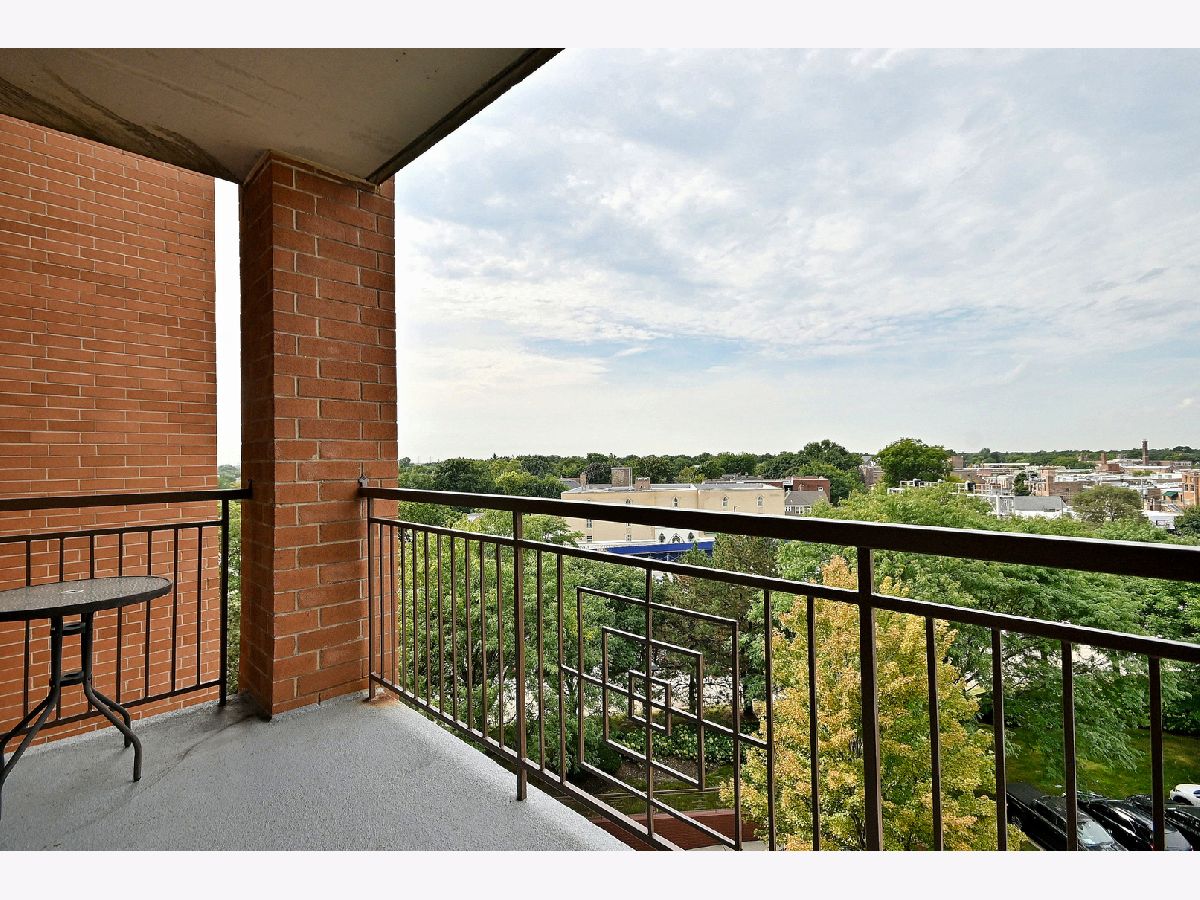
| Balcony | |
| Common Grounds, Landscaped, Mature Trees | |
| condo | |
| — | |
| Full, Double Sink, Tub & Separate Shwr | |
| Elevator, Walk-In Closet(s), Open Floorplan | |
| Range, Microwave, Dishwasher, Refrigerator, Washer, Dryer, Disposal | |
| Not in DB | |
| Park | |
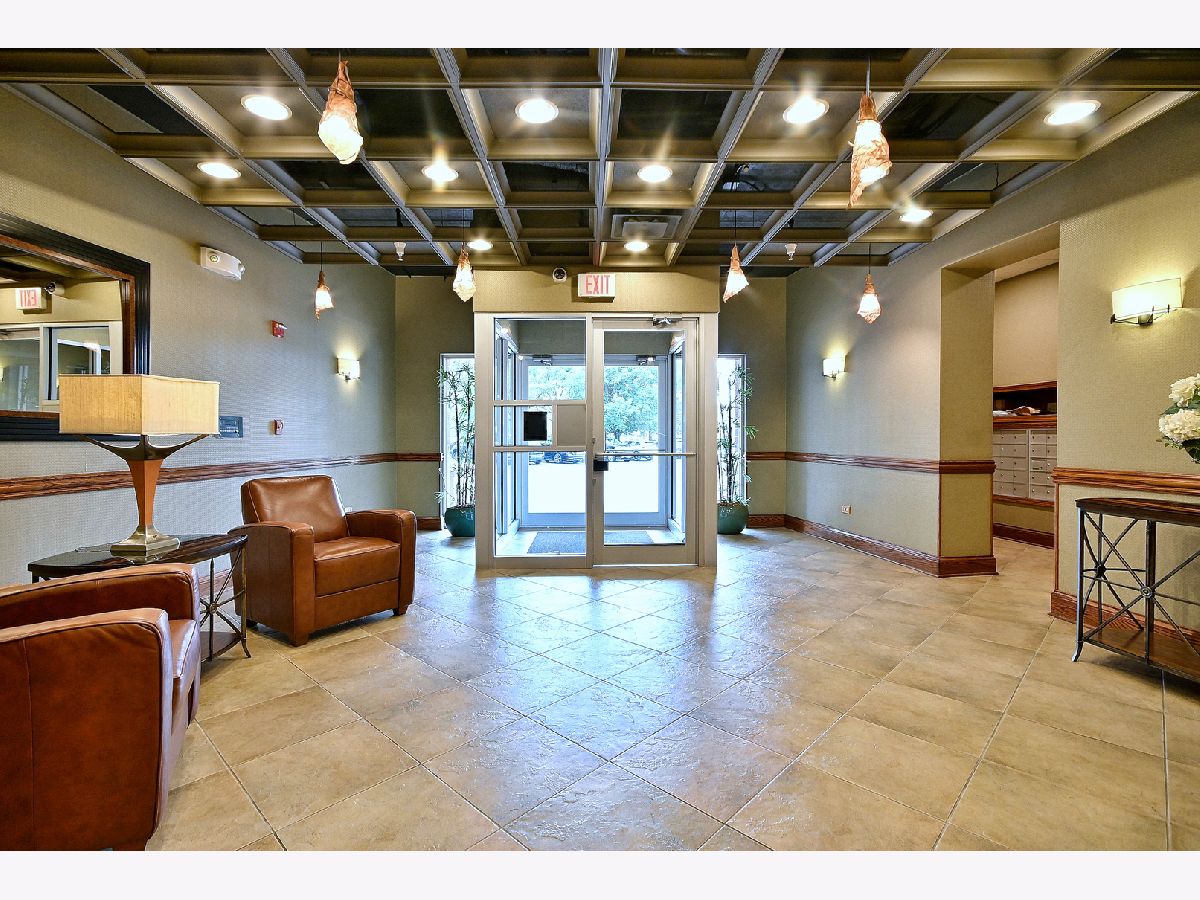
| Elevator in Residence, Storage, Elevator(s), Patio | |
| — |
Contact Agent
Contact Agent
Listing Provided By
McAllister Real Estate
